
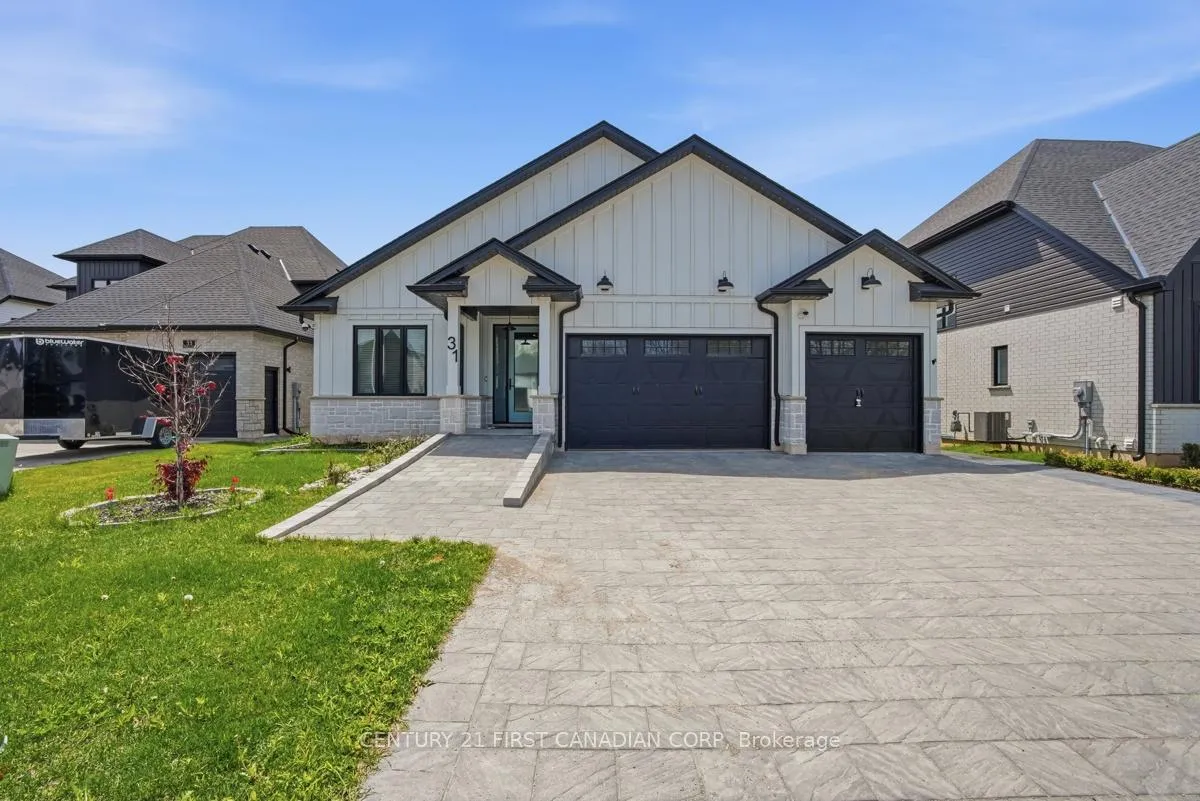
31 Briscoe Crescent
Strathroy-Caradoc (SE)31 Briscoe Crescent
Strathroy-Caradoc (SE)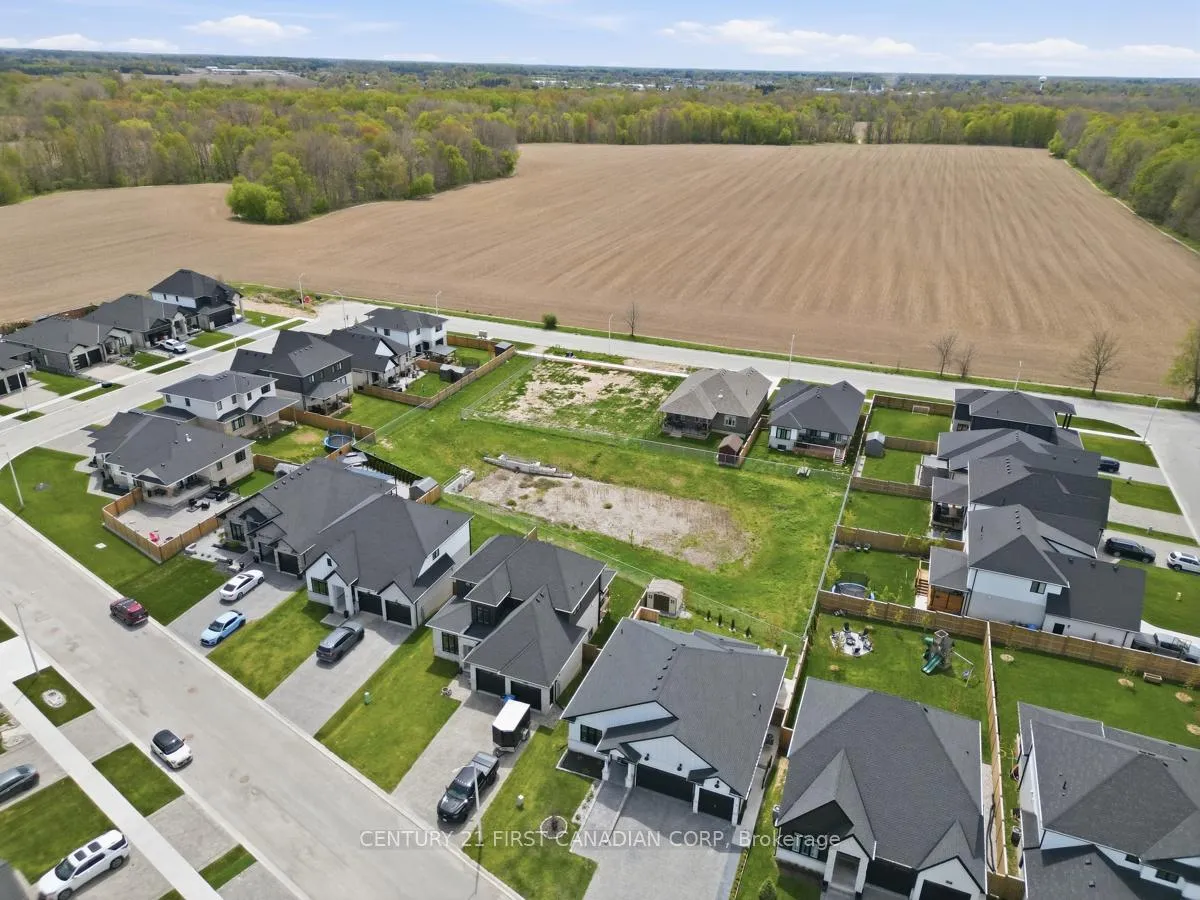
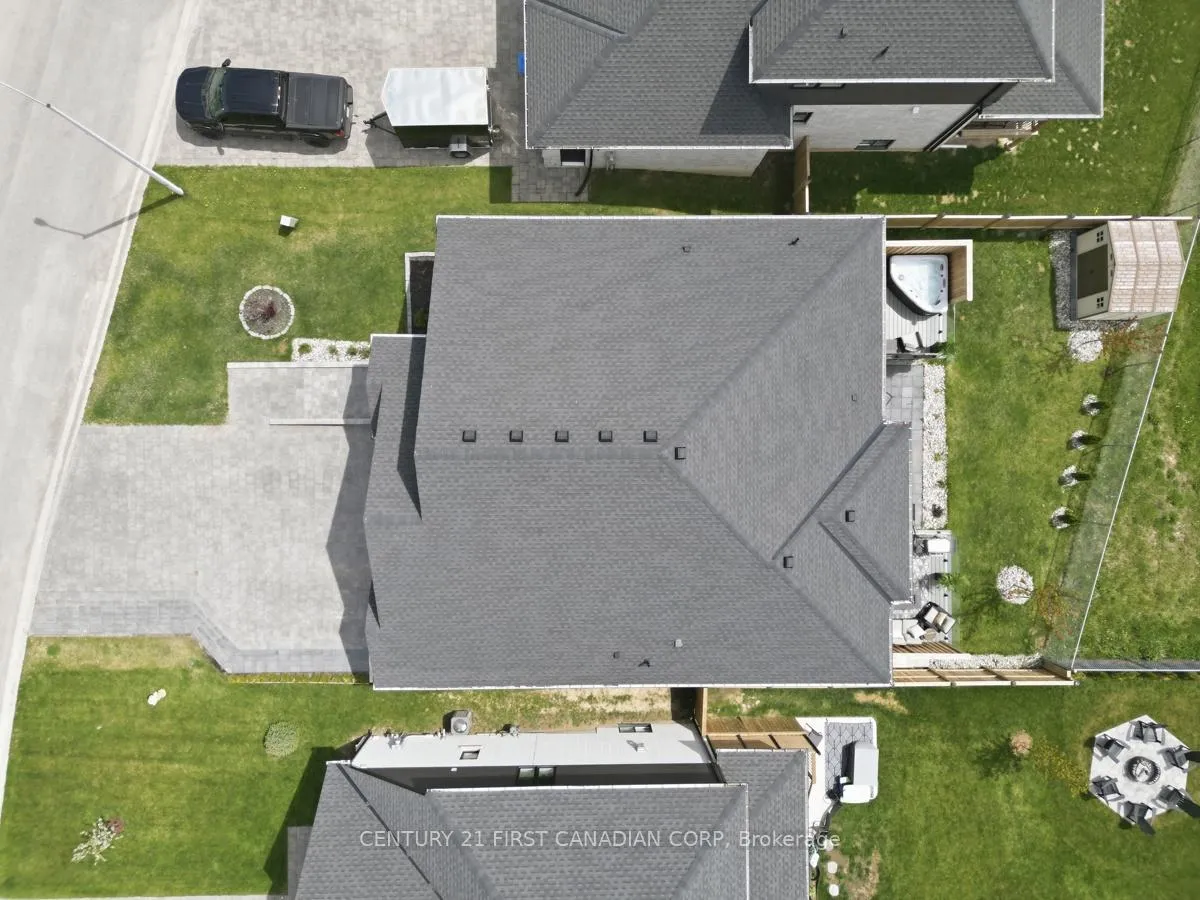
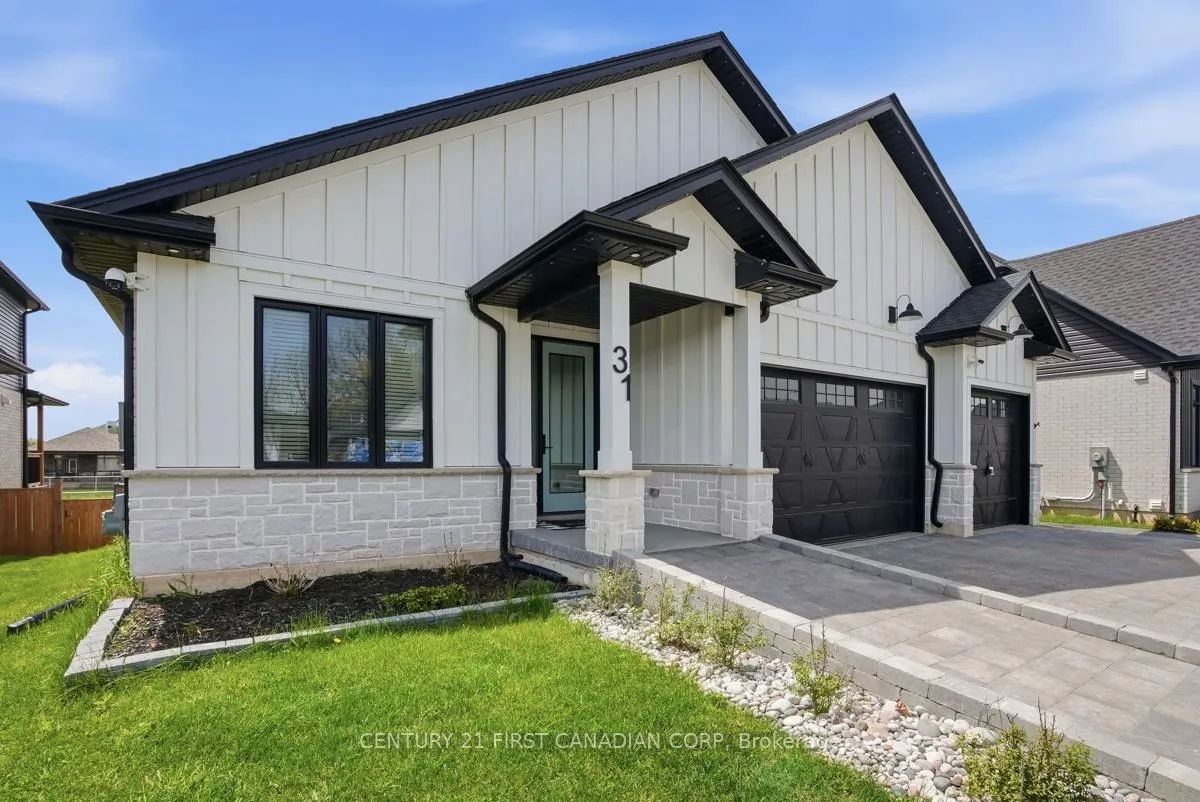
 See all 50 photos
Property history

This listing has ended. It is no longer available.
Property not available for sale or for rent.
Ask about this home
A HOMEH agent will answer your questions about this home.Ask HOMEH
About this home
31 Briscoe Crescent, Strathroy-Caradoc
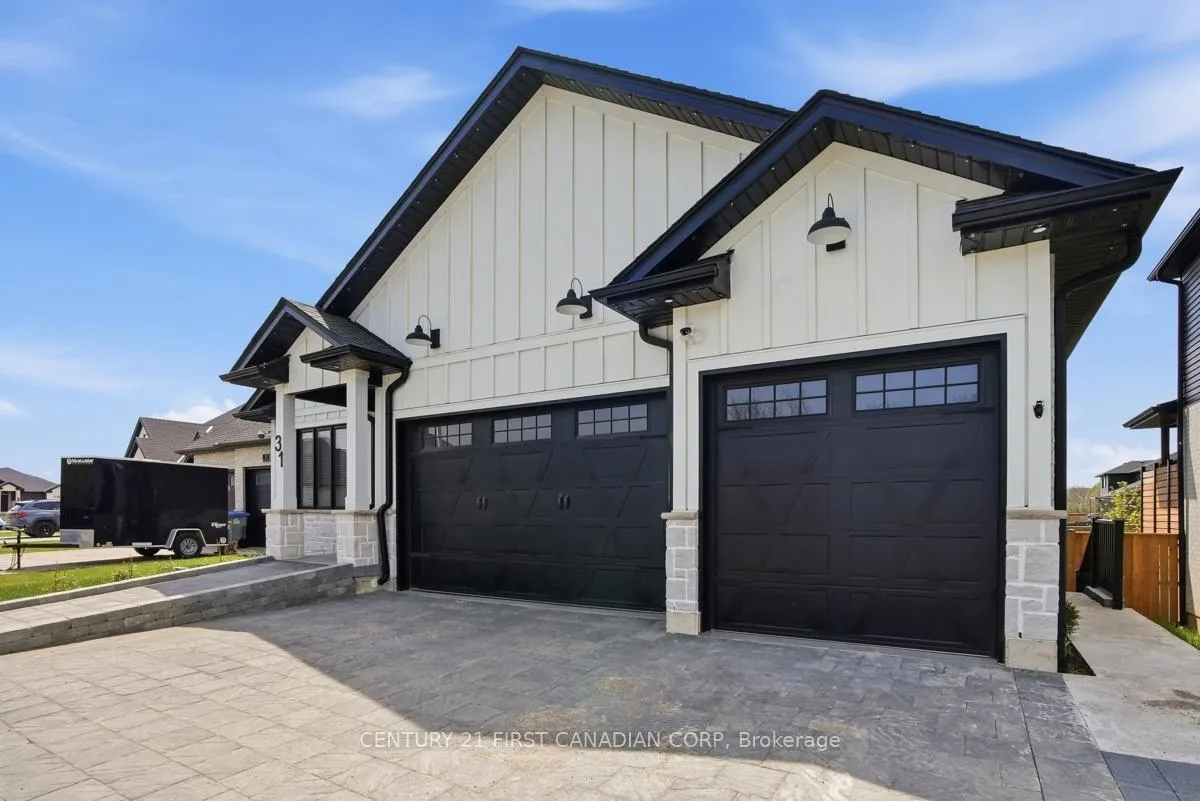
Completely finished from top to bottom, this exceptional custom-built bungalow checks every box on your dream home wish list. Offering four bedrooms, four bathrooms, and a rare three-car garage, this home combines luxury design with thoughtful functionality and accessibility throughout such as wider doorways and an interlocking stone ramp at front of home. The stunning gourmet kitchen is a true showpiece featuring quartz countertops, built-in appliances, pot filler, oversized island, designer lighting, and an impressive walk-in pantry. The open-concept great room is warm and inviting with a fireplace, high-end finishes, power window coverings expansive sliders leading to the deck and beautifully landscaped yard. Retreat to the luxurious primary suite complete with spa-inspired ensuite, walk-in closet, and private access to the deck and hot tub - your own peaceful escape. A second spacious main-floor bedroom also offers its own ensuite and walk-in closet, ideal for guests or family. Both rear decks are have awnings. The fully finished lower level offers incredible additional living space with a second great room and fireplace, two more bedrooms, shared bath, dedicated exercise room, laundry room, and abundant storage. This home also boosts a three car garage, with two EV chargers. Sophisticated, stylish, and move-in ready, this remarkable home in Strathroy delivers upscale bungalow living at its finest. Close to all amenities and the 402 for a quick commute!
Facts & features
Ask about this home
A HOMEH agent will answer your questions about this home.
Rooms
12 rooms · 4 bathrooms
- Kitchen21′11″ × 10′3″224 sq.ft.
- Dining room9′ × 9′3″83 sq.ft.
- Bathroom5′6″ × 4′11″27 sq.ft.
- Primary bedroom15′4″ × 15′6″237 sq.ft.
- Great room12′11″ × 11′7″150 sq.ft.
- Pantry5′2″ × 8′4″43 sq.ft.
- Bedroom 211′5″ × 15′3″175 sq.ft.
- Laundry6′9″ × 9′1″62 sq.ft.
- Family room40′1″ × 23′924 sq.ft.
- Bedroom 311′5″ × 12′1″138 sq.ft.
- Exercise room6′9″ × 18′4″125 sq.ft.
- Bedroom 411′5″ × 12′5″142 sq.ft.
Around this home
Schools nearby
School rating, out of 10.
Listing details
Helpful tools
Your HOMEH agent
"Priced 4% under our estimate. I would see it this week."
Ask HOMEH about this home
Price, neighbourhood, monthly cost. Ask anything.
HOMEH Intelligent Agent is an AI, not a licensed representative. Check anything important with your agent.