
31 Lindsay Crescent
Strathroy-Caradoc (SE)31 Lindsay Crescent
Strathroy-Caradoc (SE)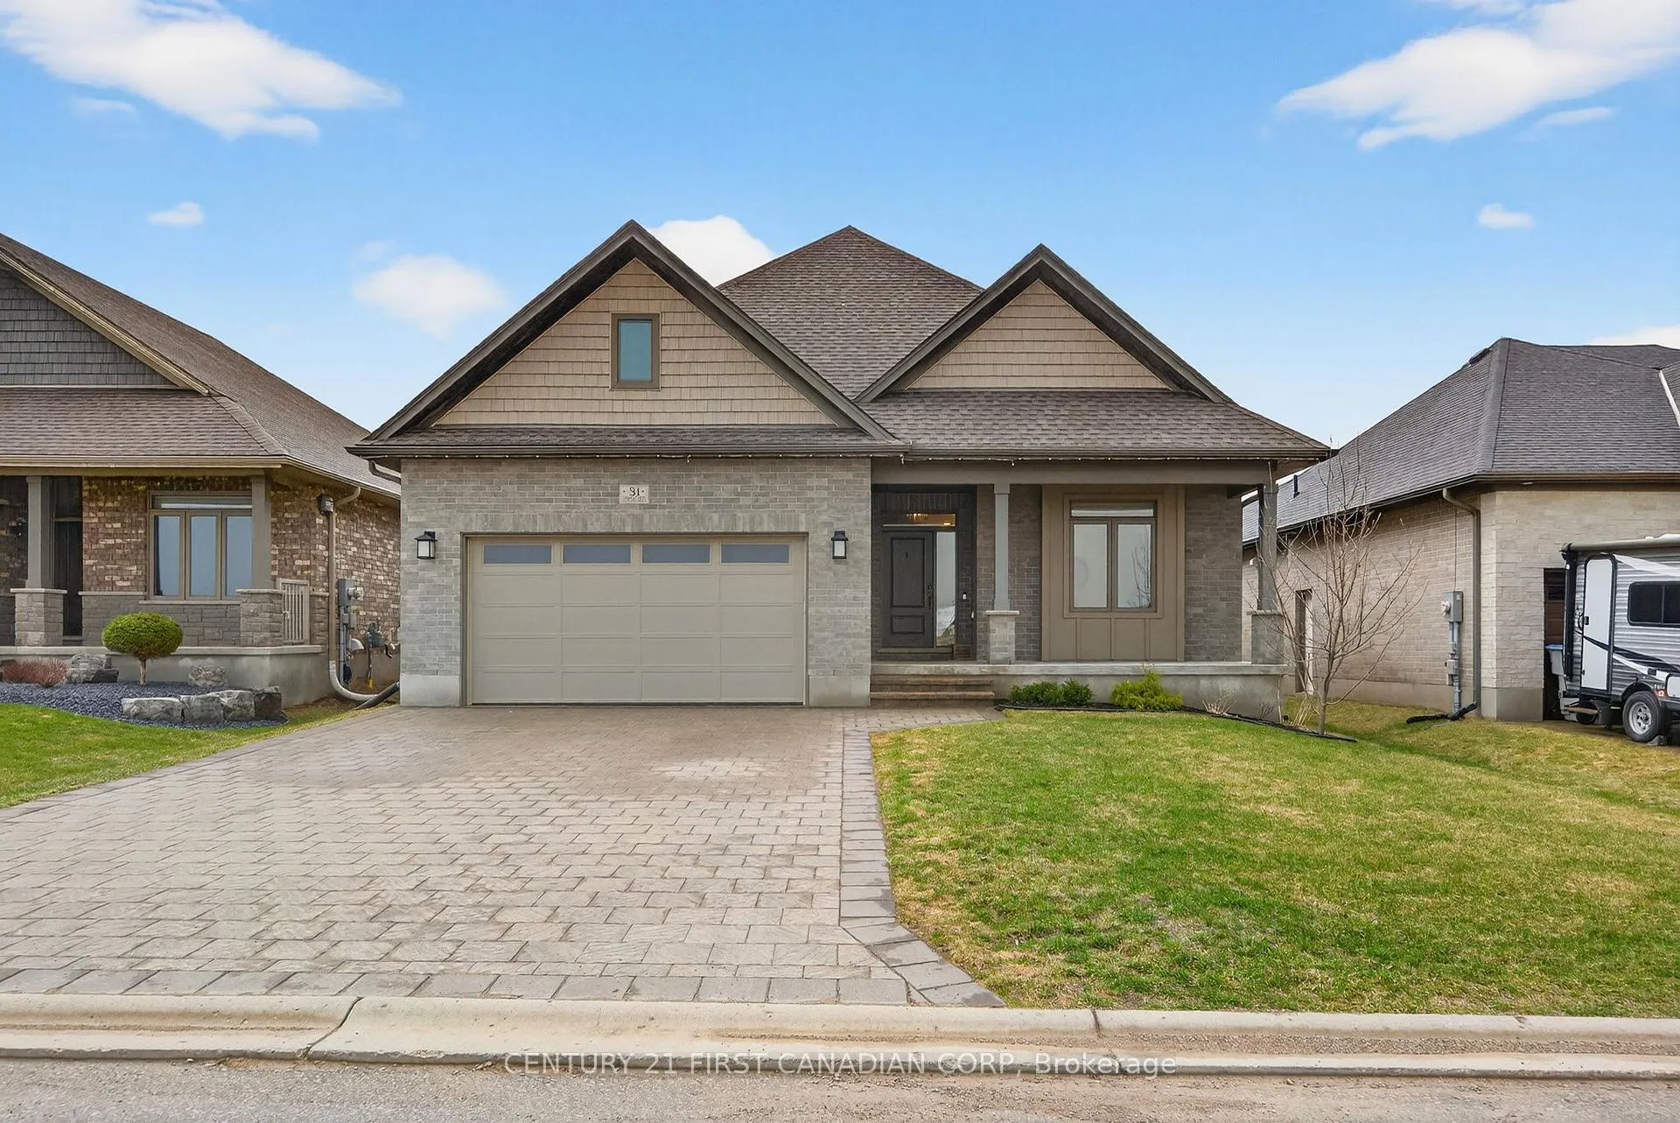
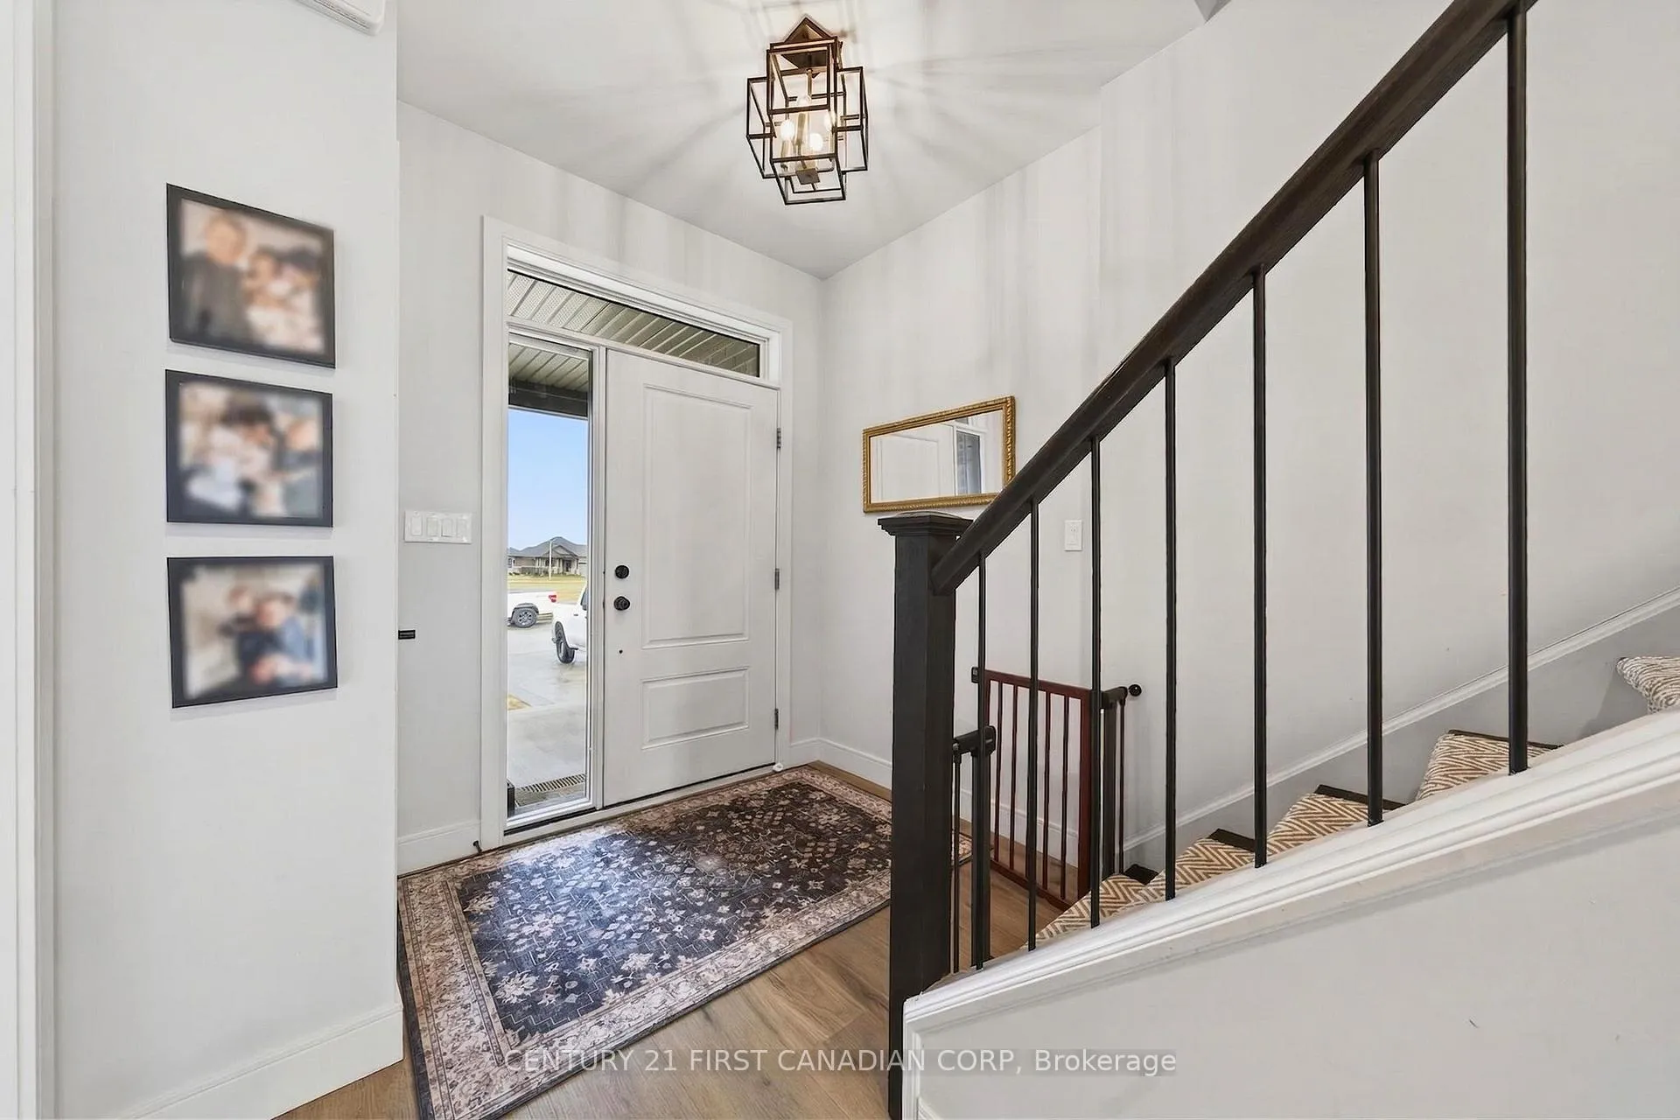 See all 49 photos
Property history

This listing has ended. It is no longer available.
Property not available for sale or for rent.
Ask about this home
A HOMEH agent will answer your questions about this home.Ask HOMEH
About this home
31 Lindsay Crescent, Strathroy-Caradoc
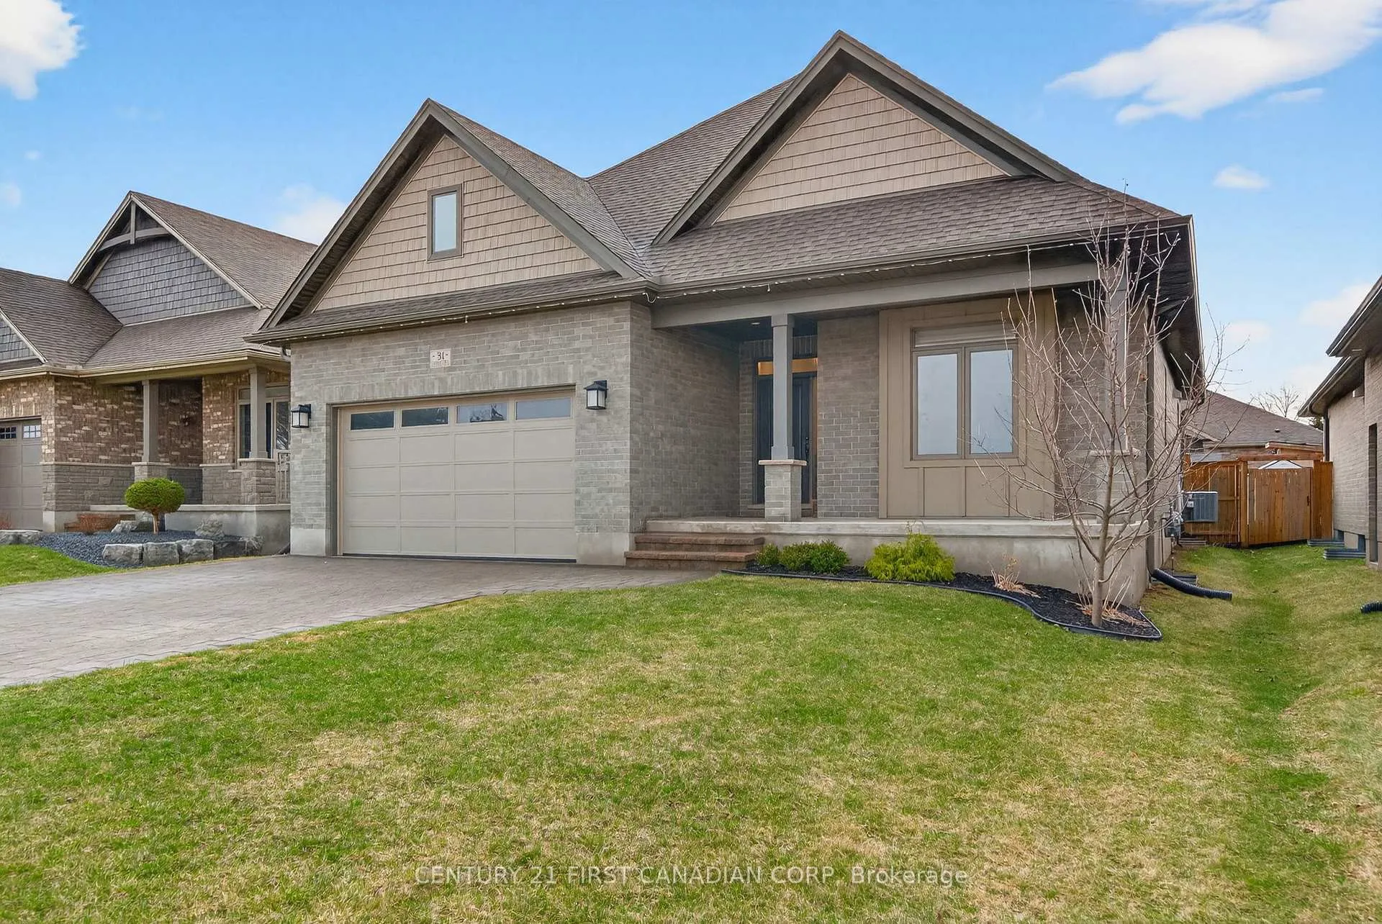
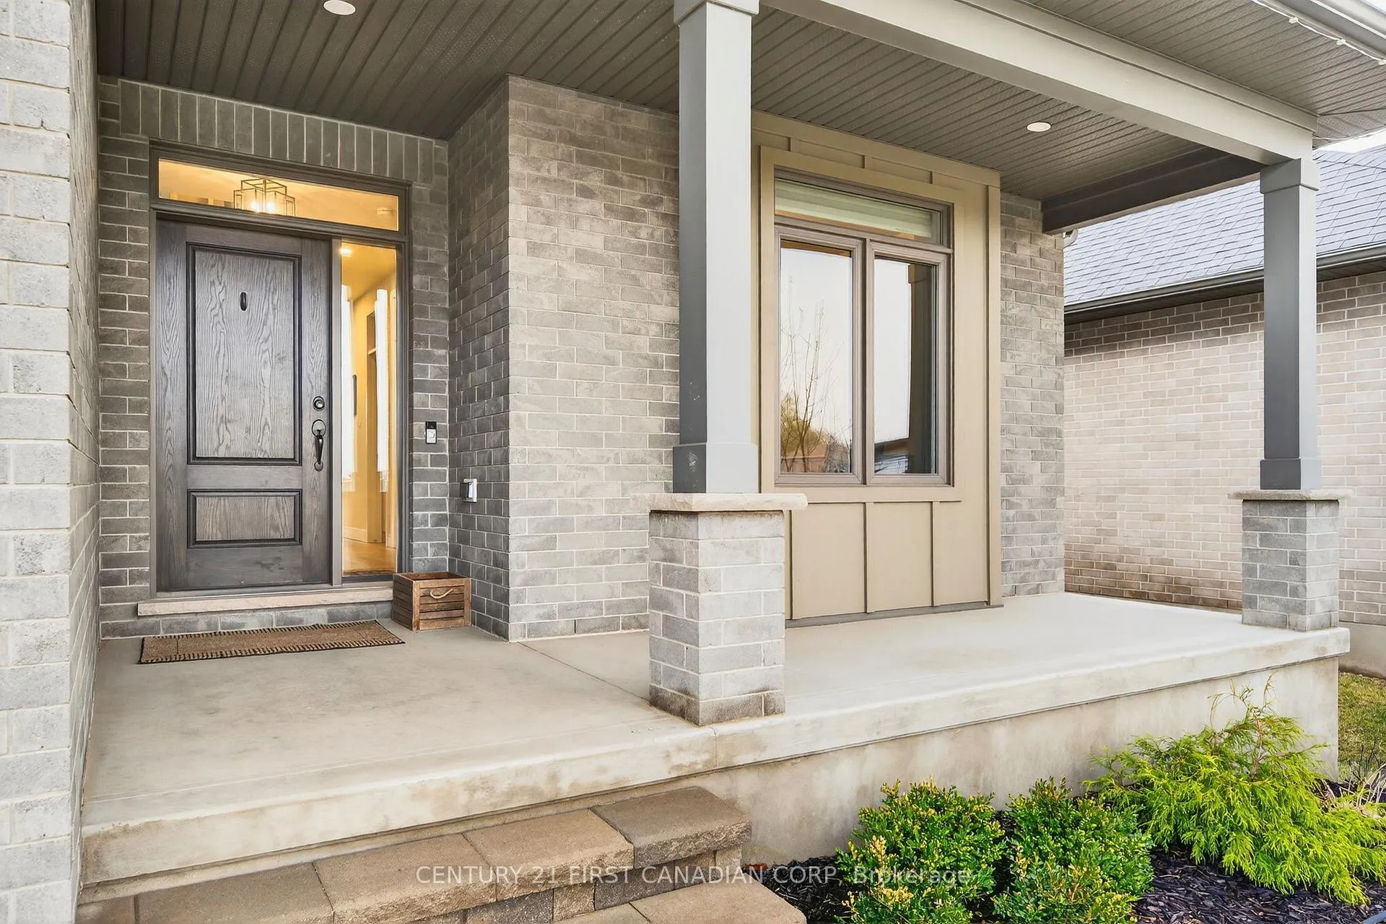
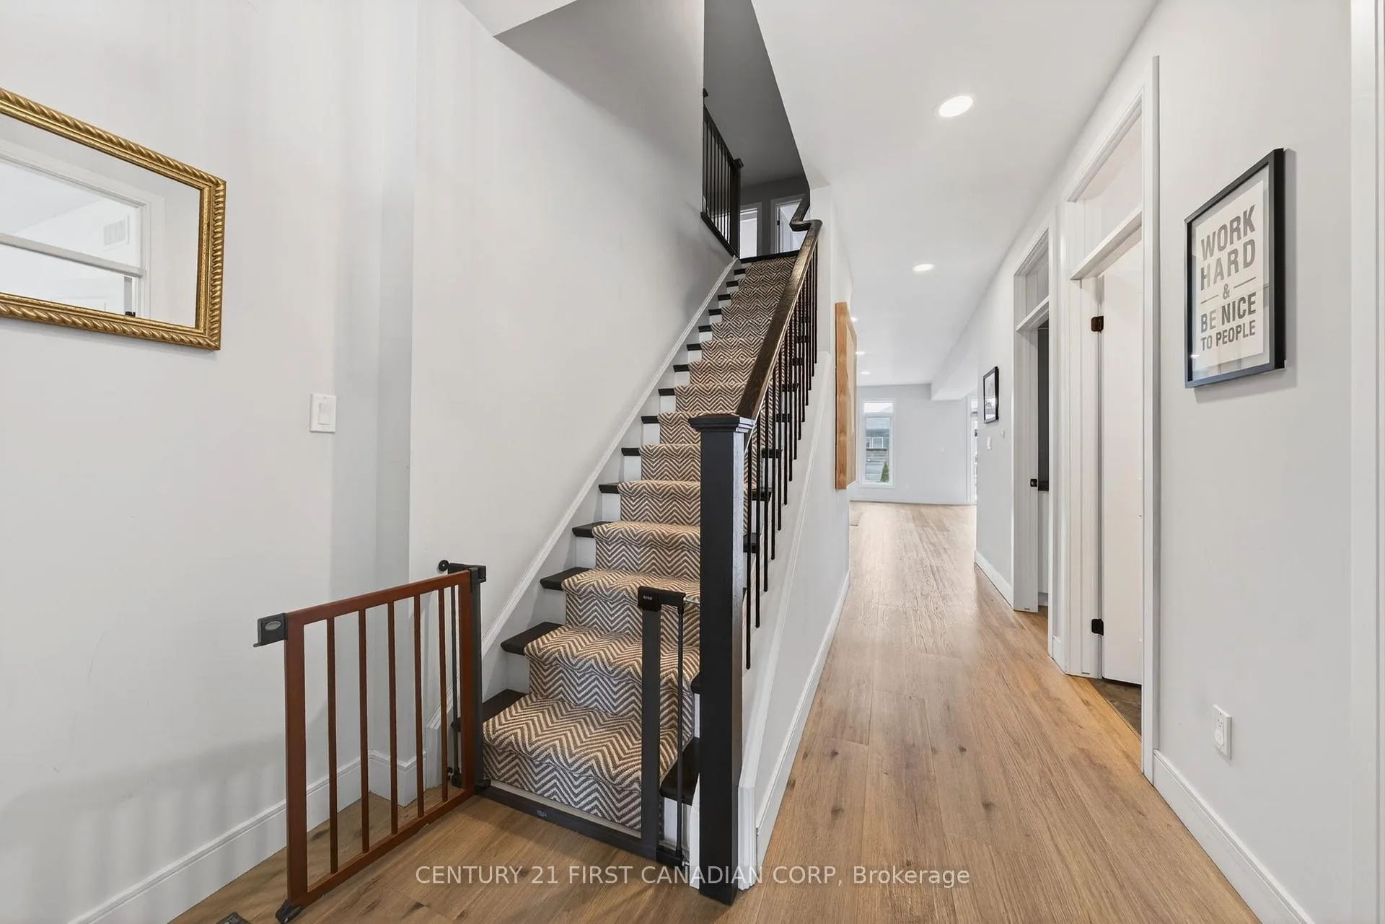
Welcome to 31 Lindsay Crescent, where luxury living meets an active lifestyle in the heart of Strathroy's most desirable golf community. This impeccably maintained 4-bedroom, 3-bathroom 1.5 storey home offers more than just a place to live-it delivers a lifestyle to love. Imagine starting your mornings with coffee on the charming covered front porch and ending your evenings with a short stroll to Caradoc Sands Golf Club for dinner and socializing. Inside, the bright and welcoming open-concept layout is ideal for both everyday living and entertaining. The main floor features a spacious primary bedroom with ensuite, an additional bedroom, and a convenient powder room-perfect for those seeking main floor living without compromise. The kitchen is a true centrepiece, showcasing textured granite countertops, a large island, newer appliances, and an inviting eat-in area. Luxury vinyl plank flooring flows seamlessly throughout the main and upper levels, enhancing the home's modern appeal. With four bedrooms above grade, there is ample space for growing families or guests. Step outside to a large back deck, complete with a gas BBQ hookup, ideal for summer gatherings, all overlooking a fully fenced backyard with a storage shed. The fully finished lower level adds incredible living space, featuring an expansive family room perfect for movie nights, game days, or hosting friends and family. With 2,490 sq ft above grade and an additional 1,299 sq ft below, this home offers exceptional space and versatility. A double car garage adds convenience for car enthusiasts or hobbyists. Located just minutes from shopping, parks, amenities, and quick access to Highway 402, this home truly offers the best of comfort, style, and location.
Facts & features
Ask about this home
A HOMEH agent will answer your questions about this home.
Rooms
12 rooms · 3 bathrooms
- Kitchen12′8″ × 10′10″137 sq.ft.
- Dining room11′1″ × 10′10″120 sq.ft.
- Living room25′ × 16′1″402 sq.ft.
- Primary bedroom19′9″ × 12′4″244 sq.ft.
- Bedroom 211′5″ × 10′6″120 sq.ft.
- Laundry10′6″ × 5′9″60 sq.ft.
- Foyer16′8″ × 8′3″137 sq.ft.
- Family room14′2″ × 12′7″178 sq.ft.
- Bedroom 315′2″ × 9′8″147 sq.ft.
- Bedroom 415′2″ × 10′152 sq.ft.
- Recreation41′8″ × 39′8″1651 sq.ft.
- Office11′7″ × 13′1″152 sq.ft.
Around this home
Listing details
Helpful tools
Your HOMEH agent
"I would see it this week."
Ask HOMEH about this home
Price, neighbourhood, monthly cost. Ask anything.
HOMEH Intelligent Agent is an AI, not a licensed representative. Check anything important with your agent.