
 See all 39 photos
Property history

This listing has ended. It is no longer available.
Property not available for sale or for rent.
Ask about this home
A HOMEH agent will answer your questions about this home.Ask HOMEH
About this home
321 Carroll Street W, Strathroy-Caradoc
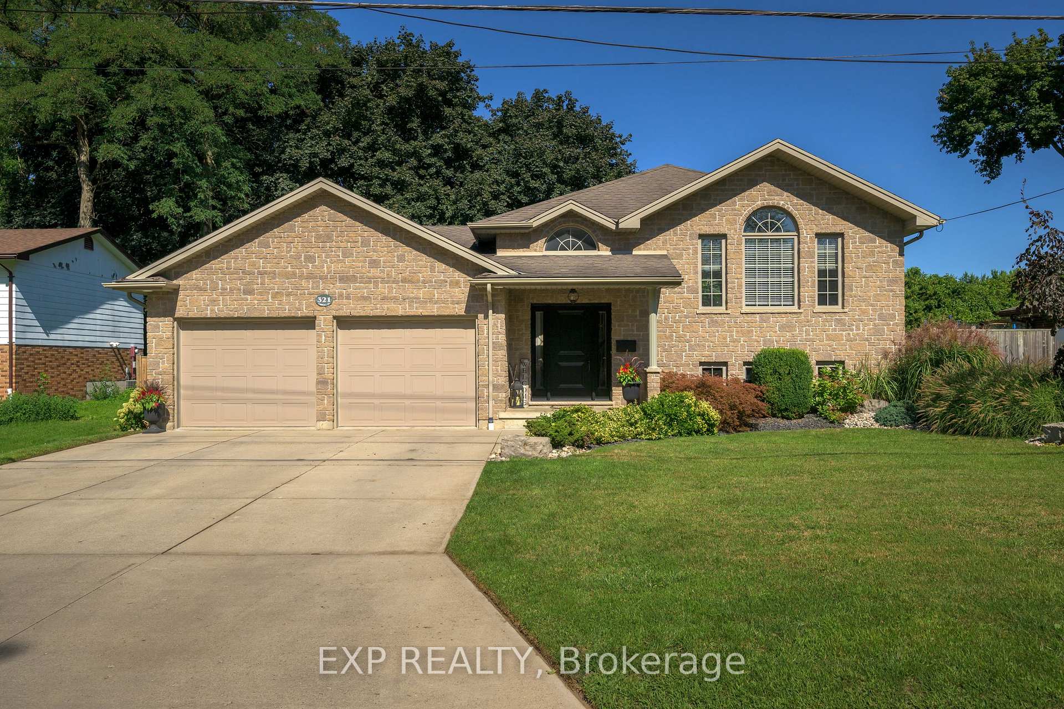
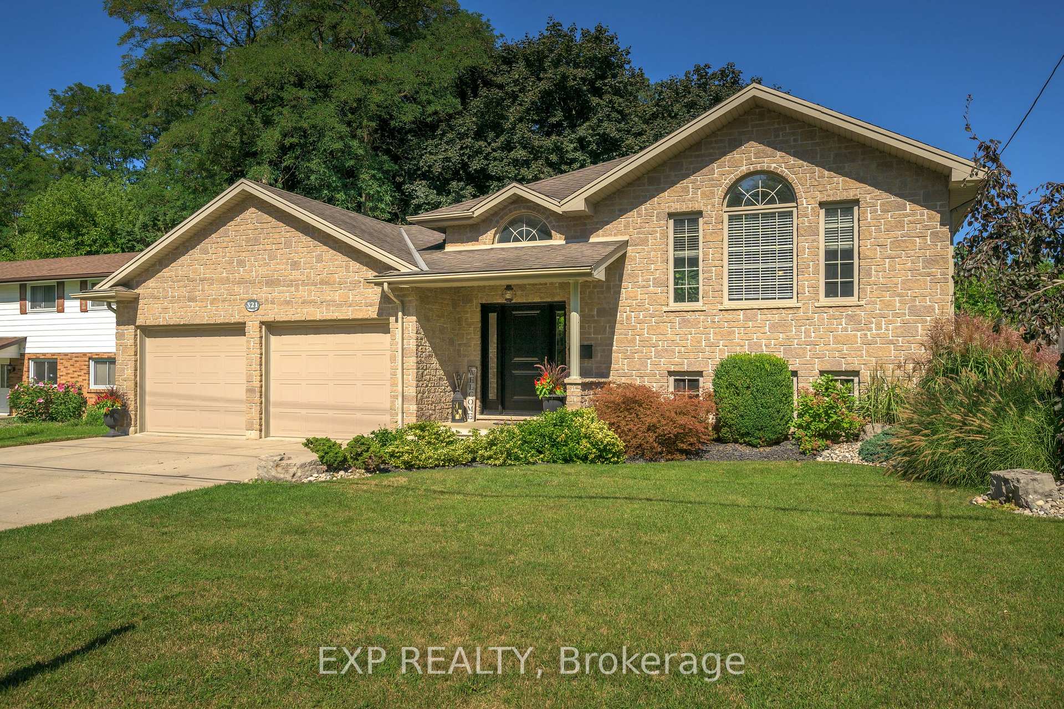
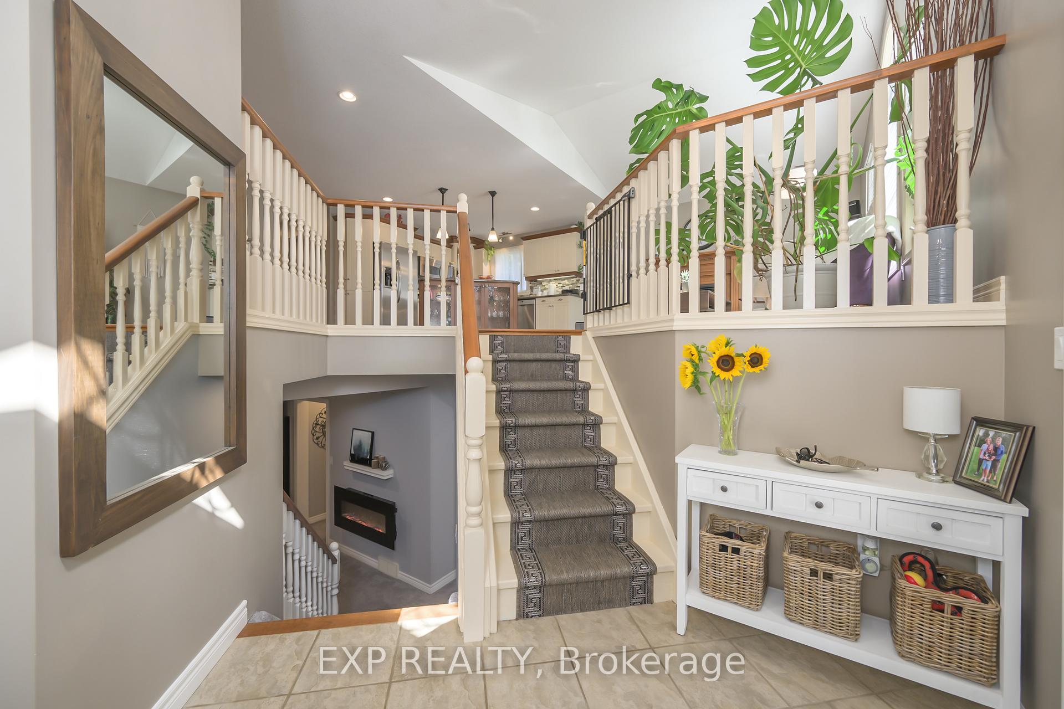
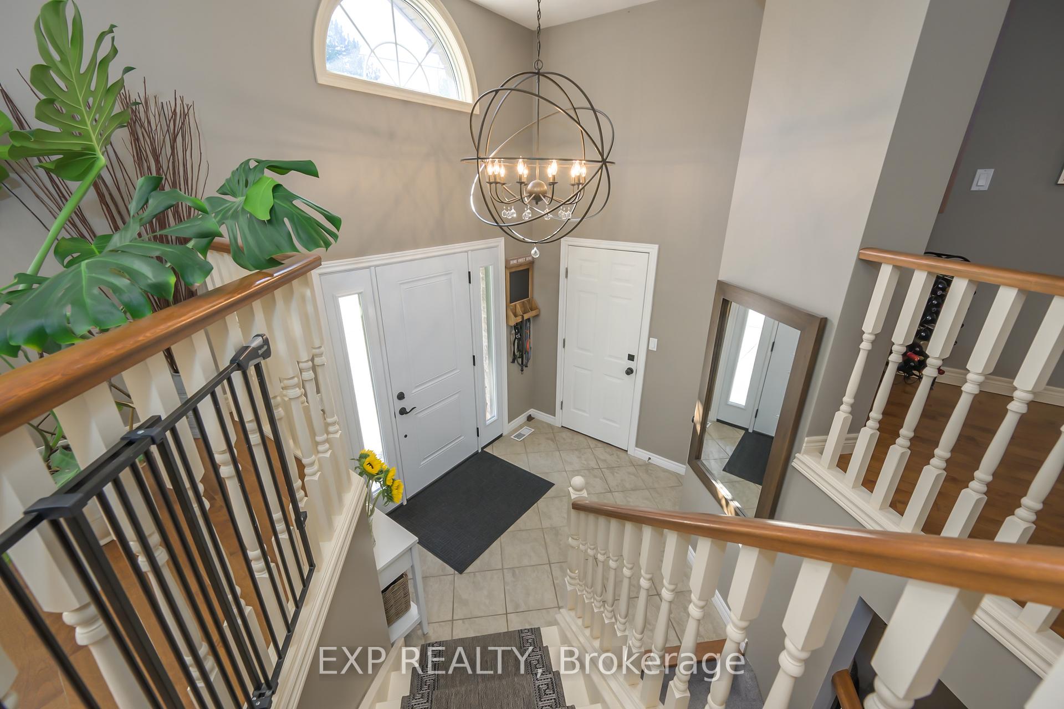
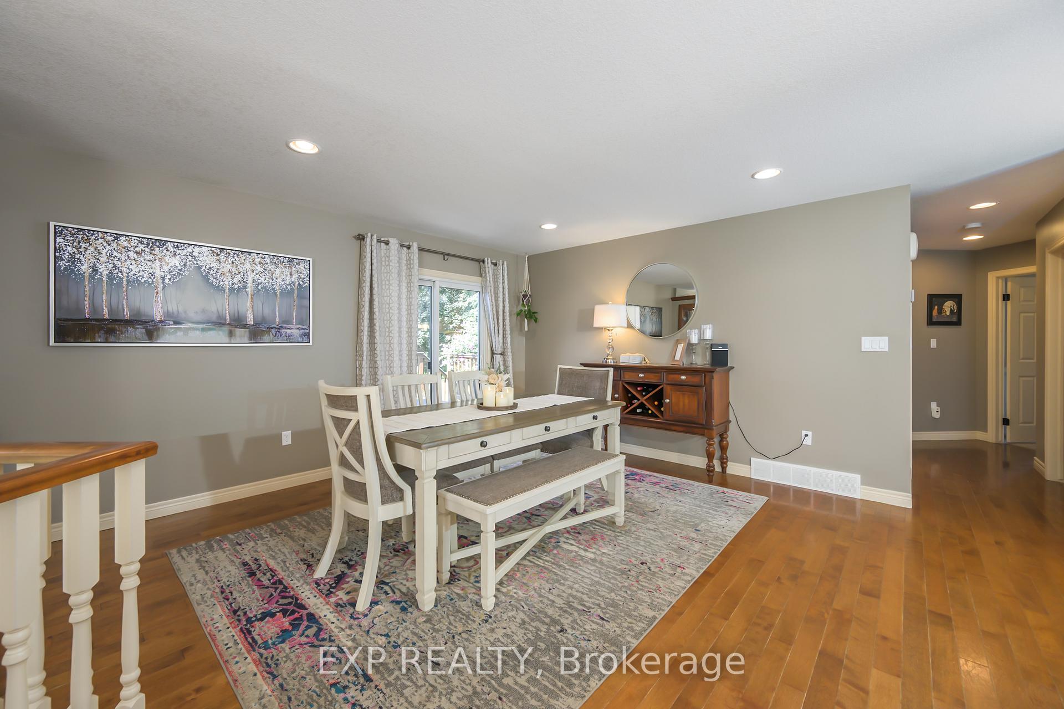
Welcome to 321 Carroll Street W, a beautiful family home on the edge of town and across from a tranquil wooded area. This move-in ready property offers a blend of comfort, style, and convenience. The exterior stone façade and professional landscaping provide warm and inviting curb appeal, along with the convenience of a double car garage and concrete driveway. The main level features a bright and airy living room with cathedral ceilings, a cozy fireplace, hardwood flooring throughout and large windows that let in an abundance of natural light. The open-concept layout is perfect for both family time and entertaining guests. The modern kitchen boasts stainless steel appliances, sleek cabinetry and beautiful granite countertops. The island provides extra prep space, and the adjacent dining area offers a perfect spot for family meals. Down the hall there is a convenient main floor laundry room. The primary bedroom is a tranquil haven with a cozy ceiling fan and double closets, with a cheater en-suite bathroom offering a serene escape with stylish finishes. The fully finished basement offers a versatile space with a large family room, an additional bedroom, second full bathroom and a tucked away home office or 4th bedroom. Whether you need a dedicated workspace or a space to unwind, this home offers endless possibilities. Step outside to your own personal oasis with a private, fully fenced backyard featuring a relaxing hot tub area and gazebo, and a spacious deckideal for outdoor living and entertaining. Updates include Heat Pump/AC (2023), new lower-level carpet (2023). Situated in a friendly community, this home is just minutes away from local parks, schools, shopping, and dining options. With a flexible floor plan and wonderful outdoor spaces, this home is perfect for growing families or anyone seeking a peaceful retreat. Schedule a tour today to see all this home has to offer!
Facts & features
Ask about this home
A HOMEH agent will answer your questions about this home.
Rooms
10 rooms · 2 bathrooms
- Foyer9′1″ × 6′6″59 sq.ft.
- Living room17′8″ × 14′5″254 sq.ft.
- Kitchen11′ × 11′121 sq.ft.
- Dining room12′11″ × 16′1″208 sq.ft.
- Laundry10′9″ × 5′7″60 sq.ft.
- Primary bedroom12′6″ × 12′11″162 sq.ft.
- Bedroom 210′10″ × 11′11″129 sq.ft.
- Bedroom 314′9″ × 13′11″205 sq.ft.
- Family room32′7″ × 13′423 sq.ft.
- Office10′2″ × 12′11″131 sq.ft.
Around this home
Listing details
Helpful tools
Your HOMEH agent
"I would see it this week."
Ask HOMEH about this home
Price, neighbourhood, monthly cost. Ask anything.
HOMEH Intelligent Agent is an AI, not a licensed representative. Check anything important with your agent.