
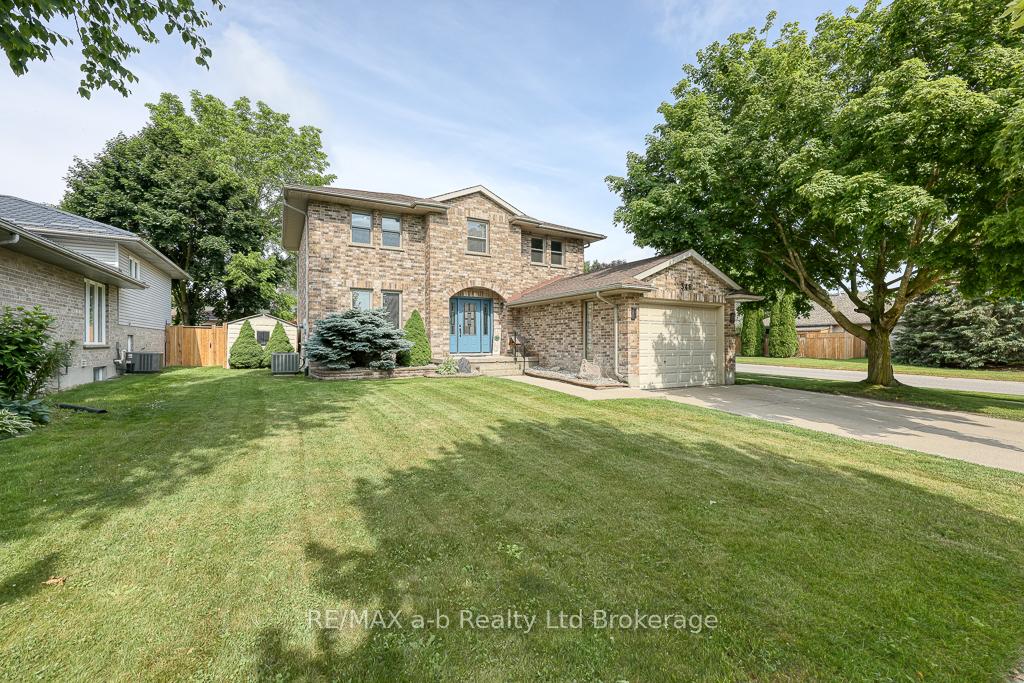
346 Riverview Drive
Strathroy-Caradoc (NE)346 Riverview Drive
Strathroy-Caradoc (NE)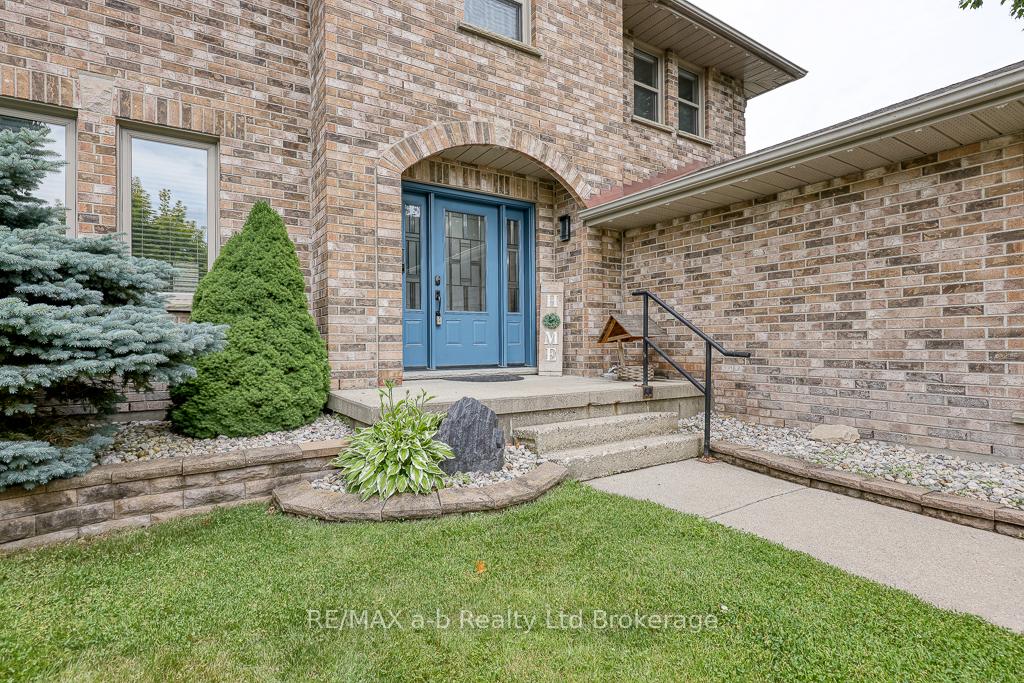
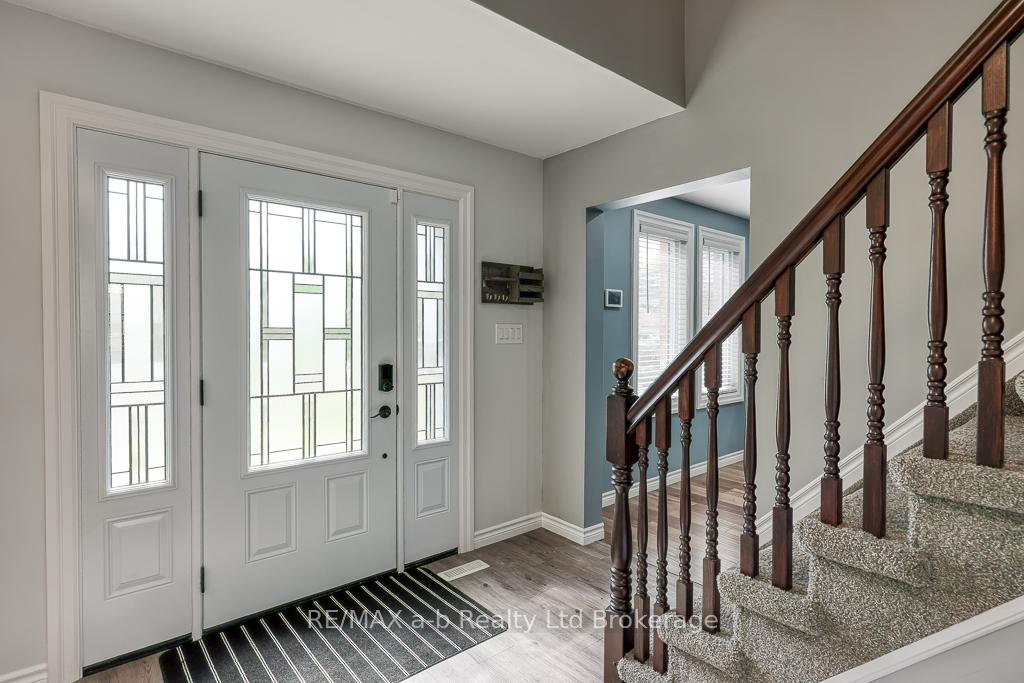
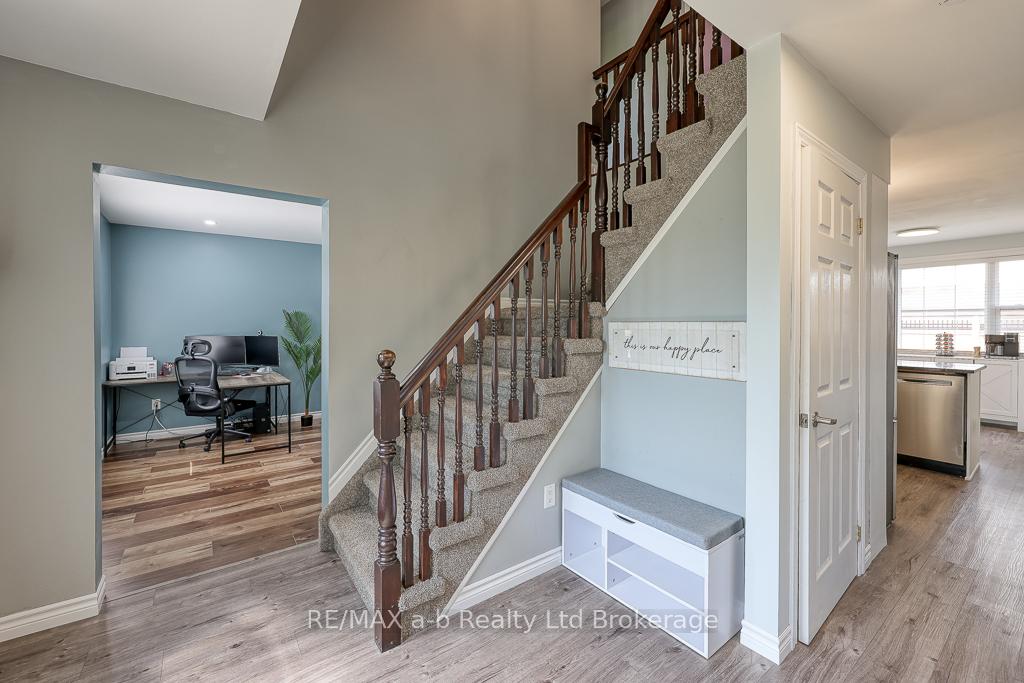
 See all 40 photos
Property history

This listing has ended. It is no longer available.
Property not available for sale or for rent.
Ask about this home
A HOMEH agent will answer your questions about this home.Ask HOMEH
About this home
346 Riverview Drive, Strathroy-Caradoc
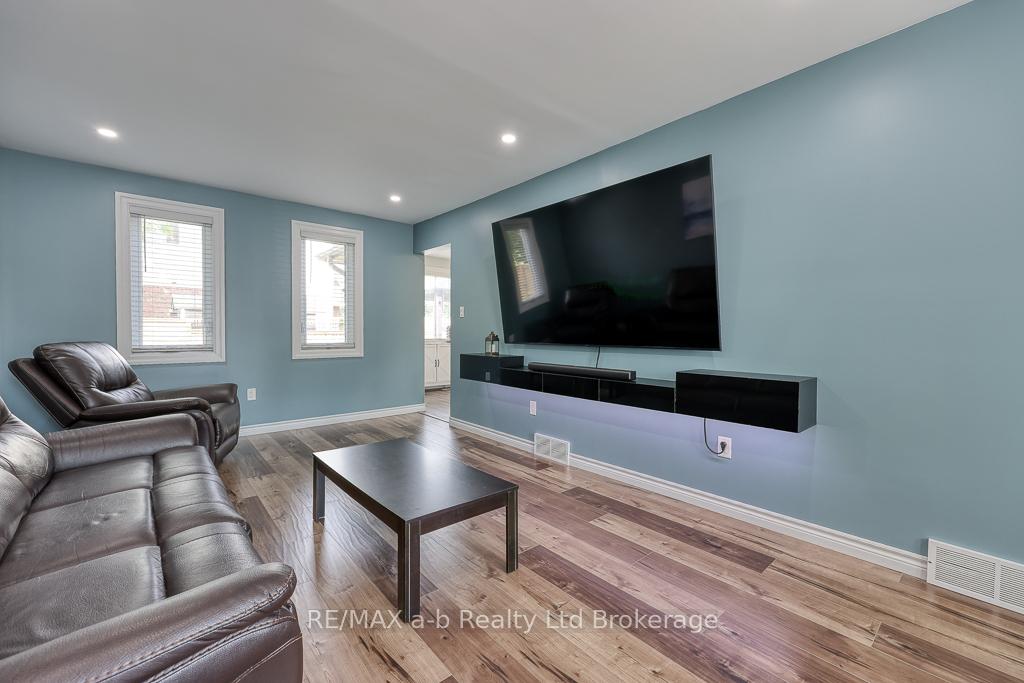
Be sure to click the video play button for additional photos and a full property tour! Could this be your next home? Updated 3+1 bedroom, 4-bathroom home that combines curb appeal, modern finishes, and a backyard designed for family living.Set on a manicured corner lot in one of Strathroy's desirable neighbourhoods, this all-brick 2-storey offers over 2,400 sq. ft. of finished living space across three levels. From the moment you arrive, the bold front door, landscaped walkways, and fresh exterior updates set the tone for whats inside.The main floor welcomes you with a bright, inviting foyer that opens into a spacious living room with modern flooring, recessed lighting, and a sleek wall-mounted entertainment unit. A cozy gas fireplace highlights the dining area overlooking the backyard, while the updated kitchen features granite counters, stainless steel appliances, crisp cabinetry, and a casual breakfast nook. Main-floor laundry, garage access, and a 2-piece bath add everyday convenience.Upstairs, the private primary suite offers a walk-in closet with custom organizers and an ensuite with a relaxing soaker tub - the perfect retreat. Two additional bedrooms are filled with natural light and share an updated 4-piece bath.The lower level provides even more flexibility with a finished rec room, fourth bedroom, and 3-piece bath, ideal for teens, guests, or a home office. Step outside to a fully fenced backyard built for both entertaining and play. A large new deck and lower concrete patio provide plenty of space for summer barbecues, while the lawn, play structure, and sprinkler system make it easy to enjoy family time outdoors. Recent updates (2022-2024) include: new deck, concrete patio and walkways, kitchen cabinetry and granite counters, bathrooms, windows (main and second levels), front door, flooring, light fixtures, outlets, fresh paint, and popcorn ceiling removal. Move-in ready with all the updates done - this home is ready for you to enjoy inside and out!
Facts & features
Ask about this home
A HOMEH agent will answer your questions about this home.
Rooms
13 rooms · 4 bathrooms
- Foyer10′2″ × 8′7″87 sq.ft.
- Living room23′3″ × 11′5″266 sq.ft.
- Kitchen11′1″ × 9′4″104 sq.ft.
- Breakfast6′1″ × 9′3″57 sq.ft.
- Dining room16′ × 11′6″184 sq.ft.
- Laundry7′5″ × 6′6″48 sq.ft.
- Primary bedroom11′9″ × 15′3″179 sq.ft.
- Bedroom 211′8″ × 11′3″131 sq.ft.
- Bedroom 316′2″ × 9′6″153 sq.ft.
- Recreation9′9″ × 20′8″201 sq.ft.
- Bedroom 411′1″ × 13′4″149 sq.ft.
- Other9′9″ × 9′9″95 sq.ft.
- Utility room13′4″ × 23′4″311 sq.ft.
Around this home
Schools nearby
School rating, out of 10.
Listing details
Helpful tools
Your HOMEH agent
"I would see it this week."
Ask HOMEH about this home
Price, neighbourhood, monthly cost. Ask anything.
HOMEH Intelligent Agent is an AI, not a licensed representative. Check anything important with your agent.