
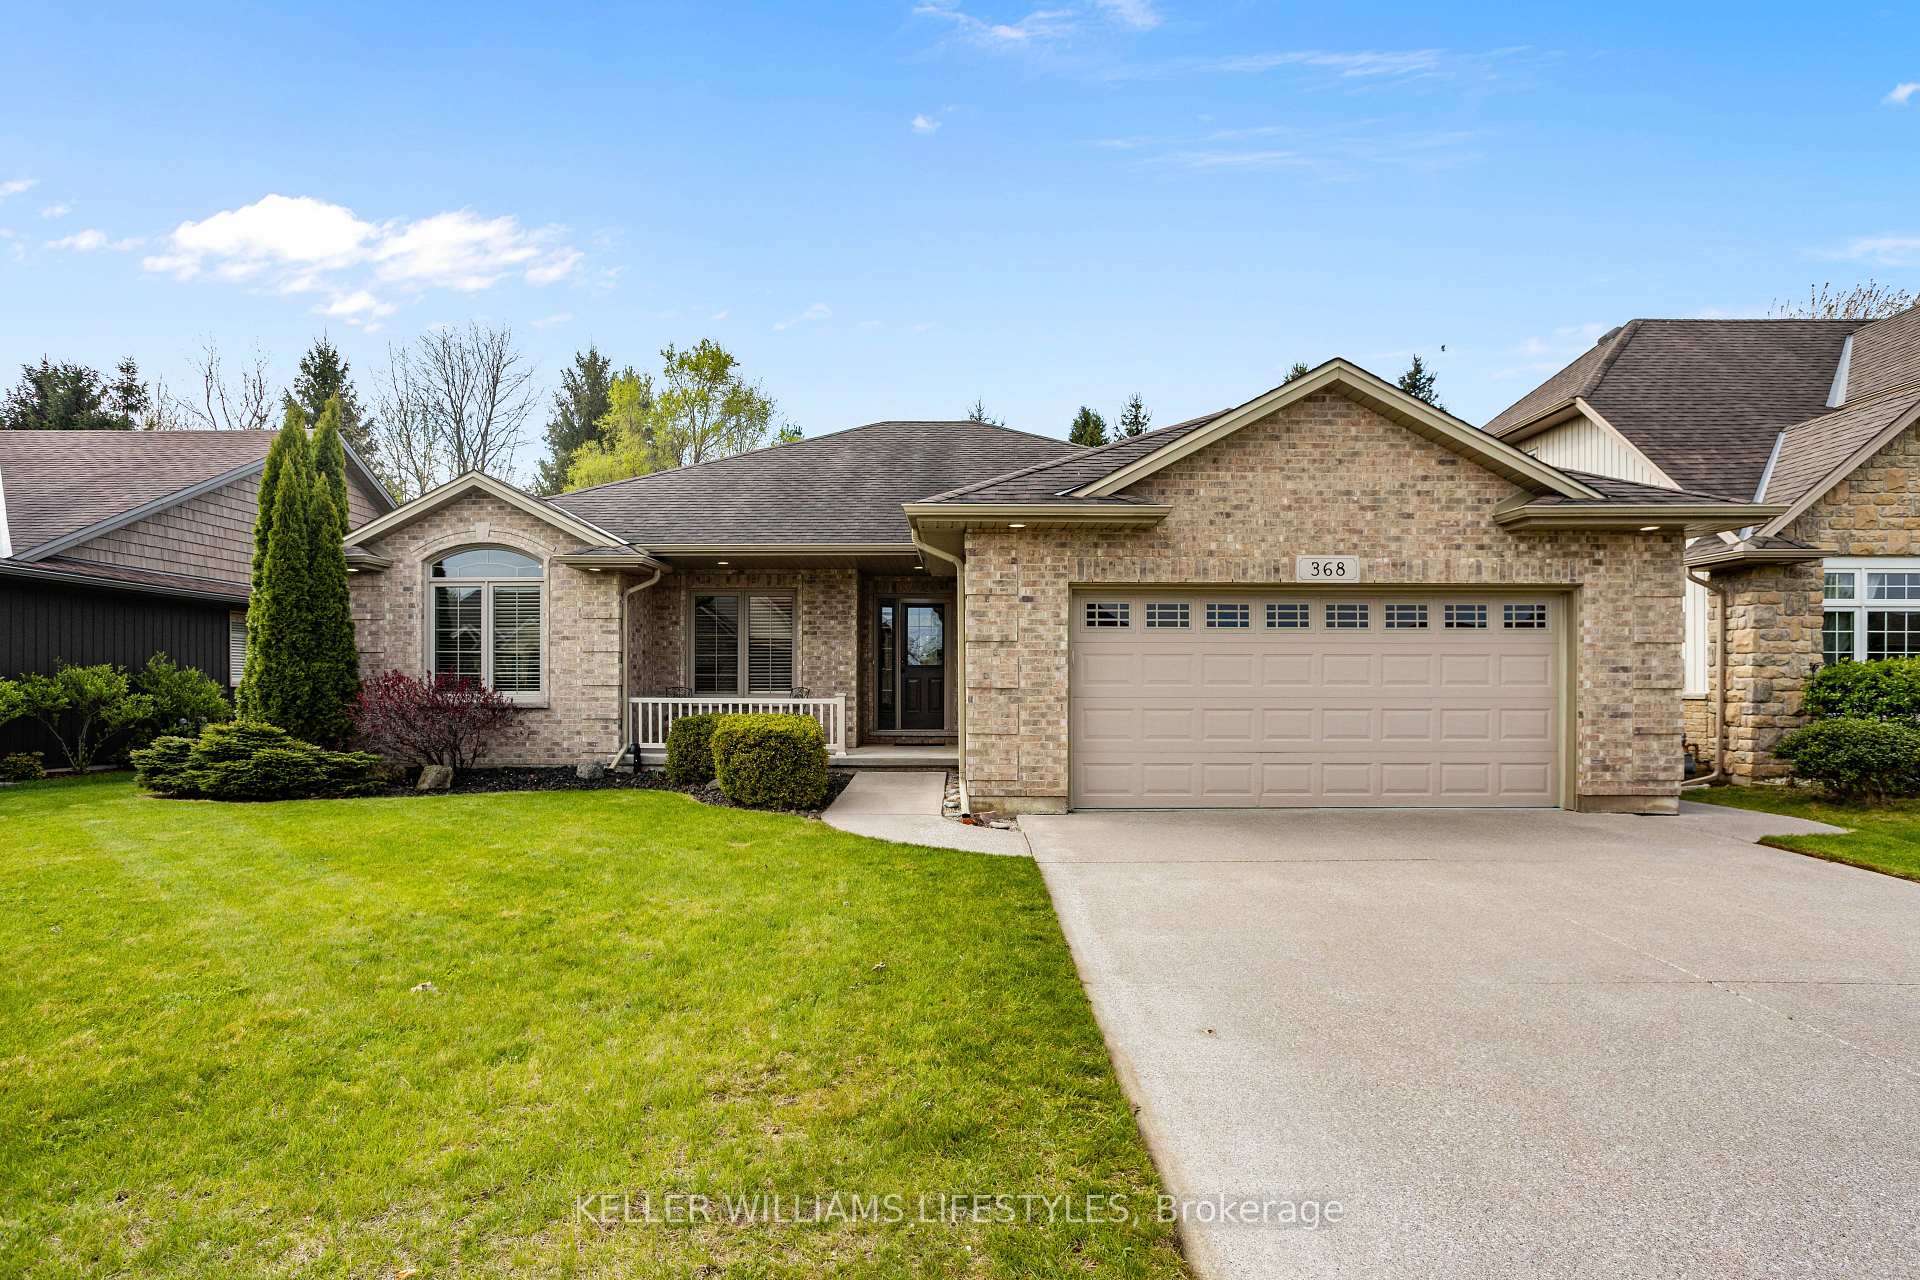
368 Darcy Drive
Strathroy-Caradoc (NE)368 Darcy Drive
Strathroy-Caradoc (NE)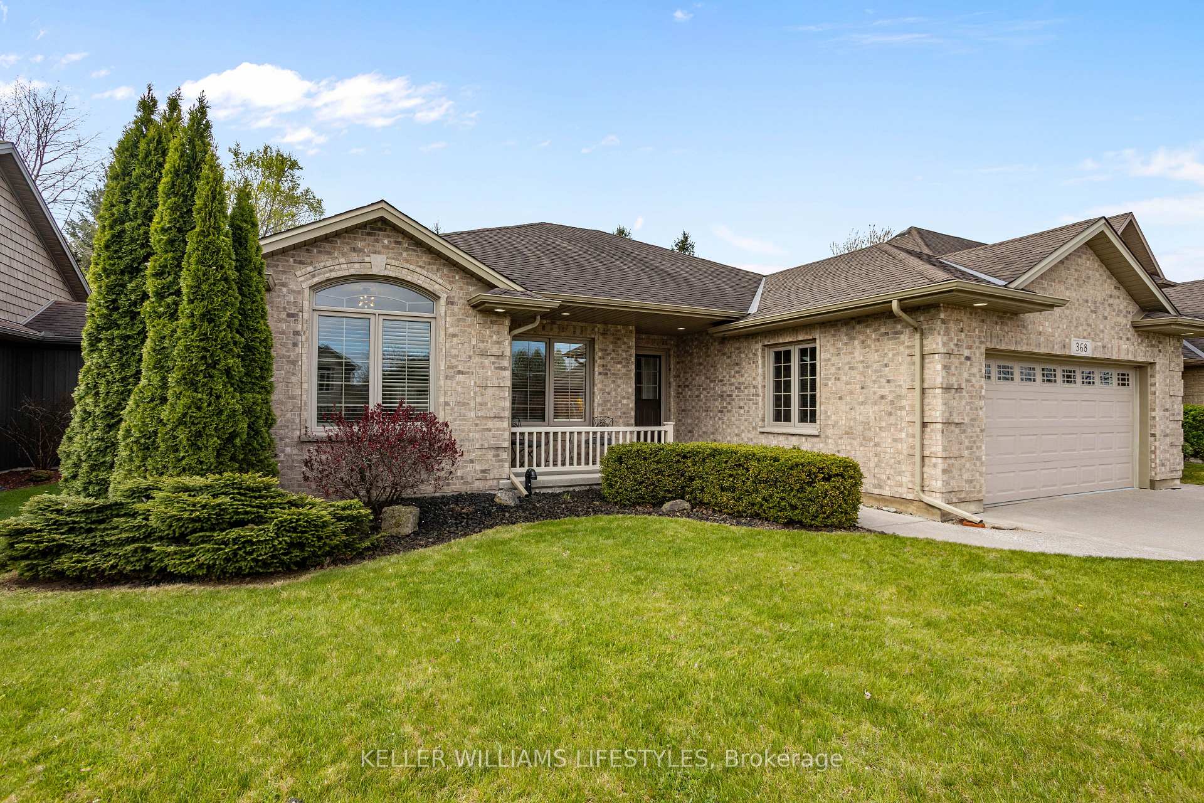
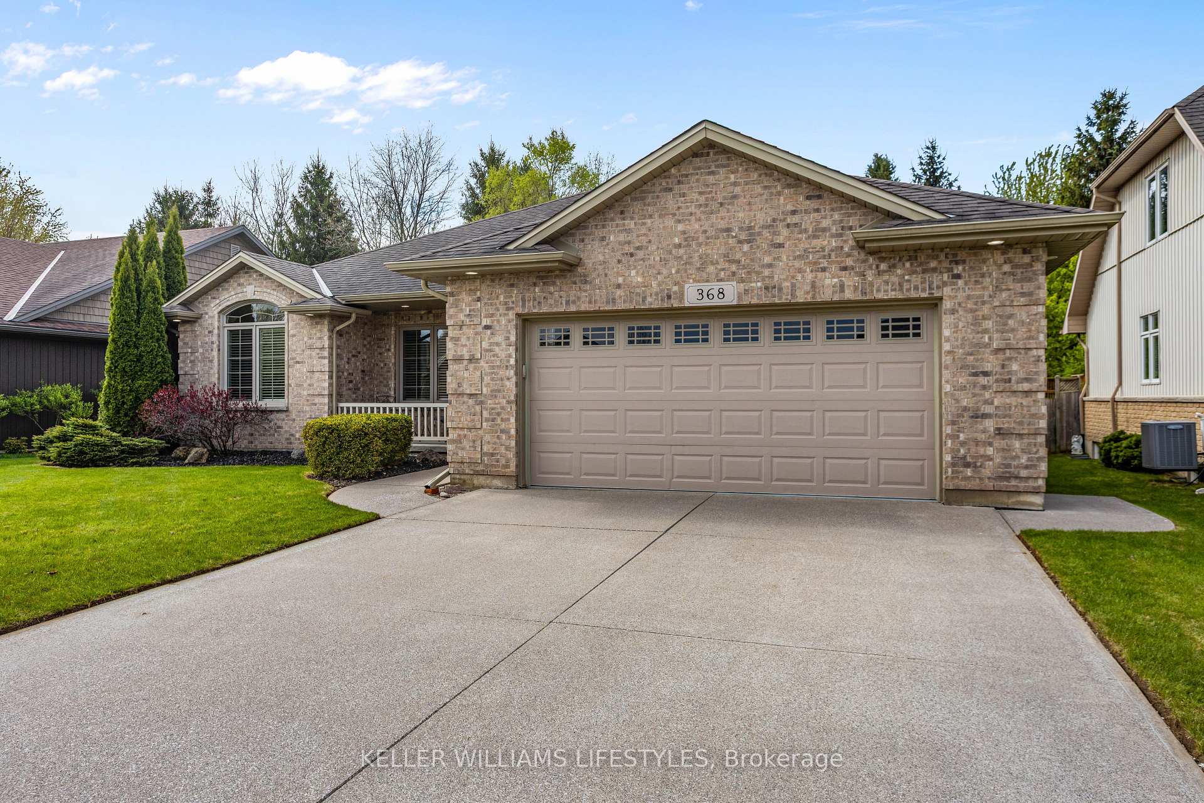
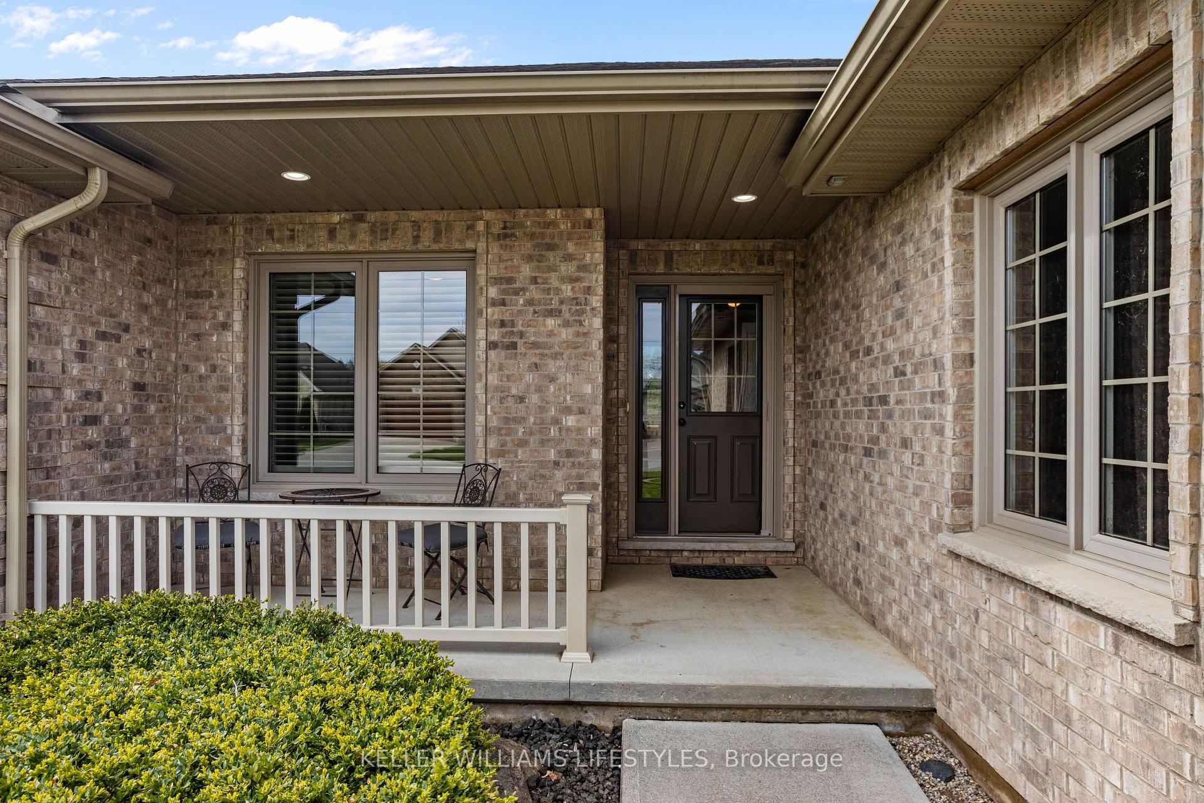
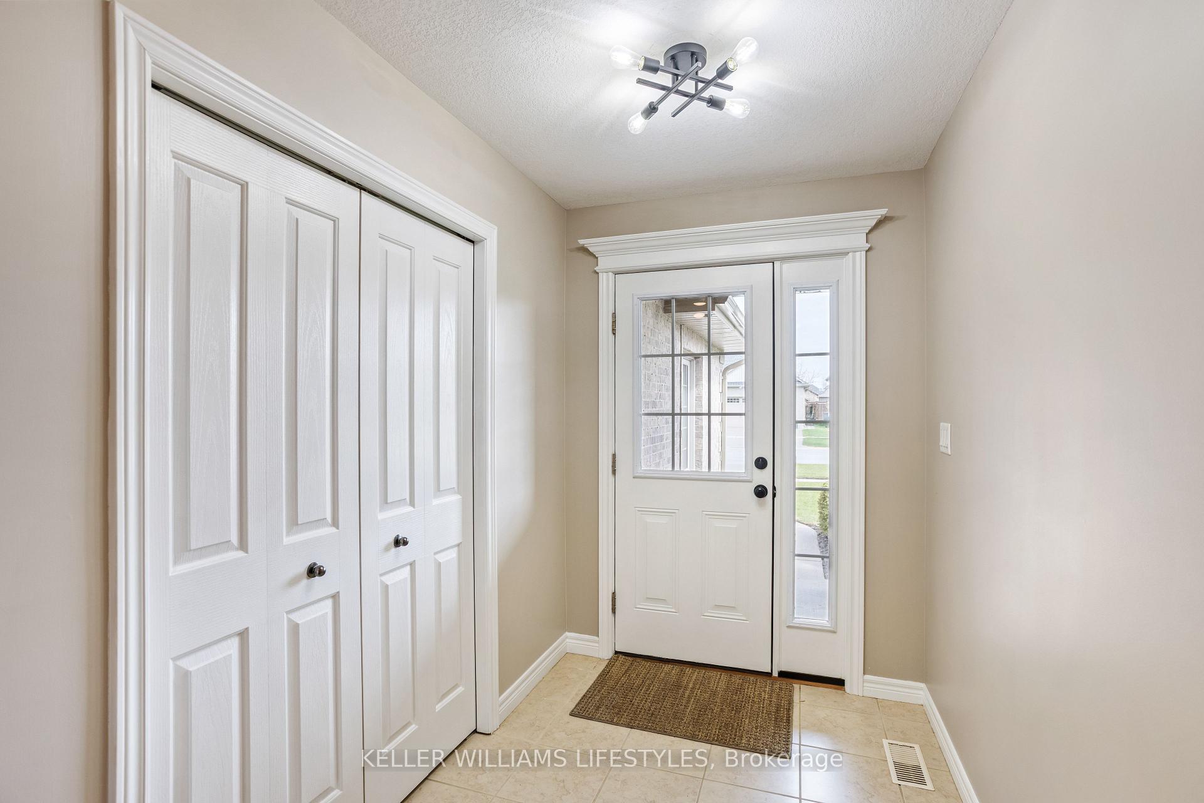 See all 41 photos
Property history

This listing has ended. It is no longer available.
Property not available for sale or for rent.
Ask about this home
A HOMEH agent will answer your questions about this home.Ask HOMEH
About this home
368 Darcy Drive, Strathroy-Caradoc
Immediate possession available at 368 Darcy Drive! A spacious and bright brick ranch located in a sought after location. This beautiful 3+1 bedroom, 3 bathroom brick ranch offers the perfect mix of comfort and space. Featuring an inviting open-concept layout and a cozy fireplace in the living room to snuggle up to, the main level is ideal for everyday living and entertaining alike. Recent updates include fresh paint throughout the upper and lower levels, new carpeting in all bedrooms and the lower level, updated lighting, replaced deck boards, and a newer air conditioning unit. The fully finished lower level includes a large rec room, 3 piece bathroom, a large additional bedroom and two unfinished rooms with the potential for a 5th bedroom, home gym, or office, just tailor the space to suit your needs. A 2 car garage adds convenience, while the fully fenced, private backyard provides a serene retreat for outdoor enjoyment. Situated on a quiet street and a short distance from parks, scenic trails, top-rated schools, downtown shops, and the conservation area, this home offers the best of lifestyle and location. Don't miss your chance to own this spacious, bright, and versatile home in one of Strathroy's most desirable neighbourhoods.
Facts & features
Ask about this home
A HOMEH agent will answer your questions about this home.
Rooms
18 rooms · 3 bathrooms
- Living room16′2″ × 21′6″348 sq.ft.
- Kitchen12′2″ × 16′4″199 sq.ft.
- Dining room12′2″ × 9′9″119 sq.ft.
- Primary bedroom12′ × 19′2″229 sq.ft.
- Bathroom6′9″ × 10′4″70 sq.ft.
- Bedroom9′6″ × 14′133 sq.ft.
- Bedroom10′3″ × 15′4″157 sq.ft.
- Bathroom6′9″ × 9′1″62 sq.ft.
- Foyer5′9″ × 7′10″45 sq.ft.
- Laundry12′ × 7′4″88 sq.ft.
- Bedroom15′5″ × 16′2″248 sq.ft.
- Recreation31′2″ × 25′8″800 sq.ft.
- Bathroom11′8″ × 6′8″78 sq.ft.
- Cold room/cantina15′2″ × 7′4″112 sq.ft.
- Utility room10′ × 10′4″104 sq.ft.
- Other20′9″ × 11′8″242 sq.ft.
- Other15′7″ × 12′10″200 sq.ft.
- Other9′7″ × 4′10″46 sq.ft.
Around this home
Schools nearby
School rating, out of 10.
Listing details
Helpful tools
Your HOMEH agent
"Priced 7% over our estimate. I would see it this week."
Ask HOMEH about this home
Price, neighbourhood, monthly cost. Ask anything.
HOMEH Intelligent Agent is an AI, not a licensed representative. Check anything important with your agent.