
368 Darcy Drive
Strathroy-Caradoc (NE)368 Darcy Drive
Strathroy-Caradoc (NE)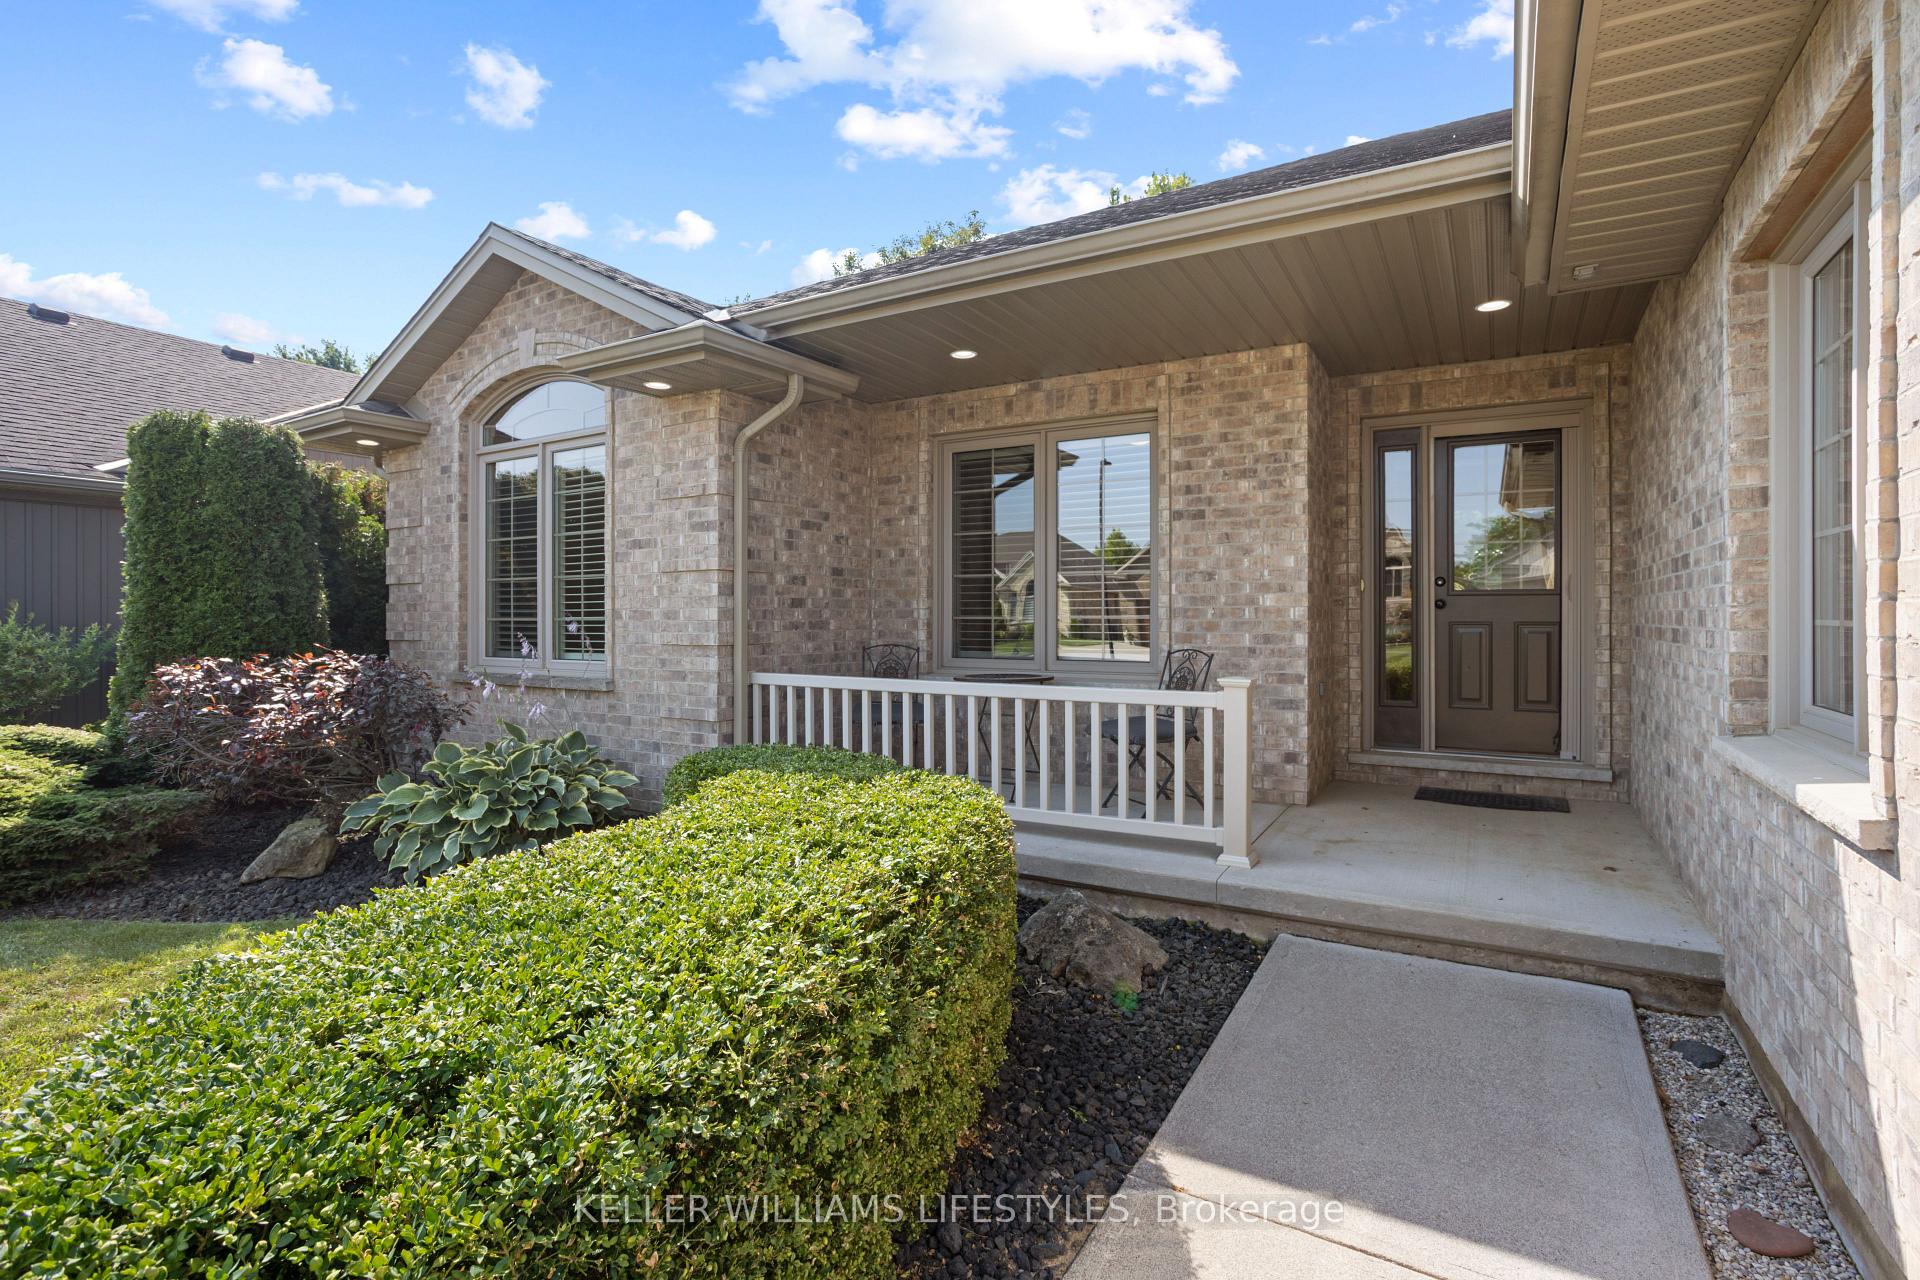
 See all 47 photos
Property history

This listing has ended. It is no longer available.
Property not available for sale or for rent.
About this home
368 Darcy Drive, Strathroy-Caradoc
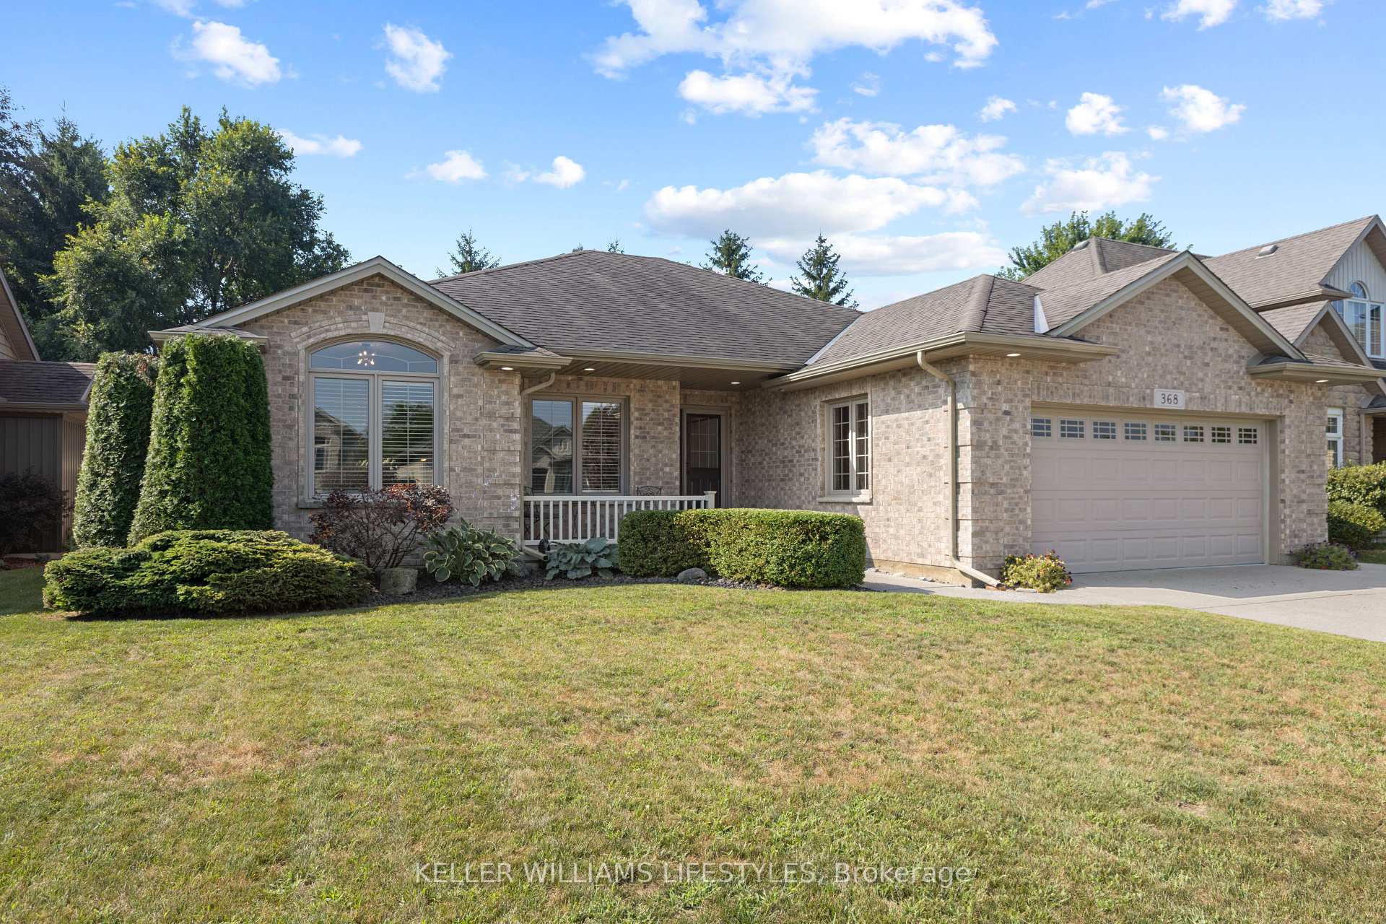
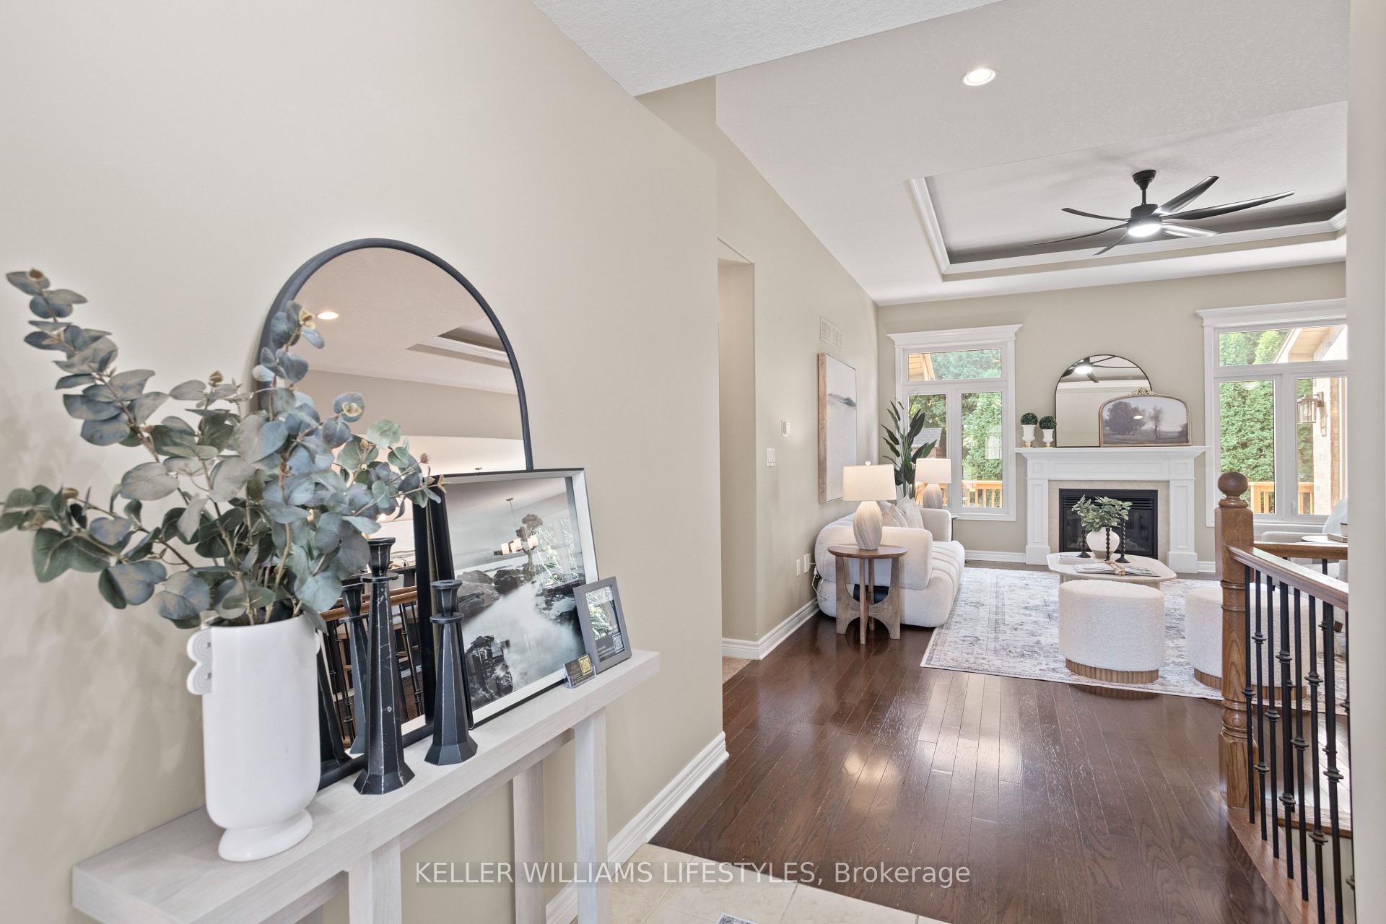
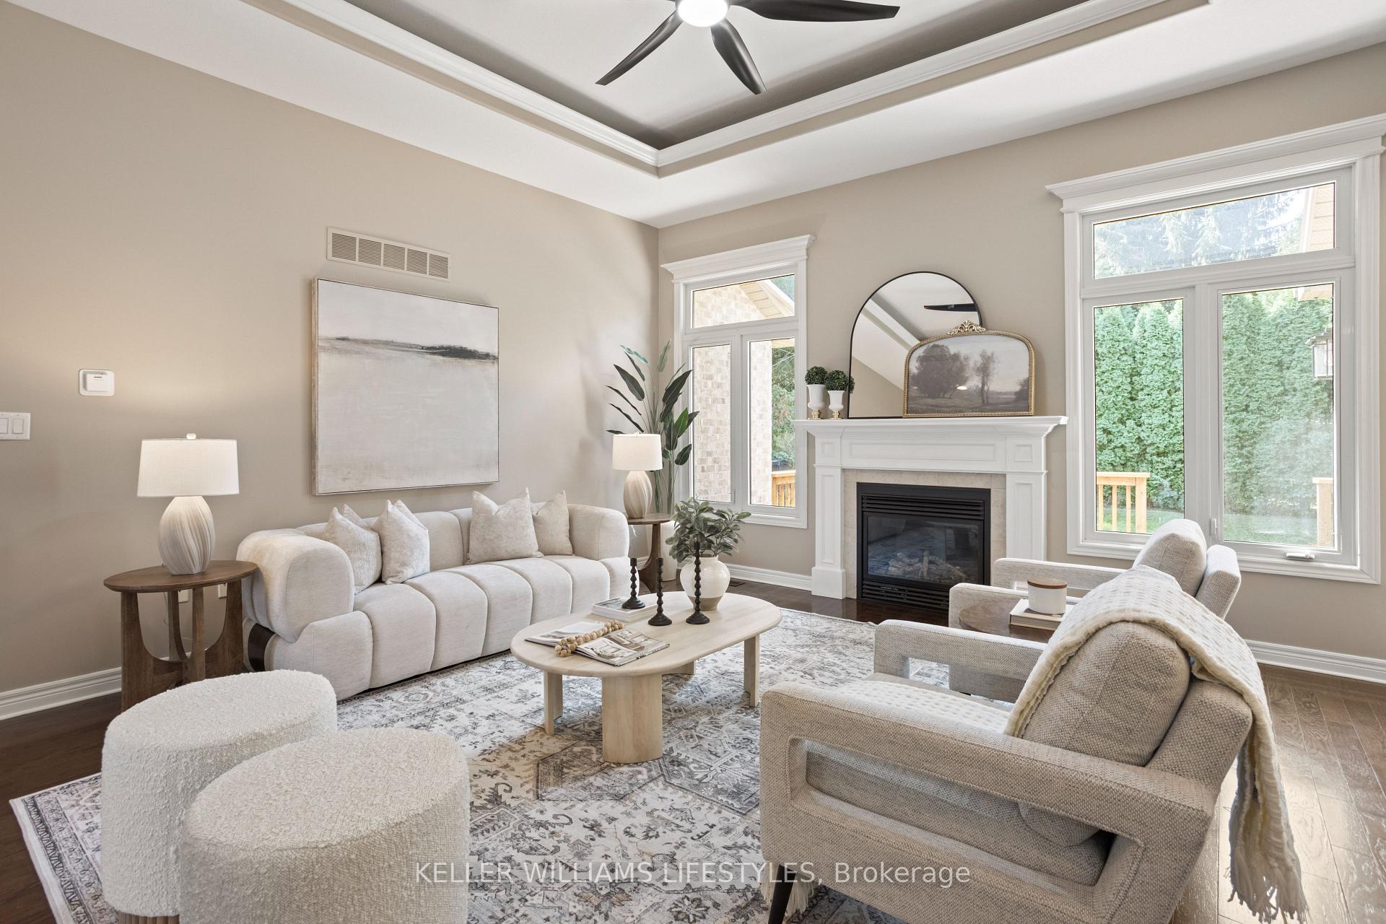
Spacious and full of natural light, this 3+1 bedroom, 3 bathroom brick ranch offers the perfect blend of comfort and functionality in one of Strathroy's most sought-after neighbourhoods. The inviting open-concept layout features a large living room with tray ceiling and natural gas fireplace, creating a warm and welcoming space for everyday living or entertaining. Recent updates include fresh paint throughout both levels, new carpeting in all bedrooms and the lower level, modernized lighting, updated deck boards, and a newer air conditioning unit. The fully finished lower level expands your living space with a large rec room, 3-piece bathroom, and a generously sized additional bedroom. Two unfinished rooms provide endless possibilities whether a 5th bedroom, home gym, or office, you can design the space to suit your lifestyle. A 2 car garage adds everyday convenience, while the fully fenced backyard offers privacy and a peaceful setting for outdoor enjoyment. Ideally located on a quiet street close to parks, trails, top-rated schools, and the conservation area, this home combines lifestyle and location. Don't miss the opportunity to make this bright and versatile property your own!
Facts & features
Ask about this home
A HOMEH agent will answer your questions about this home.
Rooms
18 rooms · 3 bathrooms
- Living room16′2″ × 21′6″348 sq.ft.
- Kitchen12′2″ × 16′4″199 sq.ft.
- Dining room12′2″ × 9′9″119 sq.ft.
- Primary bedroom12′ × 19′2″229 sq.ft.
- Bathroom6′9″ × 10′4″70 sq.ft.
- Bedroom9′6″ × 14′133 sq.ft.
- Bedroom10′3″ × 15′4″157 sq.ft.
- Bathroom6′9″ × 9′1″62 sq.ft.
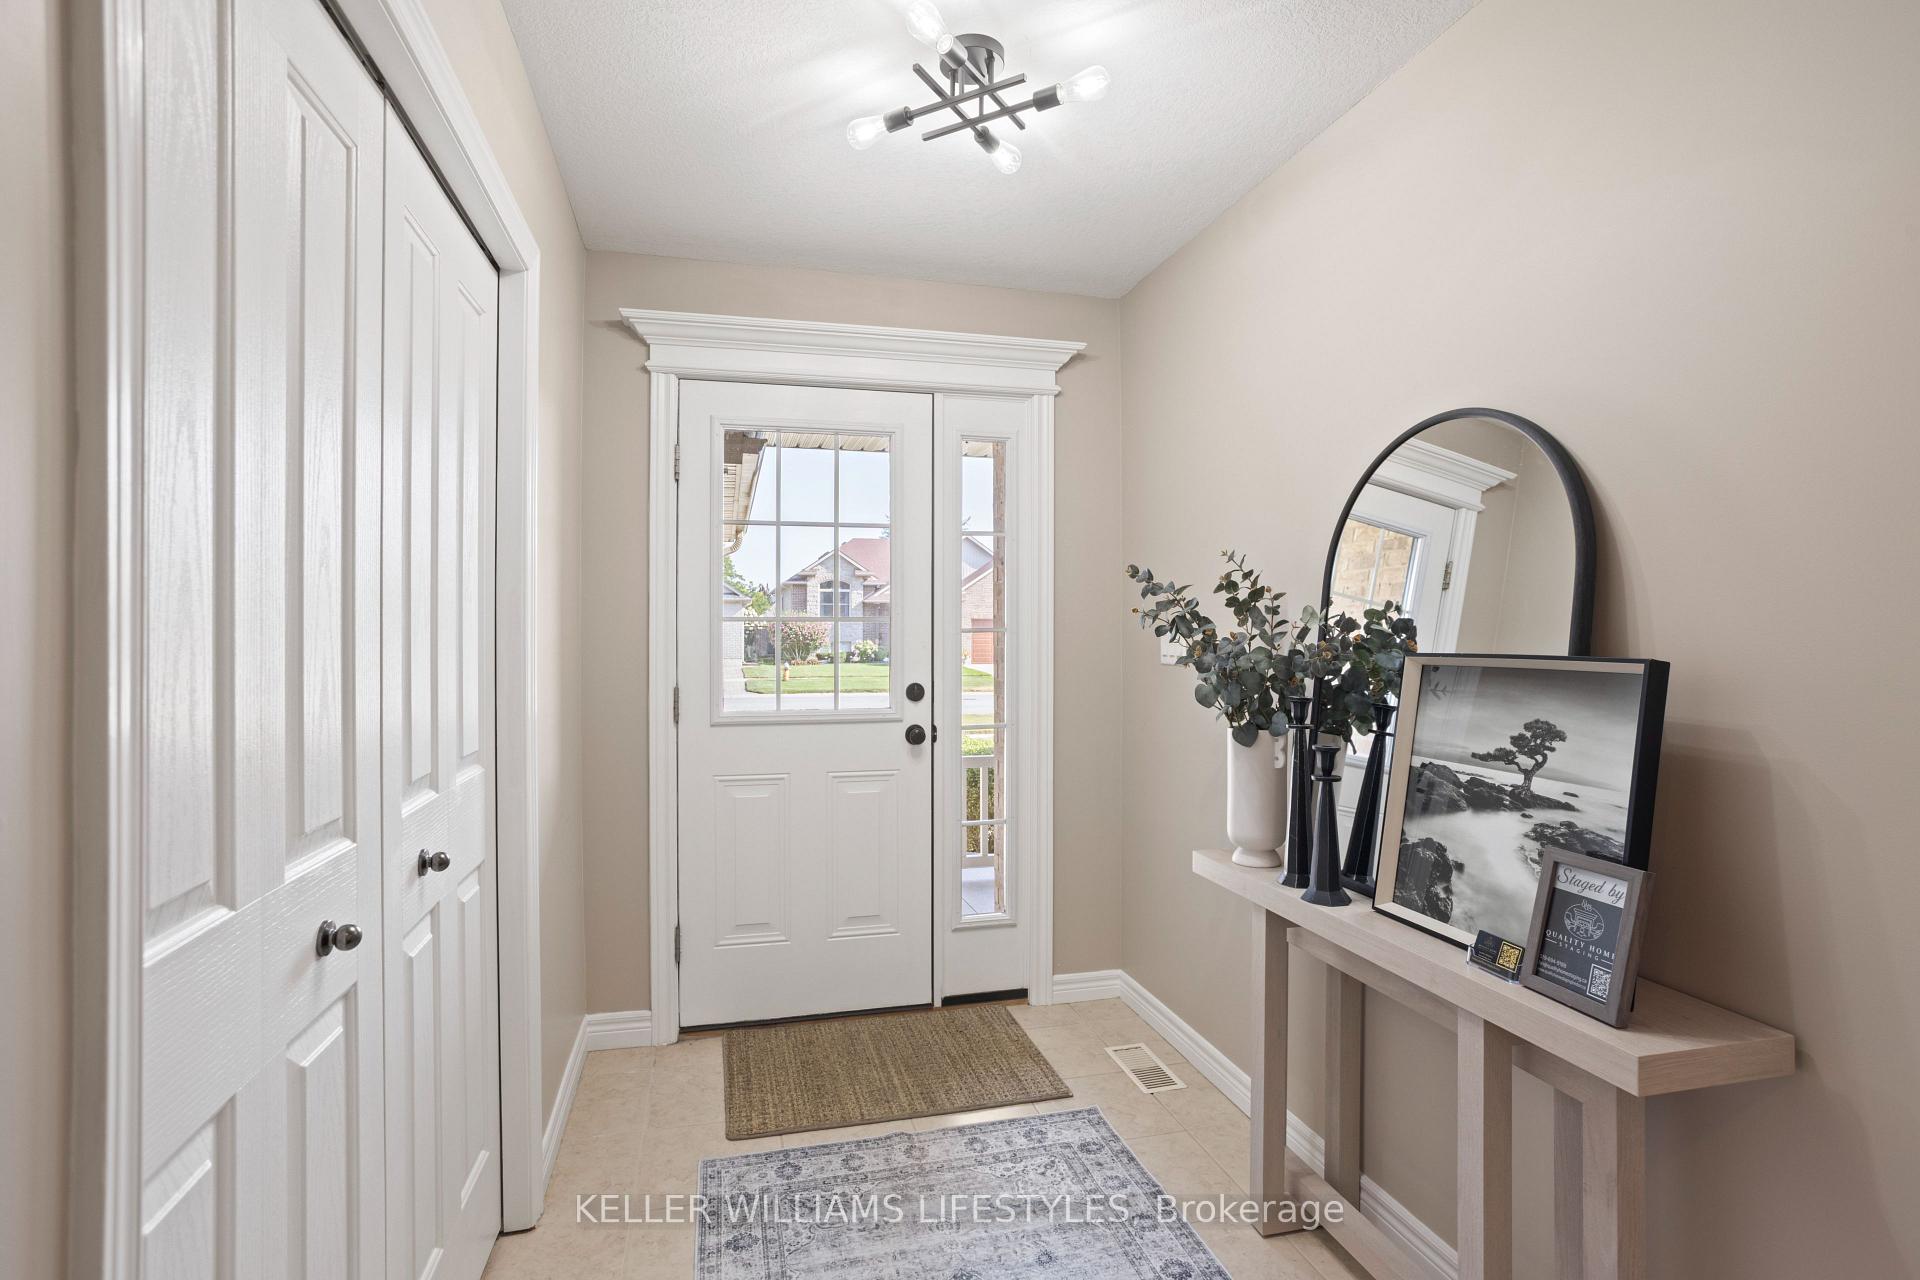
- Foyer5′9″ × 7′10″45 sq.ft.
- Laundry12′ × 7′4″88 sq.ft.
- Bedroom15′5″ × 16′2″248 sq.ft.
- Recreation31′2″ × 25′8″800 sq.ft.
- Bathroom11′8″ × 6′8″78 sq.ft.
- Cold room/cantina15′2″ × 7′4″112 sq.ft.
- Utility room10′ × 10′4″104 sq.ft.
- Other20′9″ × 11′8″242 sq.ft.
- Other15′7″ × 12′10″200 sq.ft.
- Other9′7″ × 4′10″46 sq.ft.
Around this home
Schools nearby
School rating, out of 10.
Listing details
Helpful tools
Your HOMEH agent
"Priced 7% over our estimate. I would see it this week."
Ask HOMEH about this home
Price, neighbourhood, monthly cost. Ask anything.
HOMEH Intelligent Agent is an AI, not a licensed representative. Check anything important with your agent.