

405 Darcy Drive W
Strathroy-Caradoc (NE)405 Darcy Drive W
Strathroy-Caradoc (NE)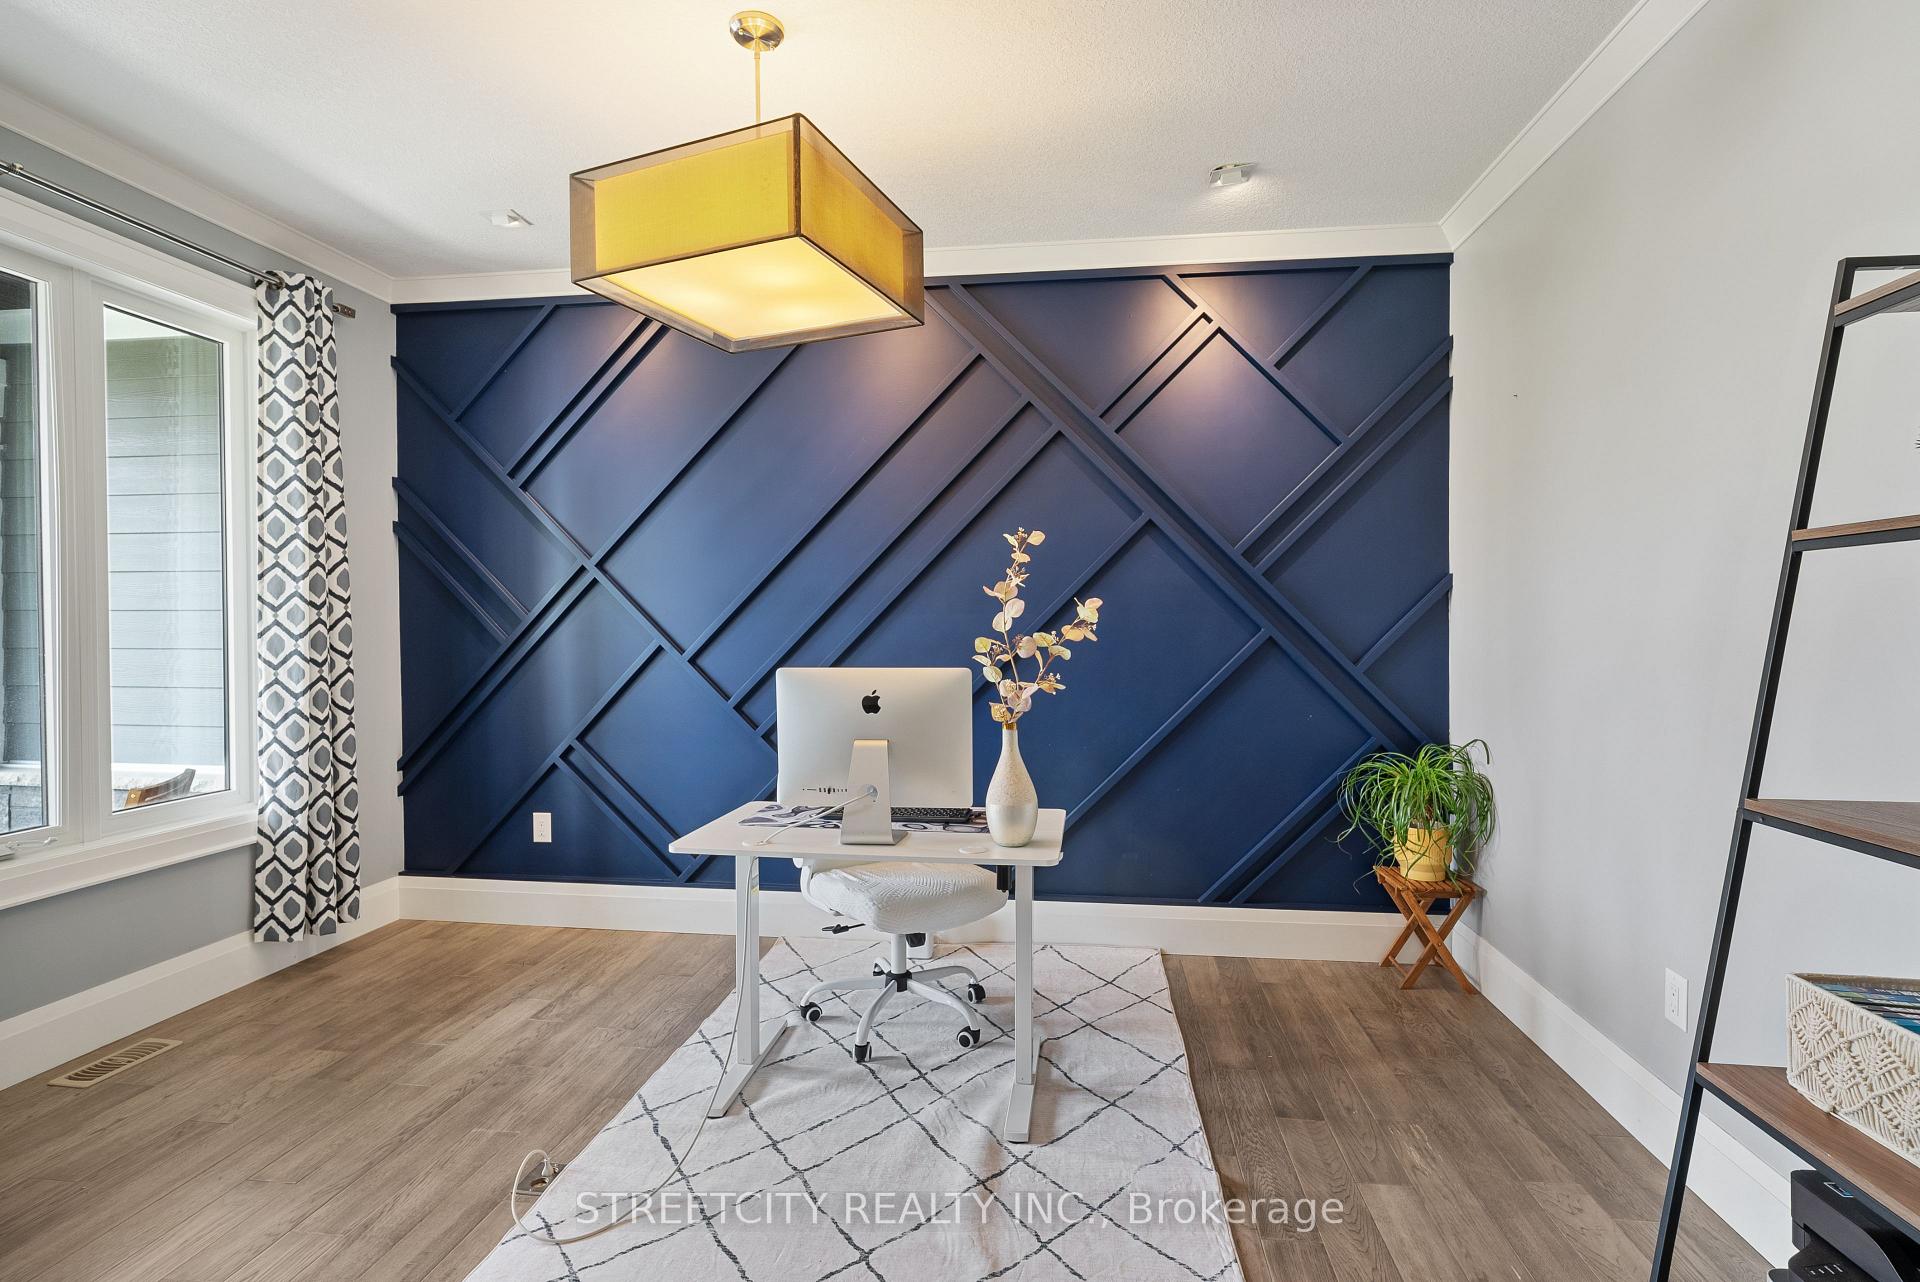
 See all 50 photos
Property history

This listing has ended. It is no longer available.
Property not available for sale or for rent.
Ask about this home
A HOMEH agent will answer your questions about this home.Ask HOMEH
About this home
405 Darcy Drive W, Strathroy-Caradoc
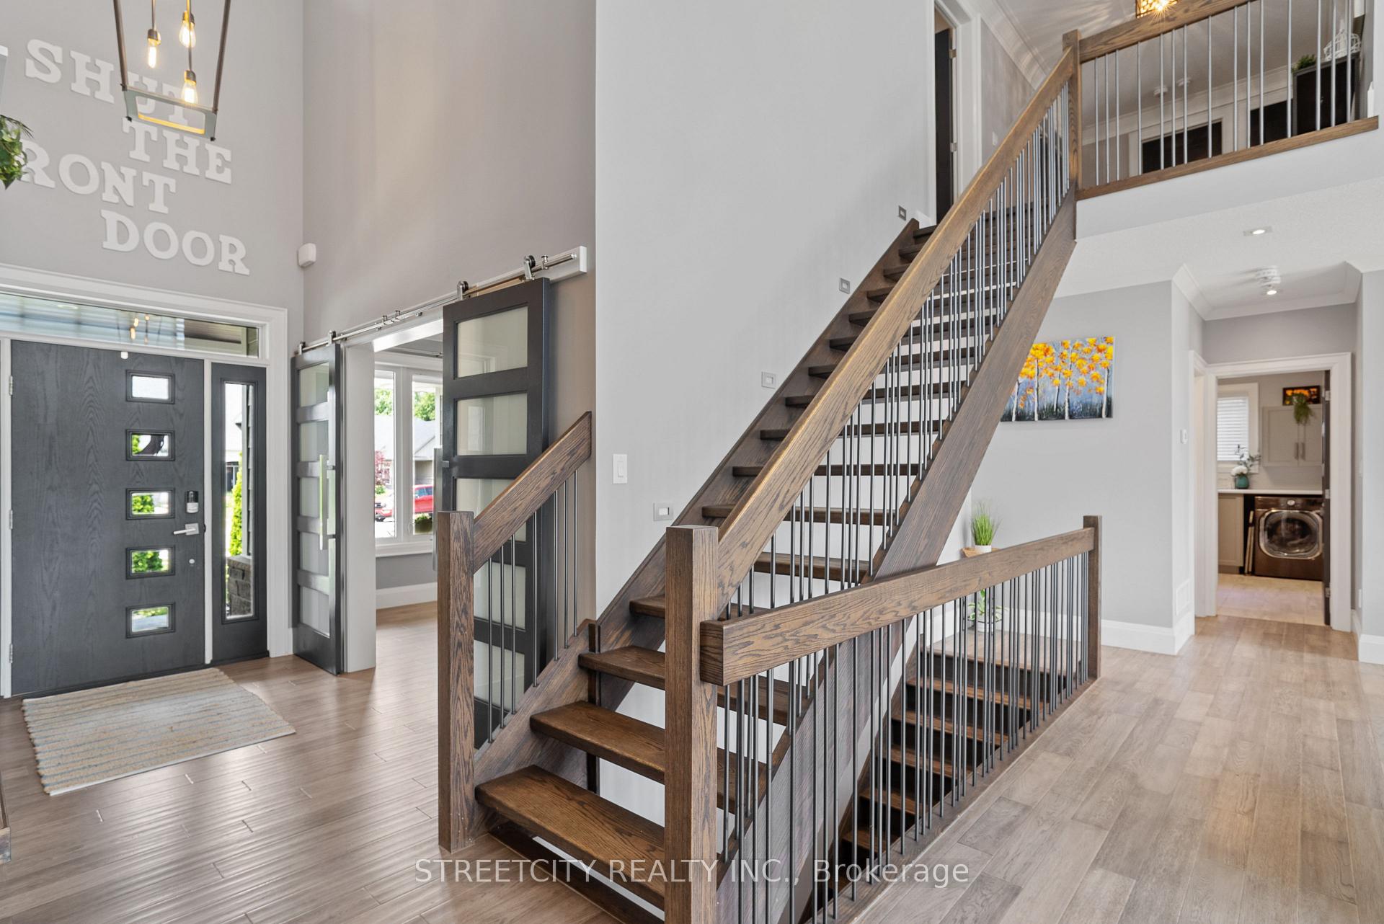
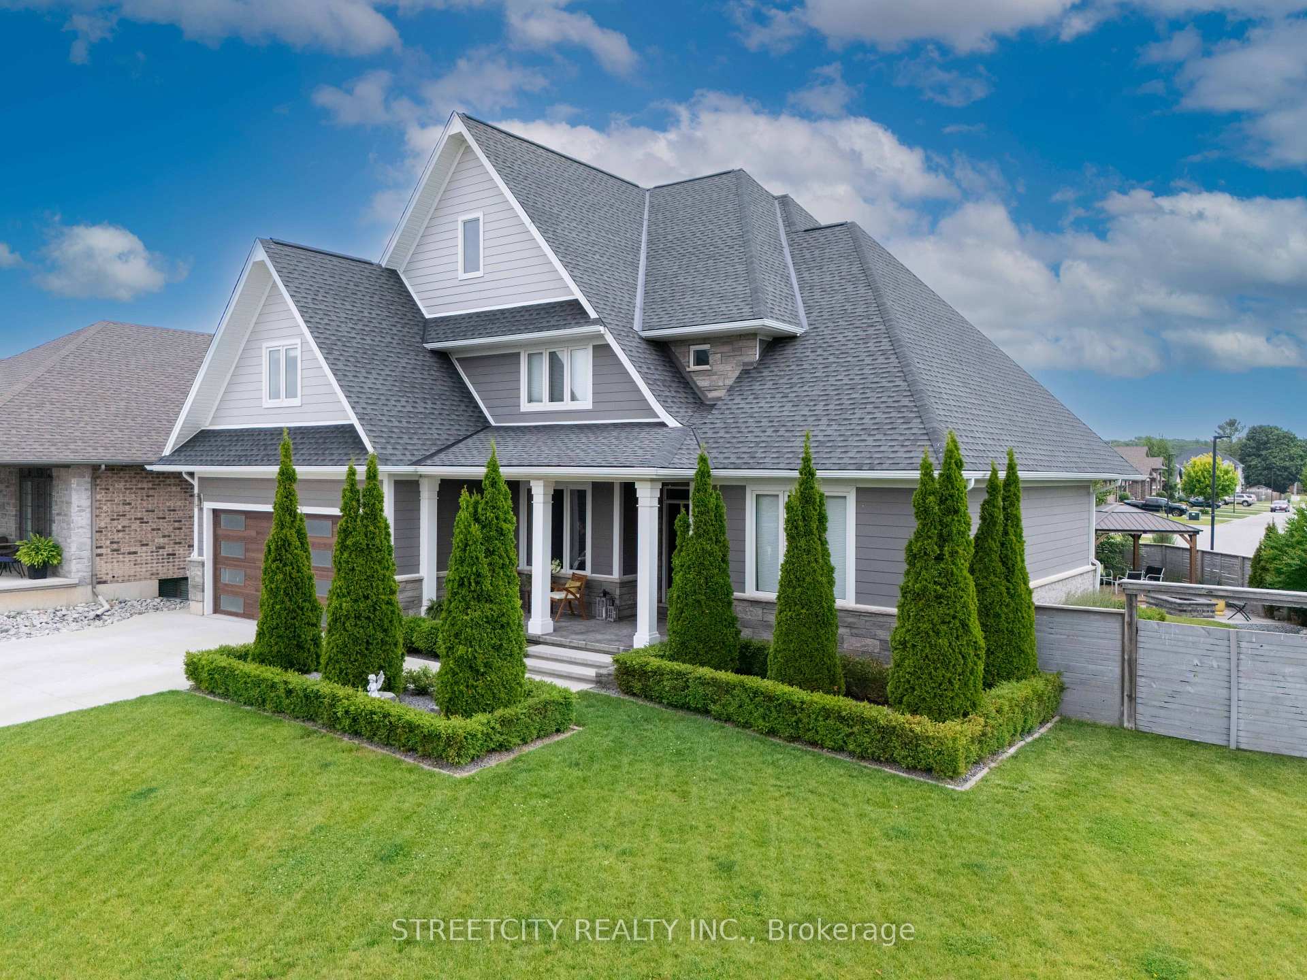
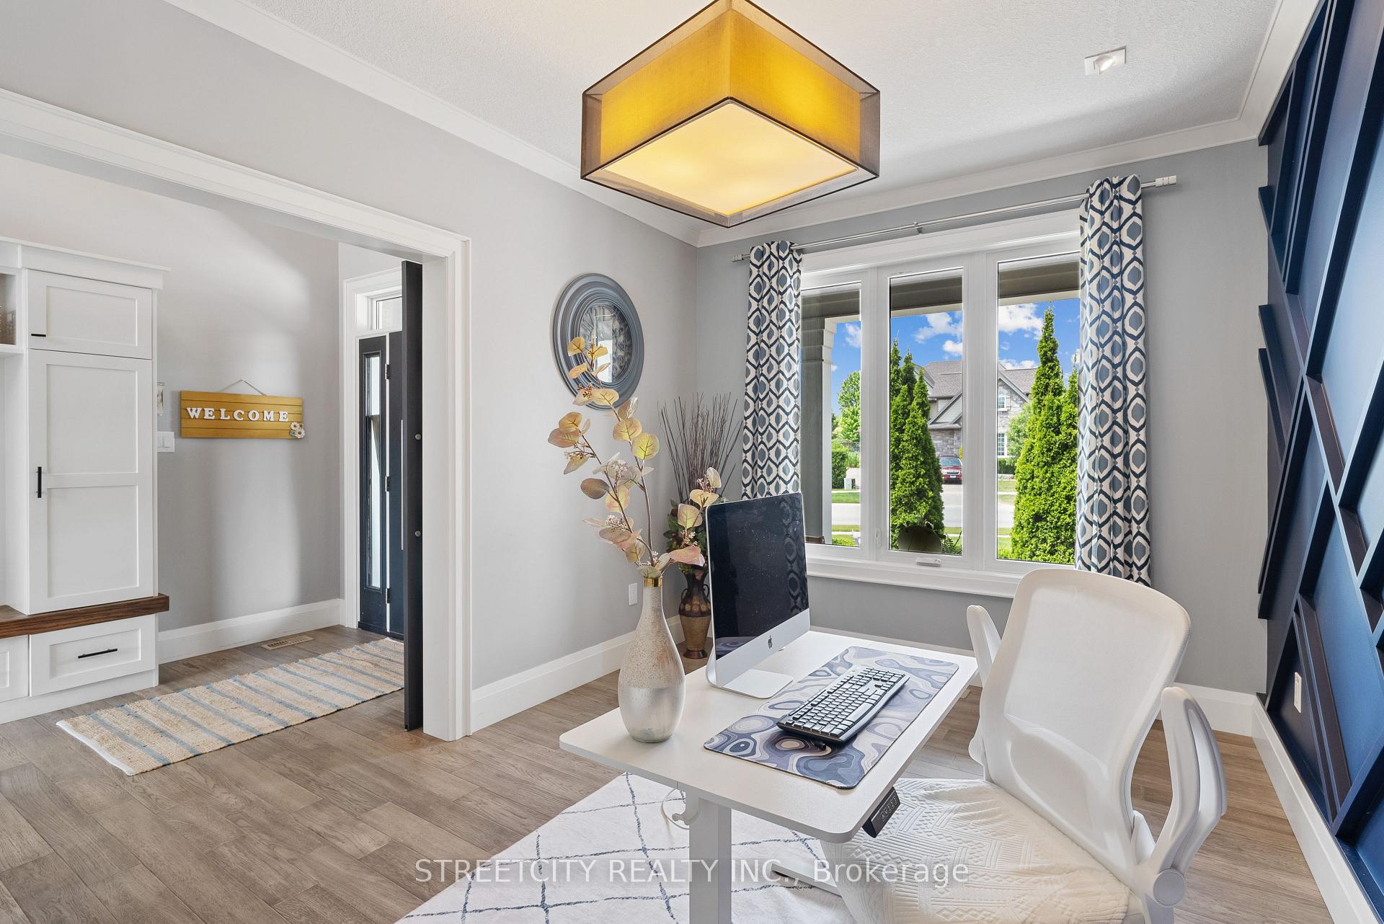
405 Darcy Drive, Strathroy Presenting a truly majestic residence where timeless design meets unparalleled craftsmanship. Spanning 4,095 sq. ft. of living space, this architectural gem features 6 luxurious bedrooms, 4designer washrooms, and showcases exceptional artistry throughout. A rare offering in todays market, this home is the crown jewel of the neighborhood radiating elegance, space, and refined comfort. The home welcomes you with an extra-wide front porch leading into a grand double-height foyer with a custom shoe rack cabinet. The living area impresses with soaring ceilings and expansive double height windows that flood the space with natural light, creating a warm yet regal ambiance. The open-concept kitchen is a chefs delight with quartz countertops, a central island, and high-end finishes. Just off the foyer, the inviting office features deep blue accent walls and large windows overlooking the lush front yard an inspiring space for work or creativity. The main floor also offers a peaceful primary suite with a spa-like ensuite with heated floors. This serene, softly lit private suite offers the perfect retreat for couples. A well-placed laundry room with access to both the heated garage and dining, along with a wash room featuring a wood and glass vanity, adds convenience and flair. Upstairs, an extra-wide hallway leads to four spacious bedrooms, three with walk-in closets. A well-designed three-piece bath provides easy access for all. The fully finished basement expands the living space with a sixth bedroom, an oversized entertainment hall with a stylish bar, and a cozy recreation room perfect for a home theatre. A wide three-piece bathroom with a walk-in shower completes this level. Outside, enjoy a beautifully landscaped backyard oasis with sprinklers, borewell and a decked patio, open fire pit, and electrified shed ideal for relaxation. This rare gem must be seen to be truly appreciated.
Facts & features
Ask about this home
A HOMEH agent will answer your questions about this home.
Rooms
17 rooms · 4 bathrooms
- Primary bedroom15′1″ × 13′5″202 sq.ft.
- Office14′4″ × 10′7″152 sq.ft.
- Living room16′3″ × 14′4″233 sq.ft.
- Dining room14′4″ × 7′9″111 sq.ft.
- Kitchen17′3″ × 13′1″226 sq.ft.
- Laundry13′2″ × 8′2″108 sq.ft.
- Bathroom12′11″ × 11′1″143 sq.ft.
- Foyer10′ × 6′1″61 sq.ft.
- Bedroom 214′2″ × 10′10″154 sq.ft.
- Bedroom 322′1″ × 13′11″307 sq.ft.
- Bedroom 414′2″ × 11′6″163 sq.ft.
- Bedroom 514′5″ × 14′5″207 sq.ft.
- Bathroom8′ × 6′1″49 sq.ft.
- Bedroom14′ × 12′10″179 sq.ft.
- Recreation40′6″ × 22′7″915 sq.ft.
- Bathroom13′7″ × 5′1″70 sq.ft.
- Great room31′5″ × 16′7″521 sq.ft.
Around this home
Schools nearby
School rating, out of 10.
Listing details
Helpful tools
Your HOMEH agent
"I would see it this week."
Ask HOMEH about this home
Price, neighbourhood, monthly cost. Ask anything.
HOMEH Intelligent Agent is an AI, not a licensed representative. Check anything important with your agent.