
405 Darcy Drive
Strathroy-Caradoc (NE)405 Darcy Drive
Strathroy-Caradoc (NE)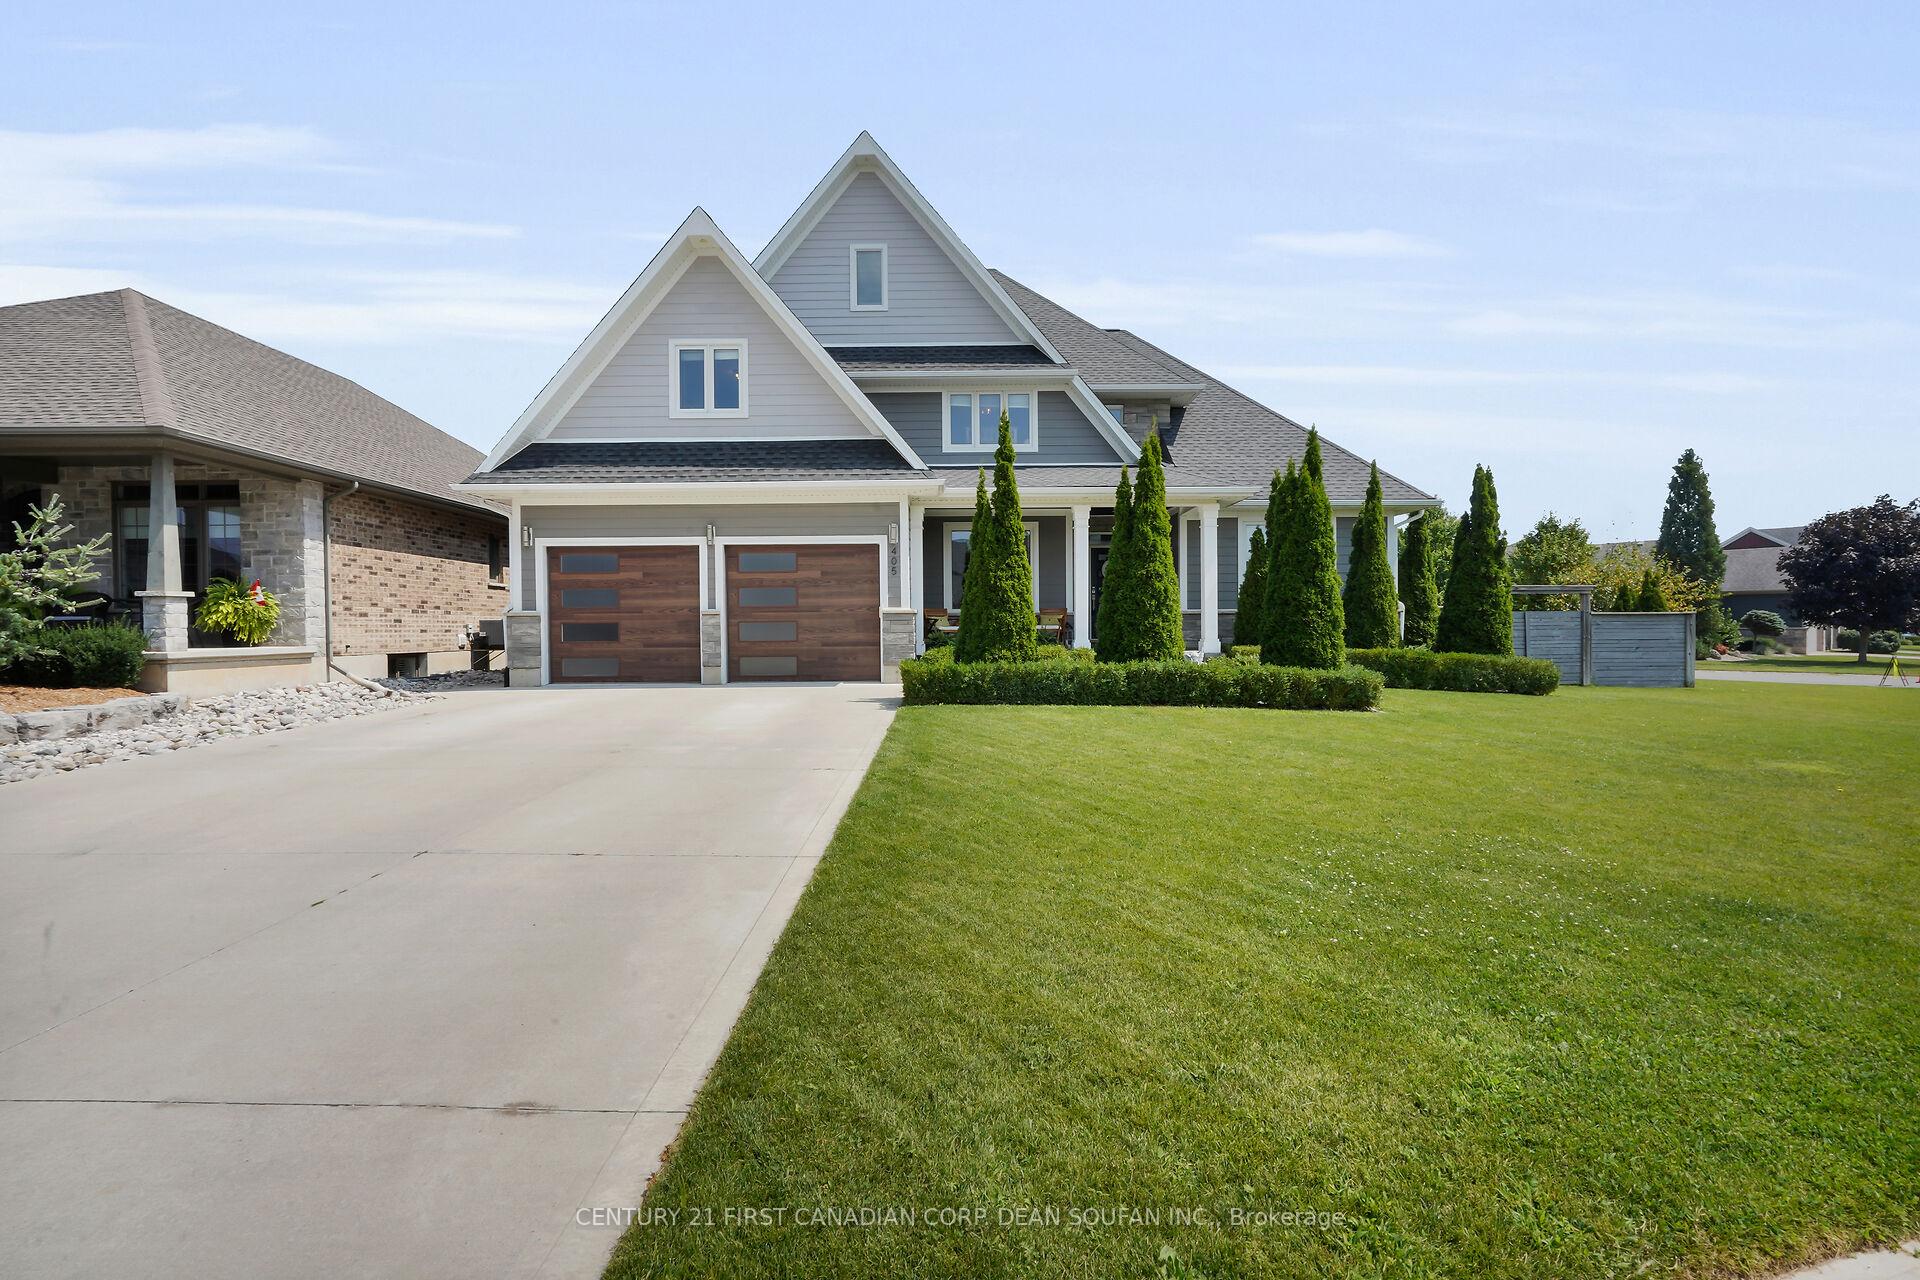
 See all 50 photos
Property history

This listing has ended. It is no longer available.
Property not available for sale or for rent.
About this home
405 Darcy Drive, Strathroy-Caradoc
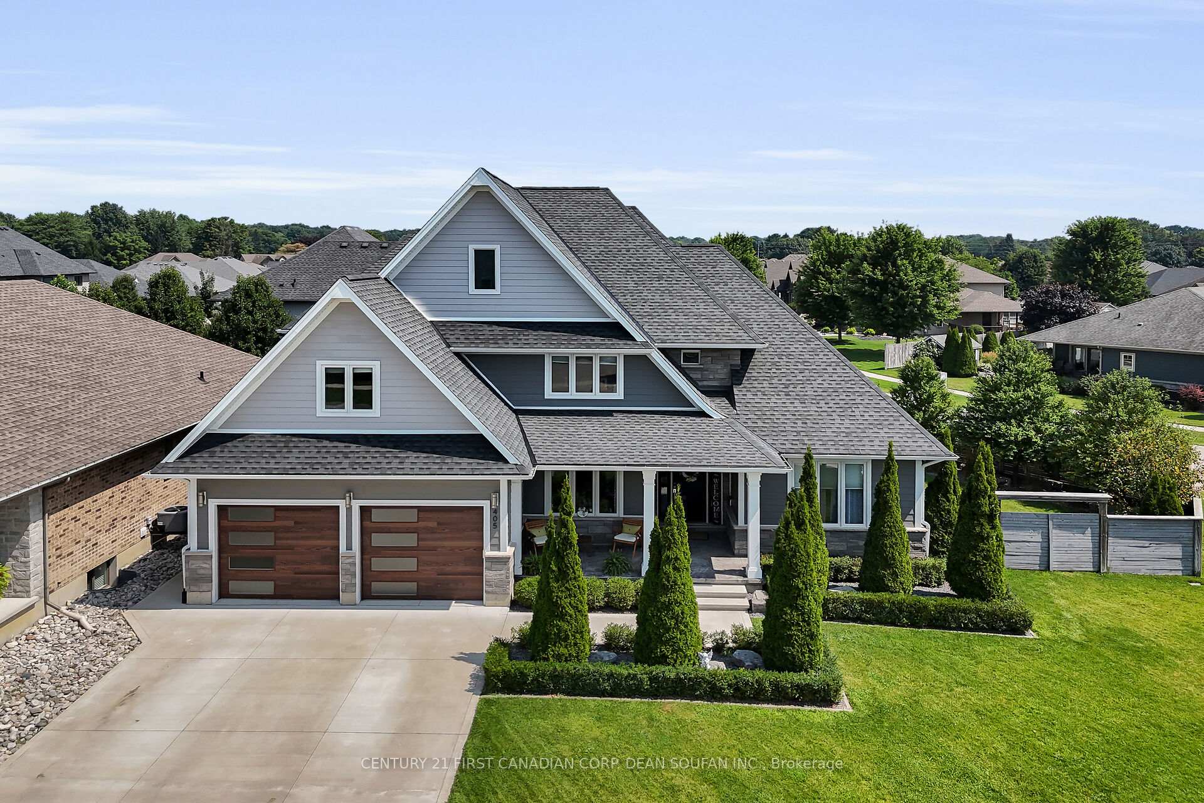
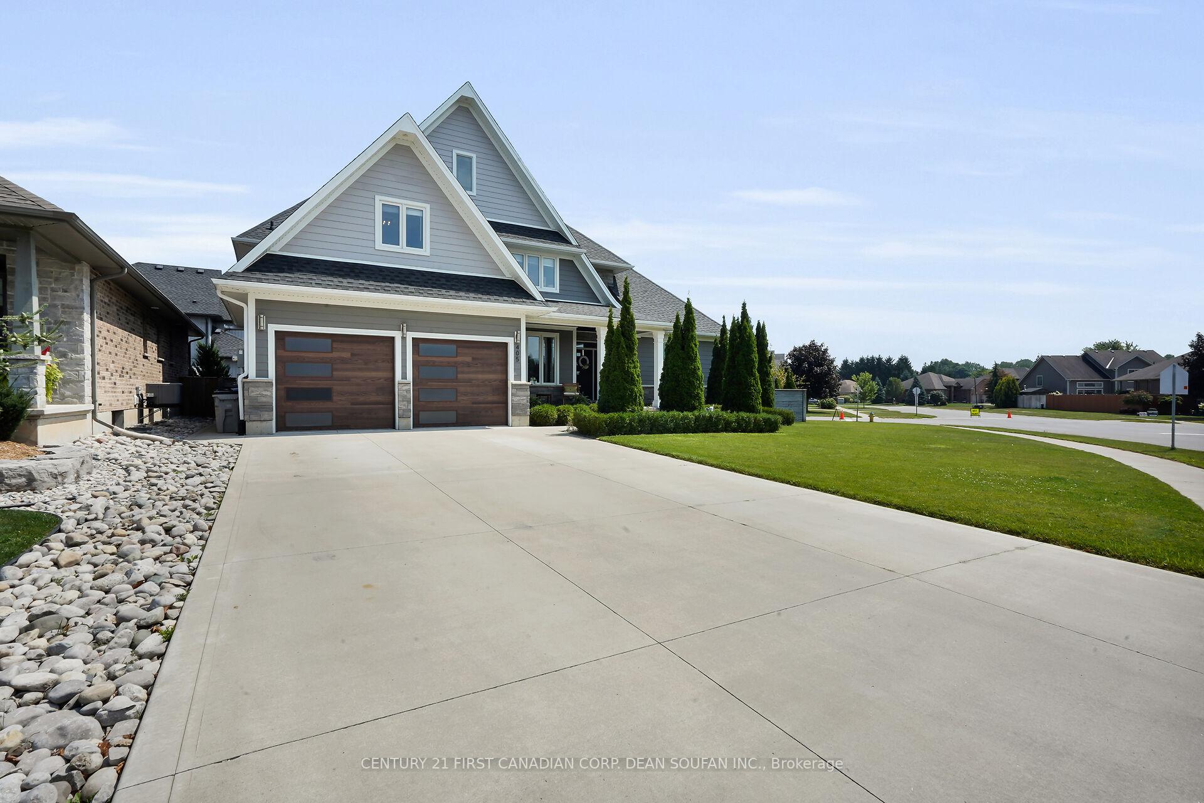
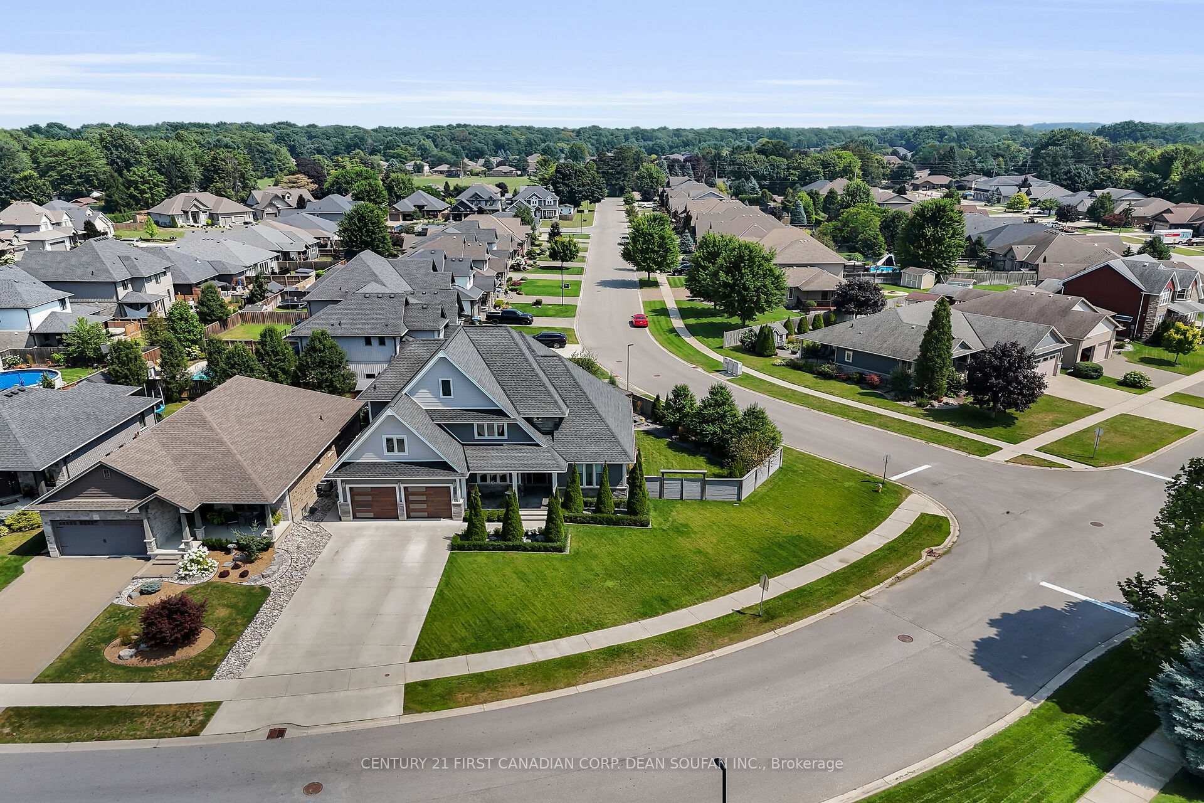
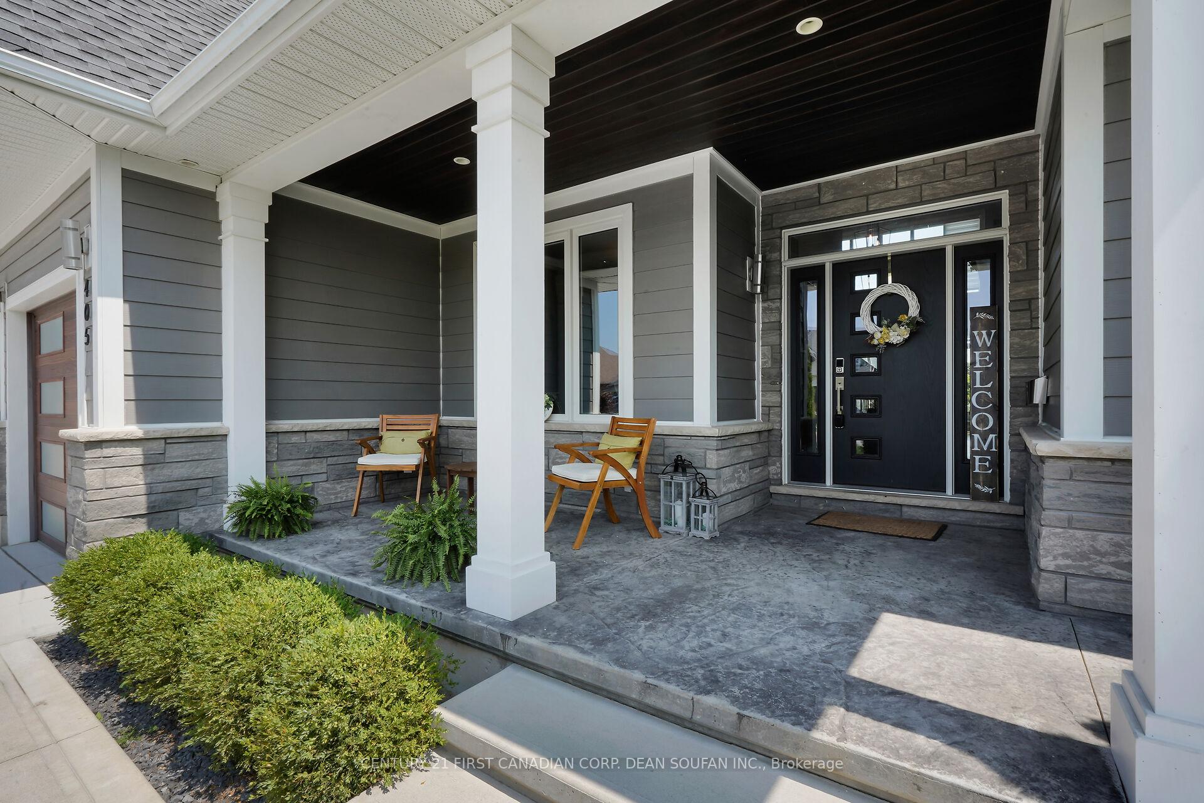
Welcome to 405 Darcy Drive! Situated on a premium corner lot, this show-stopping home is more than just a place to live, it's a lifestyle, a sanctuary, & the crown jewel of the neighbourhood. Featuring 6 spacious bedrooms, 4 designer bathrooms, & thoughtful upgrades throughout, this residence seamlessly blends timeless design with modern elegance. From the moment you arrive, the extra-wide front porch, mature trees, & professionally landscaped gardens set the stage. Inside, a grand double-height foyer with custom built-ins welcomes you into a space where every detail has been carefully curated. Off the entrance, a stylish office/den with deep blue feature wall & large windows offers a perfect place to work or create. The main living area is breathtaking, with soaring ceilings, massive windows, & a striking gas fireplace wall that anchors the space with warmth & sophistication. Flowing into the dining room and chefs kitchen, the open-concept layout is ideal for entertaining. The kitchen shines with quartz countertops, central island, premium cabinetry, & high-end finishes throughout. The main-floor primary suite is a true retreat with tray ceiling lighting, generous space, & a spa-like ensuite with heated floors. A well-designed mudroom/laundry combo with access to a heated garage and a chic powder room with a custom wood & glass bowl sink adds convenience & style. Upstairs, an extra wide hallway leads to four bedrooms, three with spacious closets, & a beautifully appointed bathroom. The fully finished basement adds another level of luxury with a 6th bedroom, spacious great room with wet bar, recreation/games room, & a sleek 3-piece bath. Step outside to your private backyard oasis complete with deck, pergola, green turf, wood fire pit, shed/bar w/electrical outlets, mature gardens, & a borewell fed sprinkler system. A perfect blend of tranquility & function. Don't miss your chance to call this exceptional property home. Book your private tour today!
Facts & features
Ask about this home
A HOMEH agent will answer your questions about this home.
Rooms
15 rooms · 4 bathrooms
- Foyer6′9″ × 10′8″71 sq.ft.
- Office9′6″ × 14′133 sq.ft.
- Family room13′9″ × 18′6″253 sq.ft.
- Dining room11′6″ × 18′6″212 sq.ft.
- Kitchen14′4″ × 13′9″197 sq.ft.
- Laundry9′3″ × 10′10″101 sq.ft.
- Primary bedroom13′ × 16′2″211 sq.ft.
- Bedroom 211′1″ × 14′9″163 sq.ft.
- Bedroom 311′5″ × 14′9″169 sq.ft.
- Bedroom 414′4″ × 24′6″350 sq.ft.
- Bedroom 59′9″ × 14′2″137 sq.ft.
- Recreation35′8″ × 18′1″646 sq.ft.
- Recreation30′1″ × 16′4″492 sq.ft.
- Bedroom11′11″ × 13′11″165 sq.ft.
- Utility room22′7″ × 8′181 sq.ft.
Around this home
Schools nearby
School rating, out of 10.
Listing details
Helpful tools
Your HOMEH agent
"I would see it this week."
Ask HOMEH about this home
Price, neighbourhood, monthly cost. Ask anything.
HOMEH Intelligent Agent is an AI, not a licensed representative. Check anything important with your agent.