
428 Darcy Drive
Strathroy-Caradoc (NE), ON N7G 2M2428 Darcy Drive
Strathroy-Caradoc (NE), ON N7G 2M2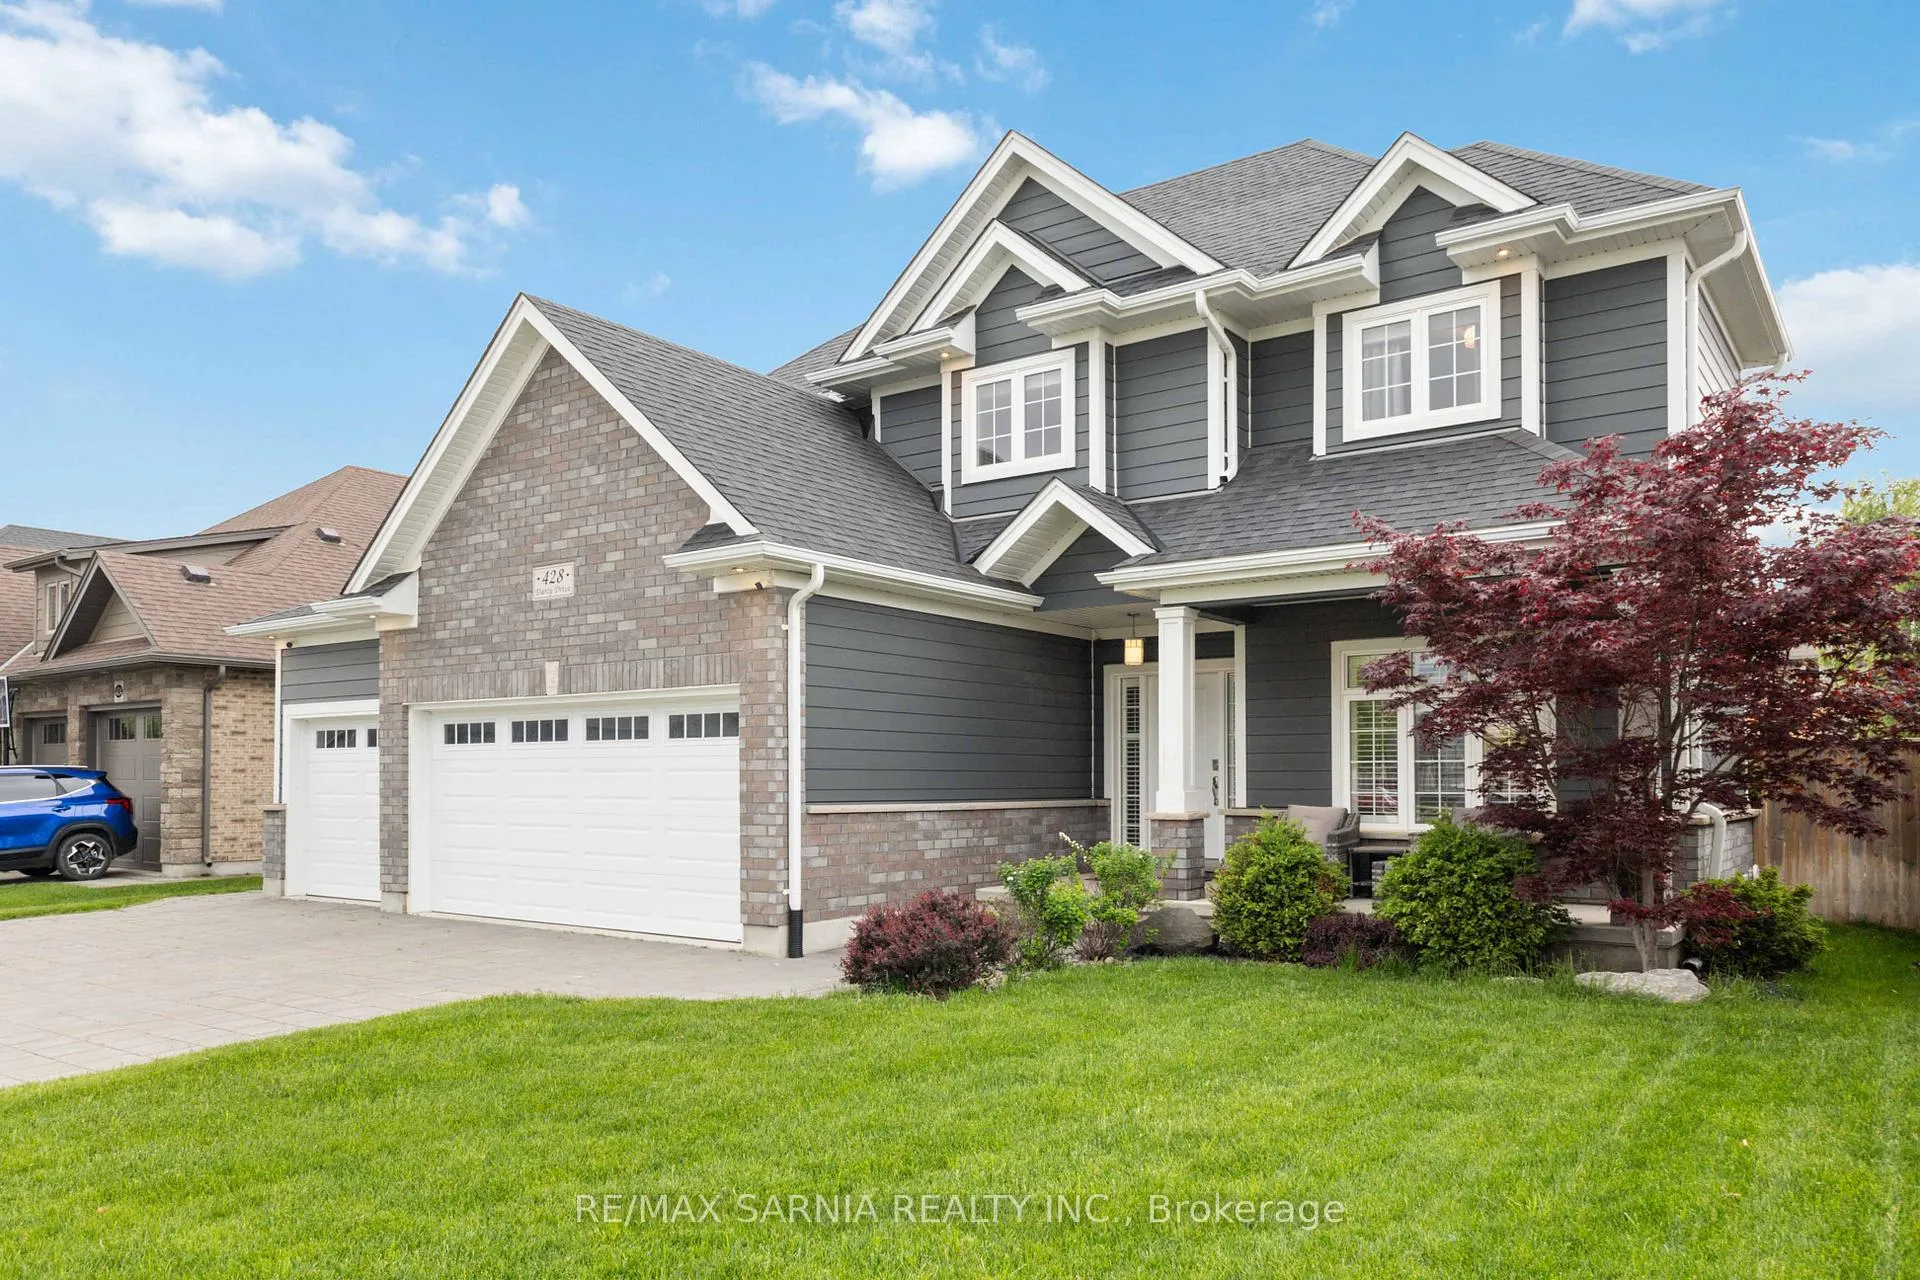
 See all 49 photos
Property history
About this home
428 Darcy Drive, Strathroy-Caradoc
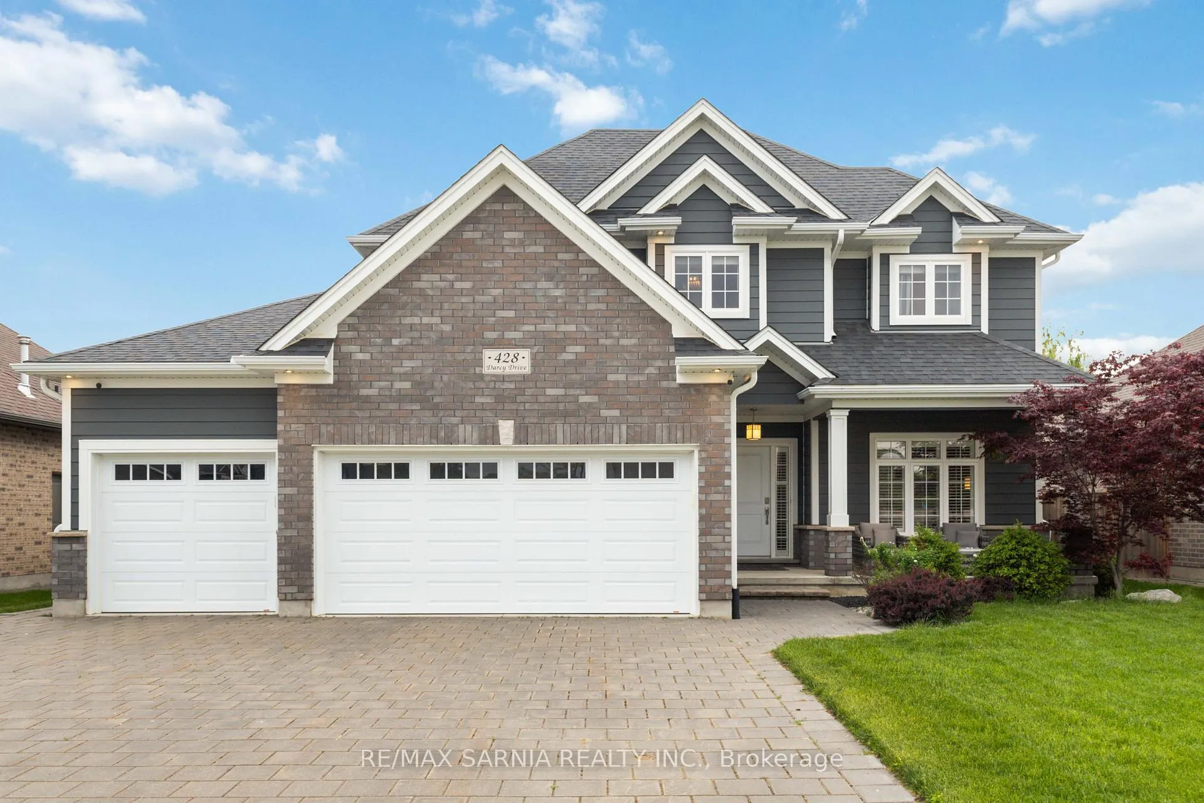
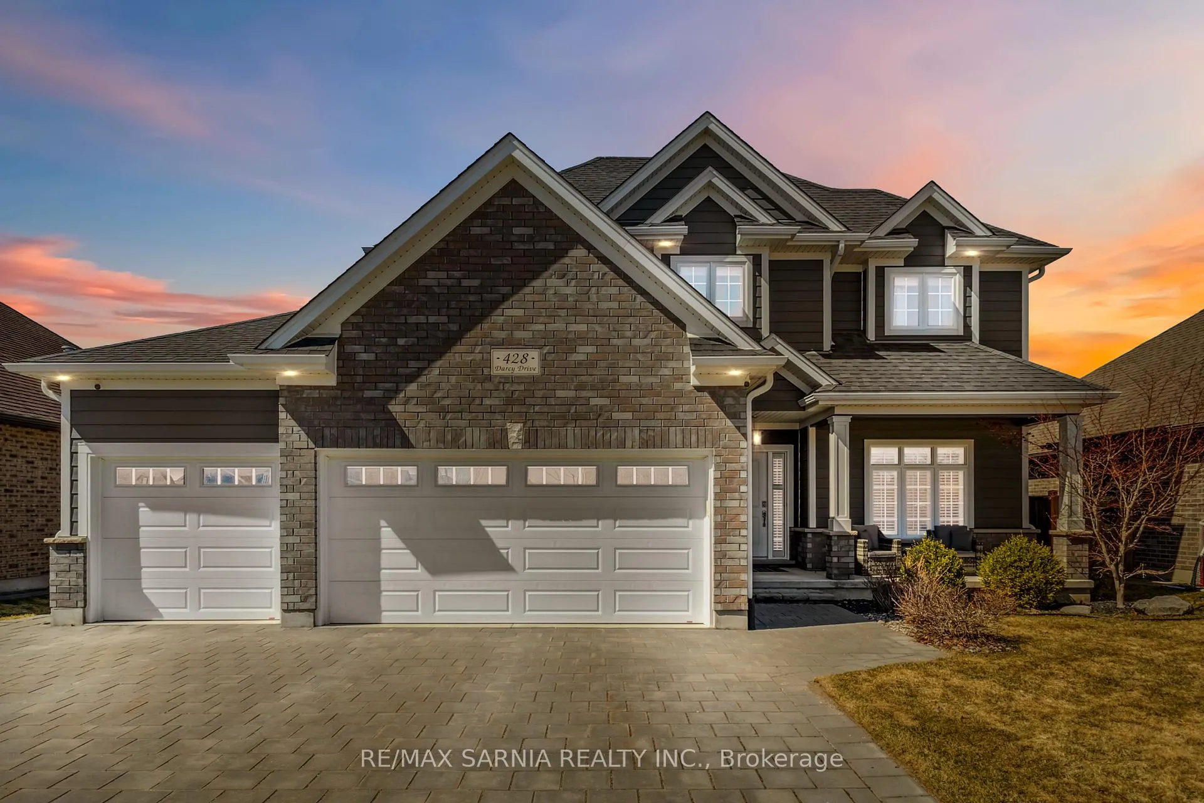
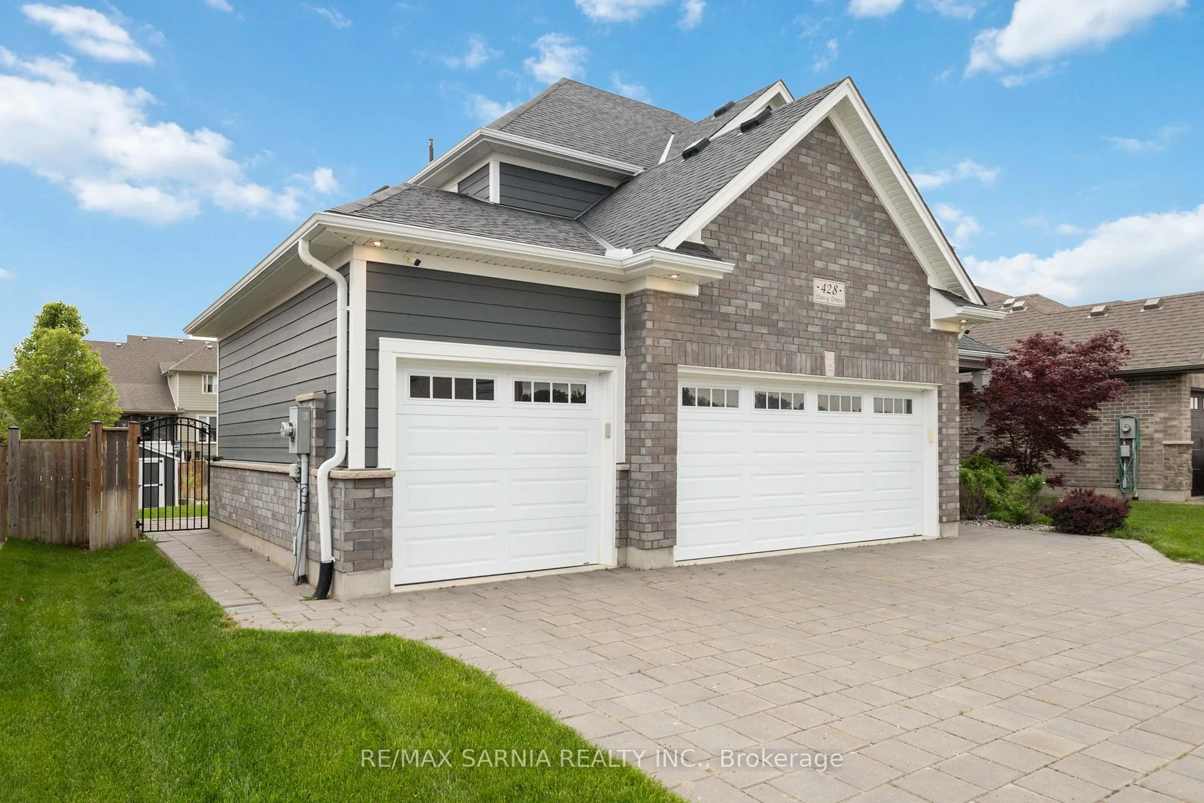
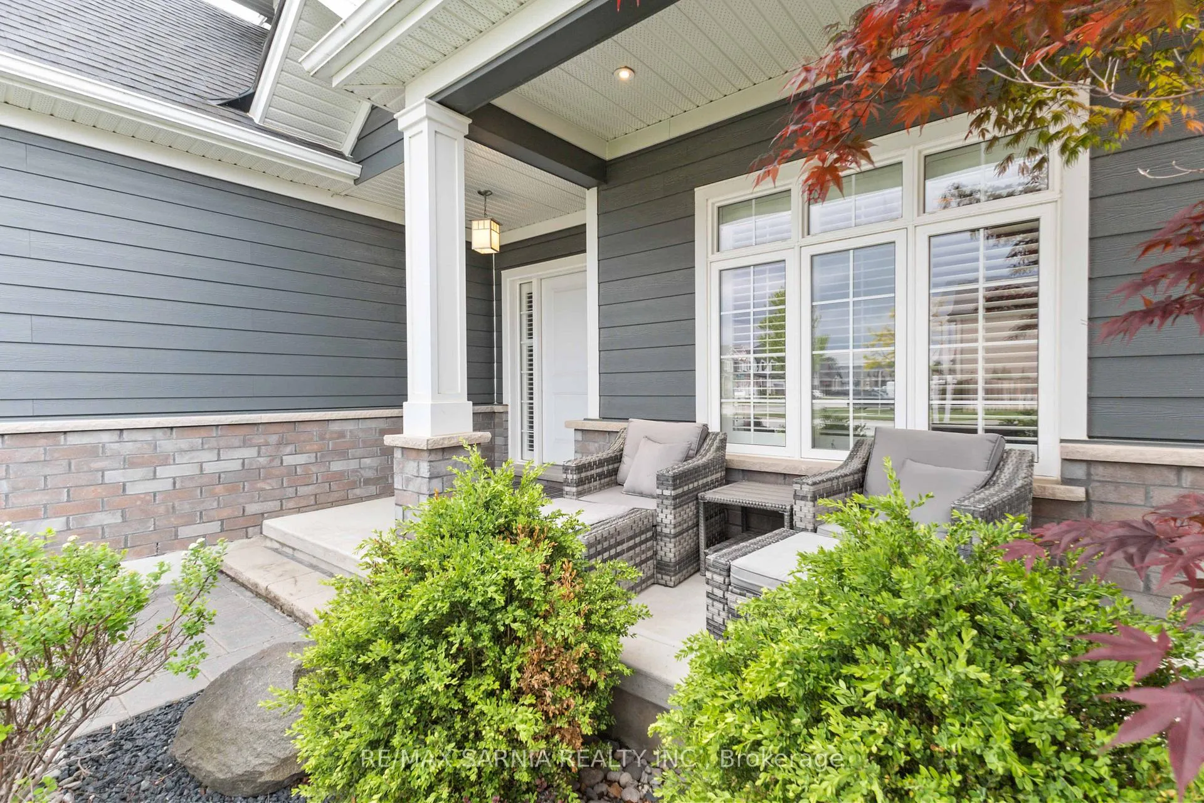
This stunning two-storey home in Strathroys North End offers a thoughtfully designed open-concept layout by Dwyer. The living room features vaulted ceilings and custom cabinetry, while the kitchen boasts a granite island, built-in microwave, walk-in pantry, and ample storage. The dining area, with a tray ceiling, leads to a spacious backyard with a two-tiered deck, landscaping, lawn sprinkler system, sandpoint, and custom shed. A stylish office with California shutters, mudroom with laundry, and a 2-piece bath complete the main floor. Upstairs, the primary suite includes a cozy sitting area, custom walk-in closet, and spa-like en-suite with double sinks and an oversized tiled shower. Two additional bedrooms offer window benches and great closets. The finished basement features a family room, play area, two bedrooms, and a 3-piece bath. With a 3-car garage, triple-wide driveway, backyard access, and security cameras for peace of mind, this home is a must-see! Book your showing today!
Facts & features
Ask about this home
A HOMEH agent will answer your questions about this home.
Rooms
15 rooms · 4 bathrooms
- Living room17′10″ × 17′8″314 sq.ft.
- Kitchen15′3″ × 11′3″171 sq.ft.
- Dining room15′1″ × 9′10″148 sq.ft.
- Den11′10″ × 11′8″138 sq.ft.
- Laundry7′8″ × 6′7″50 sq.ft.
- Bathroom2′10″ × 7′1″20 sq.ft.
- Primary bedroom22′1″ × 13′8″301 sq.ft.
- Bedroom14′9″ × 13′2″194 sq.ft.
- Bedroom12′9″ × 9′9″124 sq.ft.
- Bathroom8′ × 8′3″66 sq.ft.
- Bathroom8′ × 4′9″38 sq.ft.
- Family room23′1″ × 18′4″422 sq.ft.
- Office13′6″ × 9′5″128 sq.ft.
- Bedroom11′11″ × 12′143 sq.ft.
- Bathroom4′9″ × 7′8″36 sq.ft.
Around this home
Schools nearby
School rating, out of 10.
Listing details
Helpful tools
Your HOMEH agent

"I would see it this week."
Ask HOMEH about this home
Price, neighbourhood, monthly cost. Ask anything.
HOMEH Intelligent Agent is an AI, not a licensed representative. Check anything important with your agent.