
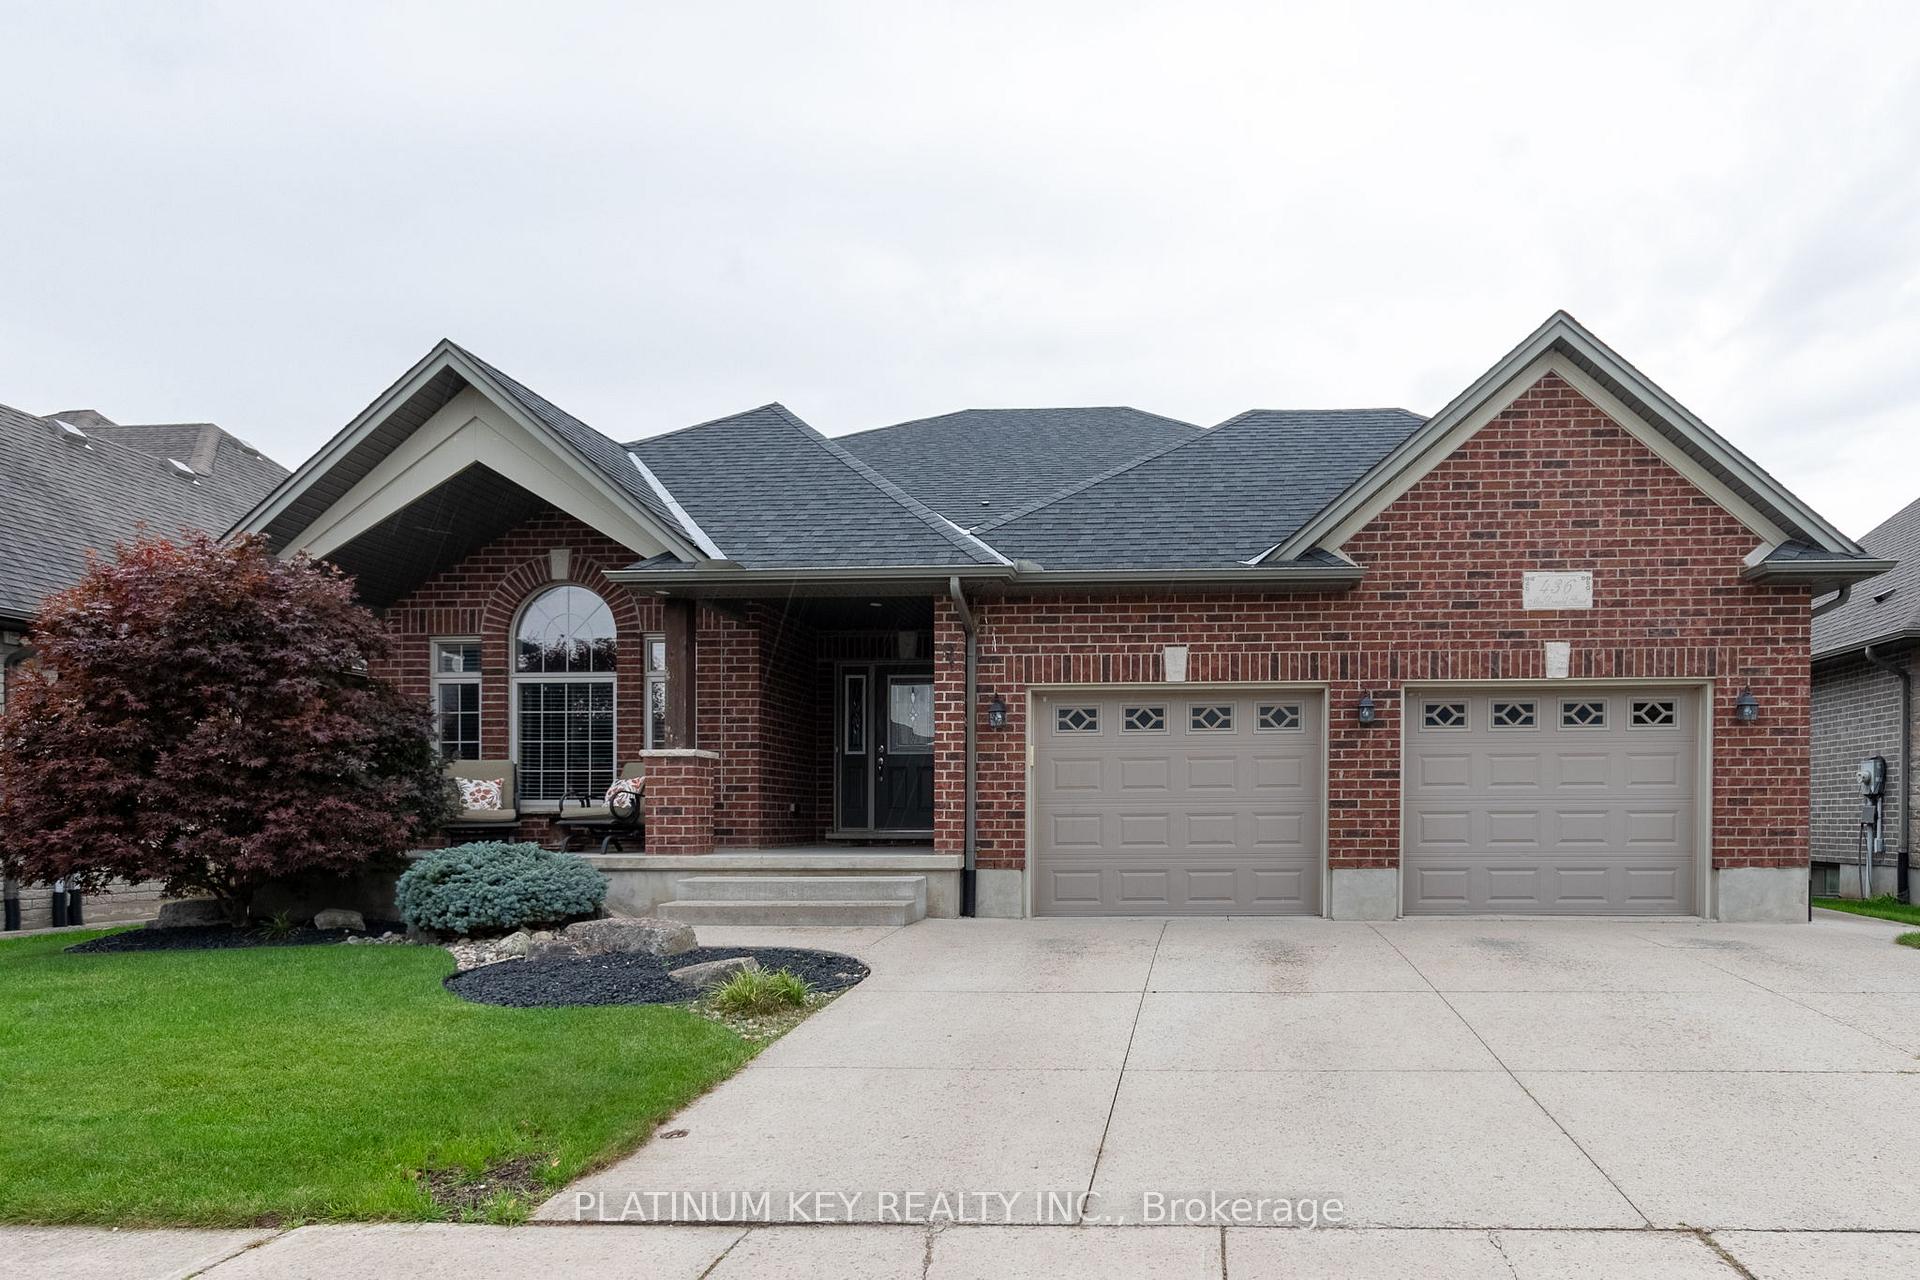
436 Macdonald Street
Strathroy-Caradoc (NE), ON N7G 0B2436 Macdonald Street
Strathroy-Caradoc (NE), ON N7G 0B2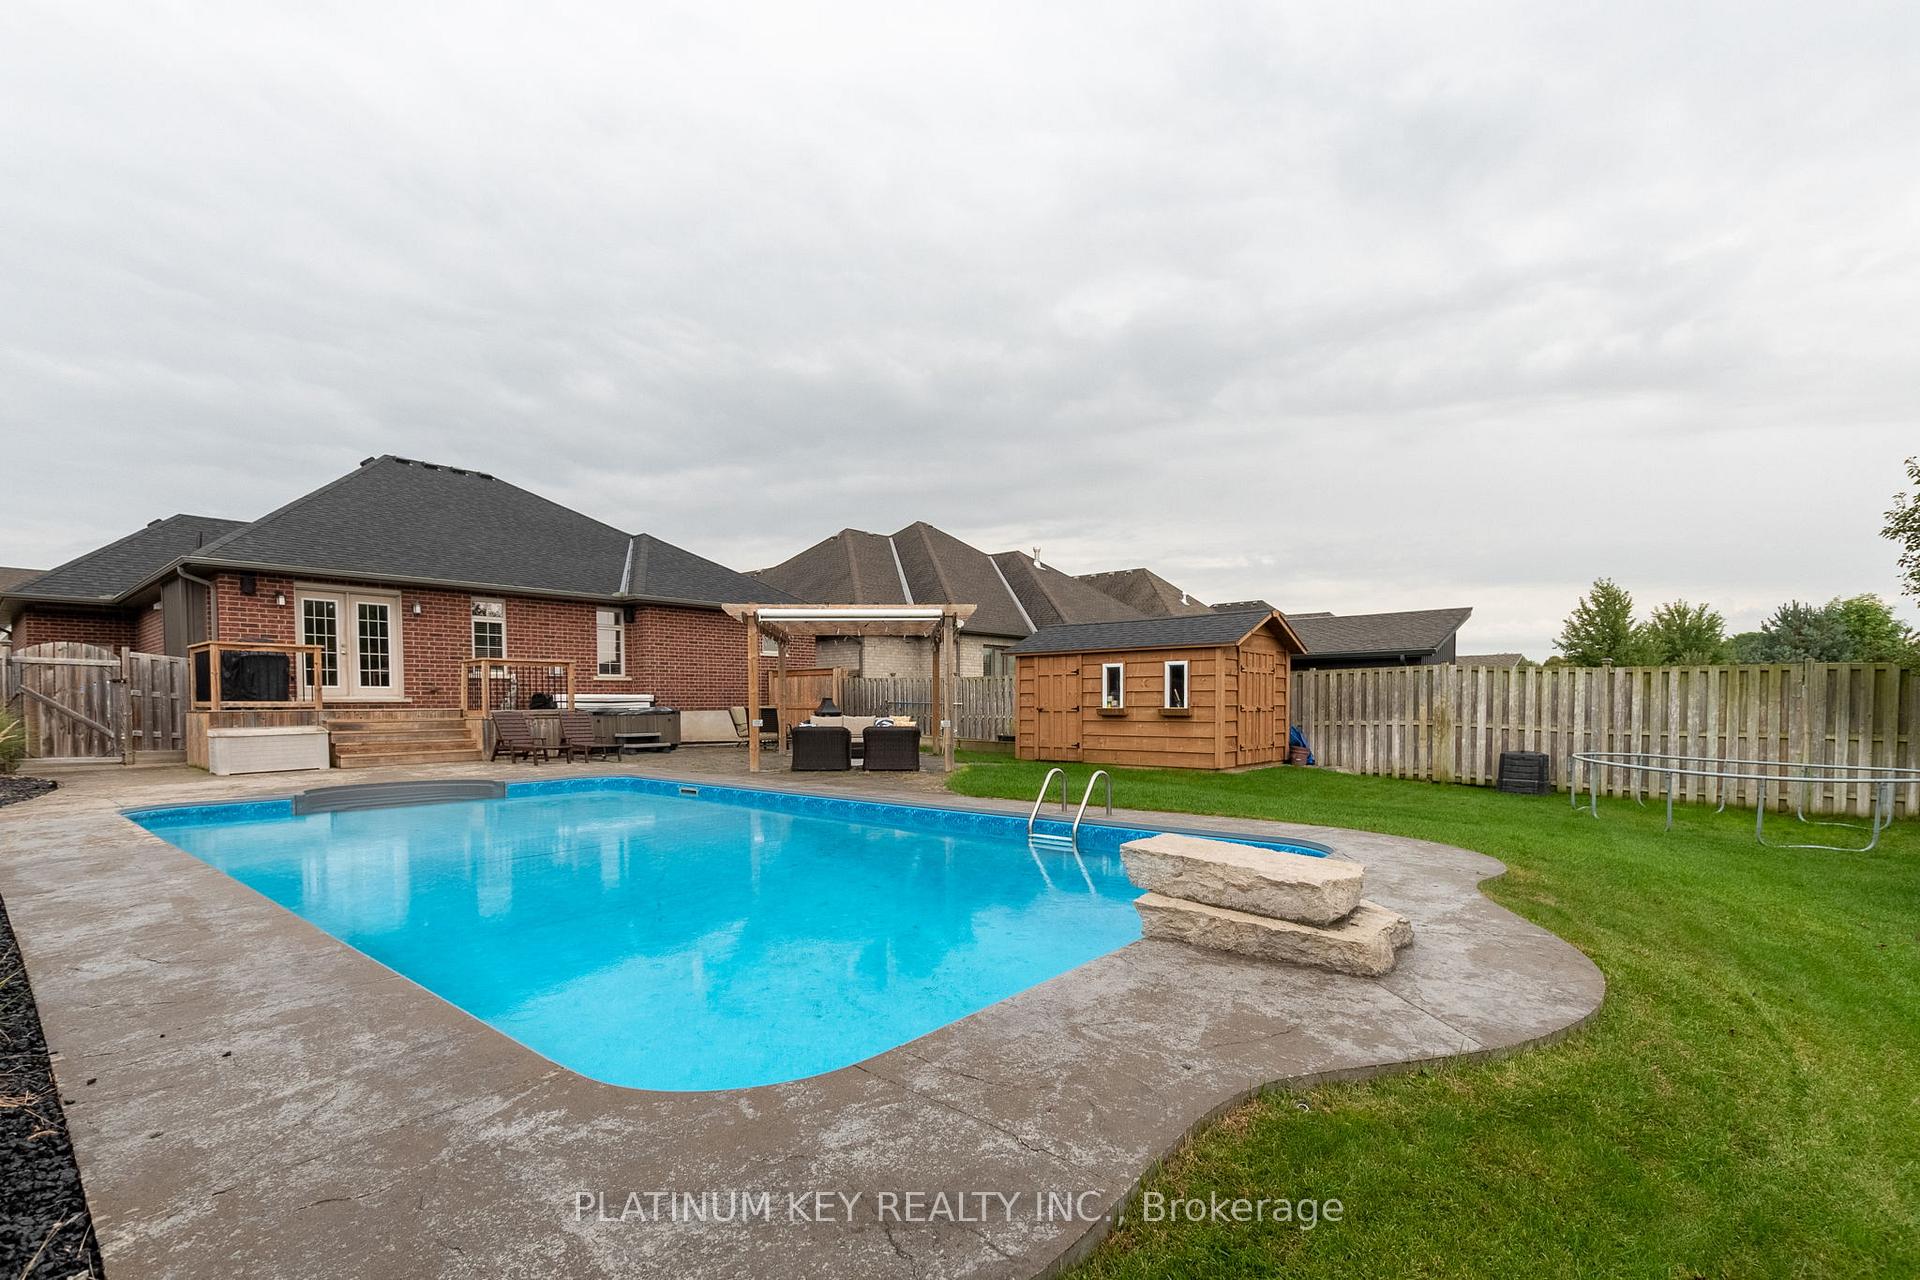
 See all 40 photos
Property history
About this home
436 Macdonald Street, Strathroy-Caradoc
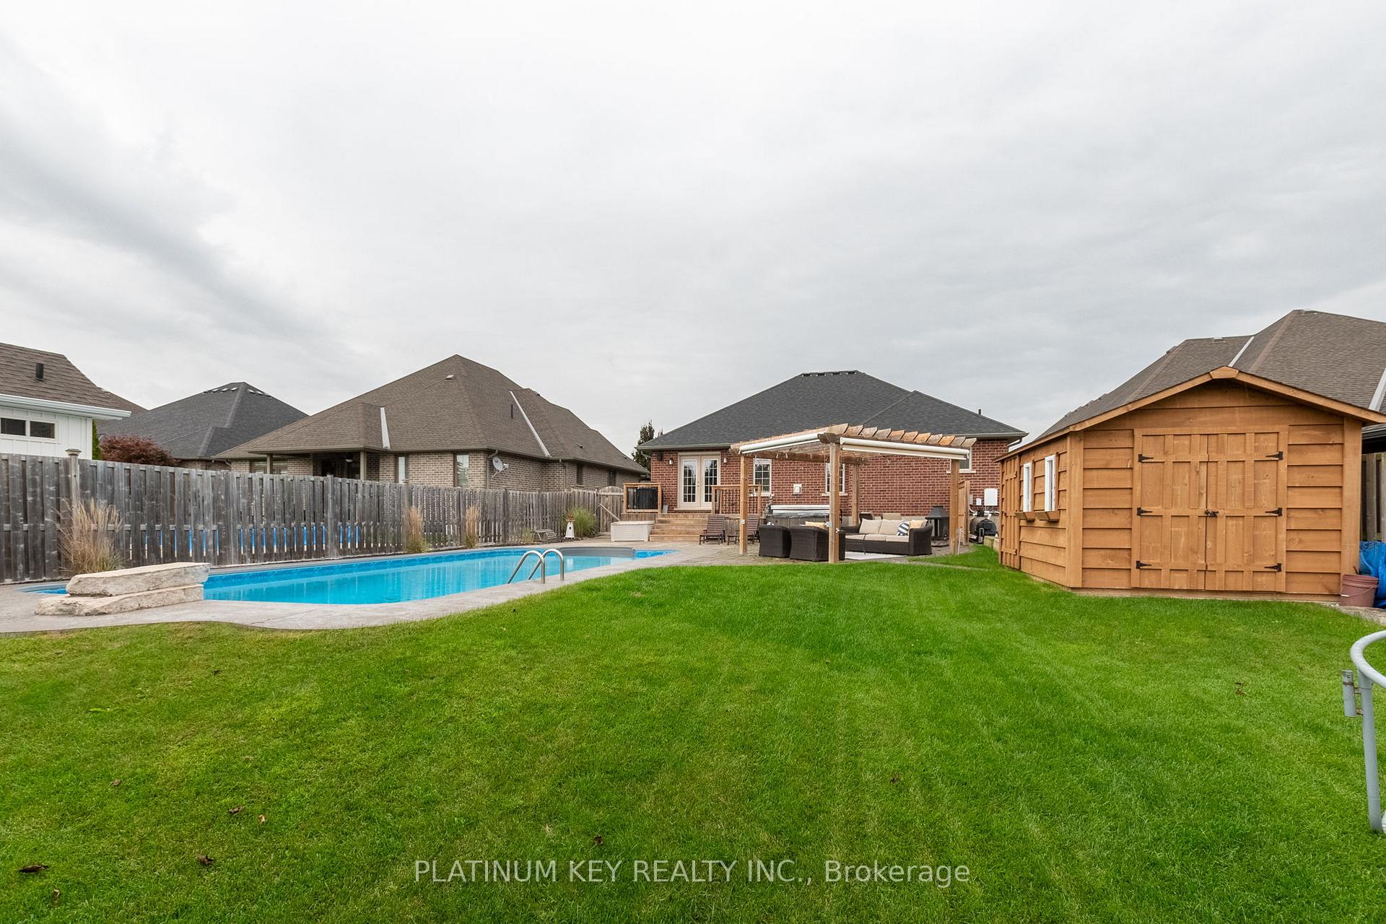
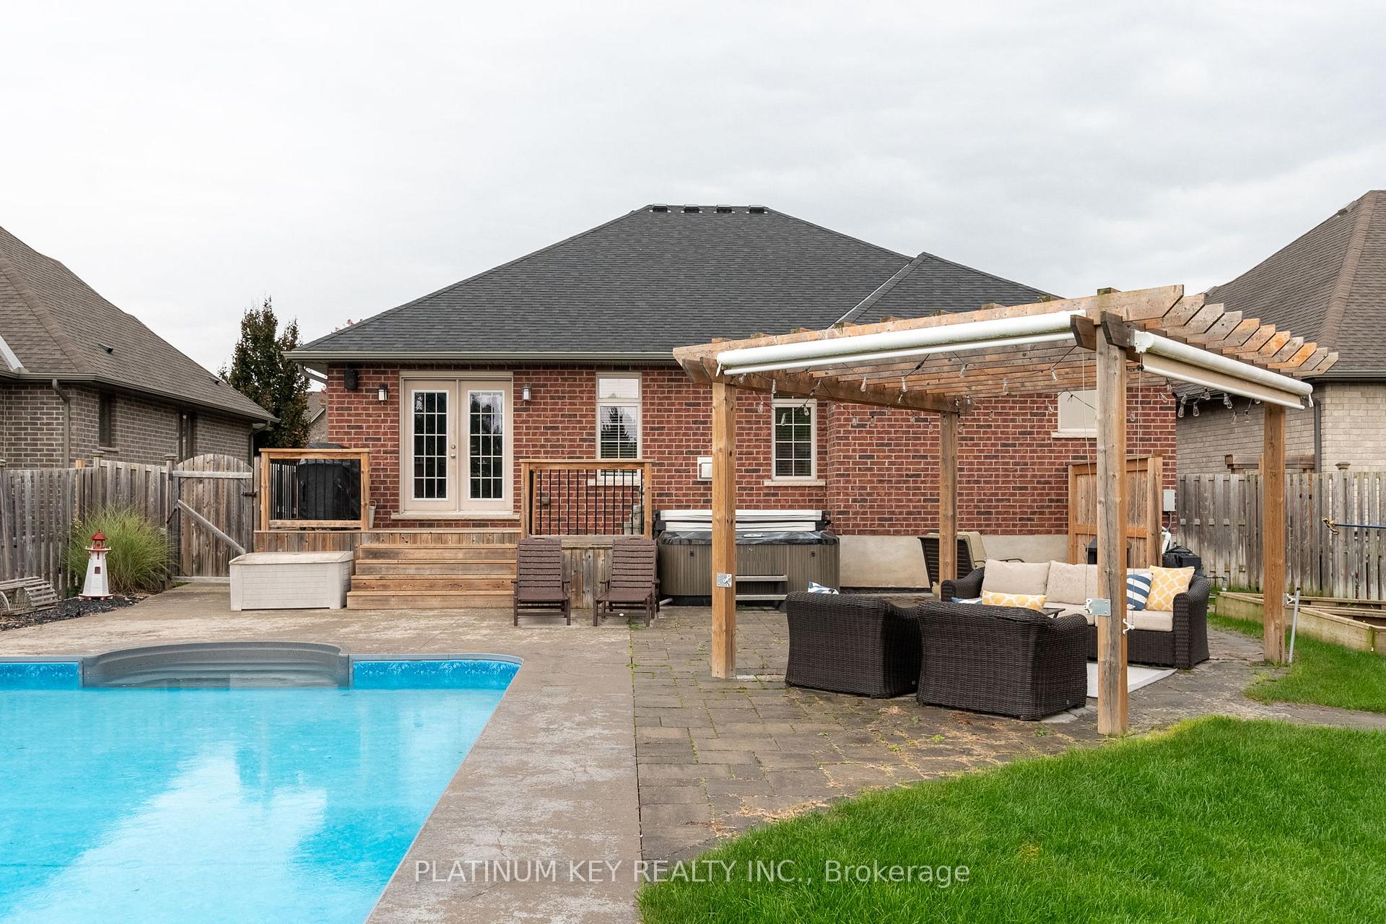
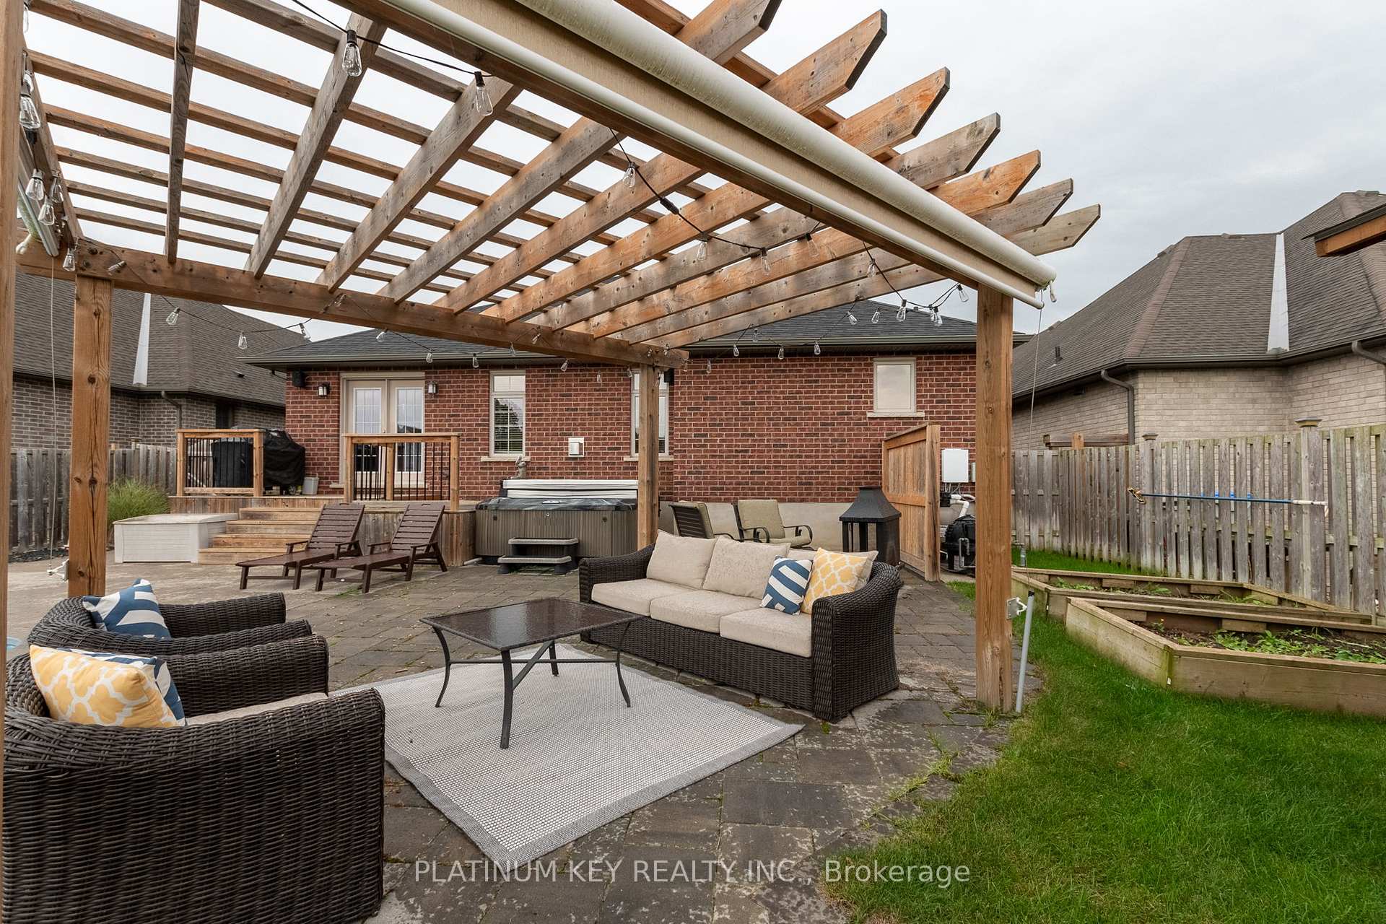
Discover your dream home at 436 Macdonald Street, nestled in a tranquil community in Strathroy's desirable north end. This charming bungalow boasts a stunning backyard oasis, featuring a heated in-ground pool with a fountain water feature, a relaxing hot tub, and an inviting fire pit area, all surrounded by a fully fenced yard for privacy. The meticulously designed outdoor space includes a pergola for shade, and a convenient sprinkler system with a sandpoint pump complemented by a spacious shed for storage. Inside, the open-concept main floor showcases a spacious and functional kitchen adorned with quartz countertops and a large pantry. The comfortable living room, complete with a gas fireplace and tray ceilings, flows seamlessly into a spacious dining area that opens to the backyard, perfect for entertaining. Retreat to the oversized primary bedroom, which features a luxurious 3-piece ensuite and a generous walk-in closet, while two additional bedrooms, a 4-piece bath, and a mudroom complete the main floor. Venture downstairs to the basement, where extra high ceilings create an airy atmosphere in this expansive rec room, accompanied by another bedroom and a stylish 3-piece bathroom with a beautifully tiled shower. With all of Strathroy's amenities just a stone's throw away and within walking distance to North Meadows Public School and both high schools, this home offers the perfect blend of comfort, style, and convenience. Don't miss the chance to make this stunning property your own!
Facts & features
Ask about this home
A HOMEH agent will answer your questions about this home.
Rooms
11 rooms · 3 bathrooms
- Living room27′10″ × 13′3″370 sq.ft.
- Kitchen13′5″ × 10′9″144 sq.ft.
- Dining room12′8″ × 12′1″153 sq.ft.
- Primary bedroom14′8″ × 13′11″204 sq.ft.
- Bedroom 214′ × 10′3″144 sq.ft.
- Bedroom 312′2″ × 10′2″123 sq.ft.
- Mud room—
- Foyer7′10″ × 6′5″50 sq.ft.
- Recreation35′9″ × 26′4″941 sq.ft.
- Bedroom 422′1″ × 11′6″254 sq.ft.
- Utility room19′6″ × 17′4″339 sq.ft.
Around this home
Schools nearby
School rating, out of 10.
Listing details
Helpful tools
Your HOMEH agent

"I would see it this week."
Ask HOMEH about this home
Price, neighbourhood, monthly cost. Ask anything.
HOMEH Intelligent Agent is an AI, not a licensed representative. Check anything important with your agent.