
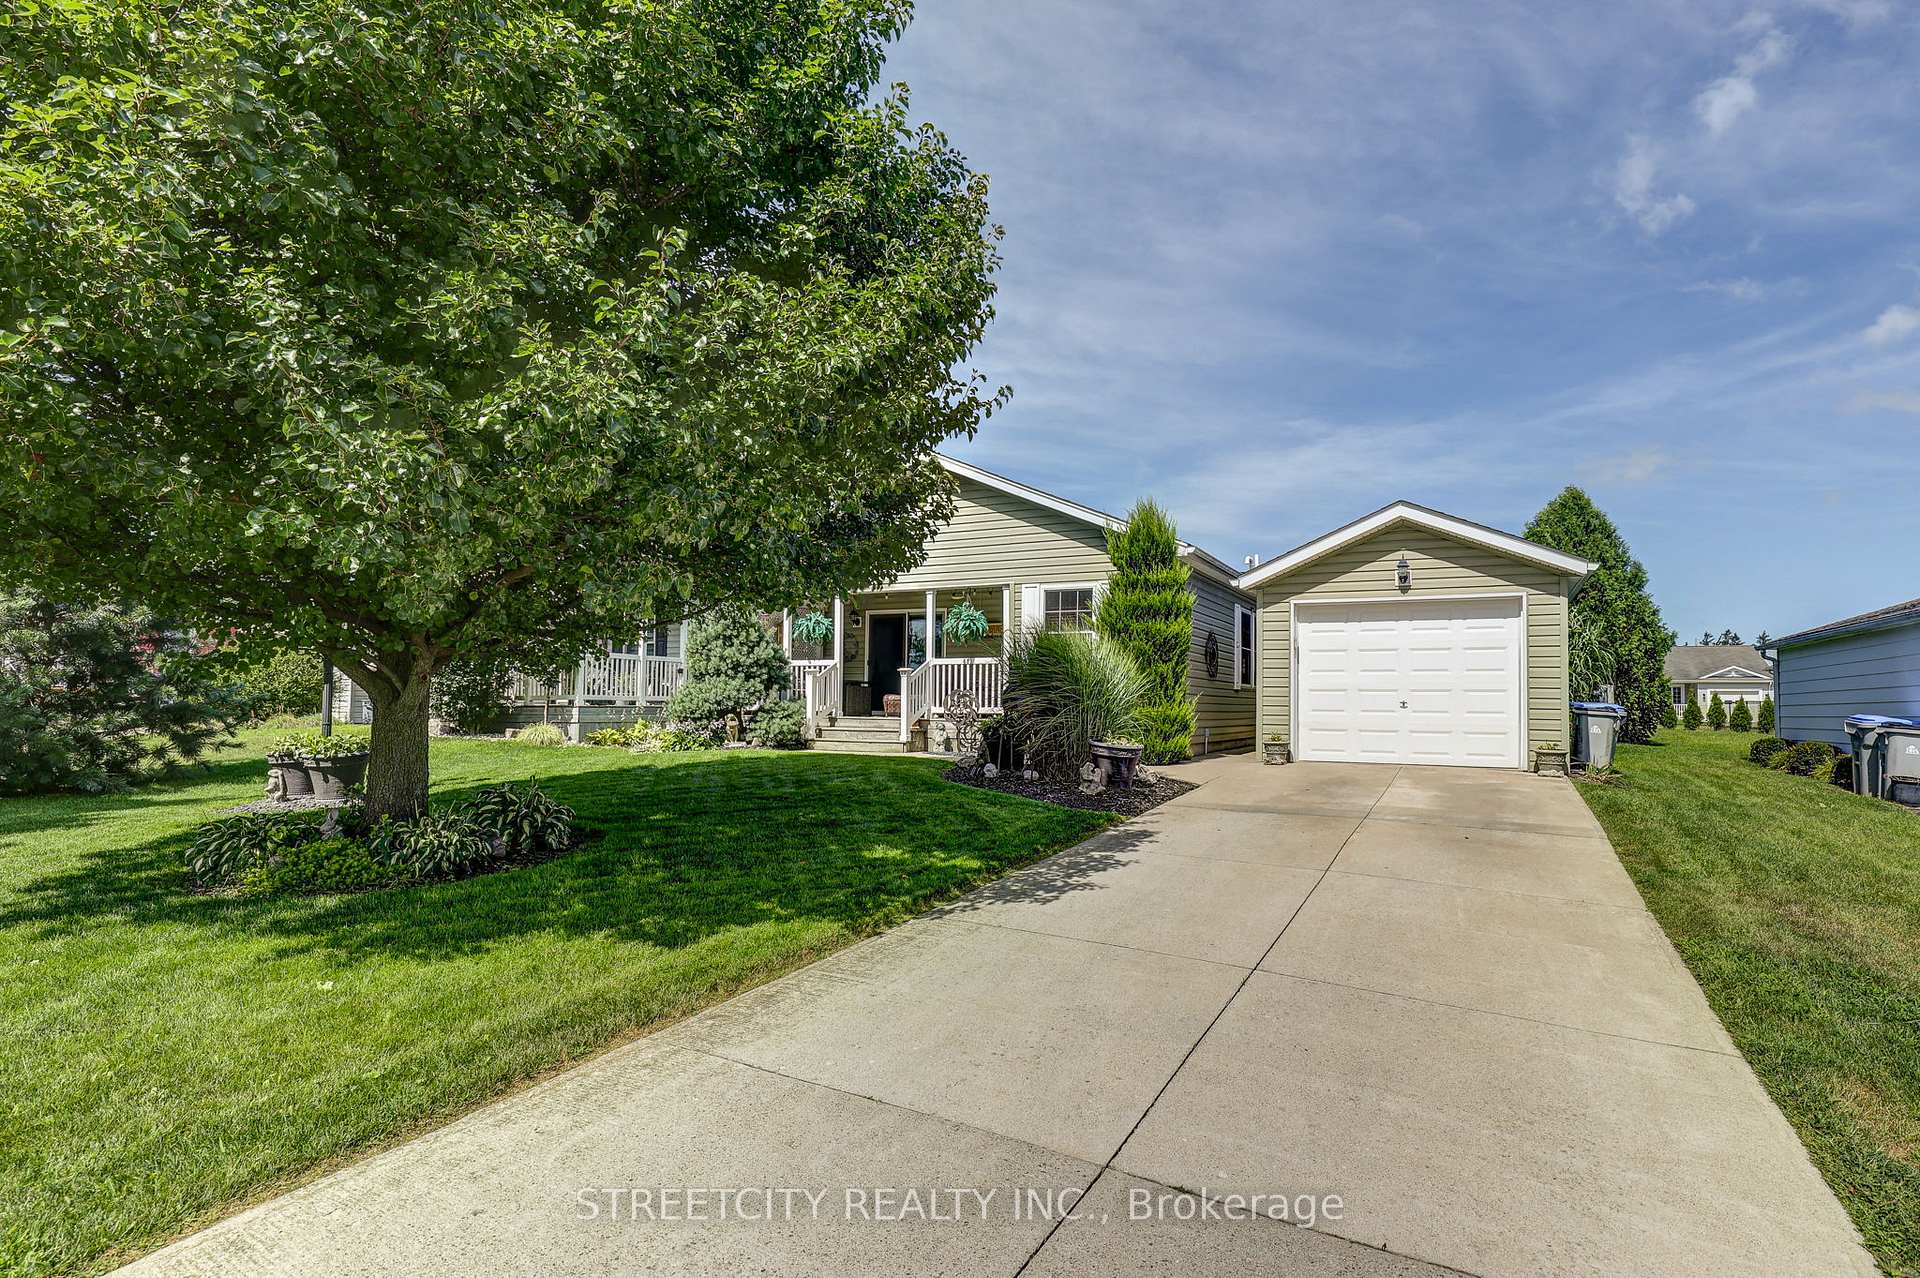
481 Richard Crescent
Strathroy-Caradoc (SE)481 Richard Crescent
Strathroy-Caradoc (SE)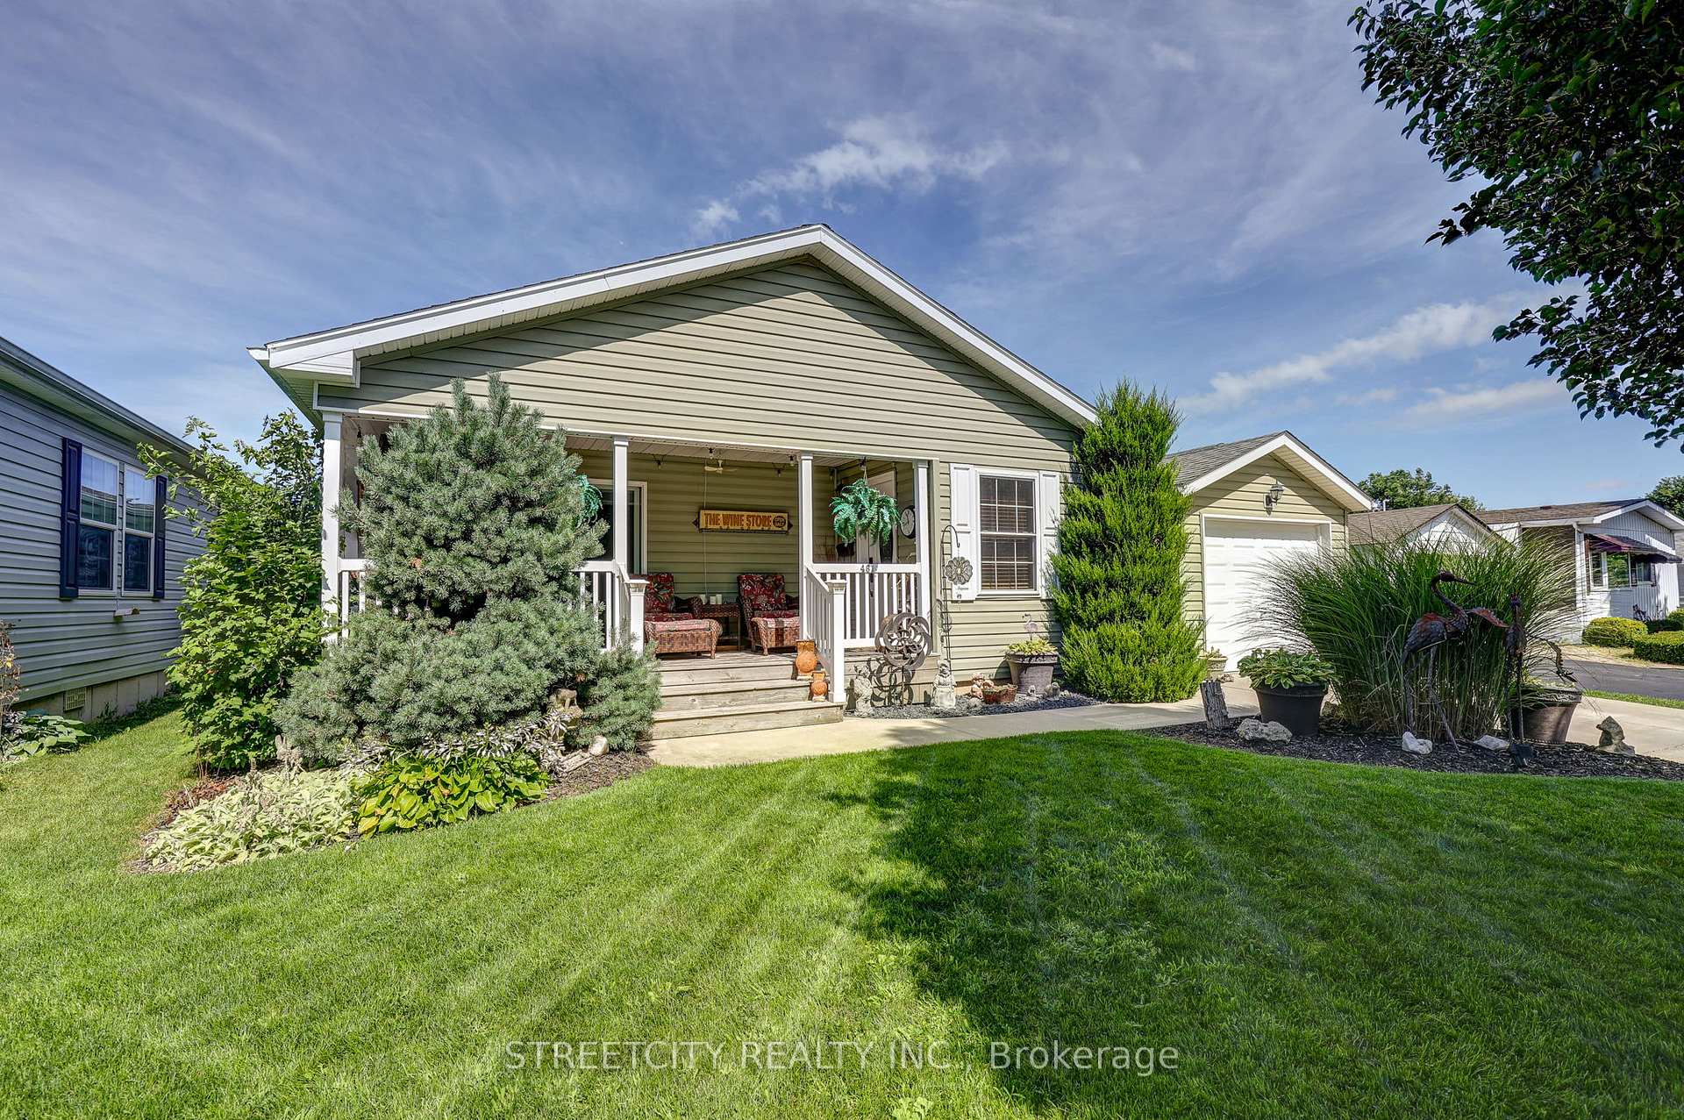
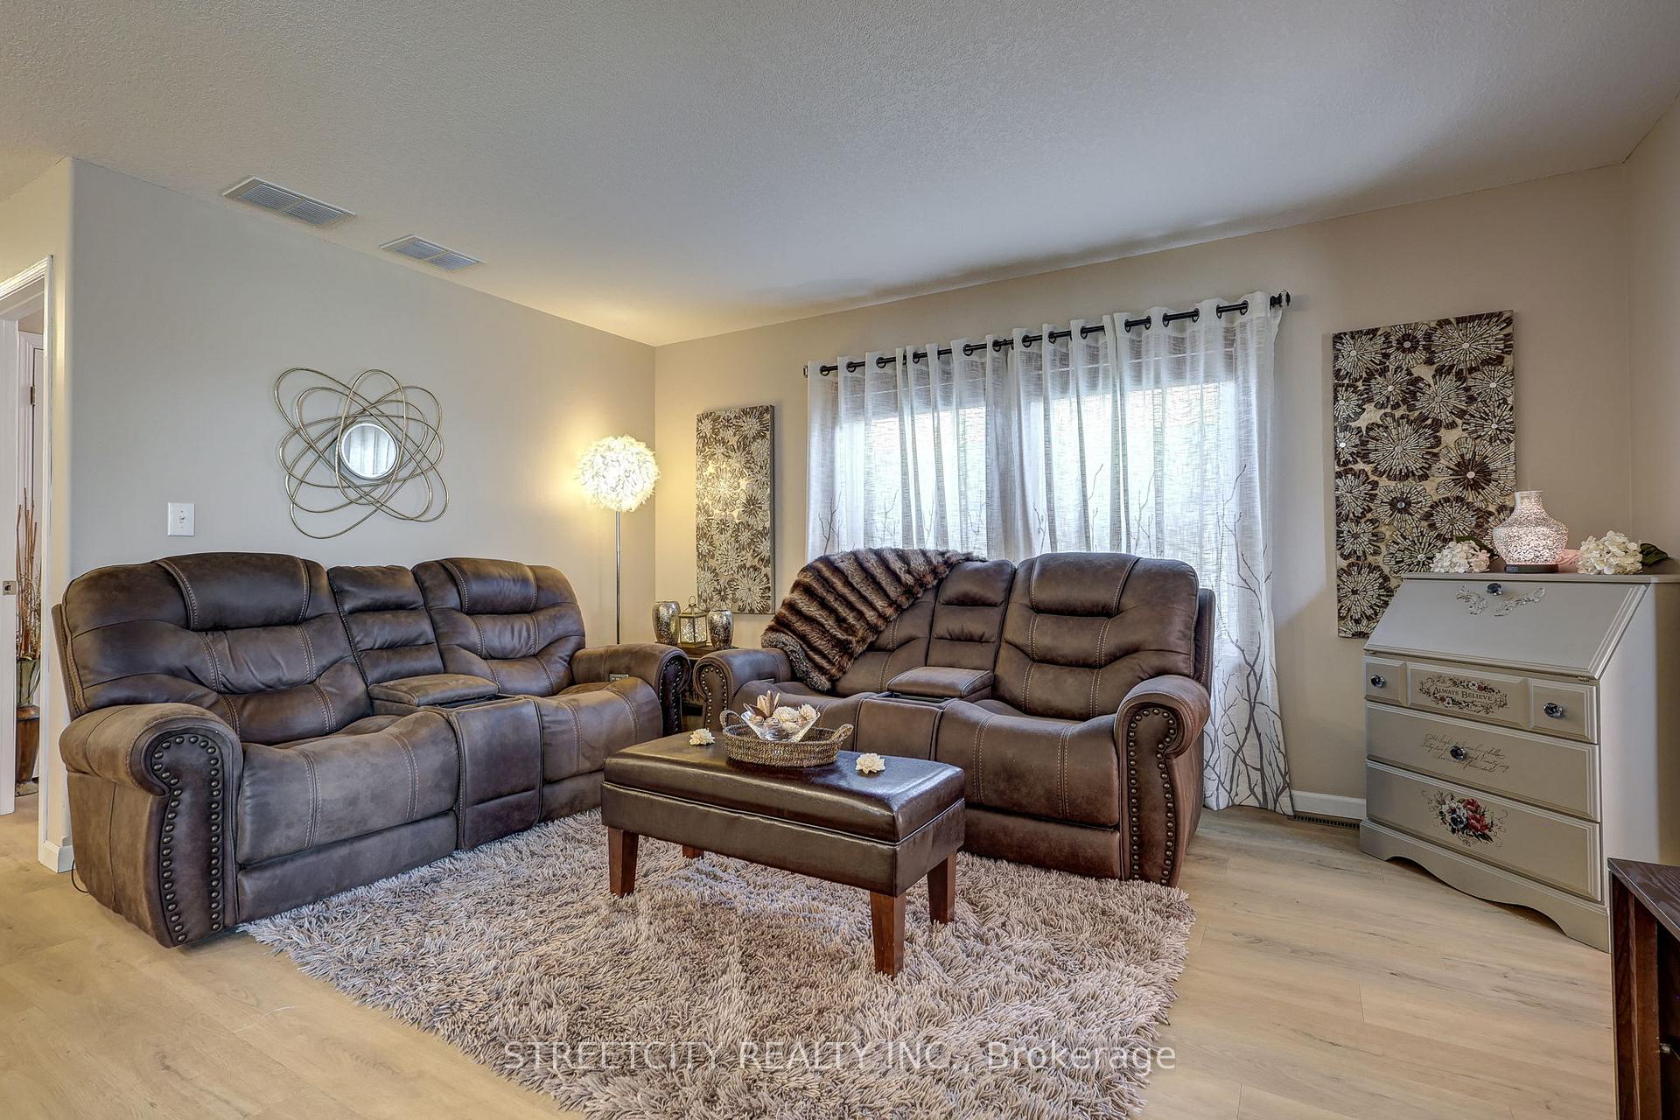 See all 43 photos
Property history

This listing has ended. It is no longer available.
Property not available for sale or for rent.
Ask about this home
A HOMEH agent will answer your questions about this home.Ask HOMEH
About this home
481 Richard Crescent, Strathroy-Caradoc
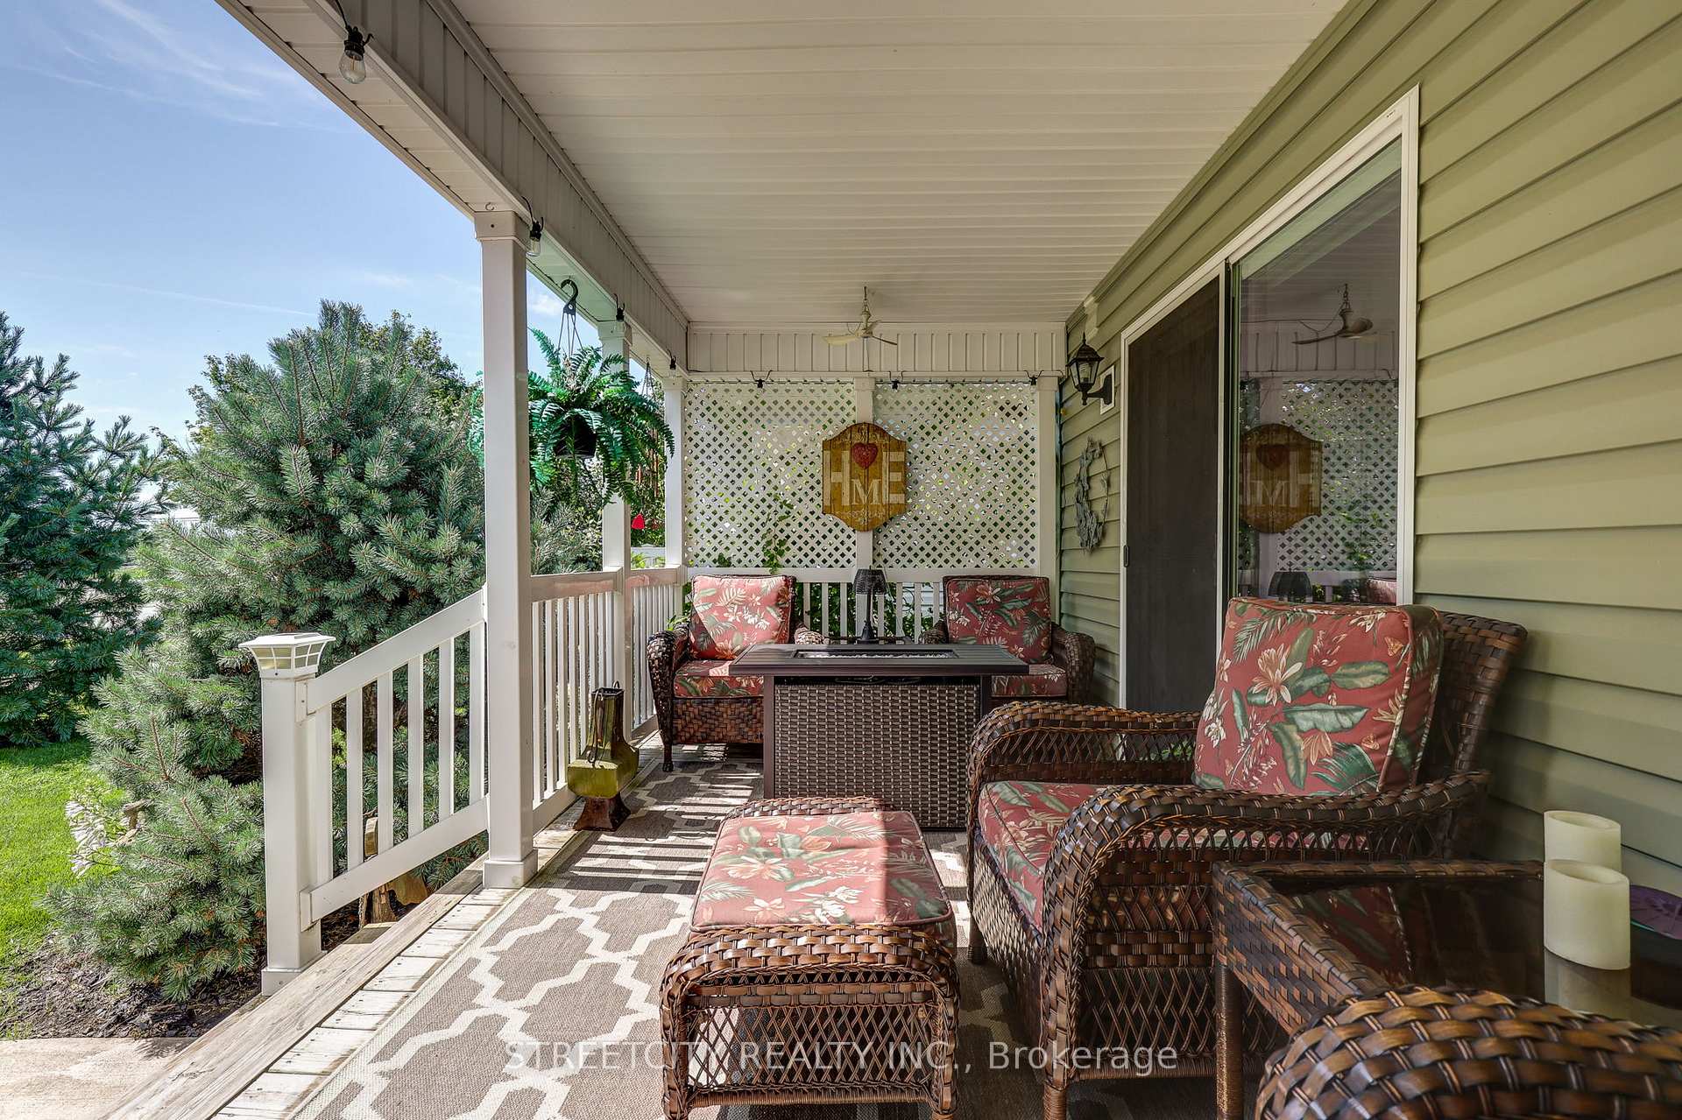
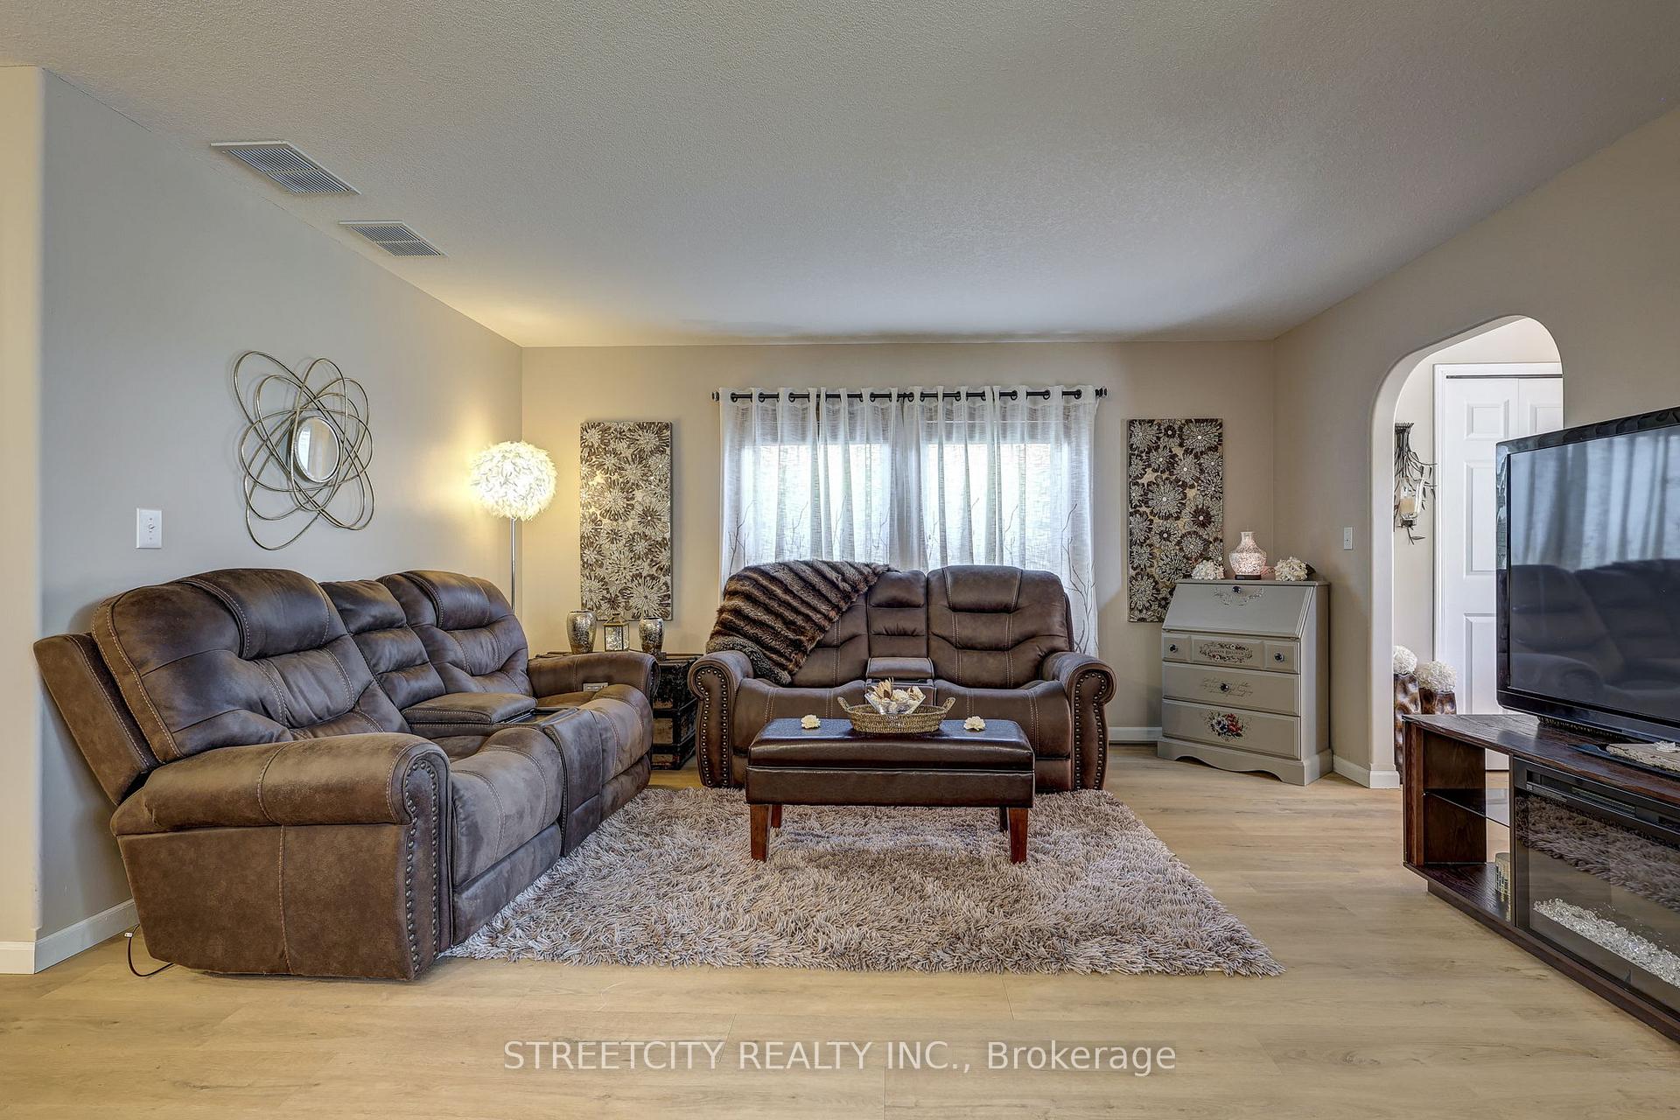
Welcome to this beautifully updated, move-in ready 2-bedroom, 2-bath ranch located in the sought-after adult lifestyle community of Parkbridge Lifestyle Communities Inc. Just 20 minutes from London, Twin Elm is nestled in a vibrant town offering all the essentials shopping, a hospital, golf courses, and more. Enjoy the convenience of being within walking distance to local shops and amenities, while living in a premier community known for its active, welcoming atmosphere. The community clubhouse hosts a variety of events and activities designed to suit every lifestyle. Stunning landscaping and a charming covered front porch greet you at the entrance an ideal spot to relax and enjoy your morning coffee. Inside, the home boasts a bright, open-concept layout featuring a spacious living room, dining area, and a chefs dream kitchen equipped with GE Café appliances (still under warranty) and two pantries for ample storage. The primary bedroom easily accommodates a king-size bed and includes a luxurious 4-pieceensuite with a walk-in shower and double sinks. A second generously sized bedroom, also suitable for a king bed, is perfect for guests or a home office. You'll also find a second full4-piece bathroom and a large main-floor laundry room with additional storage. Step outside to your fully fenced backyard ideal for entertaining or relaxing. It includes agas line for the BBQ, a firepit, and plenty of space for pets to play. Additional highlights include: All-new flooring throughout, Updated kitchen with new appliances, Owned hot water heater, Central air (2024), Concrete driveway, Extended single-car garage with room for a truck. Current land lease is $739.54 and taxes are $173.66 monthly. If you're looking for a low-maintenance, updated home in a vibrant adult lifestyle community, this is the one for you!
Facts & features
Ask about this home
A HOMEH agent will answer your questions about this home.
Rooms
8 rooms · 2 bathrooms
- Living room14′7″ × 12′9″186 sq.ft.
- Kitchen12′8″ × 11′6″145 sq.ft.
- Dining room12′3″ × 9′1″111 sq.ft.
- Primary bedroom15′6″ × 9′4″144 sq.ft.
- Bedroom 213′ × 9′5″122 sq.ft.
- Library9′1″ × 7′6″69 sq.ft.
- Bathroom—
- Bathroom—
Around this home
Schools nearby
School rating, out of 10.
Listing details
Helpful tools
Your HOMEH agent
"I would see it this week."
Ask HOMEH about this home
Price, neighbourhood, monthly cost. Ask anything.
HOMEH Intelligent Agent is an AI, not a licensed representative. Check anything important with your agent.