

483 Petersen Avenue
Strathroy-Caradoc (NE)483 Petersen Avenue
Strathroy-Caradoc (NE)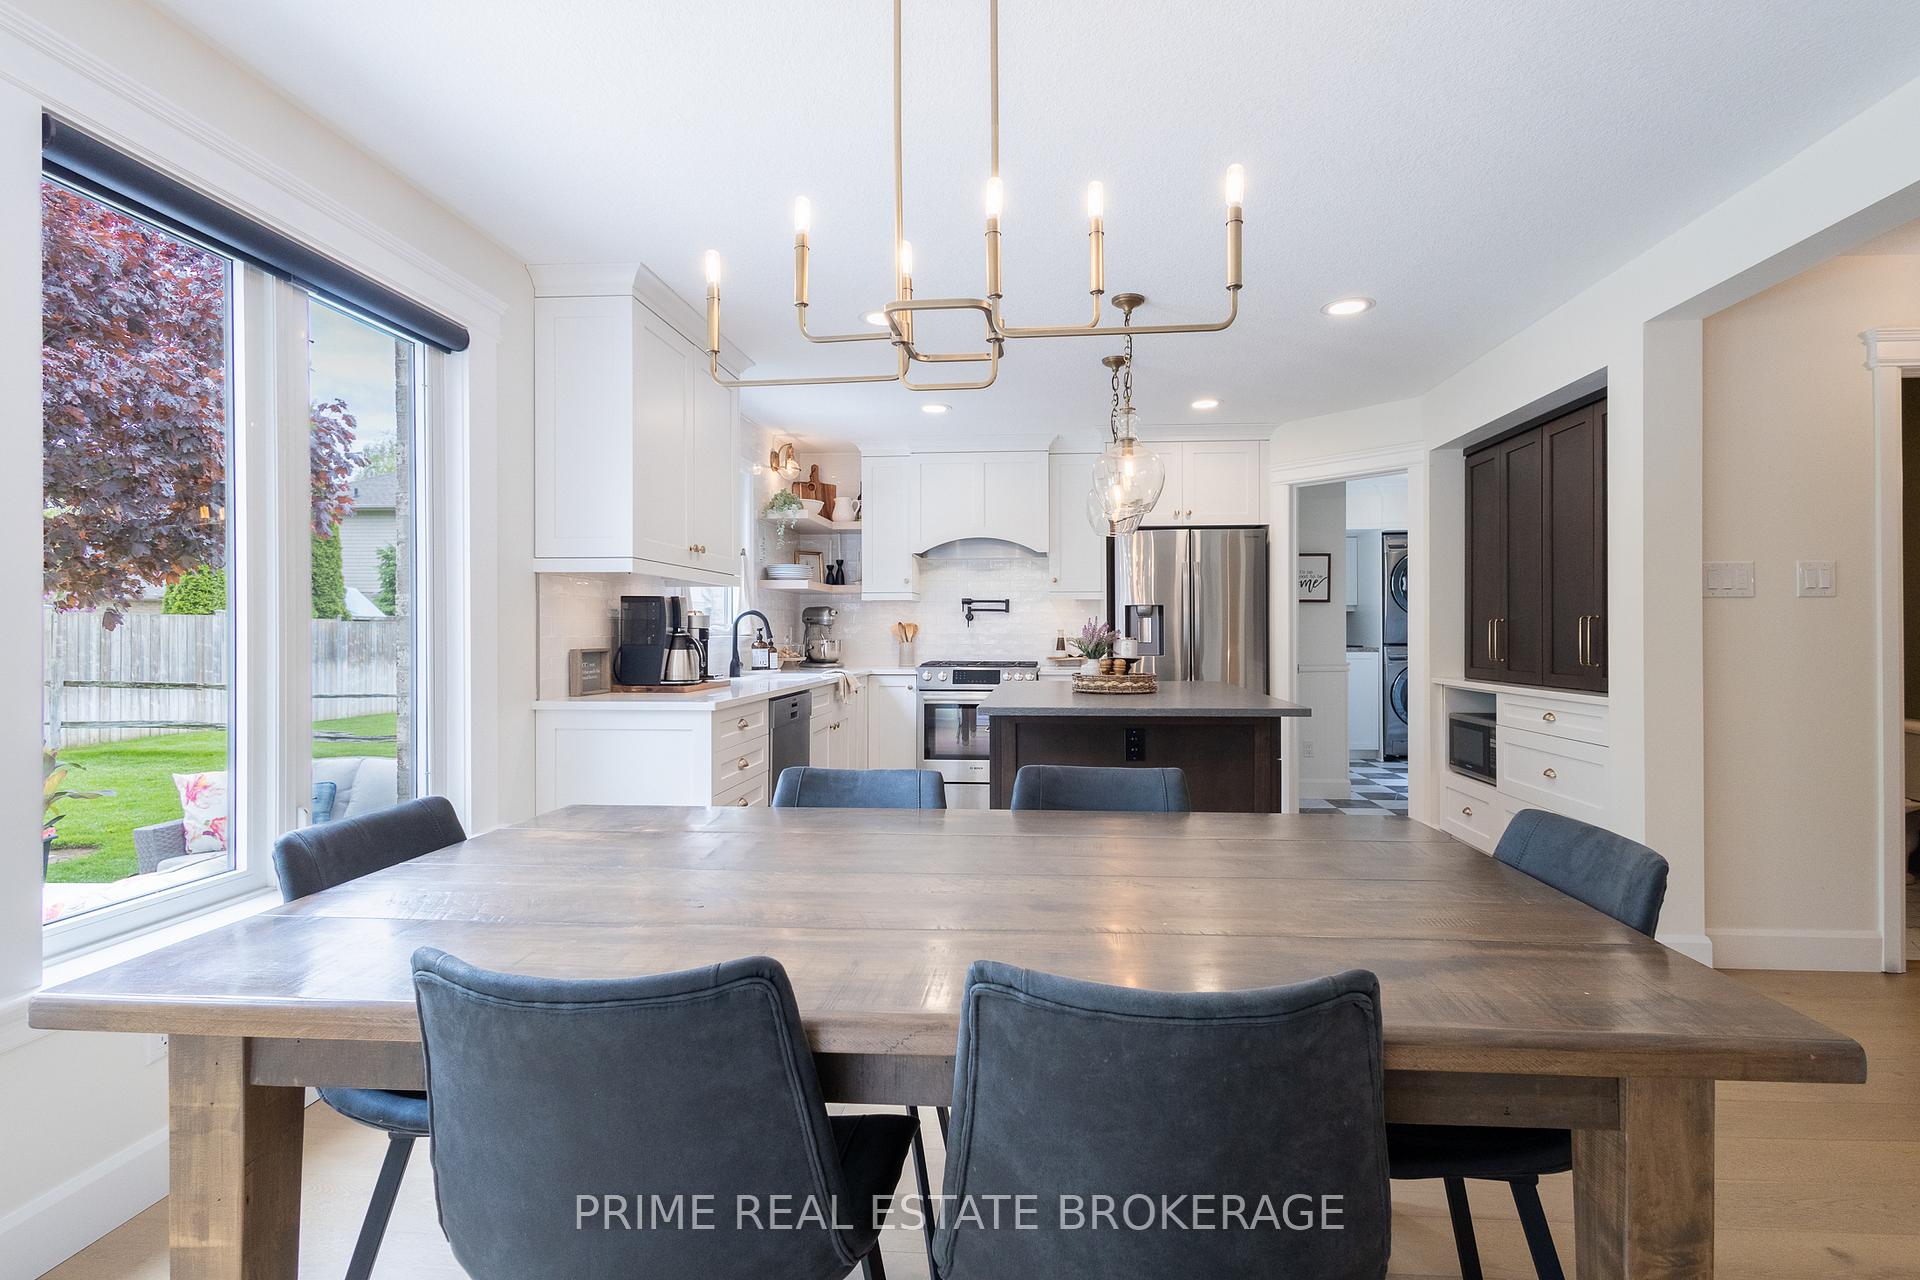
 See all 50 photos
Property history

This listing has ended. It is no longer available.
Property not available for sale or for rent.
Ask about this home
A HOMEH agent will answer your questions about this home.Ask HOMEH
About this home
483 Petersen Avenue, Strathroy-Caradoc
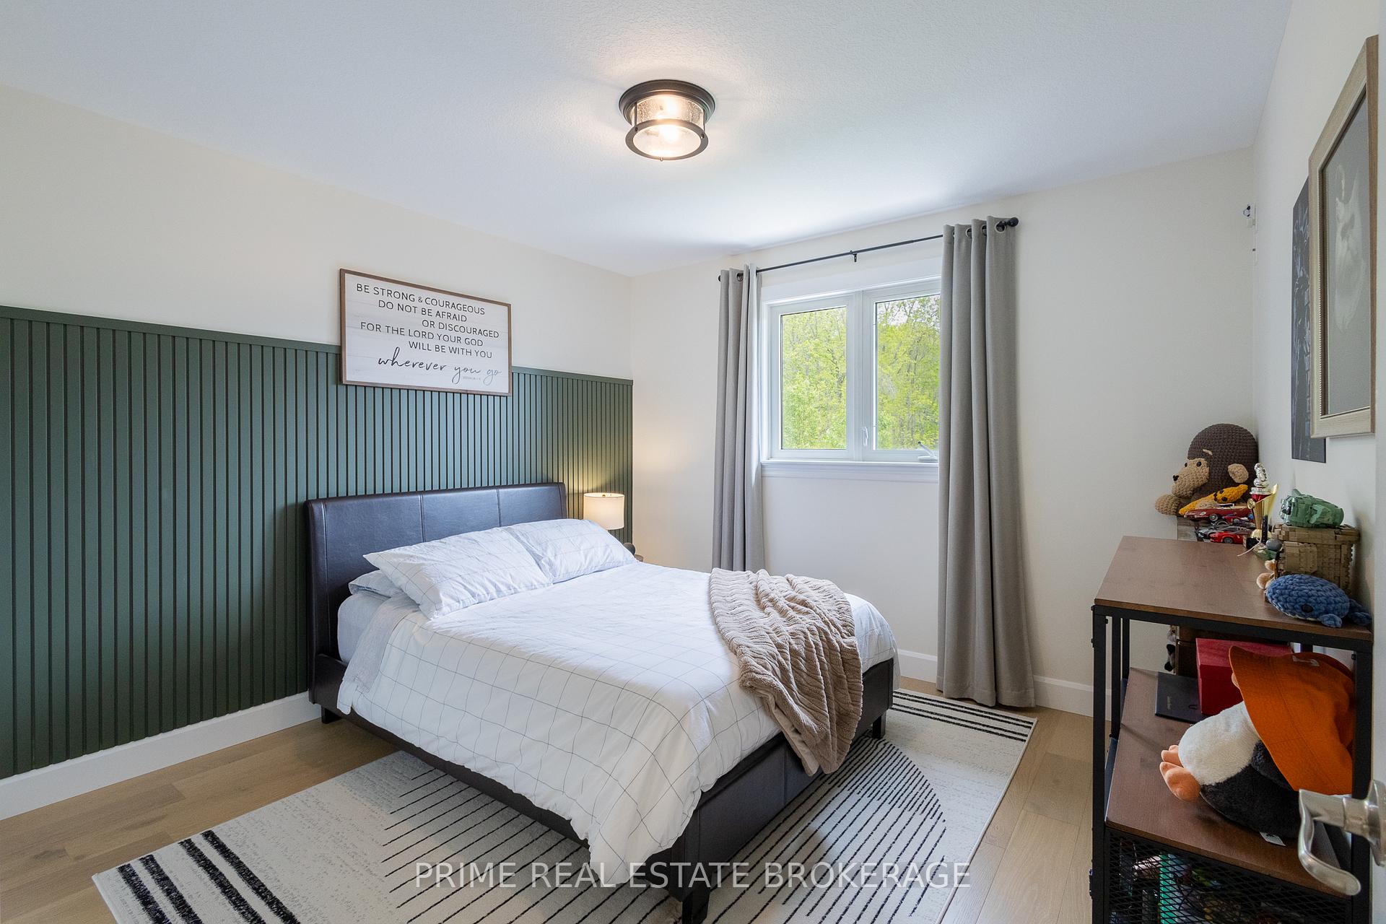
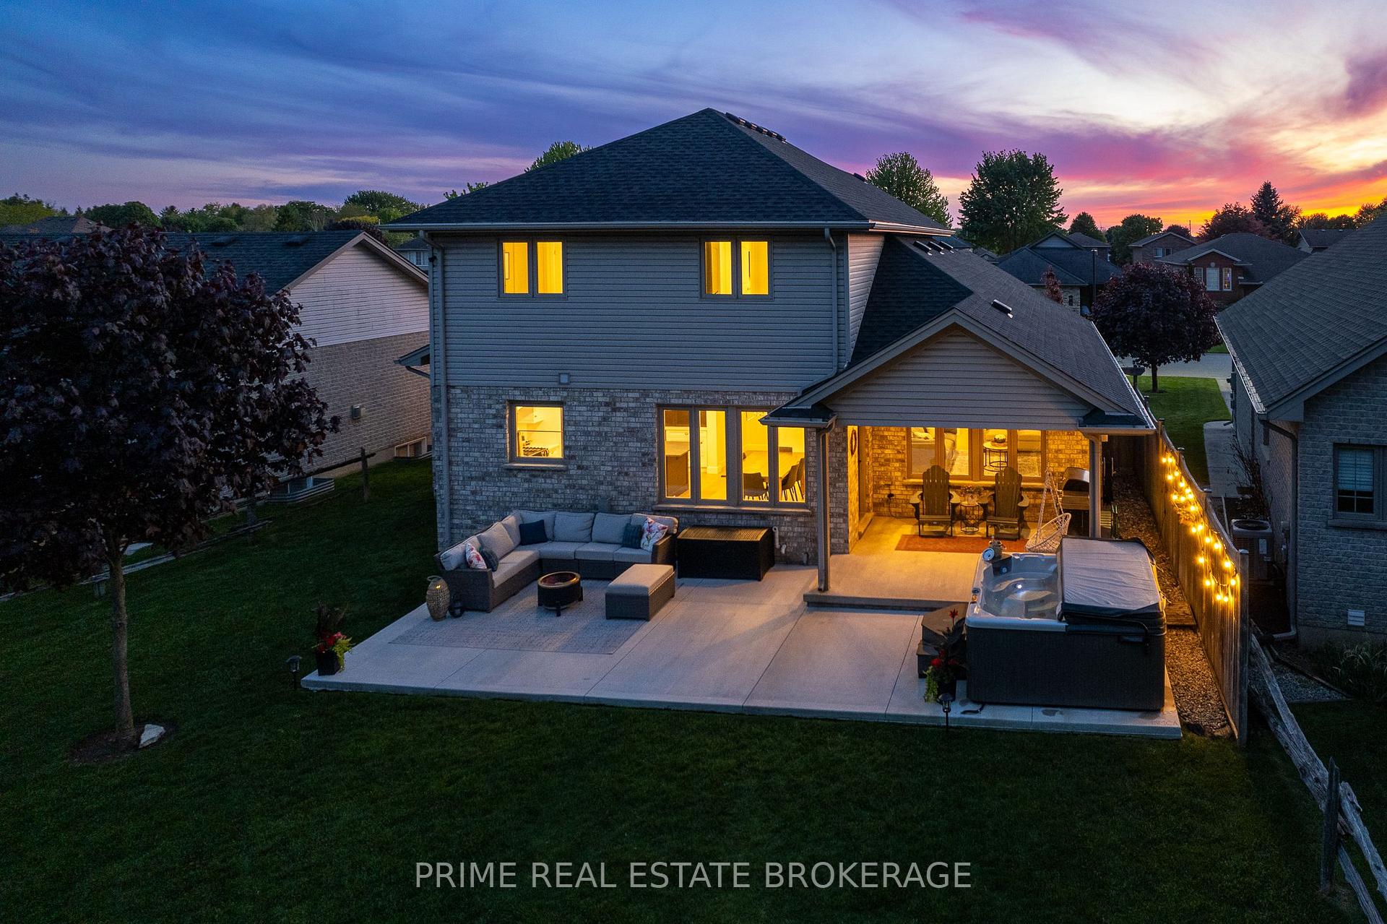
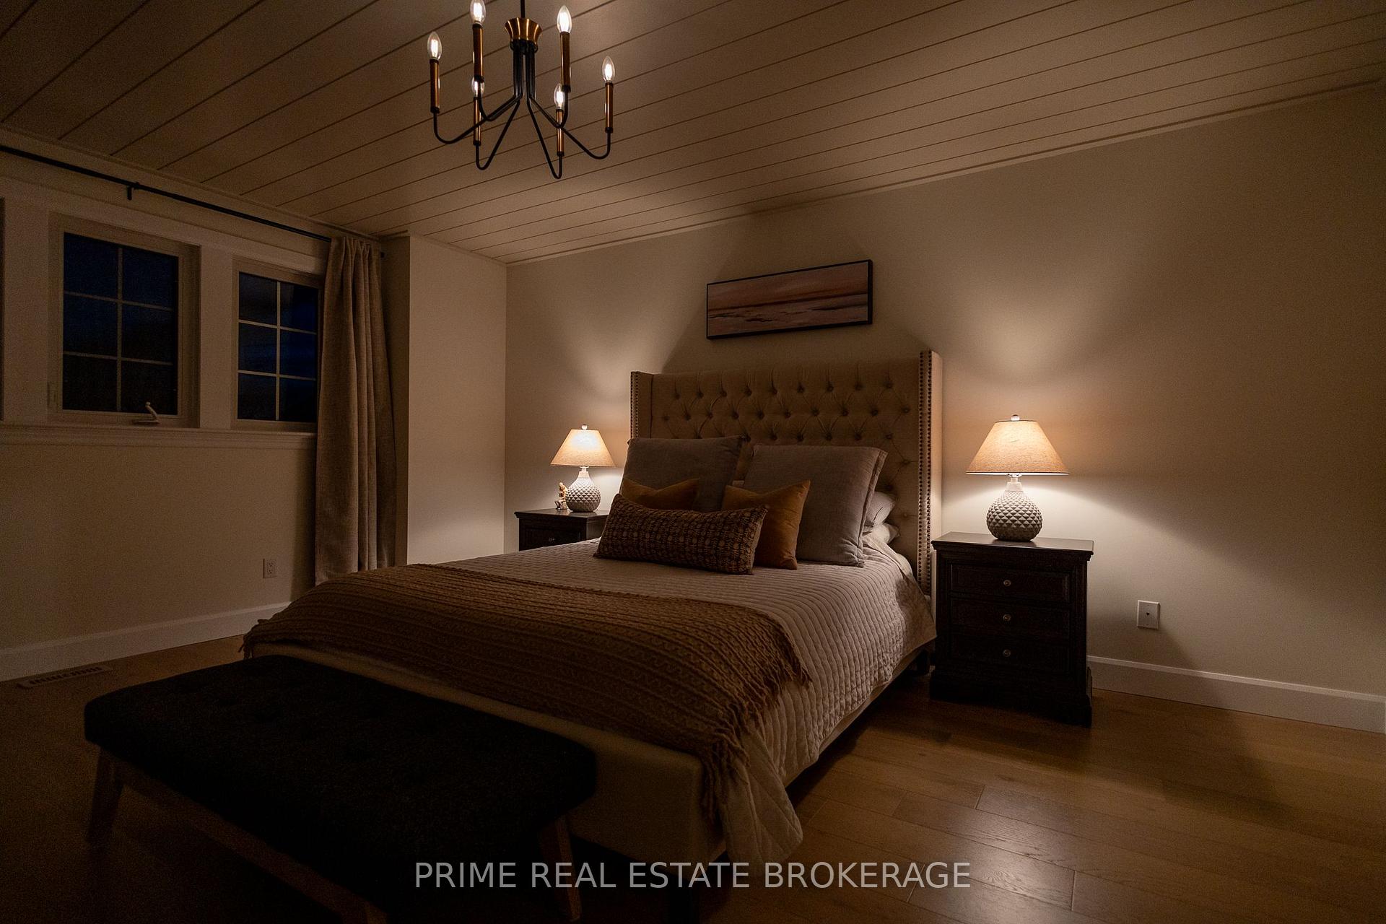
RARE OFFERING || 4 BED, 4 BATH || 2,844 FINISHED SQ FT HOME ON A PRIVATE, PREMIUM 188' DEEP LOT BACKING ON CONSERVATION GREEN SPACE || BONUS OF NO REAR NEIGHBOURS & LOCATED ON QUIET CUL-DE-SAC || FINISHED BASEMENT WITH JUNIOR SUITE || 2-CAR HEATED GARAGE || STEPS FROM 3.9KM TRAIL || NEW ROOF, FURNACE, A/C, FLOORING & MORE. This professionally designed and renovated executive home is full of beautiful and important upgrades, and is the ideal property for a family looking to plant roots in a coveted neighbourhood.The curb appeal is highlighted with a timeless stone & brick exterior. A covered front porch, complete with fans, allows you to stay comfortable on summer evenings as you watch the kids play out front. Step inside to a calming, neutral colour palette, large windows and a flowing floor plan. Notice countless upgraded features, including Oak engineered hardwood floors, Oak & steel open-concept staircase, 4x modernized bathrooms, stylish office built-ins & desk, and tasteful lighting. New in 2021, the stunning eat-in kitchen has a pot filler, farmhouse sink & 5-burner gas range, and was recently upgraded in 2024 with a leathered quartz island, functional pantry, hardware & new dishwasher. The basement, refinished in 2024, features a walkup to the garage, a spacious junior suite with a 3-piece bath, and an expansive family room with capability to add a kitchenette, allowing it to be converted to an in-law suite. The oversized 2-car garage features a gas heater & insulated doors, and could dual as a shop for a hobbyist. Step outside to a backyard oasis complete with a covered deck, extended concrete patio, oversized garden shed & inground sprinkler system - all with conservation green space as your backdrop & the bonus of no rear neighbours. Upgrades: roof 2024, furnace 2025, A/C 2024, dishwasher 2024, 4x updated bathrooms 2025, flooring 2023-2025, inground sprinkler system, sandpoint, owned hot water tank, gas BBQ hook up. Short drive to 402, hospital & schools.
Facts & features
Ask about this home
A HOMEH agent will answer your questions about this home.
Rooms
17 rooms · 4 bathrooms
- Office12′2″ × 11′1″135 sq.ft.
- Living room12′2″ × 20′1″245 sq.ft.
- Dining room10′11″ × 12′6″136 sq.ft.
- Kitchen10′7″ × 16′5″174 sq.ft.
- Laundry10′4″ × 7′73 sq.ft.
- Bathroom4′8″ × 4′7″21 sq.ft.
- Foyer7′7″ × 13′4″101 sq.ft.
- Primary bedroom13′1″ × 14′11″195 sq.ft.
- Bedroom10′9″ × 12′5″133 sq.ft.
- Bedroom 210′4″ × 12′5″128 sq.ft.
- Bathroom7′11″ × 6′7″52 sq.ft.
- Bathroom7′11″ × 8′1″64 sq.ft.
- Bedroom10′1″ × 17′10″179 sq.ft.
- Bathroom9′8″ × 5′10″57 sq.ft.
- Family room19′4″ × 18′347 sq.ft.
- Other13′1″ × 12′8″166 sq.ft.
- Utility room10′4″ × 12′10″133 sq.ft.
Around this home
Schools nearby
School rating, out of 10.
Listing details
Helpful tools
Your HOMEH agent
"I would see it this week."
Ask HOMEH about this home
Price, neighbourhood, monthly cost. Ask anything.
HOMEH Intelligent Agent is an AI, not a licensed representative. Check anything important with your agent.