
 See all 36 photos
Property history

This home has sold. It is no longer available.
Property not available for sale or for rent.
Ask about this home
A HOMEH agent will answer your questions about this home.Ask HOMEH
About this home
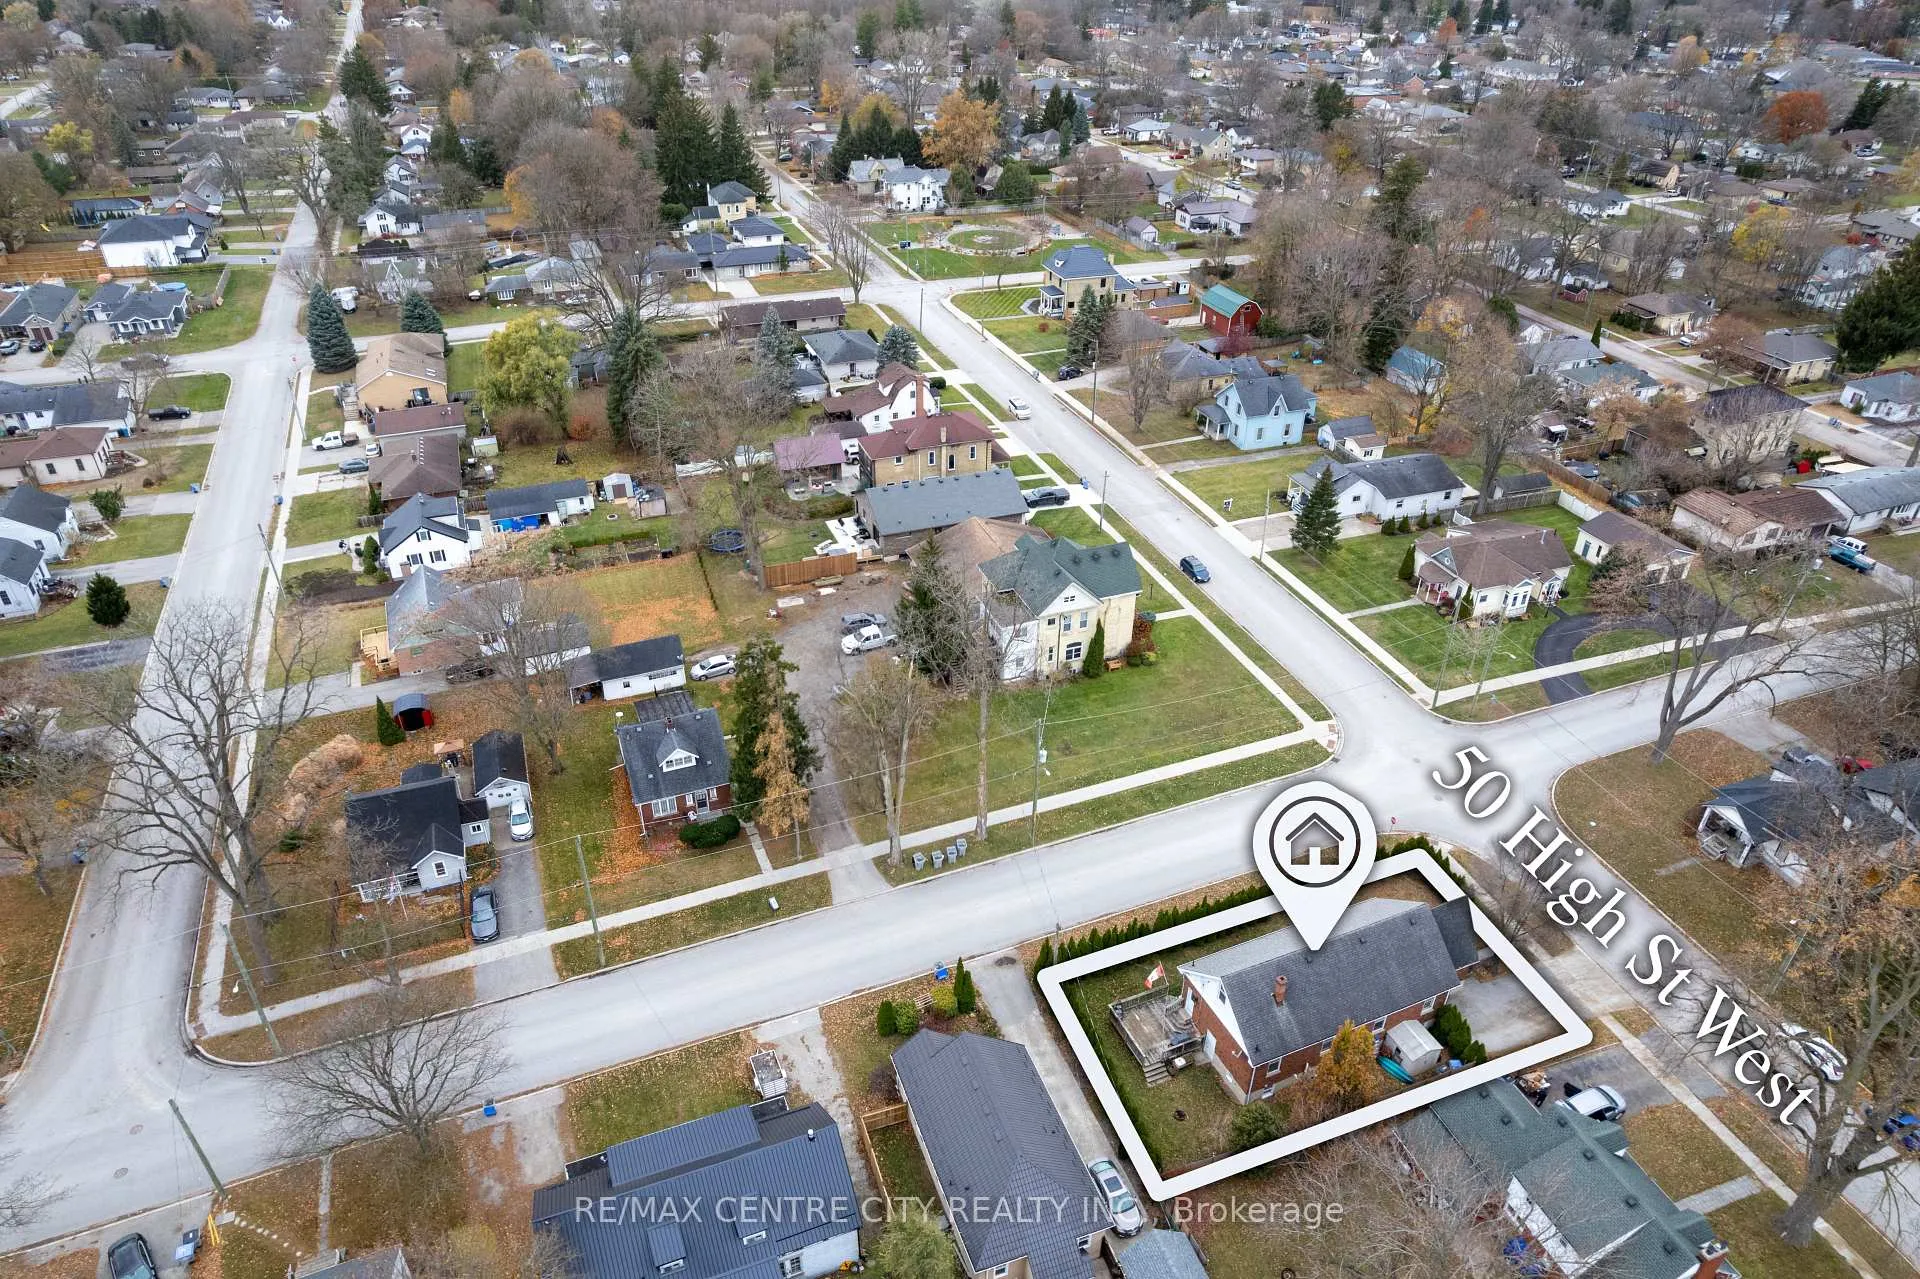
50 High Street W, Strathroy-Caradoc
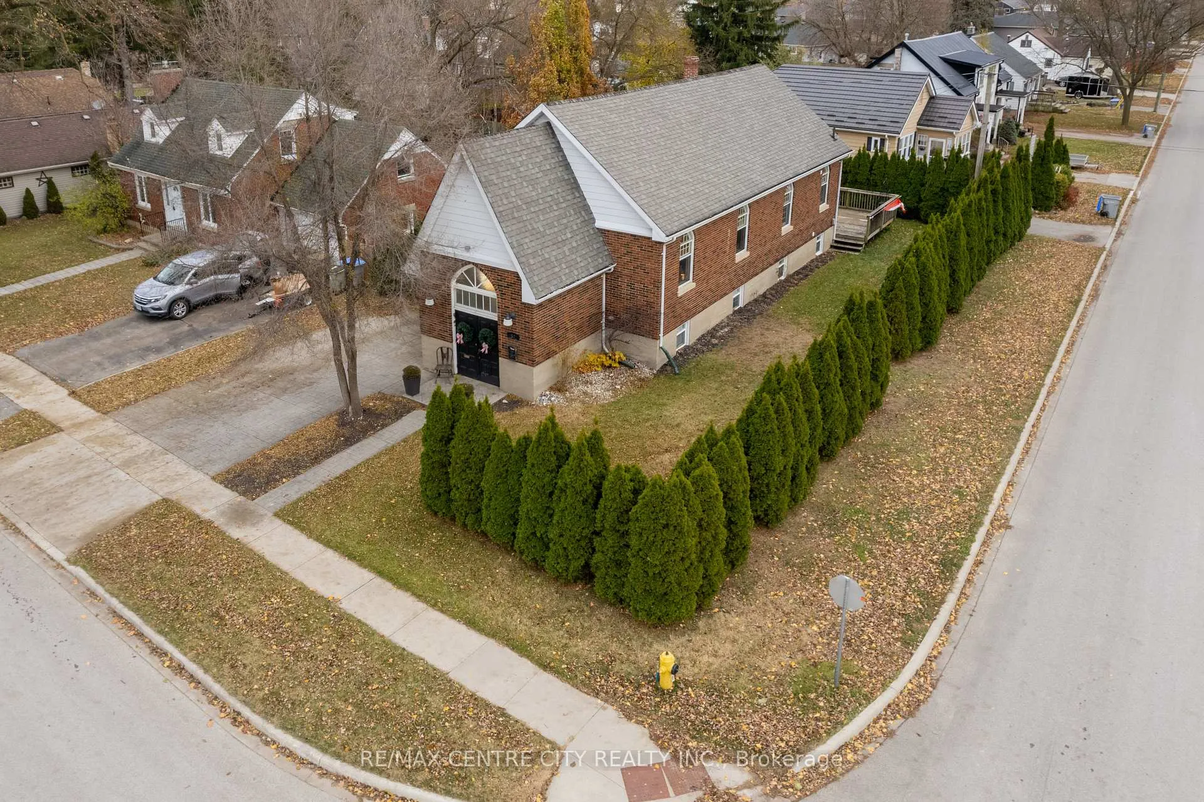
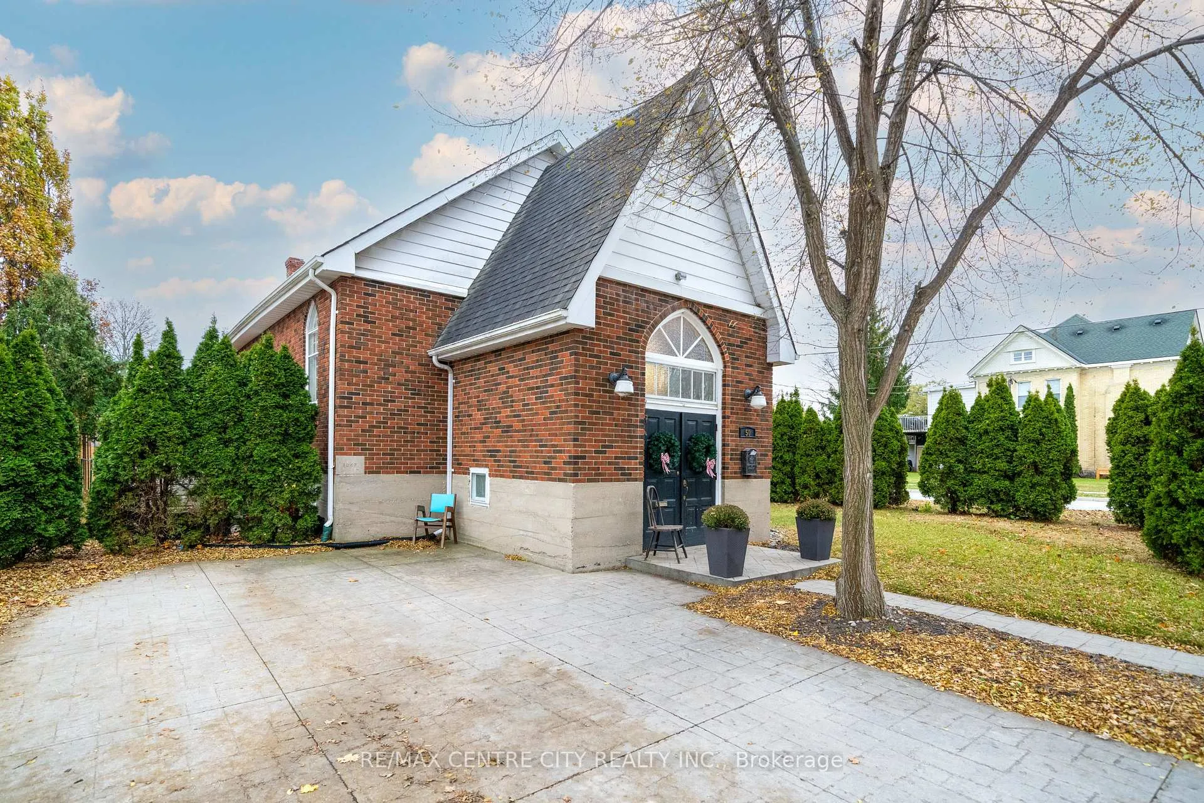
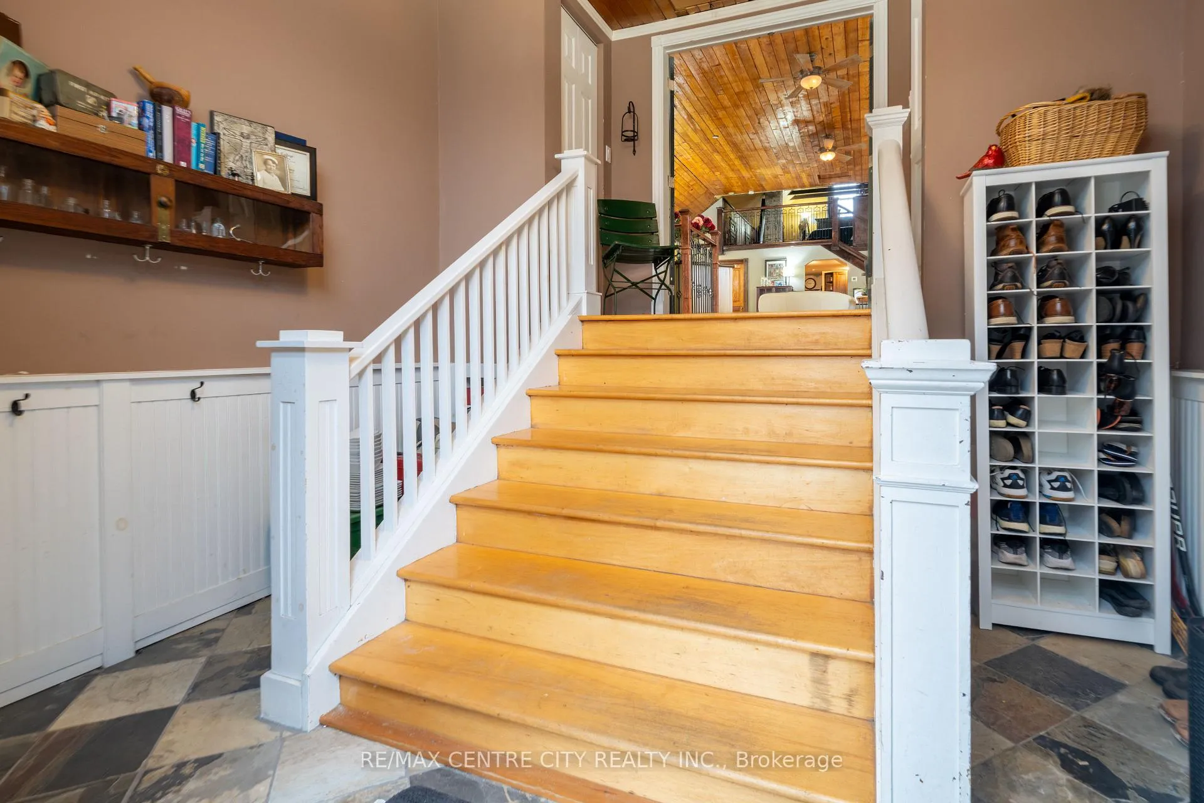
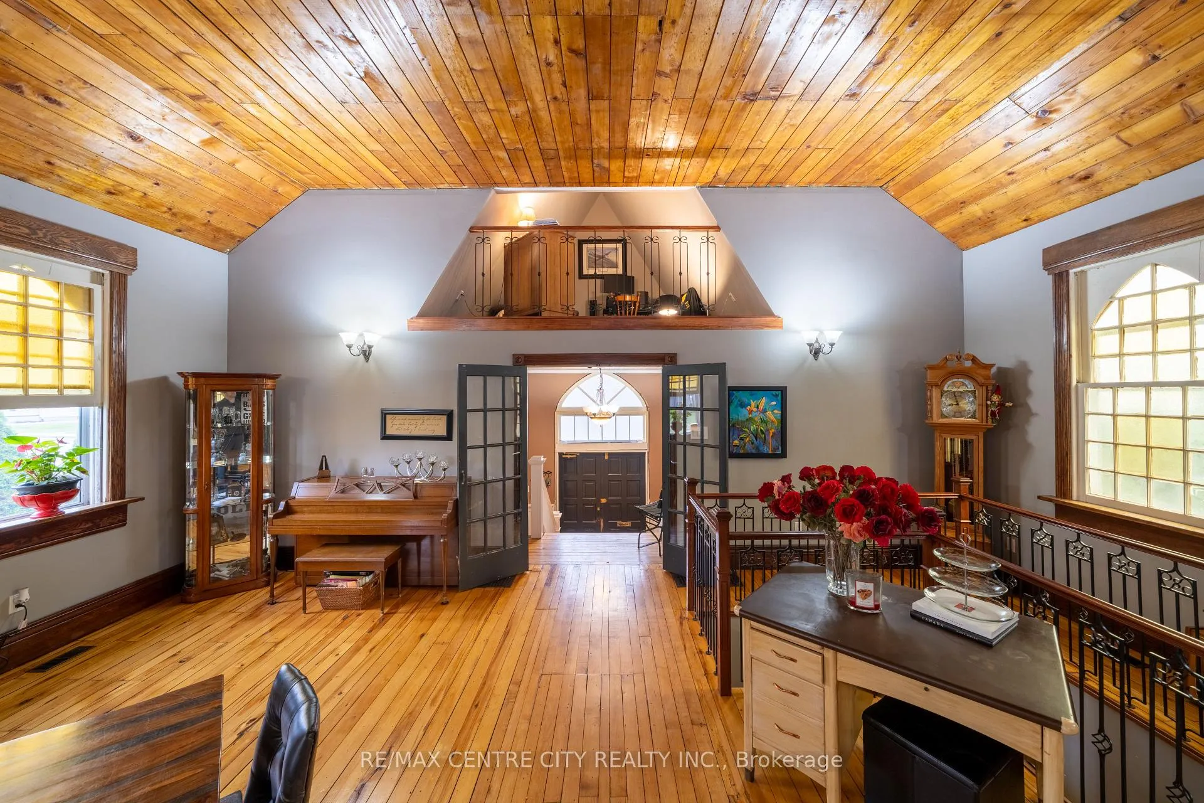
Truly one-of-a-kind! This former Salvation Army/church has been beautifully reimagined into a unique residence brimming with original character and modern comfort. A formal foyer/vestibule welcomes you into the expansive great room, perfect for entertaining or relaxing, with soaring vaulted ceilings finished in tongue-and-groove and stained-glass windows.The main floor offers a kitchen with plenty of counter space, convenient laundry with back yard access, and a full 4-piece bathroom. Two lofts add versatility that overlooks the great room. The larger one serves as the primary bedroom, complete with abundant built-in storage.The lower level expands the living options with three additional bedrooms plus an office area, a second kitchen conveniently located adjacent to the living room, and a roughed-in second bathroom ready for completion. Lower lover also has direct access to the rear yard. Beautifully finished stamped concrete parking area, double-wide in design, offering ample space for four cars.Corner lot on a quiet street, this home is just a short walk to nearby parks and restaurants. The private yard with a large deck, bordered by mature trees, offers a peaceful retreat in the heart of the community.This remarkable property blends historic craftsmanship with modern functionality-an inspiring space for living, gathering, and creating.
Facts & features
Ask about this home
A HOMEH agent will answer your questions about this home.
Rooms
14 rooms · 1 bathroom
- Foyer12′8″ × 12′3″155 sq.ft.
- Great room33′1″ × 23′9″786 sq.ft.
- Kitchen11′10″ × 11′1″131 sq.ft.
- Bathroom14′4″ × 6′6″93 sq.ft.
- Laundry12′4″ × 5′6″68 sq.ft.
- Primary bedroom13′1″ × 13′9″181 sq.ft.
- Loft6′7″ × 9′10″65 sq.ft.
- Kitchen13′ × 10′130 sq.ft.
- Family room12′ × 10′119 sq.ft.
- Bedroom 213′4″ × 9′8″129 sq.ft.
- Bedroom 315′3″ × 9′3″142 sq.ft.
- Bedroom 49′1″ × 9′3″84 sq.ft.
- Bedroom 510′11″ × 987′6″10757 sq.ft.
- Utility room9′11″ × 6′7″65 sq.ft.
Around this home
Schools nearby
School rating, out of 10.
Listing details
Helpful tools
Your HOMEH agent
"I would see it this week."
Ask HOMEH about this home
Price, neighbourhood, monthly cost. Ask anything.
HOMEH Intelligent Agent is an AI, not a licensed representative. Check anything important with your agent.