
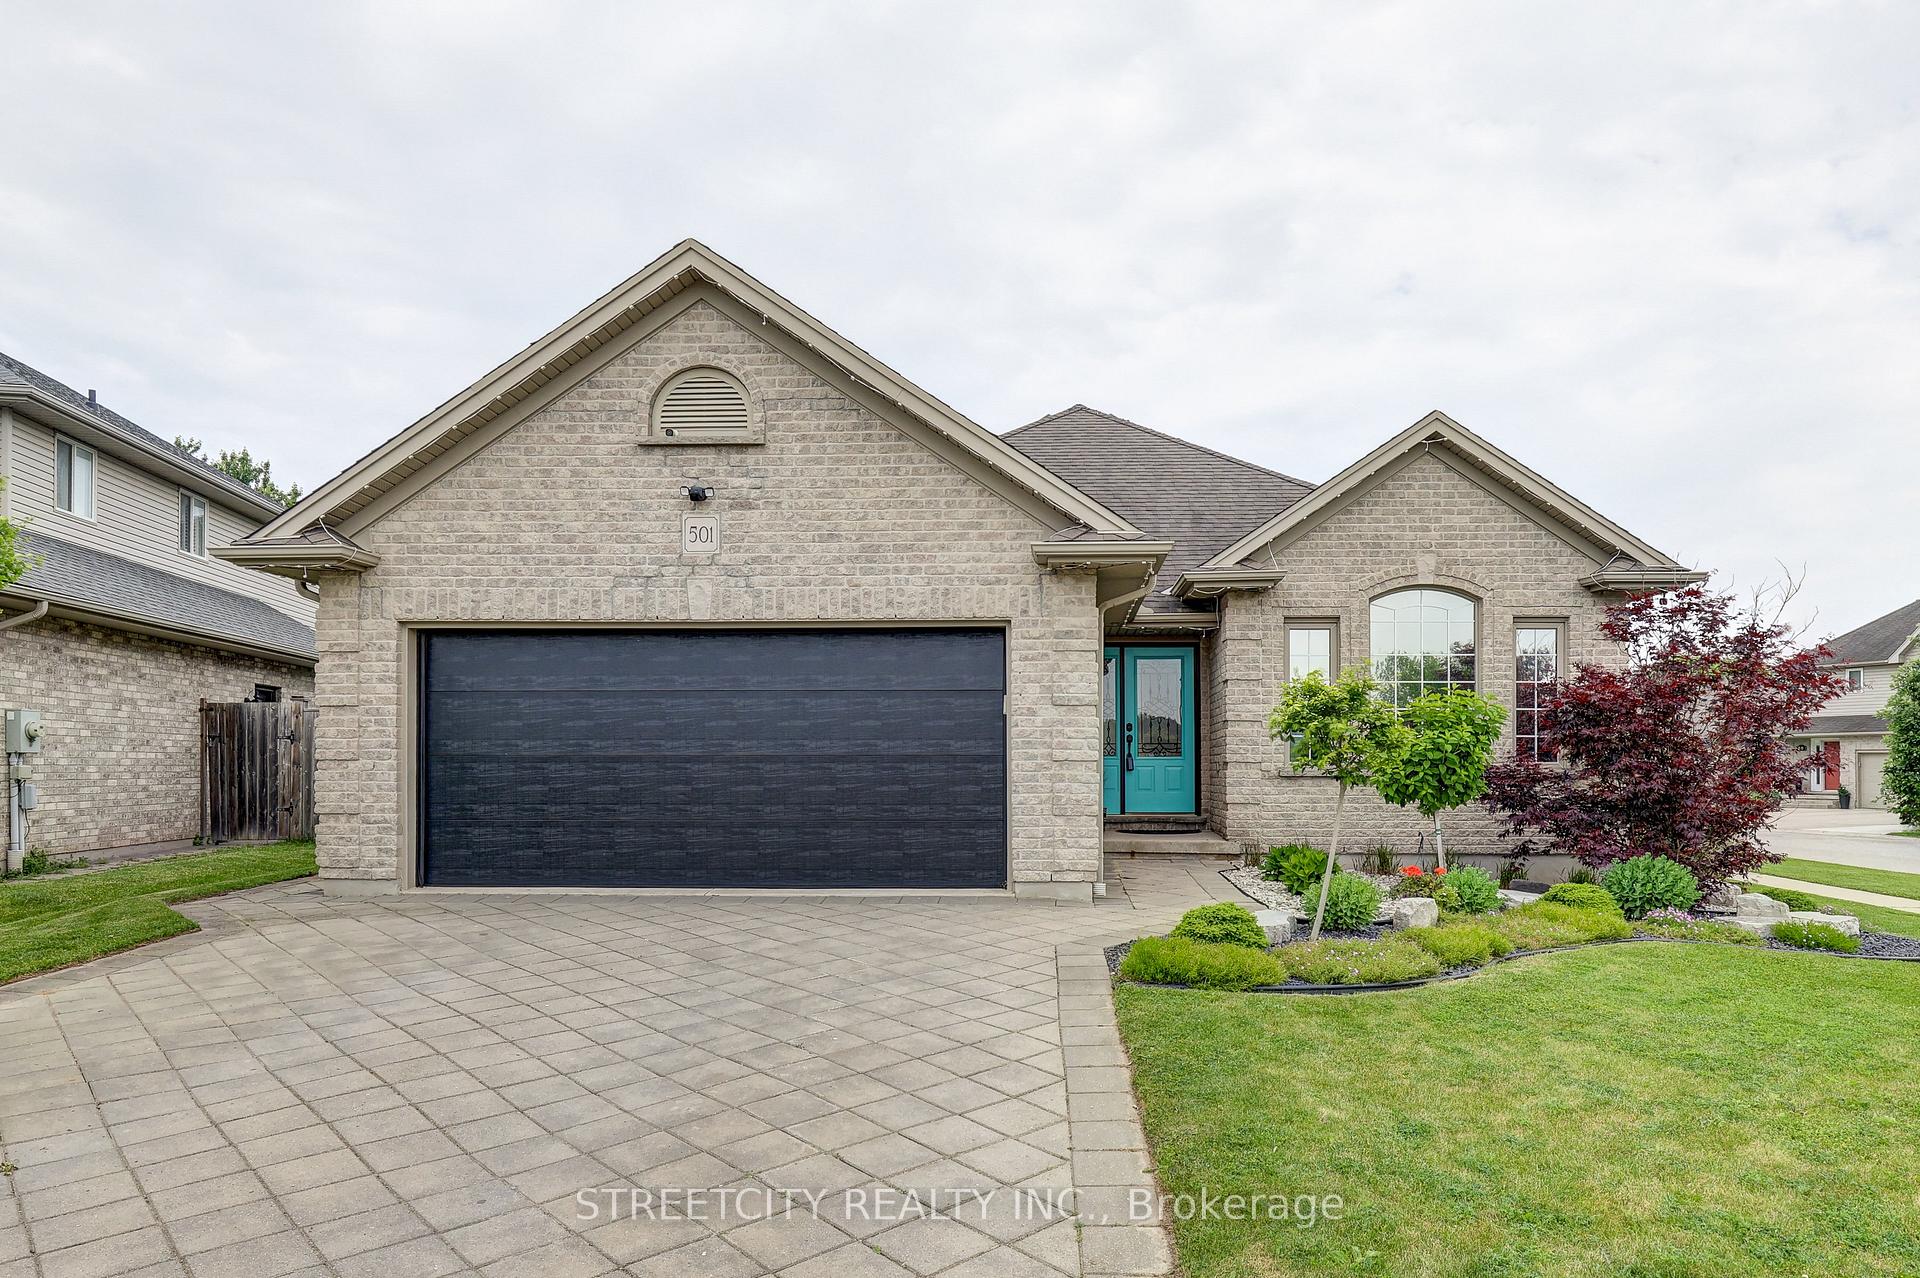
501 Darcy Drive
Strathroy-Caradoc (NE)501 Darcy Drive
Strathroy-Caradoc (NE)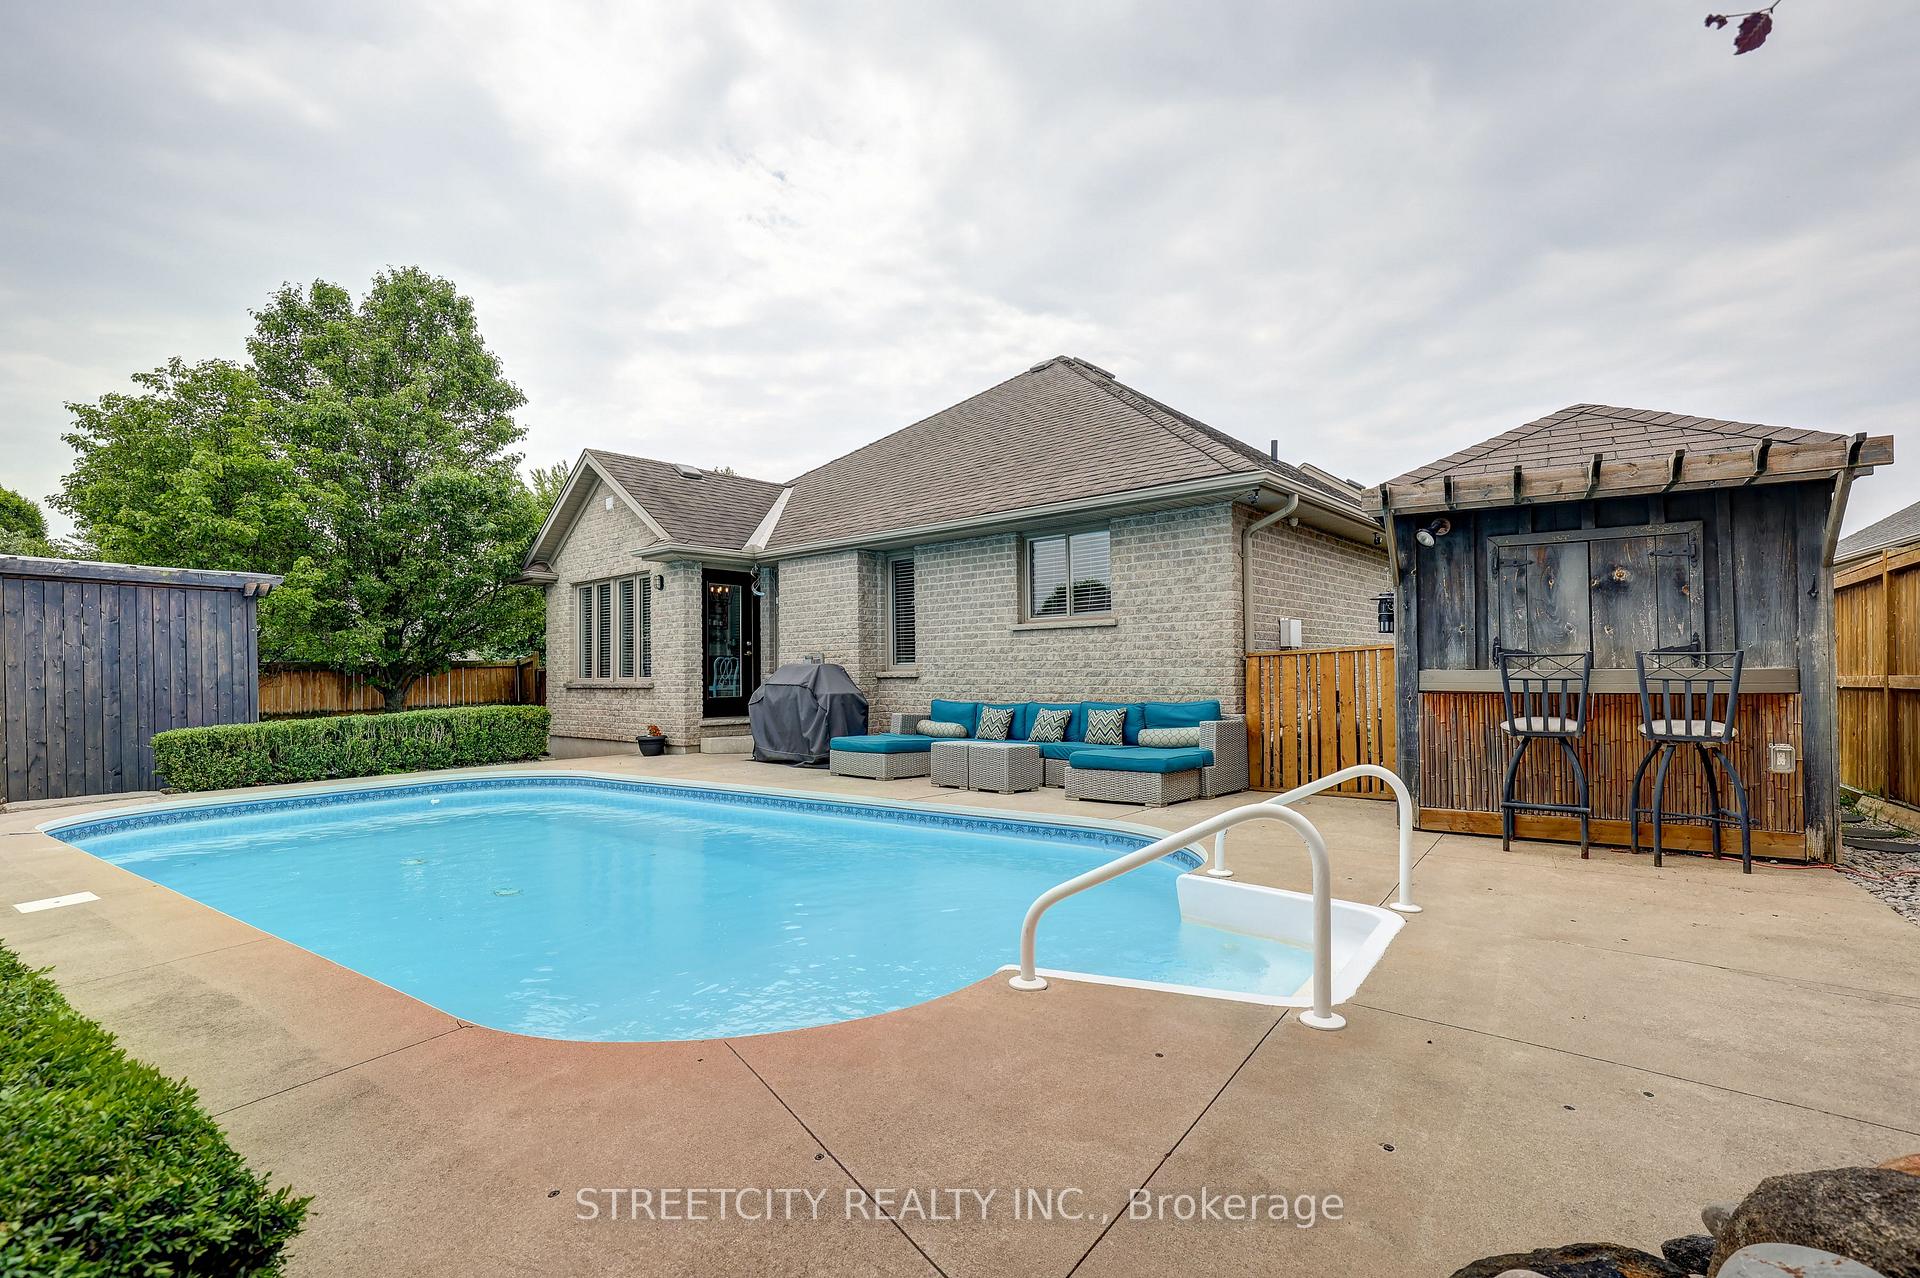
 See all 42 photos
Property history

This listing has ended. It is no longer available.
Property not available for sale or for rent.
About this home
501 Darcy Drive, Strathroy-Caradoc
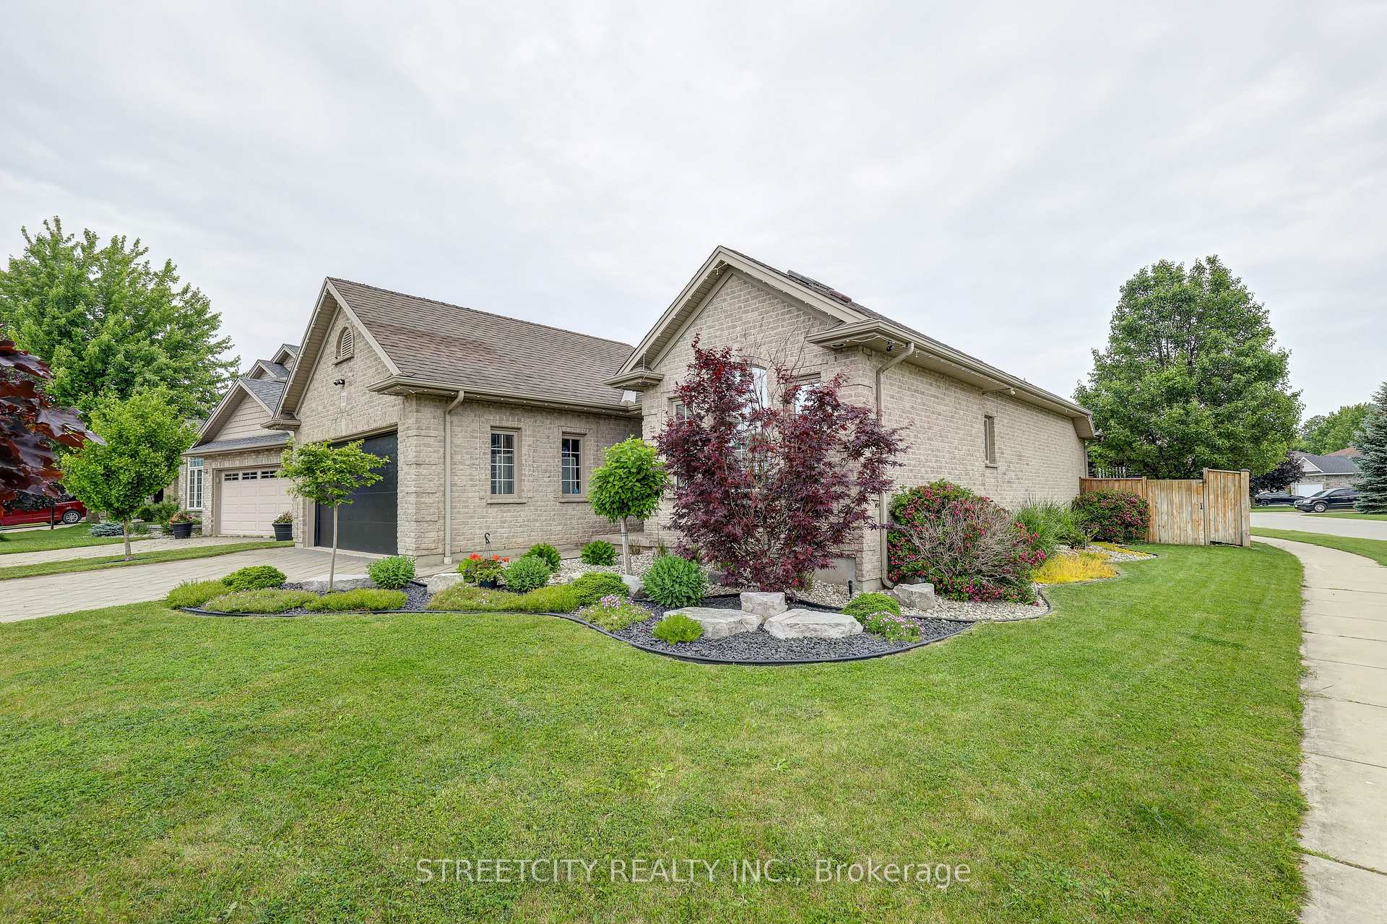
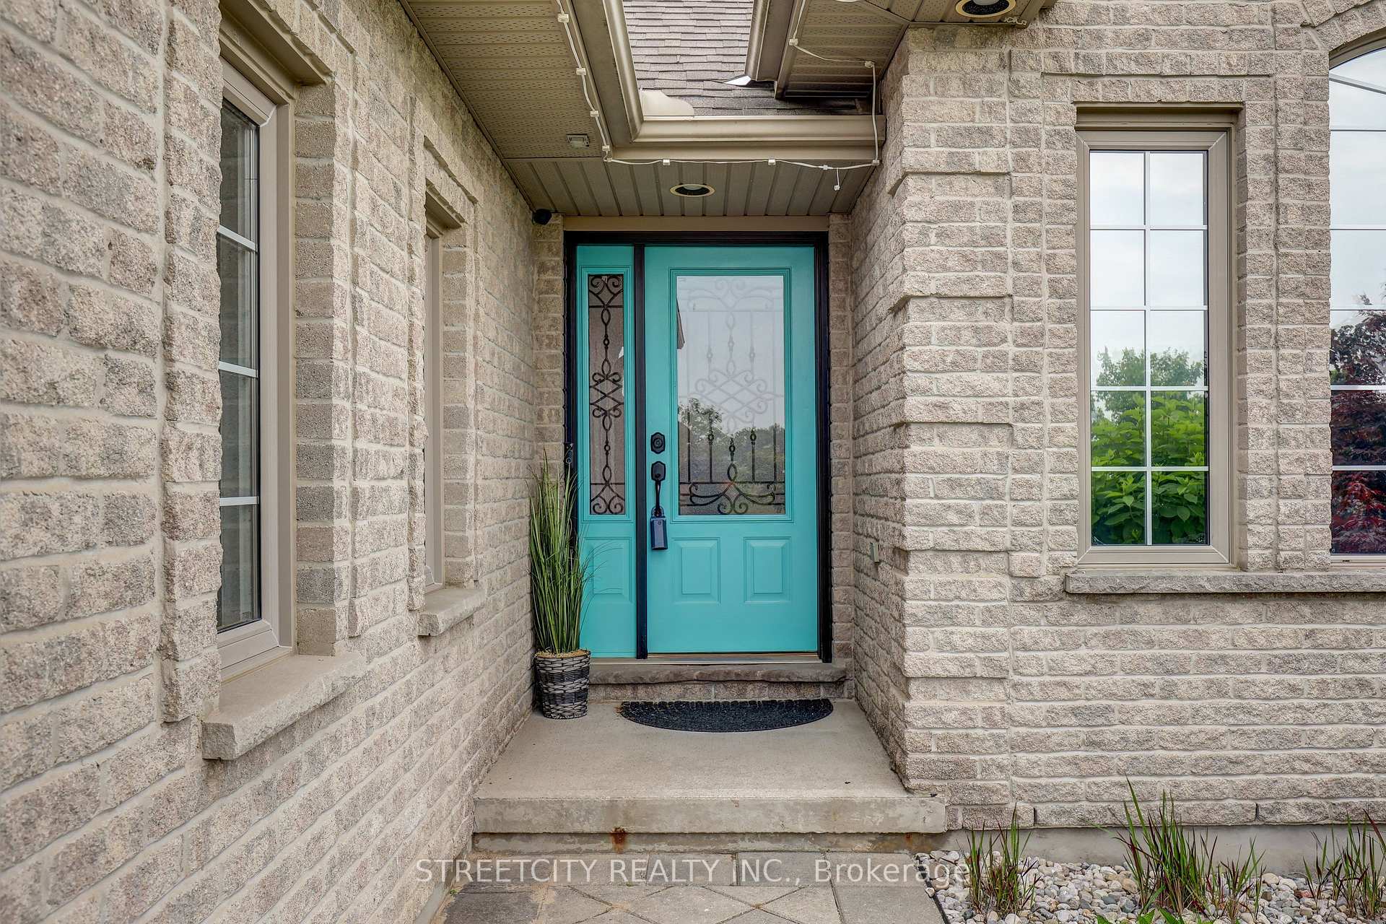
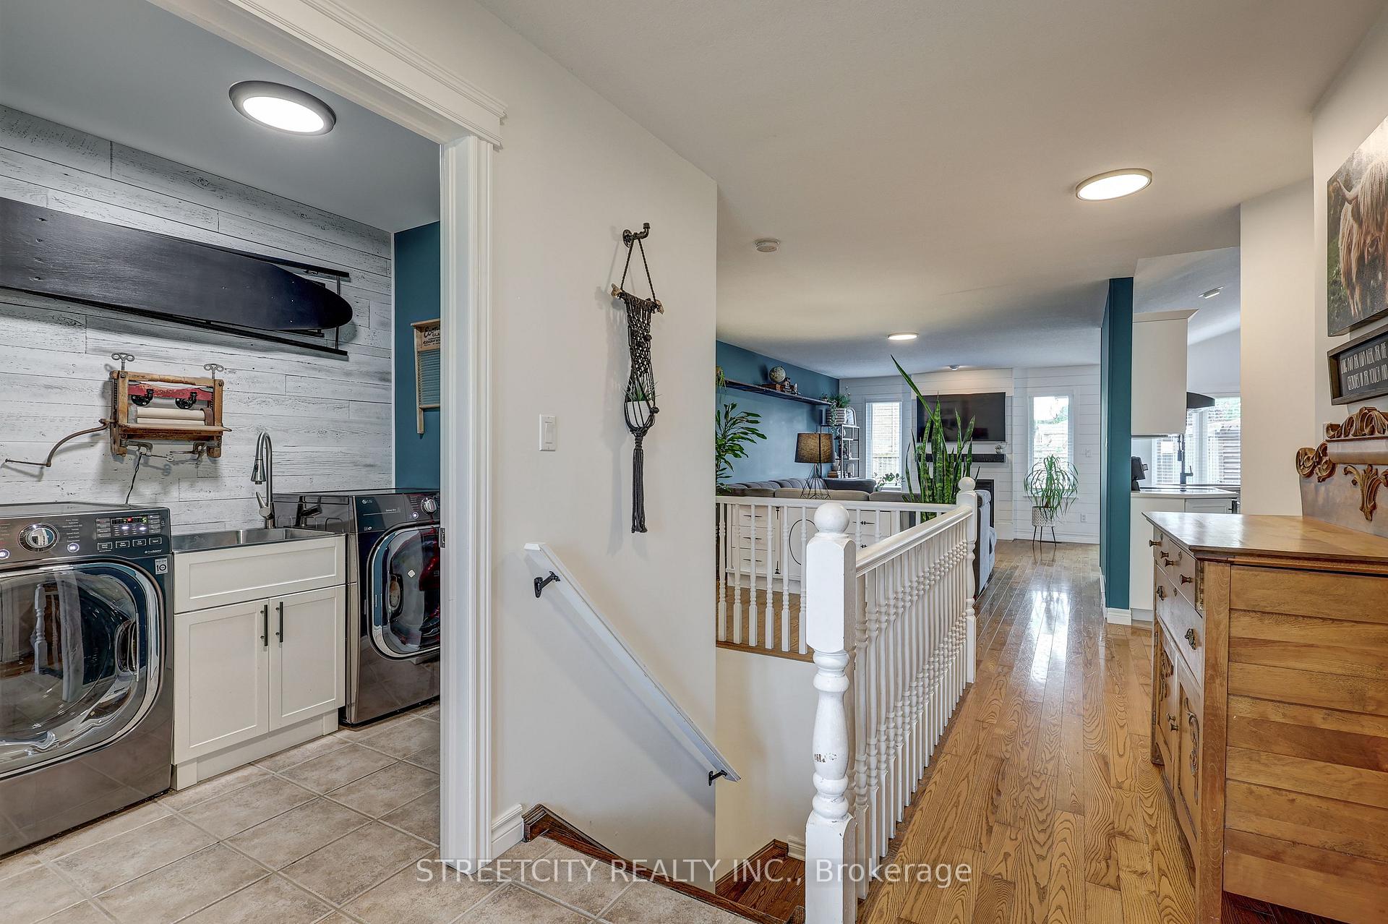
Welcome to 501 Darcy Drive A Stunning Family Bungalow in Strathroy's sought after North End. This beautifully maintained 3+2 bedroom, 3-bathroom bungalow offers the perfect blend of comfort, style, and functionality, located just steps from schools and minutes from Hwy 402, parks, and recreation facilities.Step inside and enjoy the bright, open-concept layout, featuring a spacious great room with a cozy gas fireplace (2020) and a stylish kitchen complete with white cabinetry (refaced in 2021), sleek quartz countertops, backsplash, a pantry, and a convenient appliance closet. Main floor laundry includes a new sink for added practicality.The primary suite is a serene retreat, showcasing a modern contemporary, designer-inspired palette and a custom natural wood headboard that fits a king or queen bed, along with a walk-in closet and private 3-piece ensuite. Two additional main-floor bedrooms and an updated 4-piece family bathroom (2024) complete the main level.Downstairs, you'll find the ideal space for teens, guests, or extended family, featuring two more bedrooms, a 3-piece bath, and a generous recreation area perfect for entertaining or relaxing.Step outside and discover your own backyard oasis: a heated saltwater in-ground pool, tiki-style pool bar/change room, private hot tub under a gazebo, and a sand-point well that services the irrigation system. This low maintenance yard leaves time for full summer enjoyment. Additional highlights include a double garage with a new garage door (2023) and all appliances included. Don't miss your chance to make this exceptional property your forever home. Act today and relax poolside this summer! Check out link to video tour!
Facts & features
Ask about this home
A HOMEH agent will answer your questions about this home.
Rooms
14 rooms · 3 bathrooms
- Bedroom10′1″ × 14′9″149 sq.ft.
- Bedroom 210′11″ × 10′1″110 sq.ft.
- Dining room12′ × 10′10″130 sq.ft.
- Foyer6′3″ × 8′10″55 sq.ft.
- Kitchen12′ × 11′2″134 sq.ft.
- Laundry5′3″ × 7′8″40 sq.ft.
- Living room12′2″ × 16′1″195 sq.ft.
- Primary bedroom11′10″ × 13′11″164 sq.ft.
- Bedroom 412′8″ × 19′8″250 sq.ft.
- Bedroom 513′3″ × 12′1″161 sq.ft.
- Den12′1″ × 12′7″152 sq.ft.
- Recreation21′4″ × 31′1″663 sq.ft.
- Utility room6′9″ × 6′9″46 sq.ft.
- Utility room5′10″ × 4′7″27 sq.ft.
Around this home
Schools nearby
School rating, out of 10.
Listing details
Helpful tools
Your HOMEH agent
"I would see it this week."
Ask HOMEH about this home
Price, neighbourhood, monthly cost. Ask anything.
HOMEH Intelligent Agent is an AI, not a licensed representative. Check anything important with your agent.