
51 Elliott Street
Strathroy-Caradoc (SE)51 Elliott Street
Strathroy-Caradoc (SE)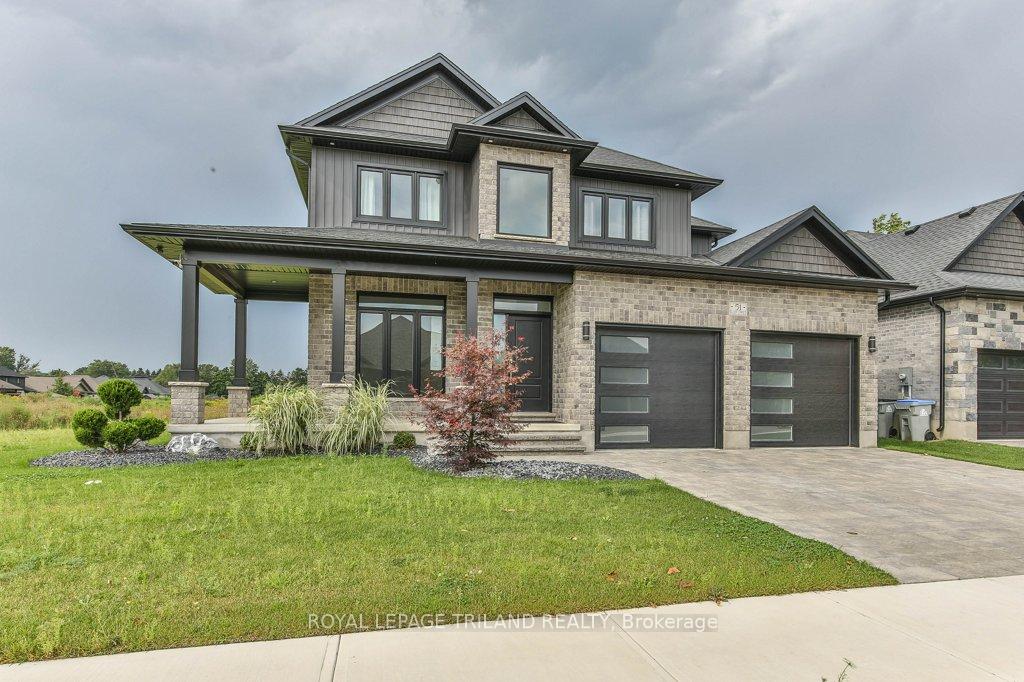
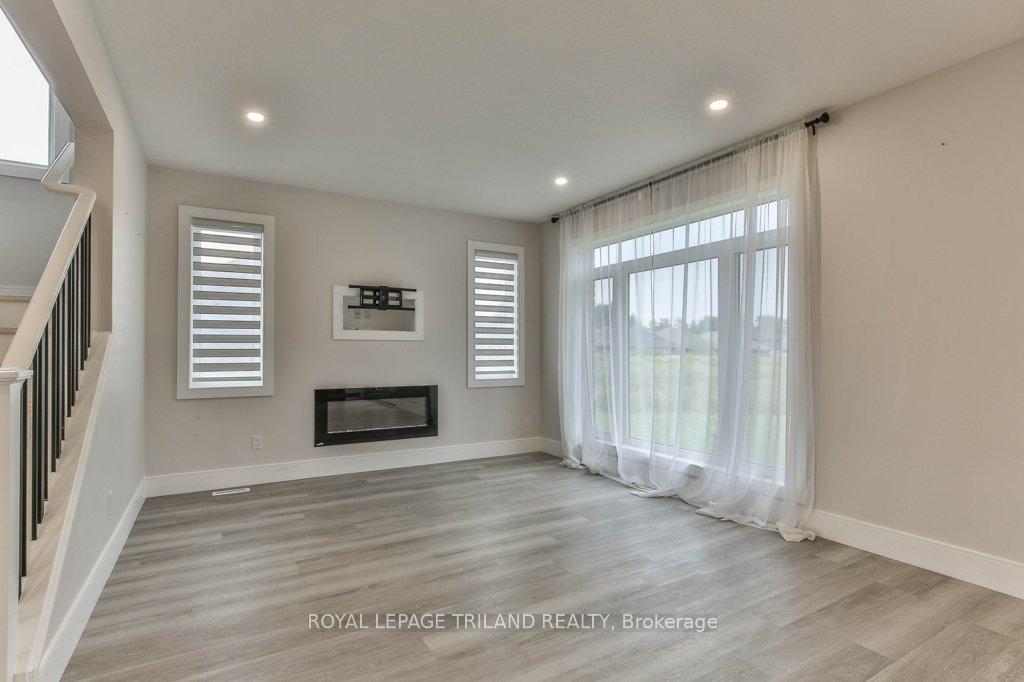 See all 20 photos
Property history

This listing has ended. It is no longer available.
Property not available for sale or for rent.
Ask about this home
A HOMEH agent will answer your questions about this home.Ask HOMEH
About this home
51 Elliott Street, Strathroy-Caradoc
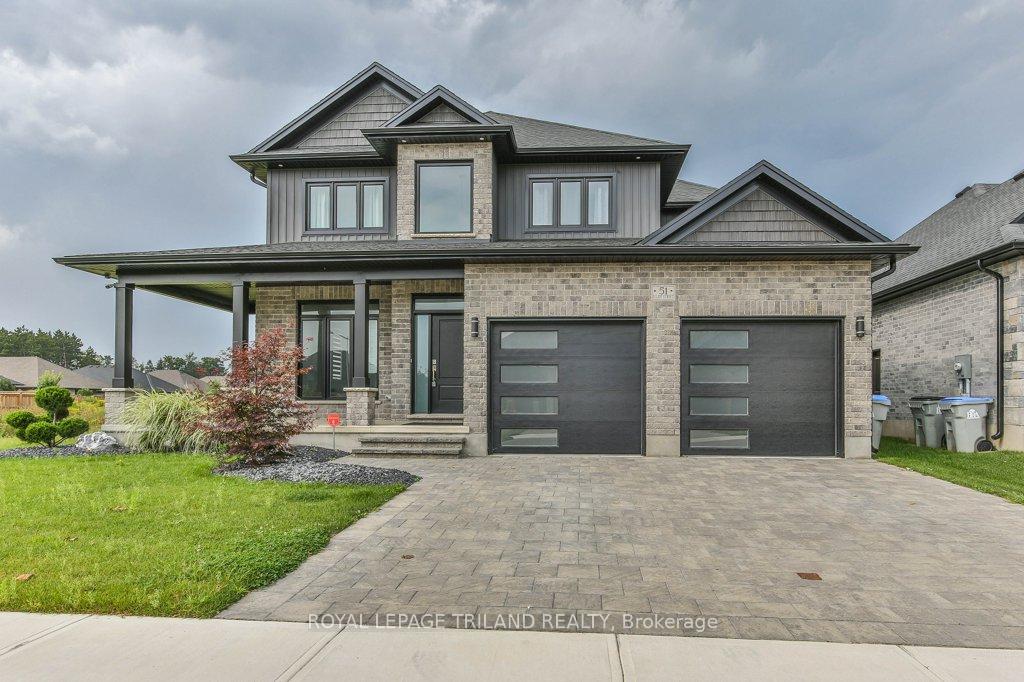
Welcome to your dream home, where modern design meets family comfort. This newly constructed gem is everything you could want in a family residence. The expansive open-concept living area is perfect for spending quality time together. The gourmet kitchen is a chef's delight, featuring a striking quartz waterfall island, a built-in beverage fridge, and a pantry with convenient pull-out drawers. It seamlessly flows into the living room, which showcases a stylish fireplace and TV wall. The main floor is thoughtfully designed with a functional office space, a mudroom with built-in storage, a well-equipped laundry room, and a convenient powder room. Upstairs, you'll find a luxurious primary bedroom retreat with a spa-like ensuite that includes a freestanding tub, a walk-in tiled shower, and a double vanity. The upper level also includes three additional bedrooms and a spacious five-piece bathroom. The partially finished basement offers two generously sized bedrooms and a large, unfinished family room, with a rough-in for a bathroom awaiting your personal touch. Outside, enjoy a multi-level deck that overlooks a spacious backyard, with plenty of room for a future pool. This home truly combines style, functionality, and comfort in one perfect package.
Facts & features
Ask about this home
A HOMEH agent will answer your questions about this home.
Rooms
12 rooms · 3 bathrooms
- Dining room9′10″ × 12′10″126 sq.ft.
- Kitchen10′8″ × 12′10″137 sq.ft.
- Laundry6′9″ × 5′2″35 sq.ft.
- Living room14′6″ × 12′10″186 sq.ft.
- Office9′11″ × 13′129 sq.ft.
- Bedroom13′1″ × 11′10″155 sq.ft.
- Bedroom10′6″ × 15′9″165 sq.ft.
- Bedroom10′11″ × 12′10″140 sq.ft.
- Primary bedroom16′5″ × 13′6″222 sq.ft.
- Bedroom11′11″ × 12′6″149 sq.ft.
- Bedroom14′2″ × 12′7″179 sq.ft.
- Other22′3″ × 12′9″284 sq.ft.
Around this home
Schools nearby
School rating, out of 10.
Listing details
Helpful tools
Your HOMEH agent
"I would see it this week."
Ask HOMEH about this home
Price, neighbourhood, monthly cost. Ask anything.
HOMEH Intelligent Agent is an AI, not a licensed representative. Check anything important with your agent.