
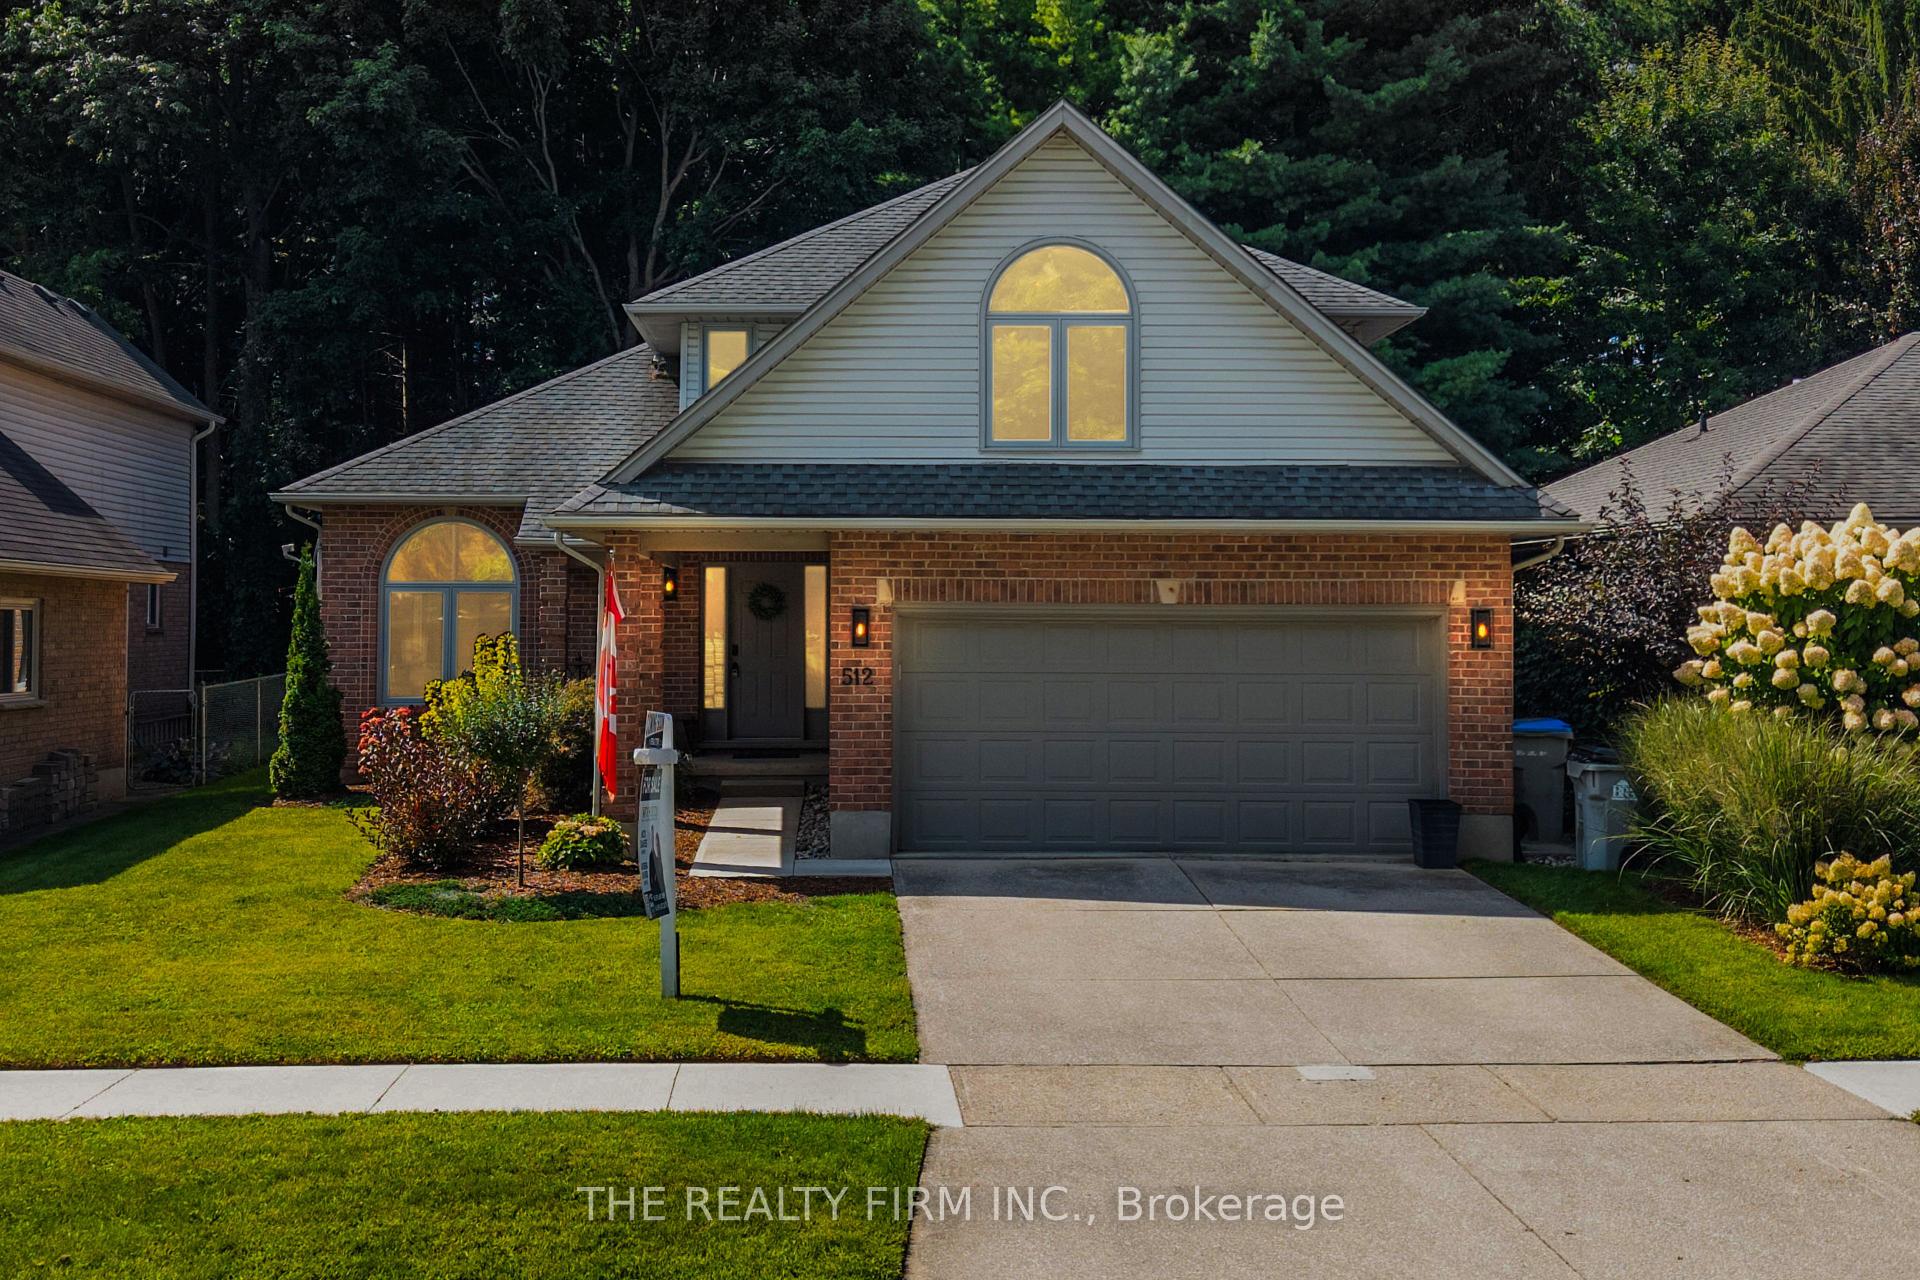
512 Riverview Drive
Strathroy-Caradoc (NE)512 Riverview Drive
Strathroy-Caradoc (NE)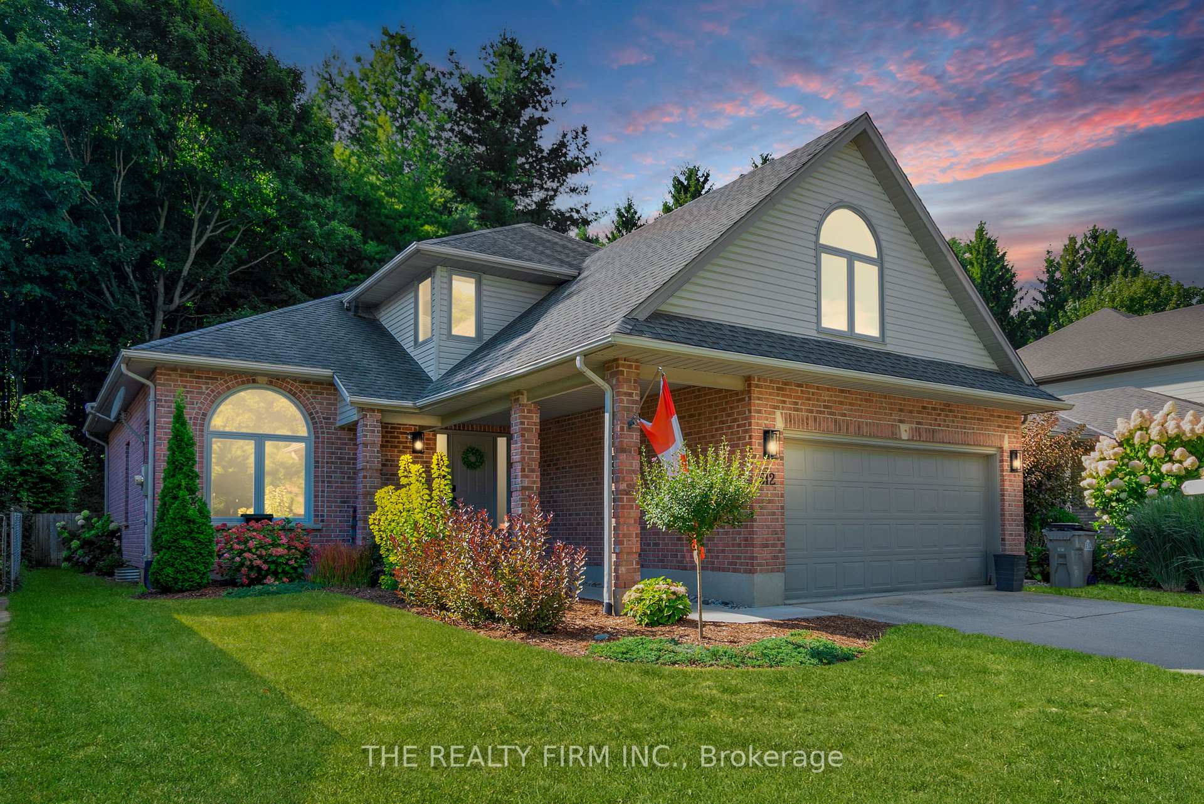
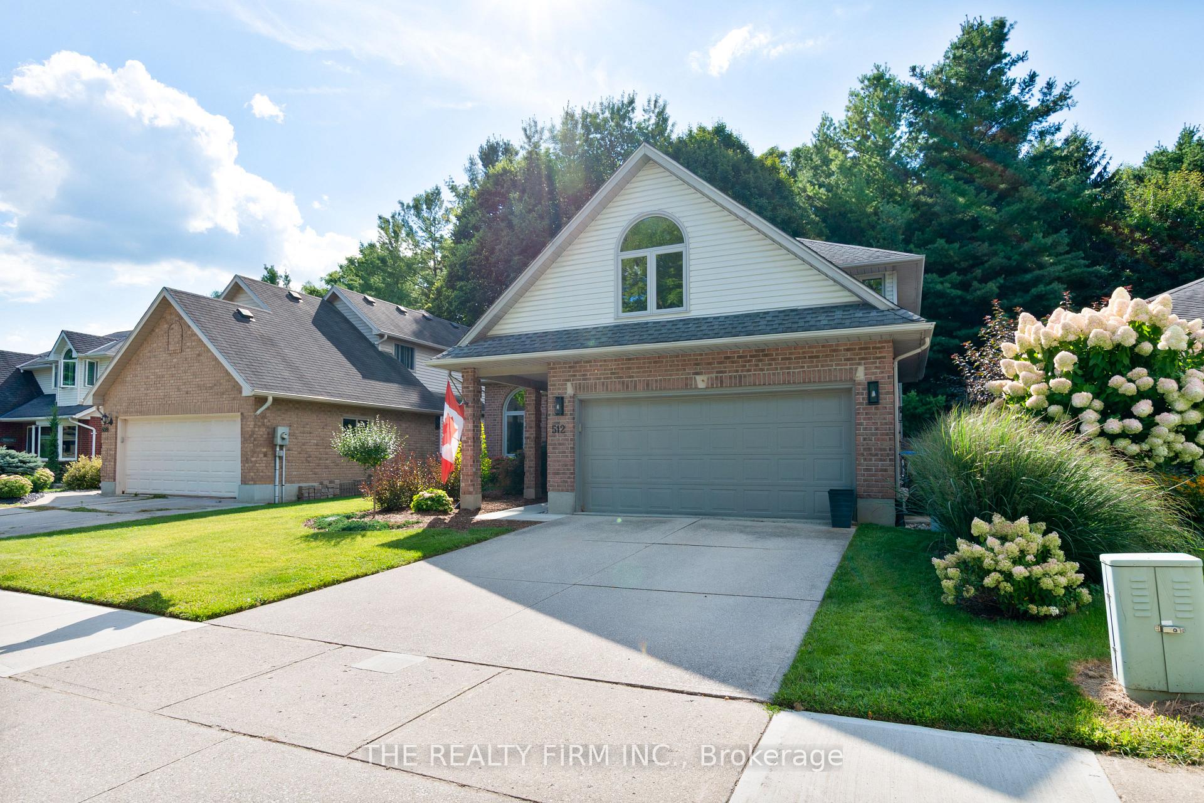
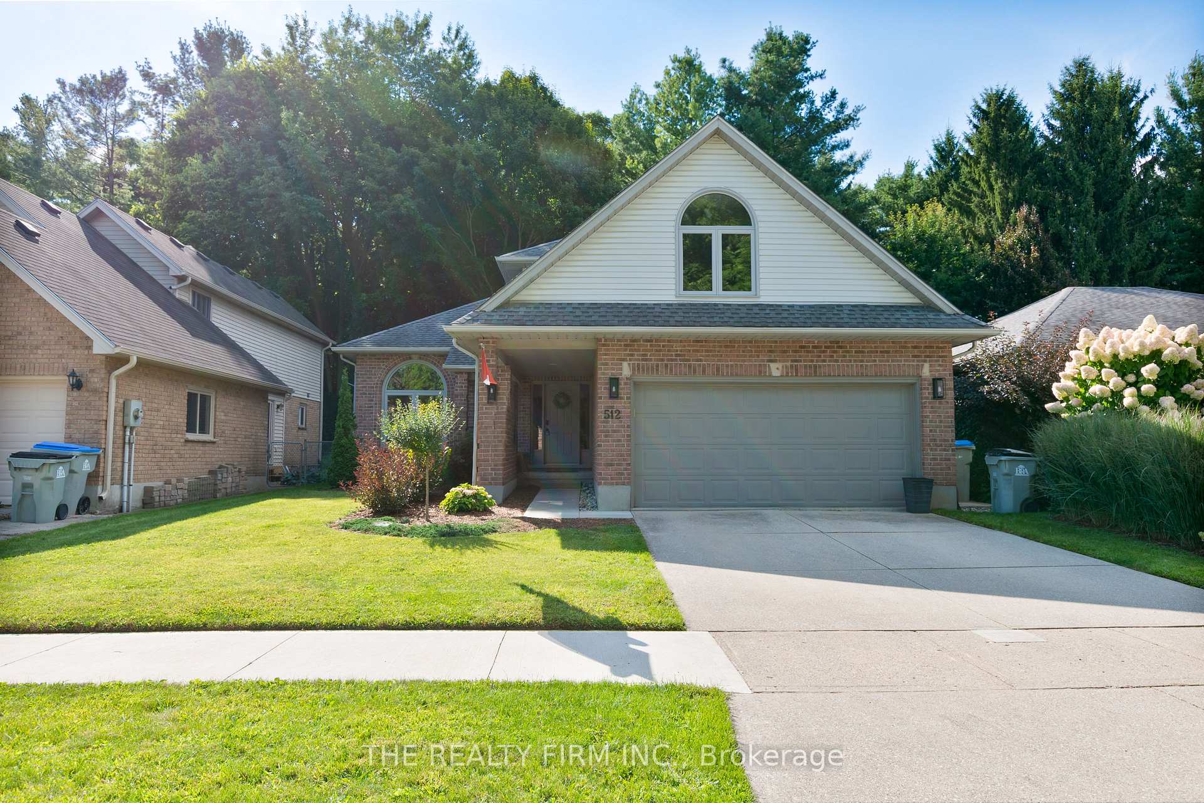
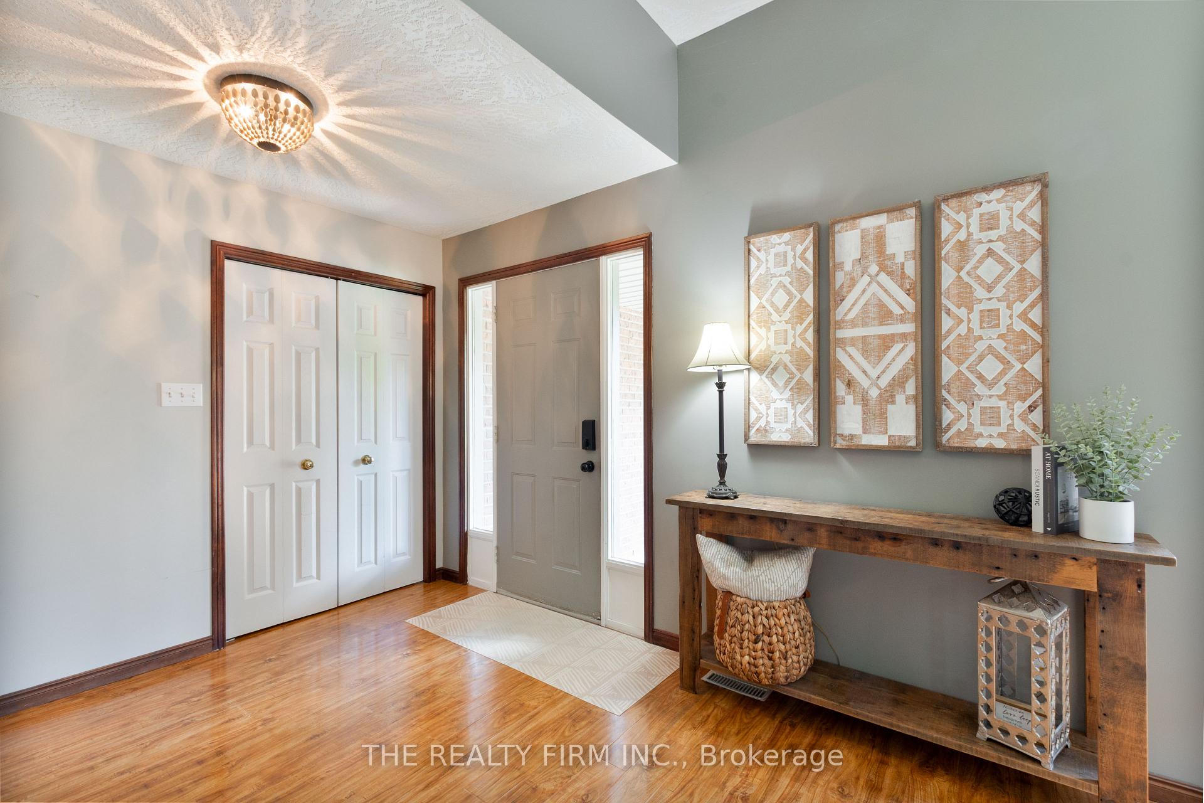 See all 48 photos
Property history

This listing has ended. It is no longer available.
Property not available for sale or for rent.
Ask about this home
A HOMEH agent will answer your questions about this home.Ask HOMEH
About this home
512 Riverview Drive, Strathroy-Caradoc
Welcome to 512 Riverview Drive, a beautiful 2-storey home located in a family neighbourhood in Strathroy's north end. Offering 4 bedrooms, 2.5 bathrooms, and an attached garage, this property delivers space, style, and convenience -- all with no rear neighbours. Step inside to a bright and inviting layout. The formal living room features soaring ceilings, laminate floors, and a large transom window that floods the space with natural light. The flowing design carries into the dining room and stunning kitchen, fully redone in 2019 with granite countertops, farmers sink, stainless steel appliances including dual ovens, ample cabinetry, and a central island perfect for gathering. Just off the kitchen, relax in the cozy family room with a 3-sided gas fireplace and patio doors leading to the back deck, creating a space perfect for families and entertaining guests. The main floor also includes a versatile room currently used as an office that could easily serve as a playroom or hobby space. Rounding out this level is a 2-piece bathroom and a convenient laundry room with garage access. The garage features a 240V rough-in, ideal for EV charging. Upstairs, retreat to your private primary suite with French doors, walk-in closet, and a spa-like 5-piece ensuite (2022) featuring a soaker tub and dual sinks. Three additional bedrooms complete the level, including one with vaulted ceilings and a transom window for added character. The finished lower level offers even more living space with a rec room, bar with seating, LVP flooring, and a utility/cold room for storage. Outdoors, enjoy a private backyard with a deck, shed, and plenty of green space for pets and kids to play, plus a hot tub pad with electrical ready to go. With the unbeatable location close to the 402, schools, trails, shopping, and just a short drive to London, this is the perfect place to call home!
Facts & features
Ask about this home
A HOMEH agent will answer your questions about this home.
Rooms
16 rooms · 3 bathrooms
- Foyer6′6″ × 9′11″64 sq.ft.
- Family room13′1″ × 17′6″229 sq.ft.
- Dining room10′1″ × 12′9″129 sq.ft.
- Kitchen16′3″ × 15′8″255 sq.ft.
- Living room13′4″ × 16′4″218 sq.ft.
- Office11′1″ × 7′7″84 sq.ft.
- Laundry11′ × 5′10″64 sq.ft.
- Primary bedroom17′3″ × 15′2″262 sq.ft.
- Bathroom—
- Bedroom 215′11″ × 18′7″295 sq.ft.
- Bedroom 39′8″ × 11′7″112 sq.ft.
- Bedroom 411′4″ × 9′7″108 sq.ft.
- Bathroom—
- Family room24′3″ × 13′1″317 sq.ft.
- Family room13′1″ × 12′2″159 sq.ft.
- Cold room/cantina37′9″ × 16′4″617 sq.ft.
Around this home
Schools nearby
School rating, out of 10.
Listing details
Helpful tools
Your HOMEH agent
"Priced 7% over our estimate. I would see it this week."
Ask HOMEH about this home
Price, neighbourhood, monthly cost. Ask anything.
HOMEH Intelligent Agent is an AI, not a licensed representative. Check anything important with your agent.