
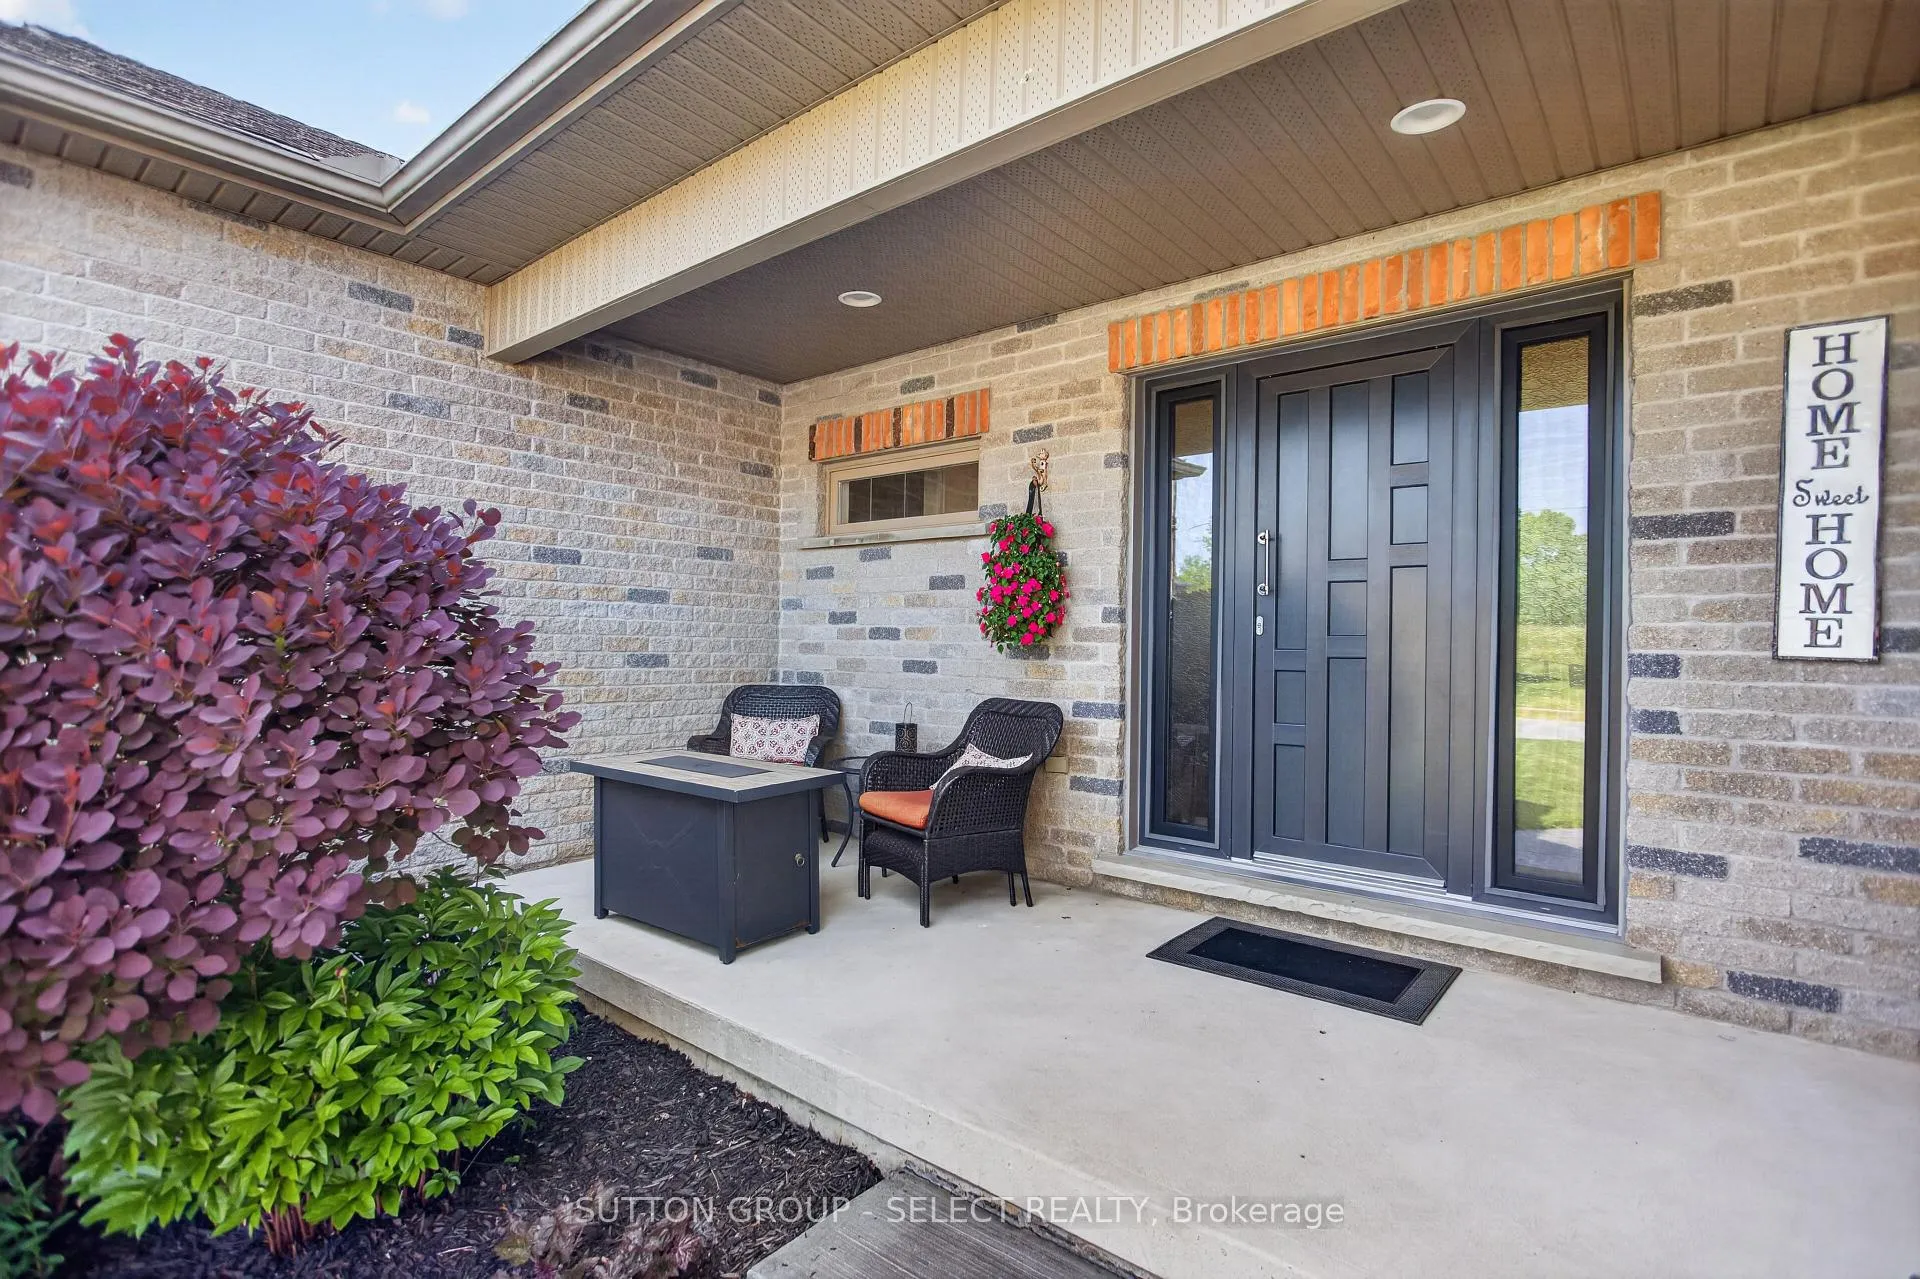
 See all 50 photos
Property history

This home has sold. It is no longer available.
Property not available for sale or for rent.
Ask about this home
A HOMEH agent will answer your questions about this home.Ask HOMEH
About this home
541 Juliana Drive, Strathroy-Caradoc
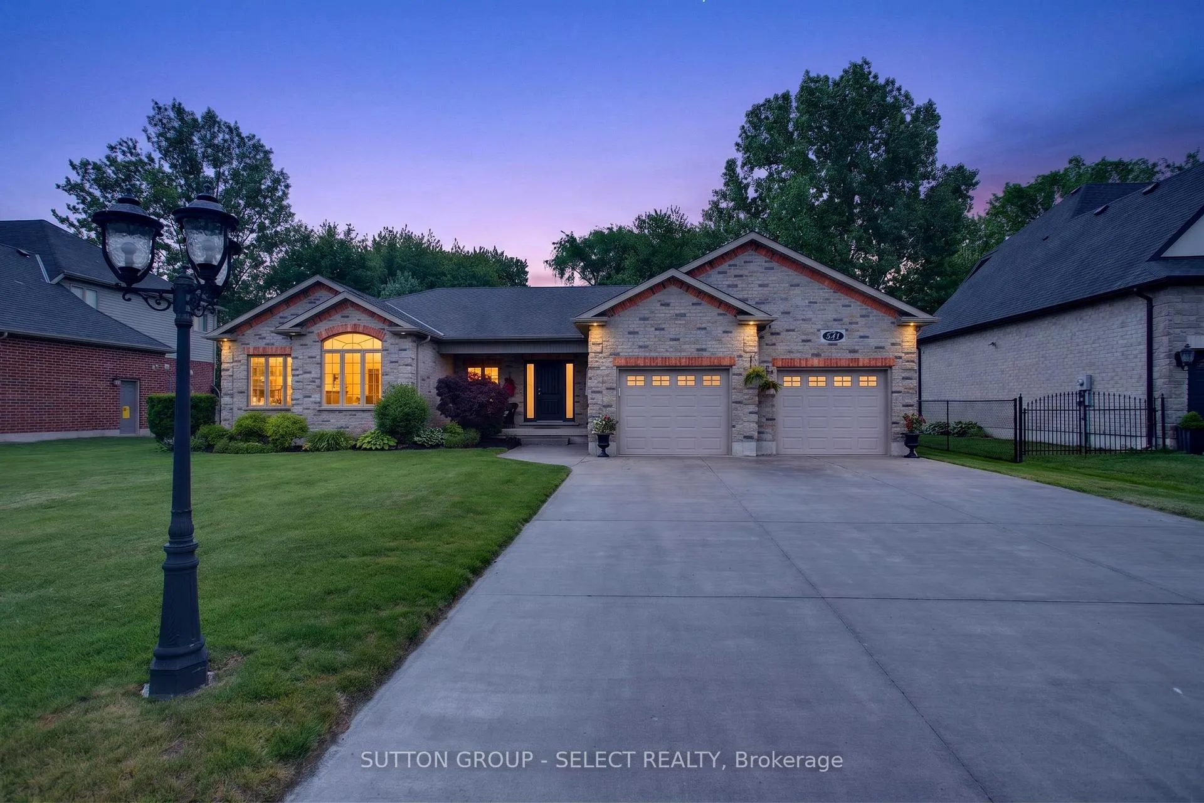
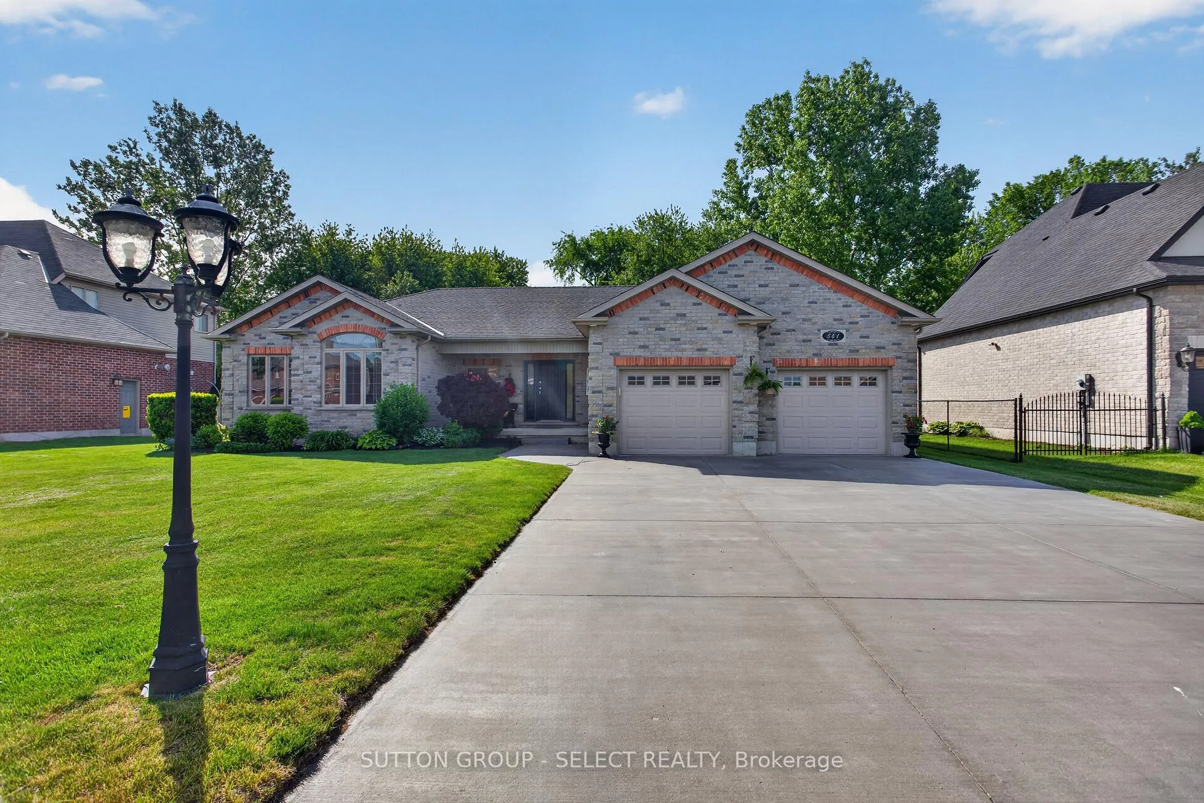
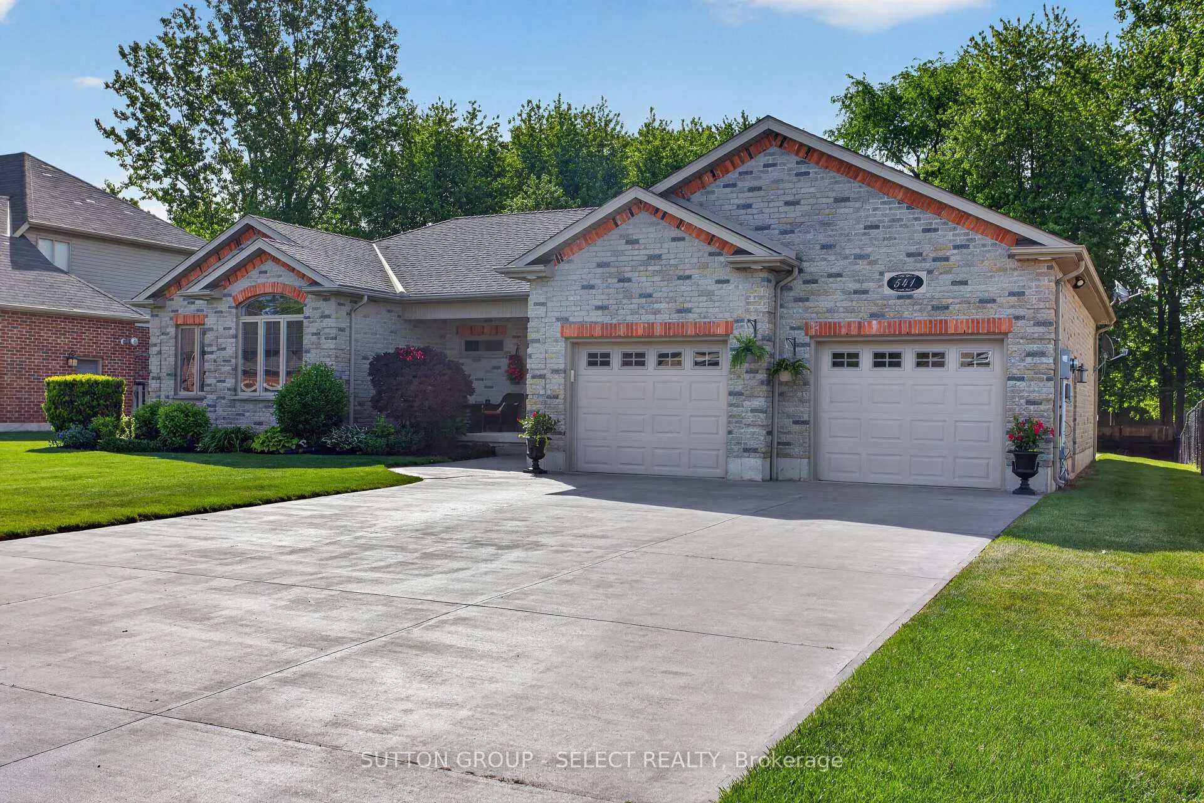
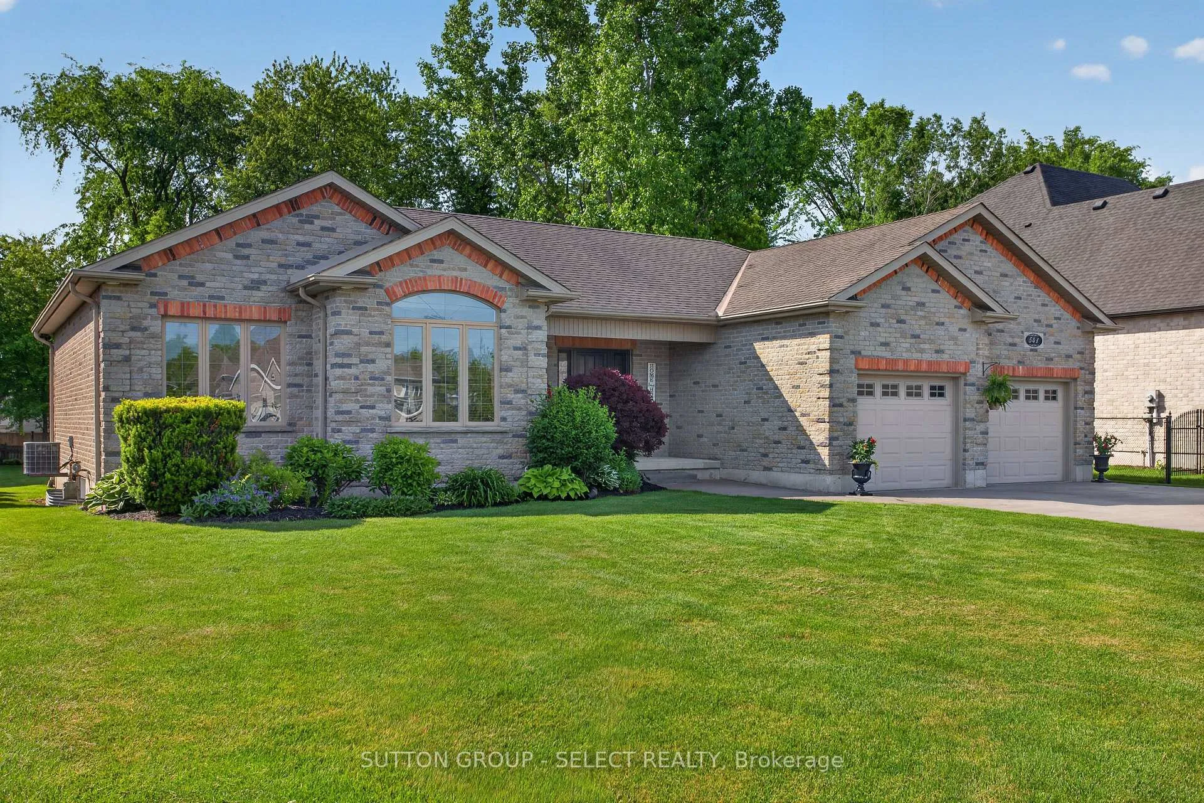
Situated on one of Mt. Brydges' most sought-after streets, this beautifully maintained bungalow delivers the kind of curb appeal, lot size, and outdoor living experience that rarely comes available. Builder stone, detailed window design, manicured landscaping, and a long concrete driveway create an unforgettable first impression from the moment you arrive. Inside, the open-concept main floor is filled with natural light and thoughtfully designed to stay connected to the backyard views at every turn. Hardwood flooring, a gas fireplace, and large rear windows create a warm and inviting atmosphere. The spacious primary features a walk-in closet along with a beautifully appointed ensuite complete with dual sinks and a tiled glass shower. Downstairs, the fully finished lower level offers exceptional flexibility with high ceilings, a large rec-room, 4th bedroom with walk-in closet, and a 3-piece bath. Whether hosting movie nights, setting up a pool table, creating a workout space, or simply gathering with family and friends, this lower level was designed to grow with every stage of life. The oversized insulated garage is a standout feature all on its own, offering over 700 sq ft of interior space with impressive 10' ceilings, gas heat, tandem-depth parking, and rear roll-up access to the backyard. More than just a place to park, this space naturally becomes an extension of the home - ideal for entertaining, hobbies, projects, workout space, or gathering with friends while staying connected to the outdoors. And then there's the backyard. Set on an impressive 220' south-facing lot, the mature trees, established gardens, stamped concrete patio, and timber pergola create a peaceful setting that feels more like a private retreat than a subdivision property. Lots of this size and maturity are becoming increasingly difficult to find - especially in one of Mt. Brydges' most desirable neighbourhoods.
Facts & features
Ask about this home
A HOMEH agent will answer your questions about this home.
Rooms
12 rooms · 3 bathrooms
- Foyer13′9″ × 5′3″72 sq.ft.
- Living room20′1″ × 13′11″279 sq.ft.
- Kitchen12′2″ × 9′10″120 sq.ft.
- Primary bedroom14′9″ × 13′2″195 sq.ft.
- Bedroom 212′8″ × 9′1″115 sq.ft.
- Bedroom 312′1″ × 9′6″115 sq.ft.
- Laundry9′3″ × 5′11″55 sq.ft.
- Dining room18′4″ × 7′9″142 sq.ft.
- Bedroom 411′1″ × 11′1″123 sq.ft.
- Family room24′ × 20′3″485 sq.ft.
- Den14′ × 11′154 sq.ft.
- Utility room16′ × 12′192 sq.ft.
Around this home
Schools nearby
School rating, out of 10.
Listing details
Helpful tools
Your HOMEH agent
"I would see it this week."
Ask HOMEH about this home
Price, neighbourhood, monthly cost. Ask anything.
HOMEH Intelligent Agent is an AI, not a licensed representative. Check anything important with your agent.