
 See all 36 photos
Book a viewing
Ask HOMEH
About this home
547 Regent Street, Strathroy-Caradoc
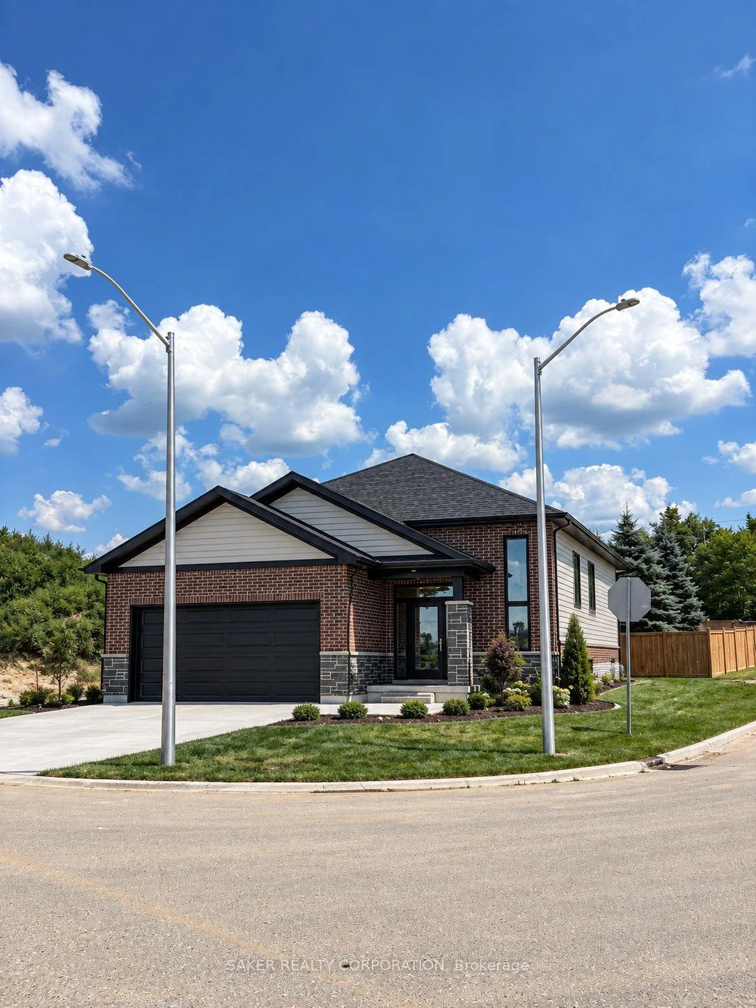
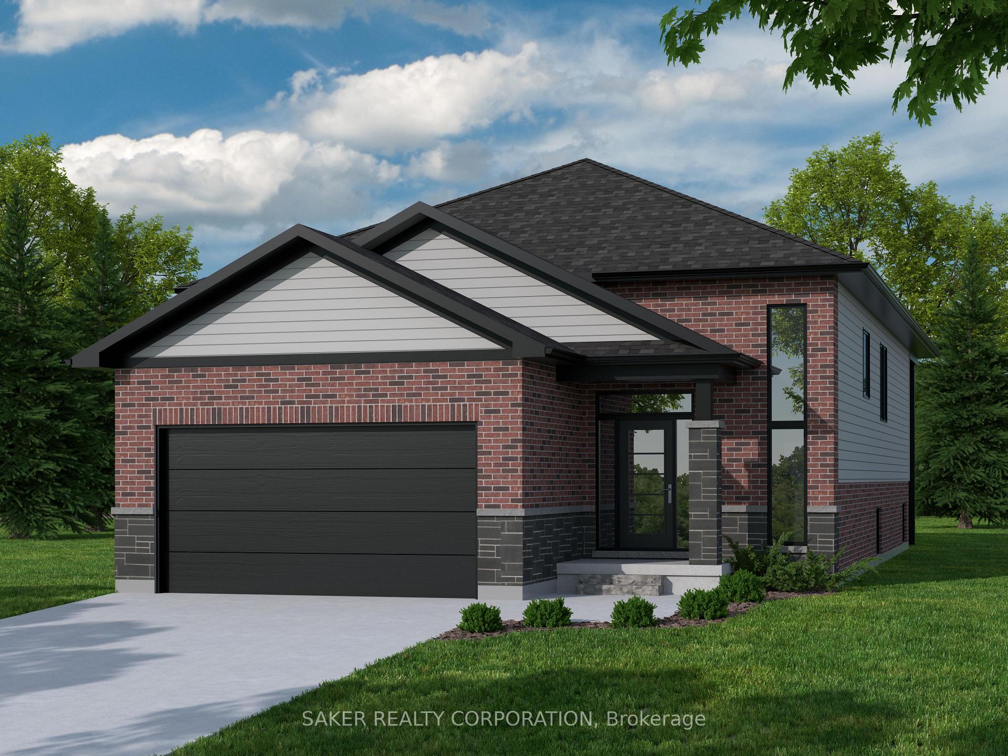
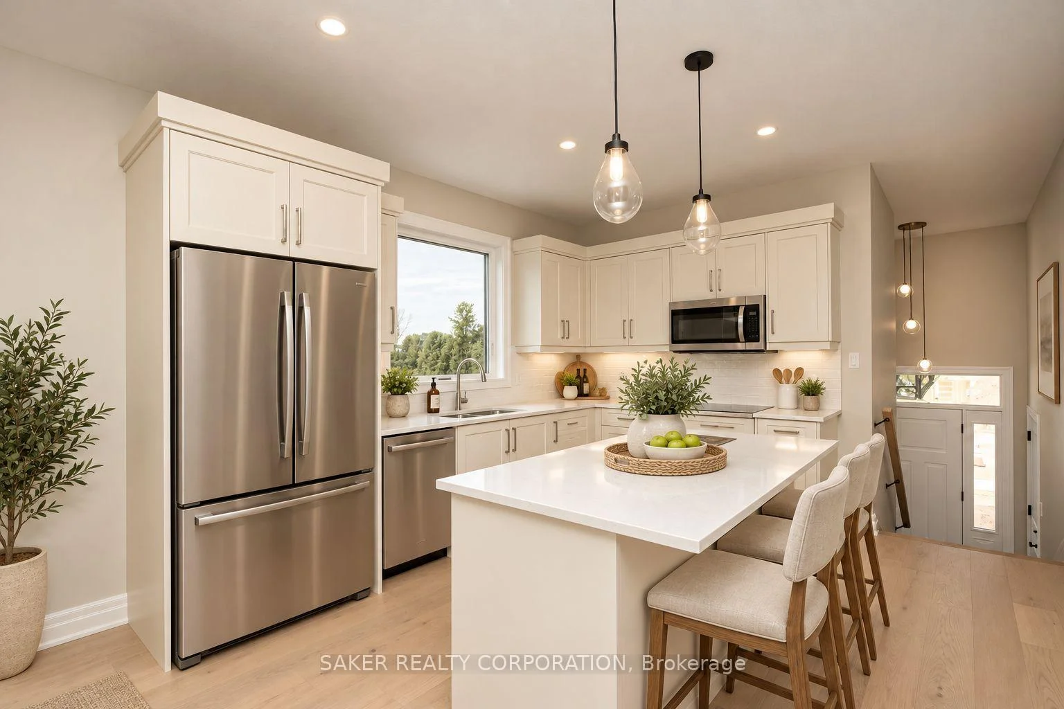
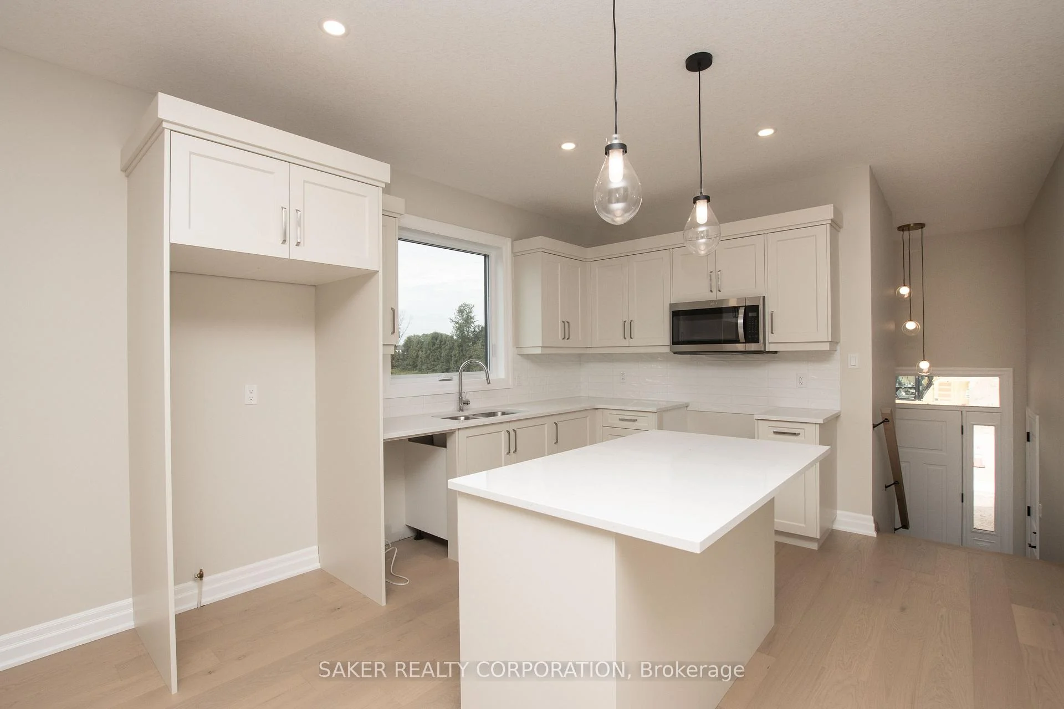
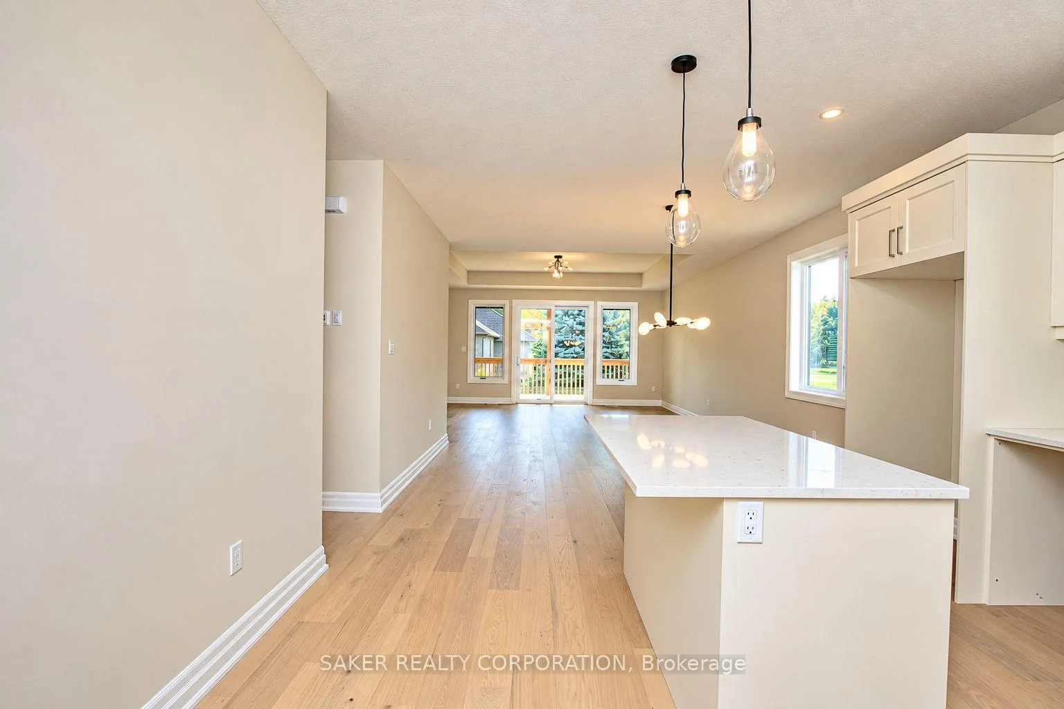
MODEL HOME UNDER CONSTRUCTION** Welcome to Timberview Trails in Mount Brydges, proudly built by Banman Developments! Introducing The Cedar, our long-awaited and highly requested 1,651 sq. ft. bungalow, offering 3 bedrooms and 2 bathrooms with a thoughtfully designed layout that delivers effortless one-floor living. The bright, open-concept main floor features 9' ceilings and engineered hardwood flooring throughout, creating a warm and inviting living space. The kitchen is finished with custom Casey's Creative Kitchens cabinetry and quartz countertops, with matching quartz surfaces carried through all bathrooms for a clean, cohesive look. The private primary suite includes an ensuite bathroom and walk-in closet, while two additional bedrooms provide flexibility for family, guests, or a home office. The lower level is designed for future development, offering generous ceiling height and the opportunity to expand your living space as your needs grow. With Banman Developments, upgrades come standard-Just exceptional craftsmanship, quality finishes, and a timeless bungalow design buyers have been asking for. **Purchase price includes 2026 HST rebates, rebate subject to purchasers eligibility as per government guidelines.** Listing price does not include upgrades to home or Lot Premiums.**
Facts & features
Book a viewing
Rooms
8 rooms · 2 bathrooms
- Foyer13′ × 8′5″110 sq.ft.
- Living room19′8″ × 14′5″283 sq.ft.
- Kitchen13′6″ × 8′6″115 sq.ft.
- Bedroom13′9″ × 10′138 sq.ft.
- Bedroom13′8″ × 10′137 sq.ft.
- Bathroom9′10″ × 4′11″48 sq.ft.
- Dining room10′ × 9′10″98 sq.ft.
- Bathroom3′3″ × 4′11″16 sq.ft.
Around this home
Schools nearby
School rating, out of 10.
Listing details
Helpful tools
Your HOMEH agent

"Priced 5% under our estimate. I would see it this week."
Ask HOMEH about this home
Price, neighbourhood, monthly cost. Ask anything.
HOMEH Intelligent Agent is an AI, not a licensed representative. Check anything important with your agent.