
58 McNeil Street
Strathroy-Caradoc (Mount Brydges)58 McNeil Street
Strathroy-Caradoc (Mount Brydges)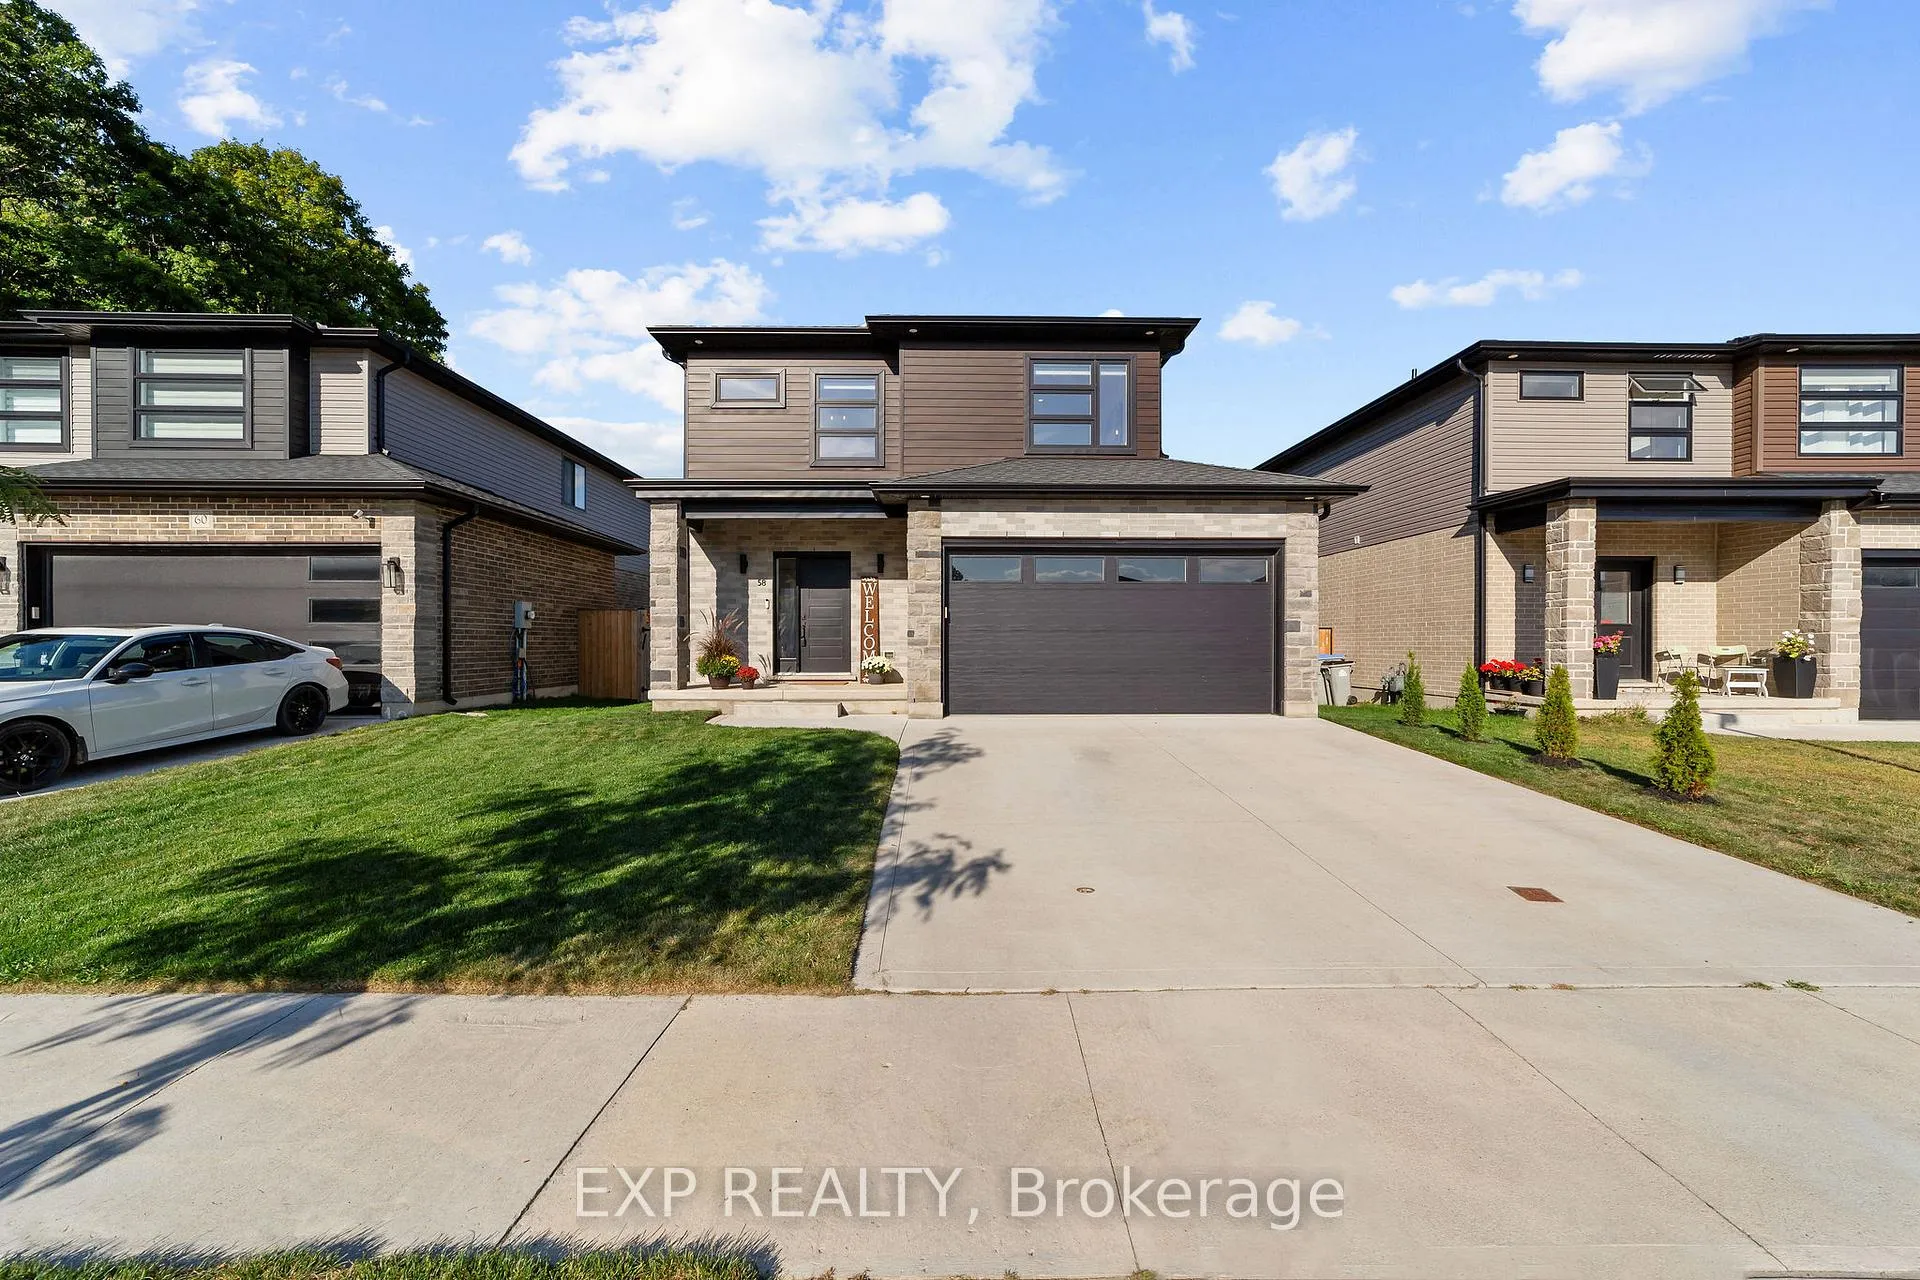
 See all 38 photos
Property history

This listing has ended. It is no longer available.
Property not available for sale or for rent.
Ask about this home
A HOMEH agent will answer your questions about this home.Ask HOMEH
About this home
58 McNeil Street, Strathroy-Caradoc
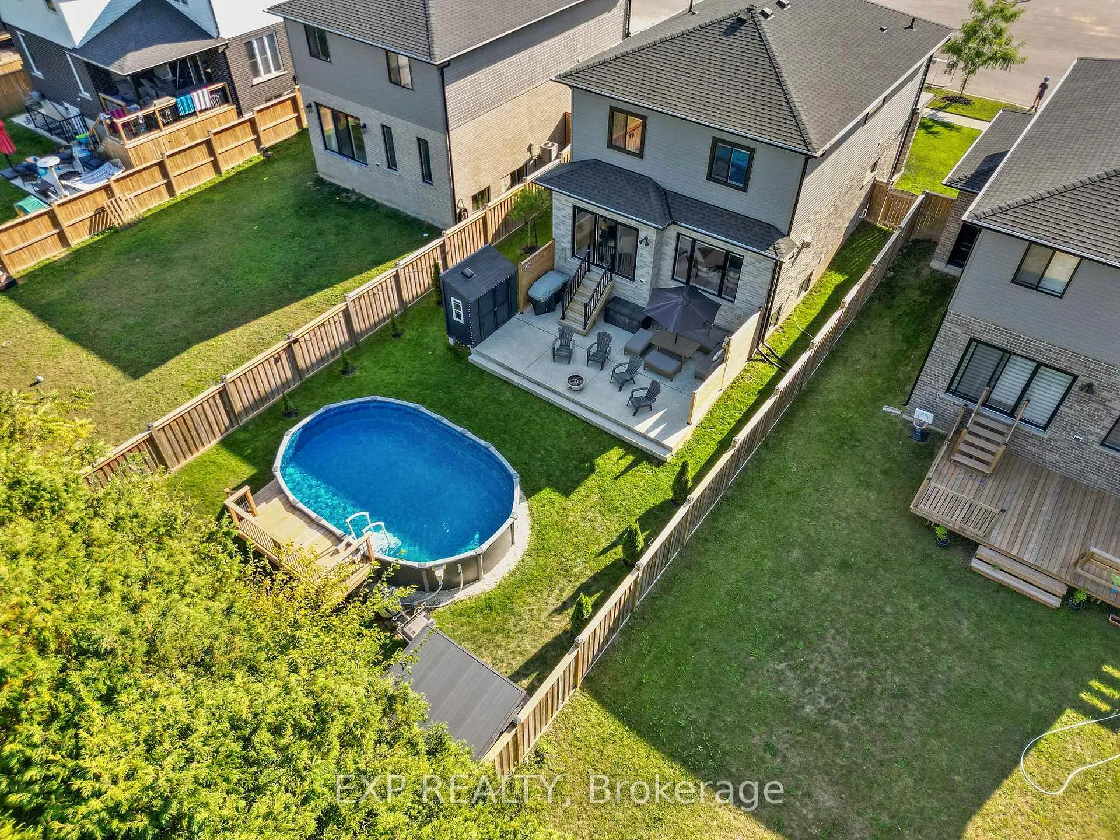
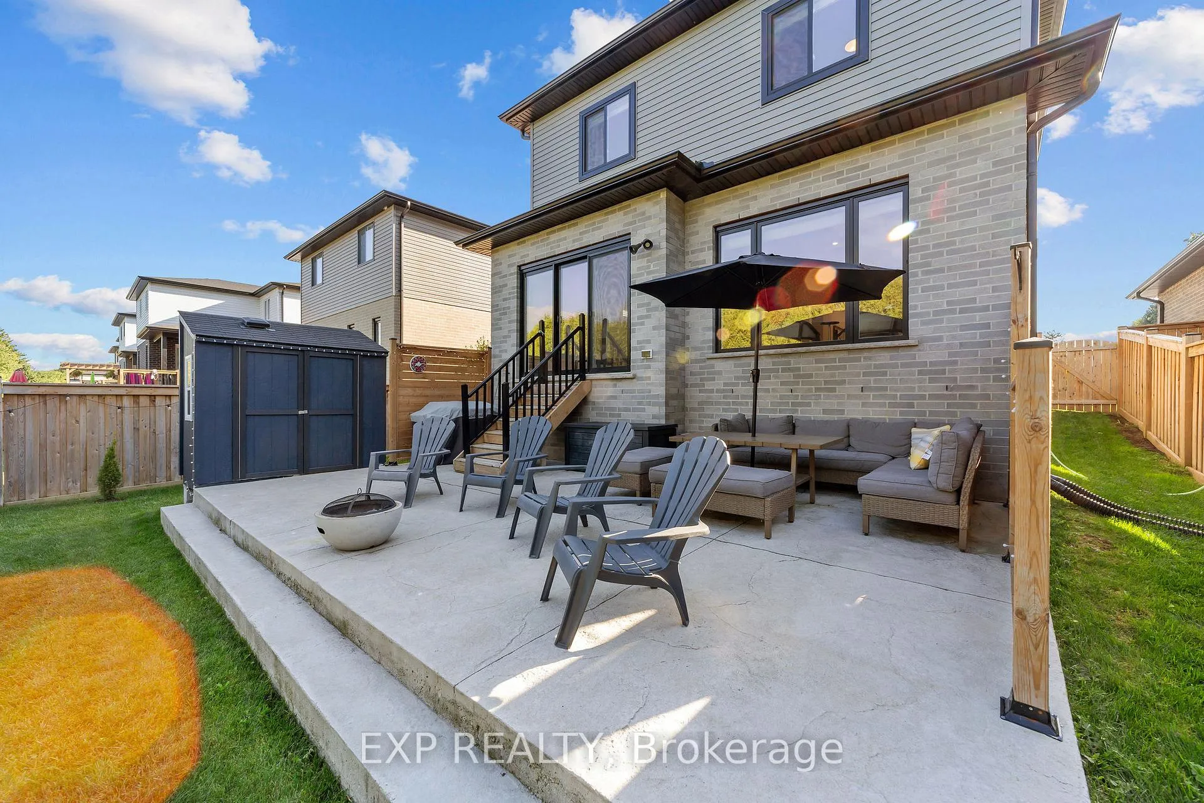
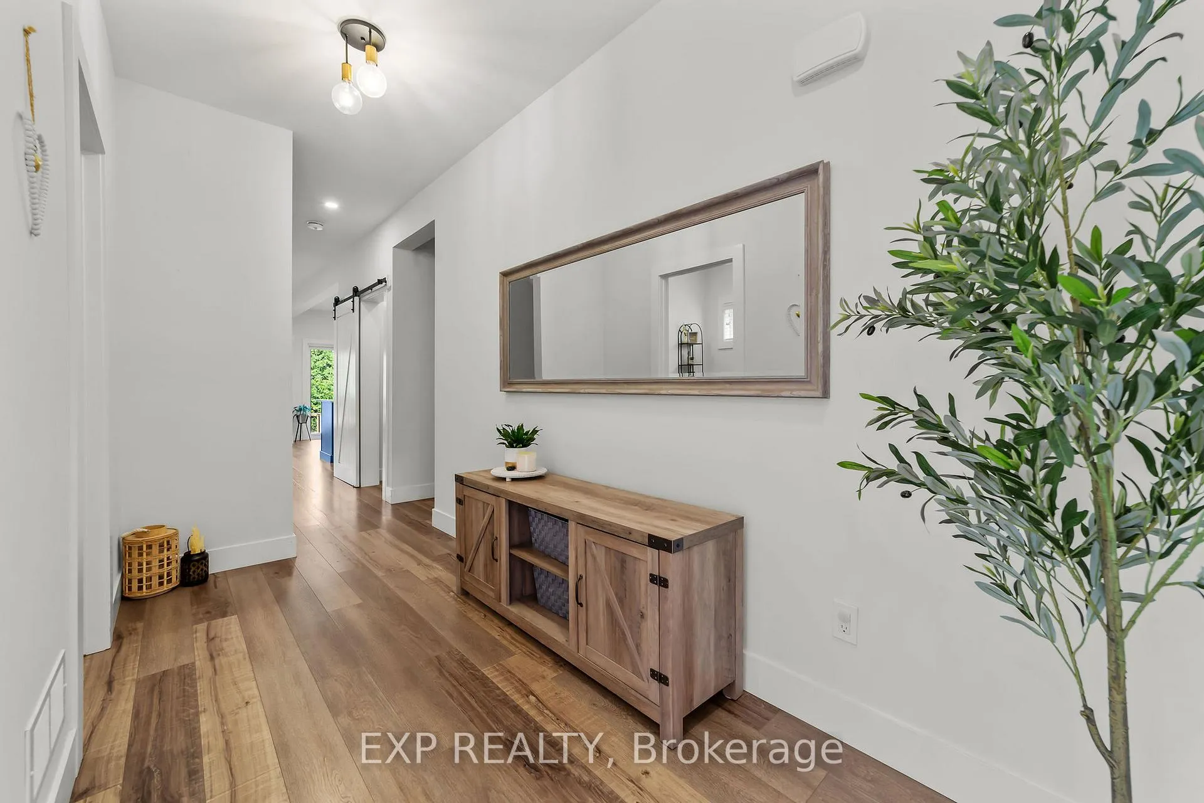
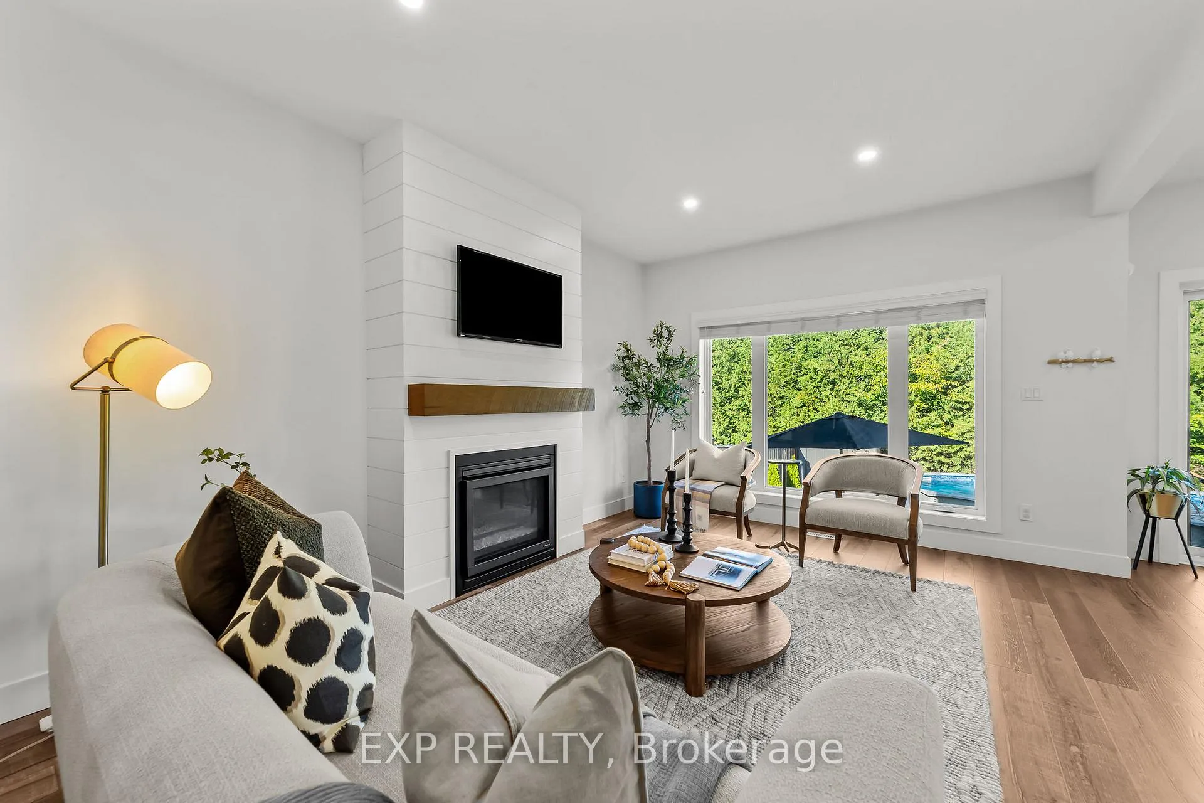
Set on a premium court lot with a backyard oasis backing onto mature cedars and greenspace with no rear neighbours, this move-in ready family home blends modern finishes with lifestyle appeal, offering 9 ft ceilings on every level. The chefs kitchen showcases 9 ft cabinetry, quartz countertops, a custom island and range hood, Café gas double oven, built-in dishwasher within custom cabinetry, a walk-in pantry, and soft-close drawers and vanities throughout, while a custom mantel frames the gas fireplace for a warm focal point. Bright, spacious bedrooms and bathrooms are enhanced by large windows, including an added stairwell window that fills the hallway with natural light. The garage features an electric heater (2021). Outside, enjoy a heated pool (2021) with a new pool deck (2024), stamped concrete patio (2021), fence (2022), privacy walls, and two sheds; the pool benefits from all-day sun with no leaves to skim, and the court is ideal for basketball, hockey, biking, and rollerblading, with trails, parks, and fields close by. An added bonus is offered by oversized basement windows (48" x 30") plus larger windows in the back bedrooms, waterproof vinyl plank flooring on the main and upper floors, abundant pot lights inside and out, and thoughtful touches like 9 ft-high closets, added outlets, and custom built-ins for excellent storage. In a desirable Mount Brydges location, you're within walking distance to Lions Park, soccer and baseball fields, community events, and great schools with bus service, and only 10 minutes to Strathroy.
Facts & features
Ask about this home
A HOMEH agent will answer your questions about this home.
Rooms
9 rooms · 4 bathrooms
- Kitchen12′1″ × 9′4″112 sq.ft.
- Dining room12′1″ × 8′5″102 sq.ft.
- Living room15′10″ × 11′10″188 sq.ft.
- Primary bedroom15′2″ × 14′212 sq.ft.
- Bedroom13′5″ × 12′5″166 sq.ft.
- Bedroom13′5″ × 12′4″166 sq.ft.
- Recreation22′3″ × 14′4″319 sq.ft.
- Bedroom8′7″ × 8′3″71 sq.ft.
- Utility room13′4″ × 10′10″144 sq.ft.
Around this home
Schools nearby
School rating, out of 10.
Listing details
Helpful tools
Your HOMEH agent
"I would see it this week."
Ask HOMEH about this home
Price, neighbourhood, monthly cost. Ask anything.
HOMEH Intelligent Agent is an AI, not a licensed representative. Check anything important with your agent.