
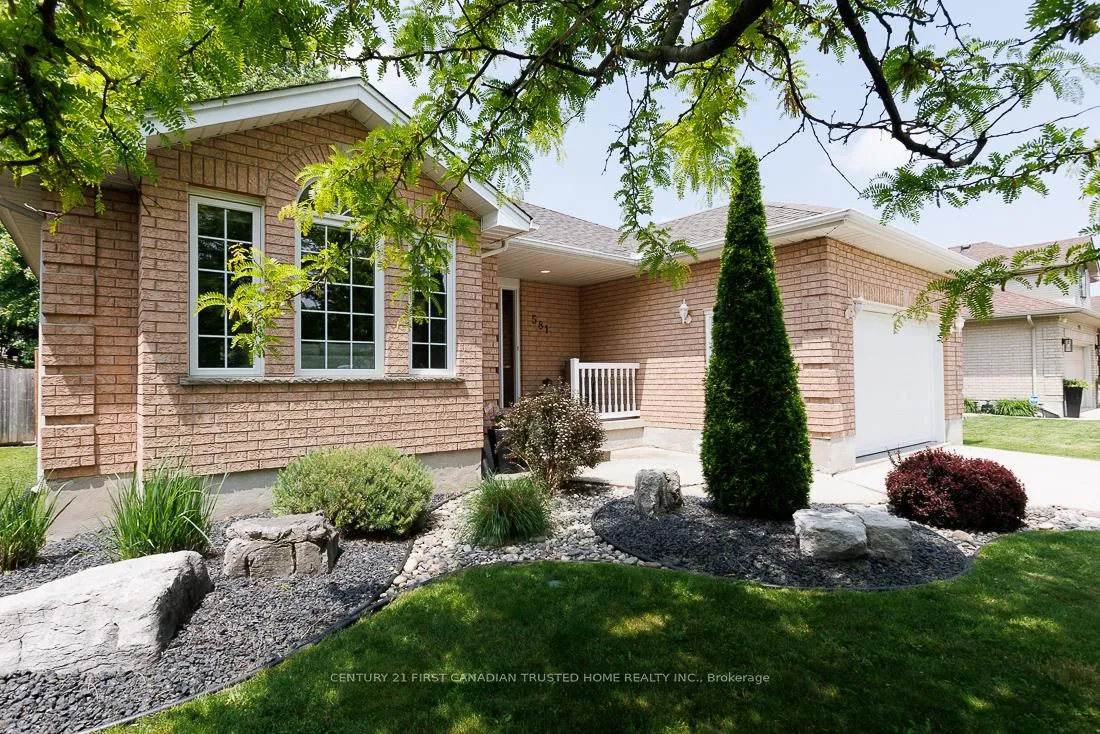
 See all 45 photos
Property history

This listing has ended. It is no longer available.
Property not available for sale or for rent.
Ask about this home
A HOMEH agent will answer your questions about this home.Ask HOMEH
About this home
581 Harris Circle, Strathroy-Caradoc
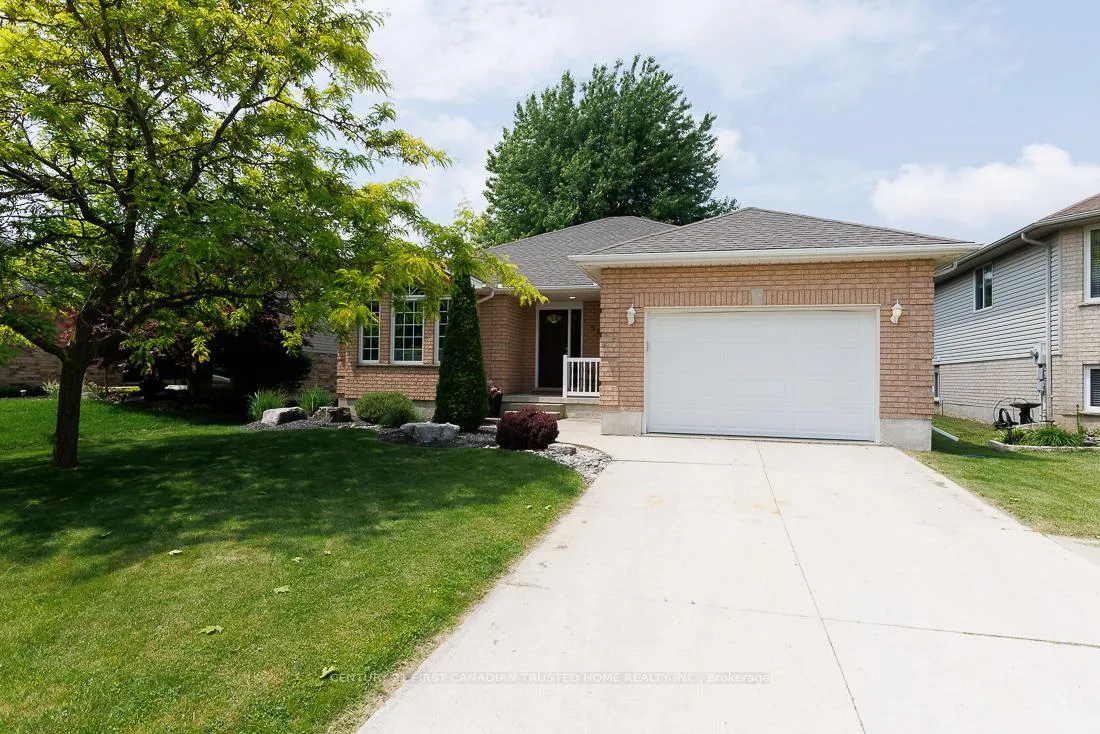
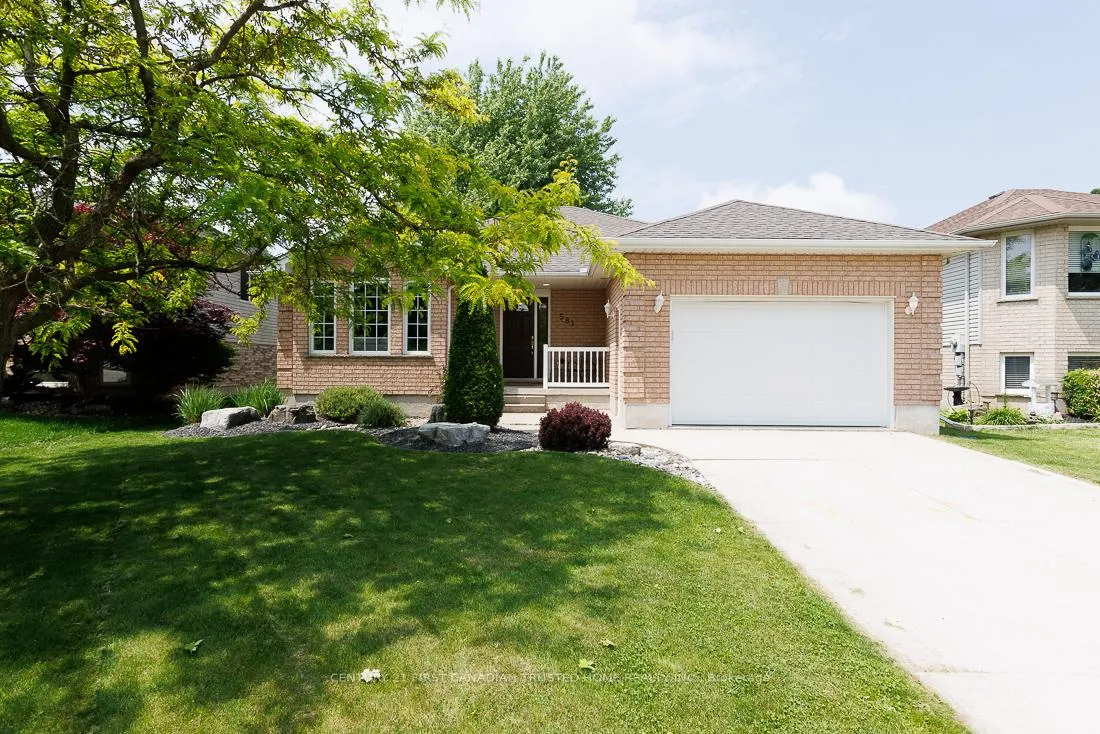
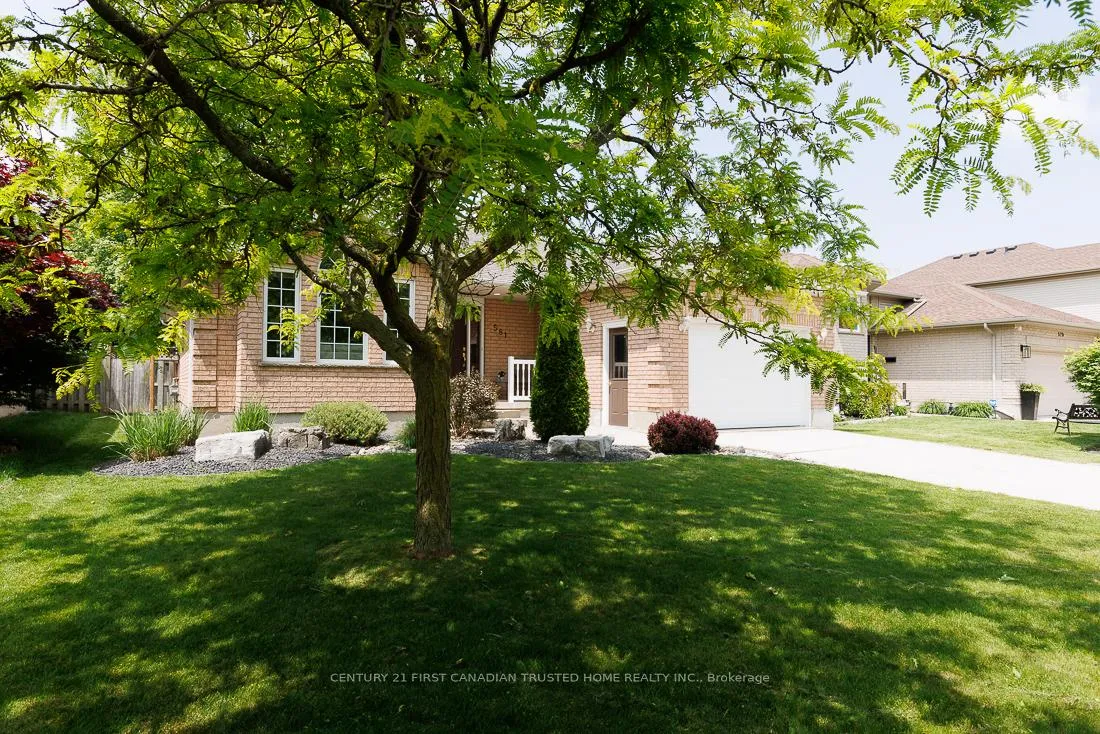
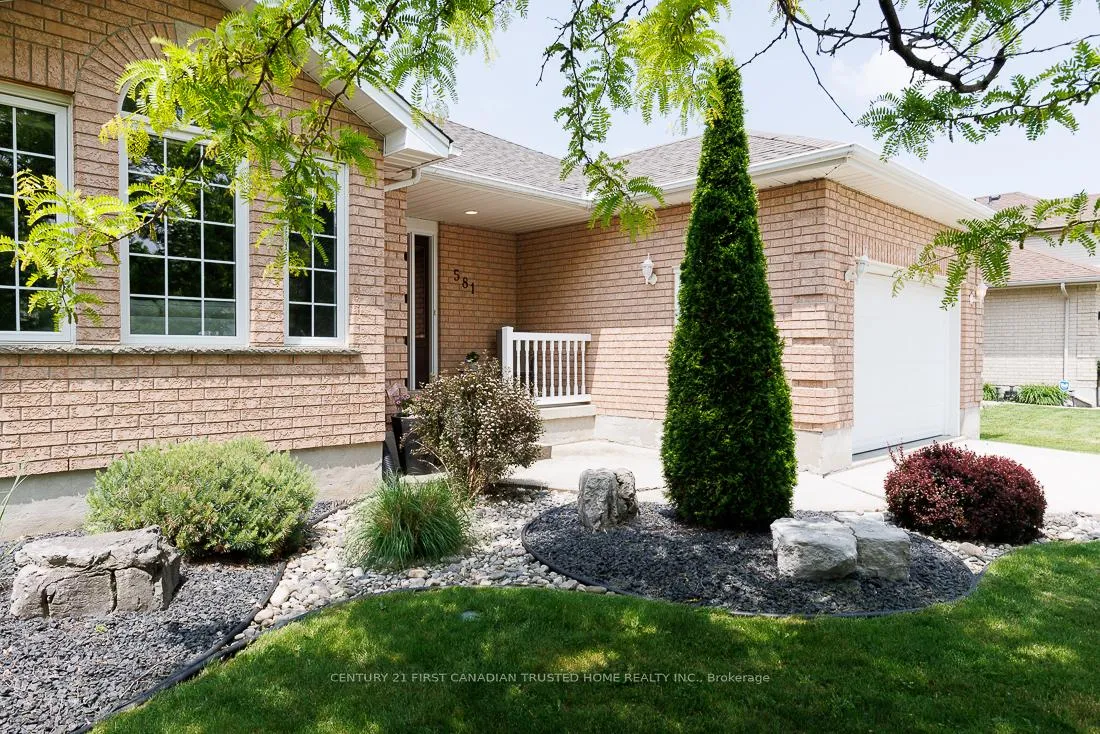
LOCATION! LOCATION! LOCATION! Welcome to this charming all Brick Bungalow in North end of Strathroy. Nestled on a quiet crescent with close proximity to Schools, Shopping, Sports complex and Highway 402. Offering over 2400 sq ft (INCLUDING BASEMENT ) of fully finished living space, a bright, inviting Living Room with vaulted ceilings connecting to an eat-in kitchen. From here the space is open to a large dining room with adjacent office. Dining room opens to custom covered cedar deck within a nicely shaded, and private fully fenced backyard with water fountain, firepit, and shed with power. Great for summer gatherings, barbeques etc. Main level also offers 2 good sized bedrooms, luxurious cheater ensuite, complete with large walk-in shower and separate jacuzzi deep jet tub. Basement offers a warm and inviting space, with large family/Rec room complete with coffered ceiling and up-lit lighting, a decent sized storage room, an Office/Playroom with 2 built-in desks and more storage, large 4 piece bath downstairs, and a spare room (possible additional bedroom), along with full laundry room. Basement was constructed using Pre-engineered subfloor system, for added comfort, and all walls and ceilings are sound proofed with R12 Roxal mineral sound insulation. Included with the home is a Culligan full home water softener(owned). Not included in the square footage of the home is the attached 1-1/2 car garage that is 2' longer than a standard 2 car garage at 21', meaning that although it is 3' narrower, it is only 30 square feet less than a full 2 car Garage. Home is Move-in condition, however, should the new owner wish to have the office converted into a 3rd main floor bedroom, as per plan attached the current owner is willing to convert it, prior to move in, for an additional cost. Furnace and Central Air installed 2018, Roof Shingles (50 years) installed 2017.
Facts & features
Ask about this home
A HOMEH agent will answer your questions about this home.
Rooms
13 rooms · 2 bathrooms
- Foyer9′5″ × 5′8″53 sq.ft.
- Living room13′7″ × 16′2″220 sq.ft.
- Primary bedroom13′3″ × 12′159 sq.ft.
- Bedroom 211′6″ × 11′126 sq.ft.
- Bathroom11′4″ × 8′8″98 sq.ft.
- Kitchen13′ × 10′130 sq.ft.
- Dining room16′11″ × 11′6″194 sq.ft.
- Office11′6″ × 10′11″125 sq.ft.
- Utility room11′8″ × 5′2″60 sq.ft.
- Bathroom10′8″ × 8′6″91 sq.ft.
- Bedroom13′3″ × 10′11″145 sq.ft.
- Recreation25′10″ × 25′645 sq.ft.
- Laundry9′9″ × 7′9″75 sq.ft.
Around this home
Schools nearby
School rating, out of 10.
Listing details
Helpful tools
Your HOMEH agent
"Priced 3% over our estimate. I would see it this week."
Ask HOMEH about this home
Price, neighbourhood, monthly cost. Ask anything.
HOMEH Intelligent Agent is an AI, not a licensed representative. Check anything important with your agent.