
598 Bennett Crescent
Strathroy-Caradoc (Mount Brydges)598 Bennett Crescent
Strathroy-Caradoc (Mount Brydges)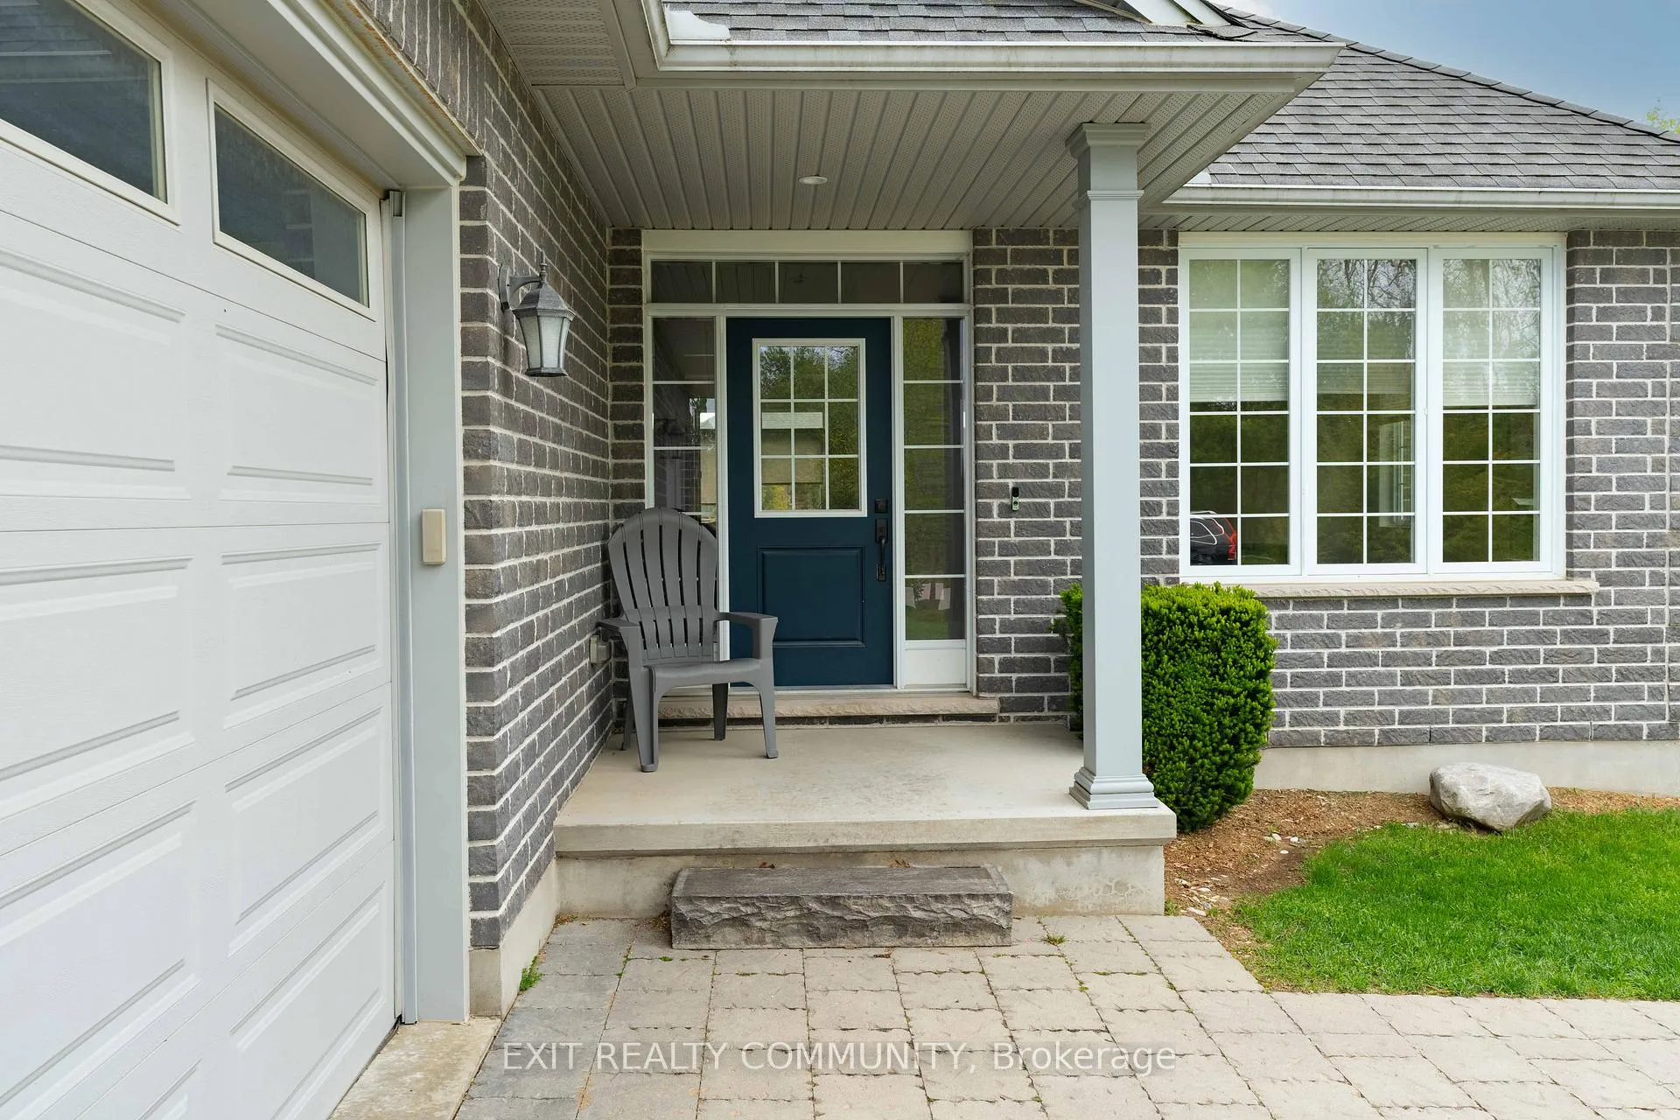
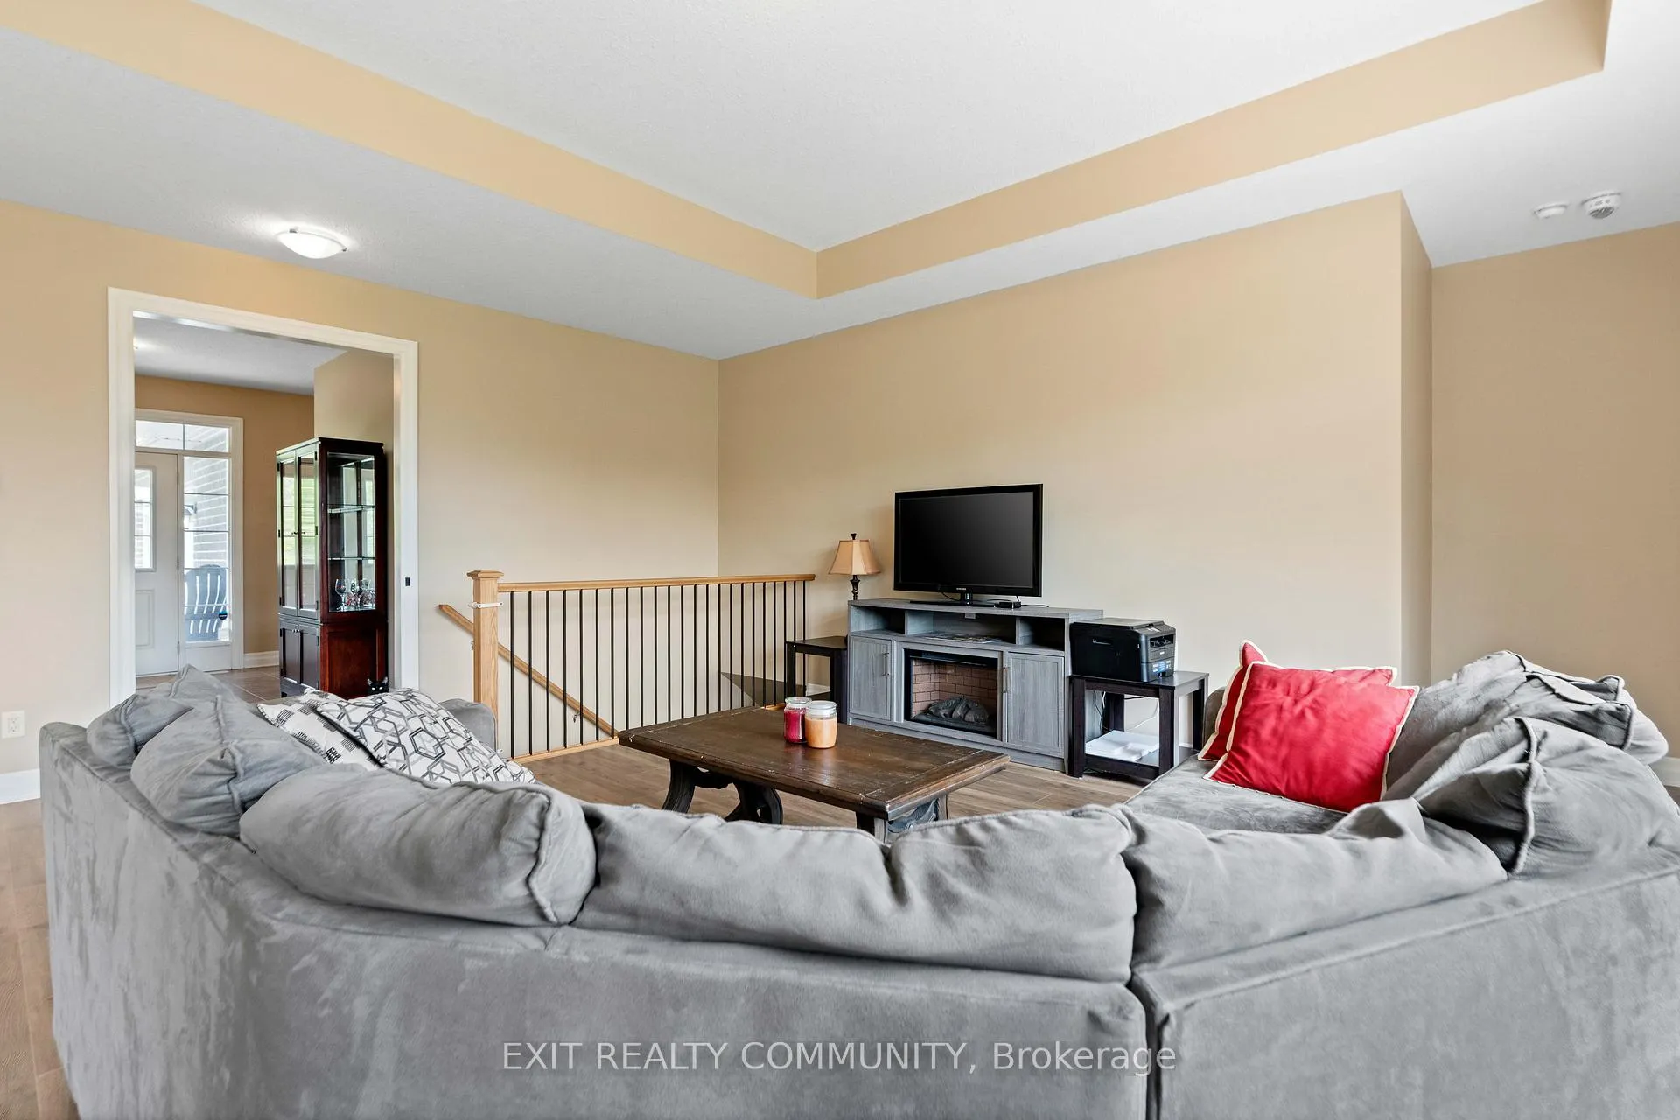 See all 24 photos
Property history

This listing has ended. It is no longer available.
Property not available for sale or for rent.
Ask about this home
A HOMEH agent will answer your questions about this home.Ask HOMEH
About this home
598 Bennett Crescent, Strathroy-Caradoc
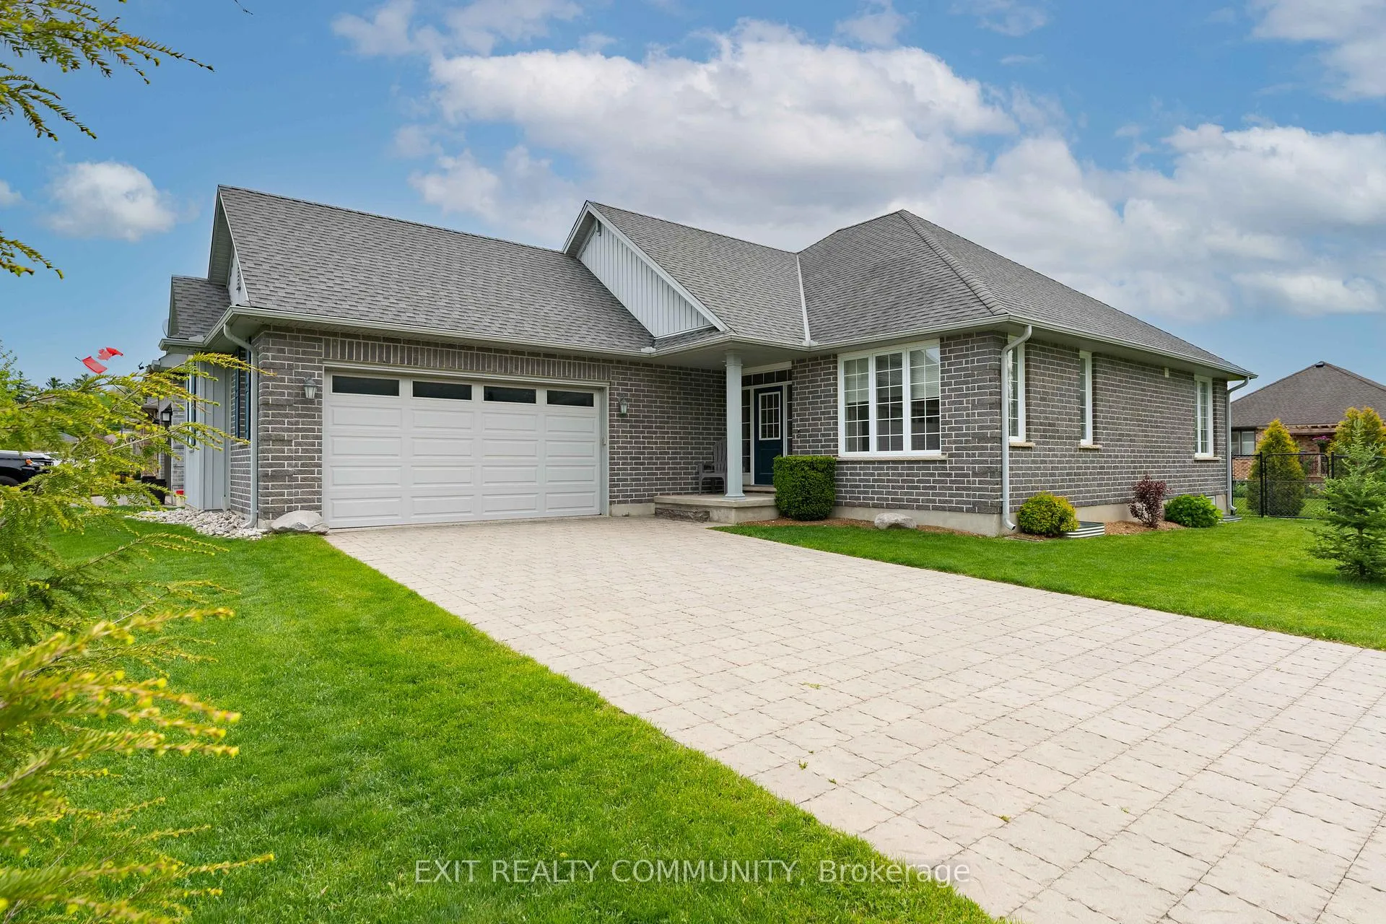
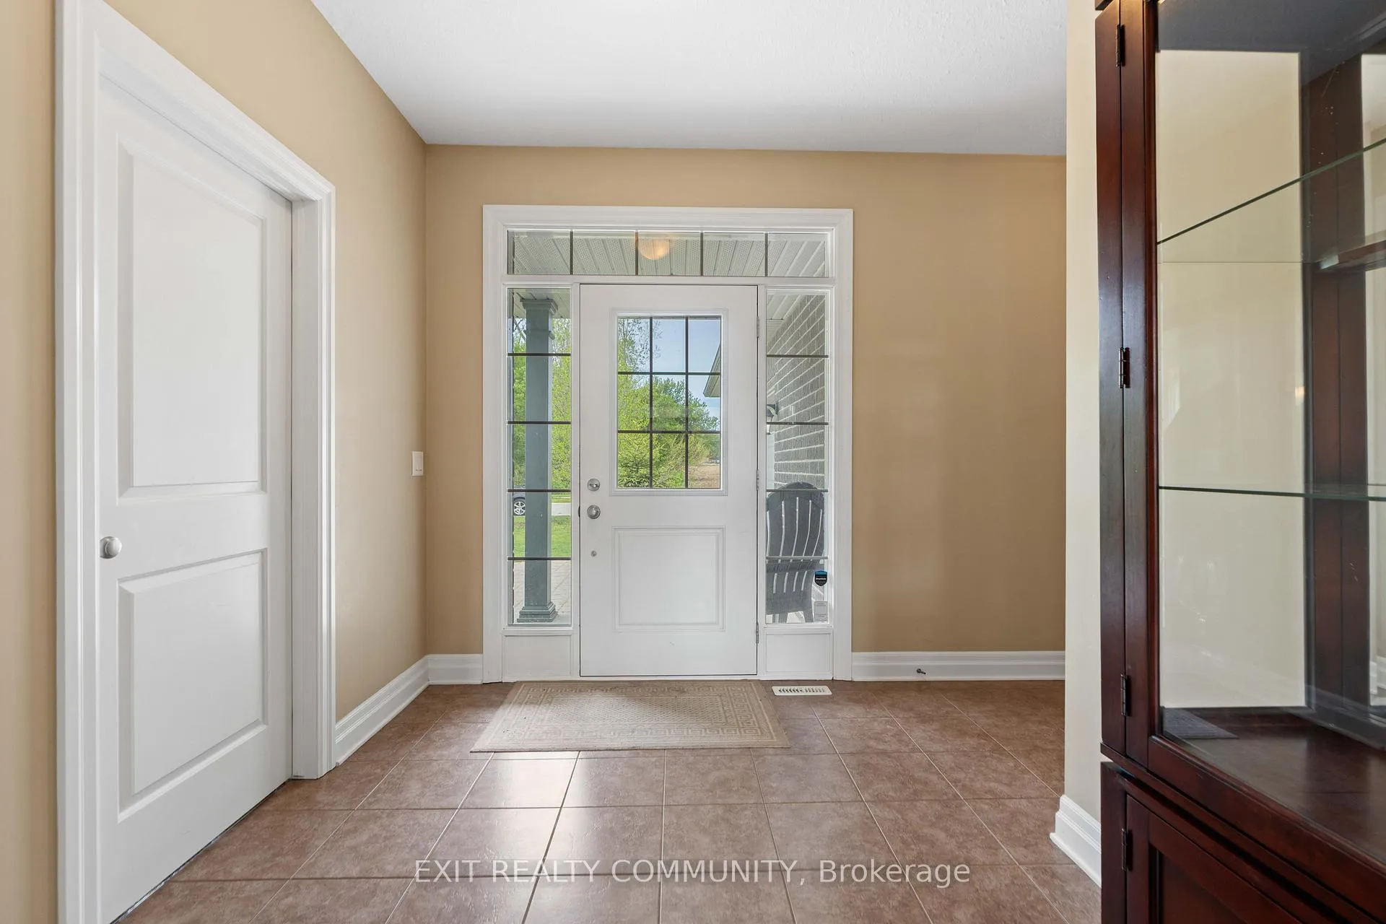
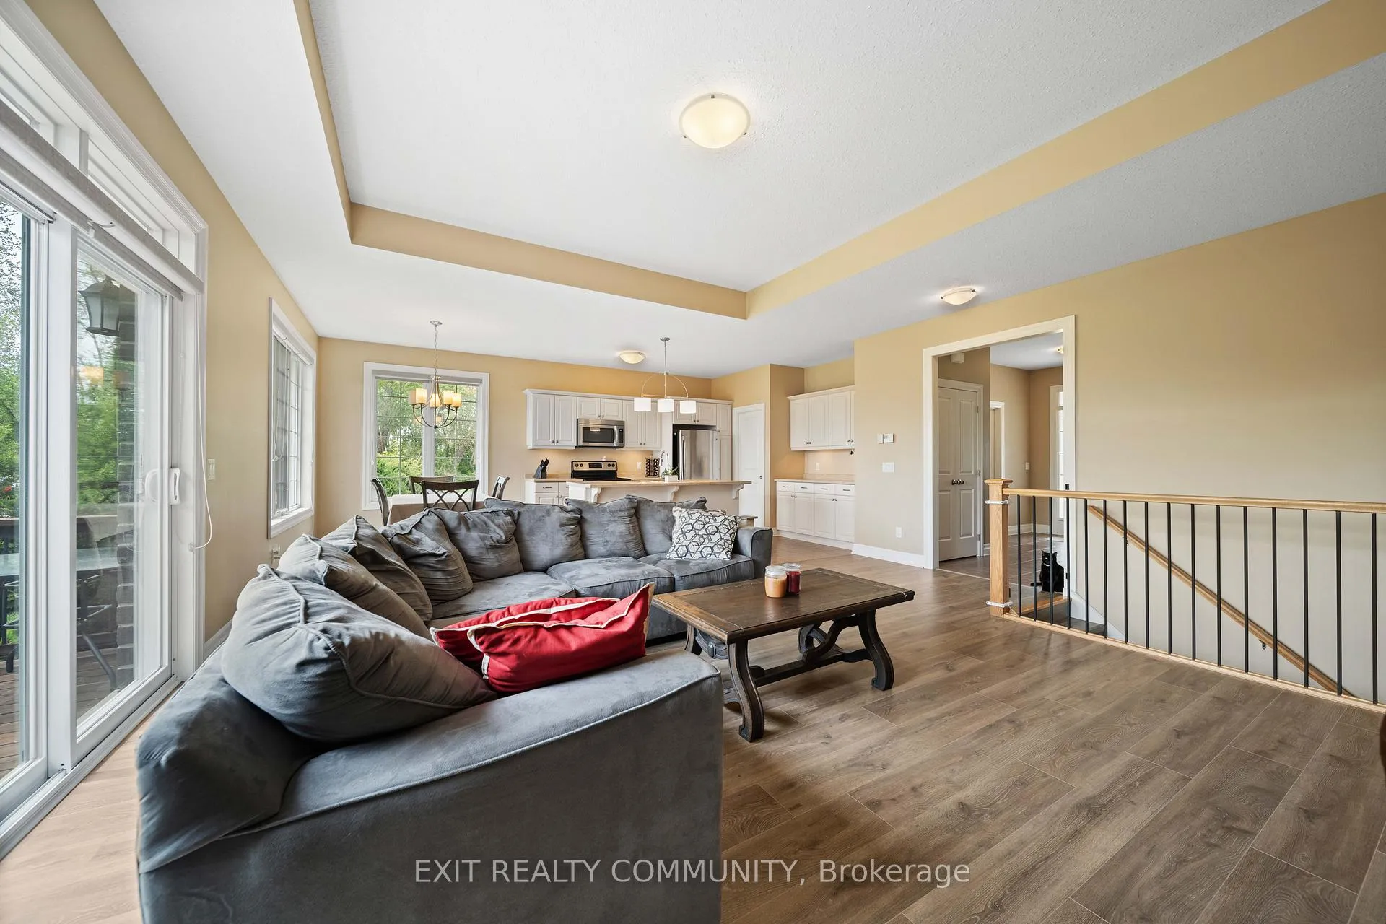
Welcome to this beautifully maintained family home located in one of Mount Brydges' most welcoming and family-friendly neighbourhoods. From the moment you arrive, the curb appeal stands out with a timeless brick exterior, double-car garage, spacious driveway, and a neatly landscaped yard that feels both elegant and inviting.This lovely home offers the perfect blend of comfort, function, and everyday ease. The bright front windows allow natural light to pour in, creating a warm and welcoming atmosphere inside. With generous living space, a practical layout, and room for the whole family to gather, relax, and grow, this home is designed for real life.Outside, the property offers a beautifully kept lawn and plenty of space to enjoy quiet mornings, summer evenings, or time with family and friends. The neighbourhood itself is a true highlight - peaceful, friendly, and ideal for families looking to enjoy the charm of small-town living while remaining close to schools, parks, local amenities, and the conveniences of nearby London.Whether you're starting a new chapter, growing your family, or looking for a home in a community that feels connected and welcoming, this Mount Brydges property is one you'll be proud to call home.
Facts & features
Ask about this home
A HOMEH agent will answer your questions about this home.
Rooms
11 rooms · 2 bathrooms
- Kitchen11′2″ × 22′245 sq.ft.
- Living room19′8″ × 19′4″381 sq.ft.
- Office10′10″ × 10′10″117 sq.ft.
- Primary bedroom13′1″ × 13′9″181 sq.ft.
- Bedroom10′10″ × 11′10″128 sq.ft.
- Bedroom10′10″ × 12′2″131 sq.ft.
- Bathroom8′10″ × 5′11″52 sq.ft.
- Laundry9′6″ × 6′11″66 sq.ft.
- Bedroom13′1″ × 13′9″181 sq.ft.
- Recreation40′ × 33′2″1326 sq.ft.
- Furnace room24′3″ × 25′3″613 sq.ft.
Around this home
Schools nearby
School rating, out of 10.
Listing details
Helpful tools
Your HOMEH agent
"Priced 11% over our estimate. I would see it this week."
Ask HOMEH about this home
Price, neighbourhood, monthly cost. Ask anything.
HOMEH Intelligent Agent is an AI, not a licensed representative. Check anything important with your agent.