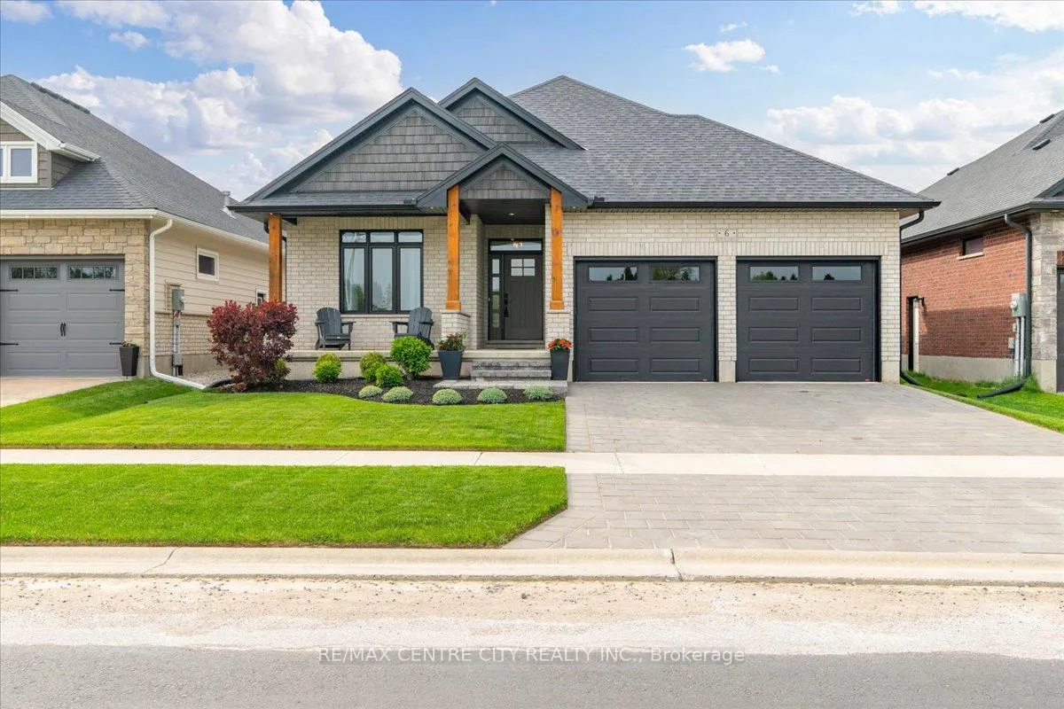
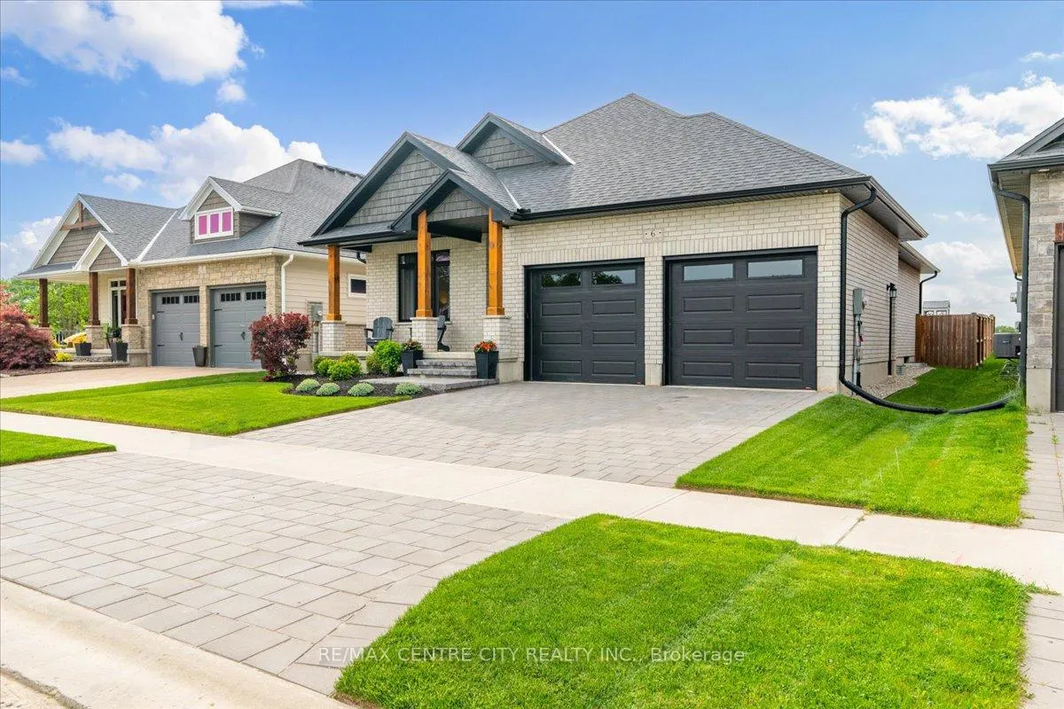
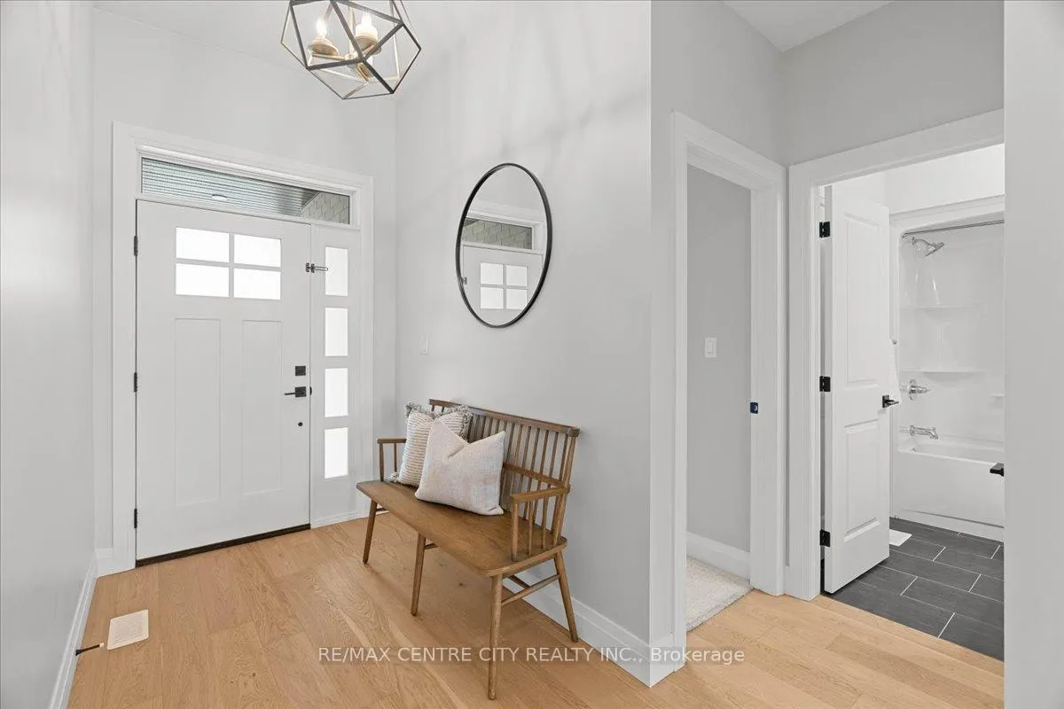
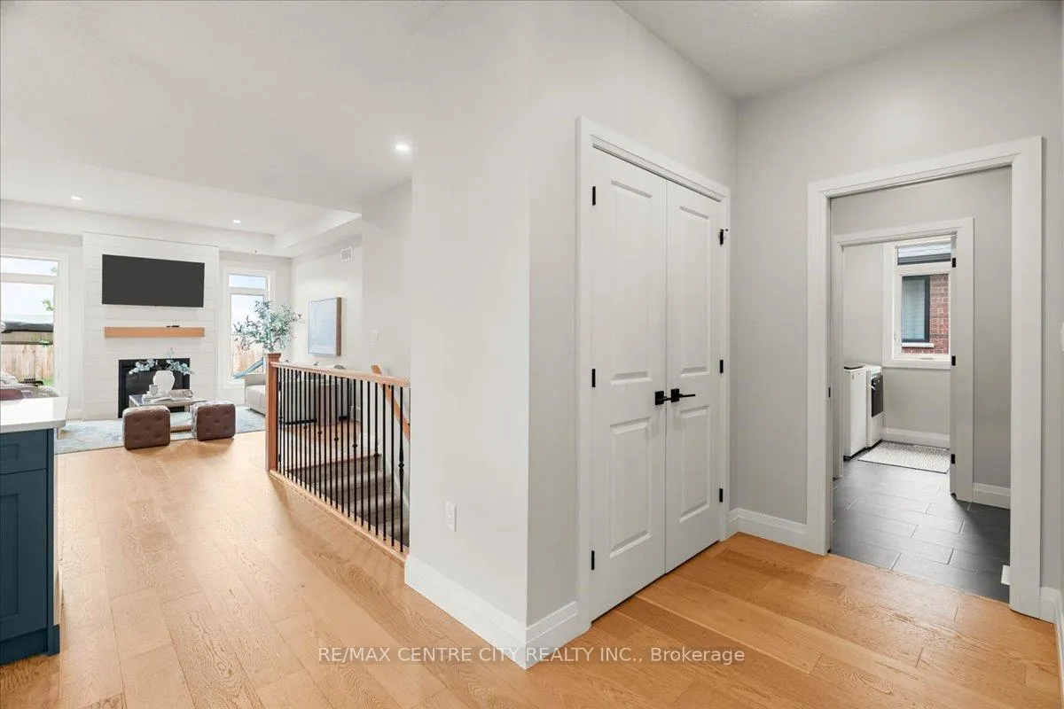
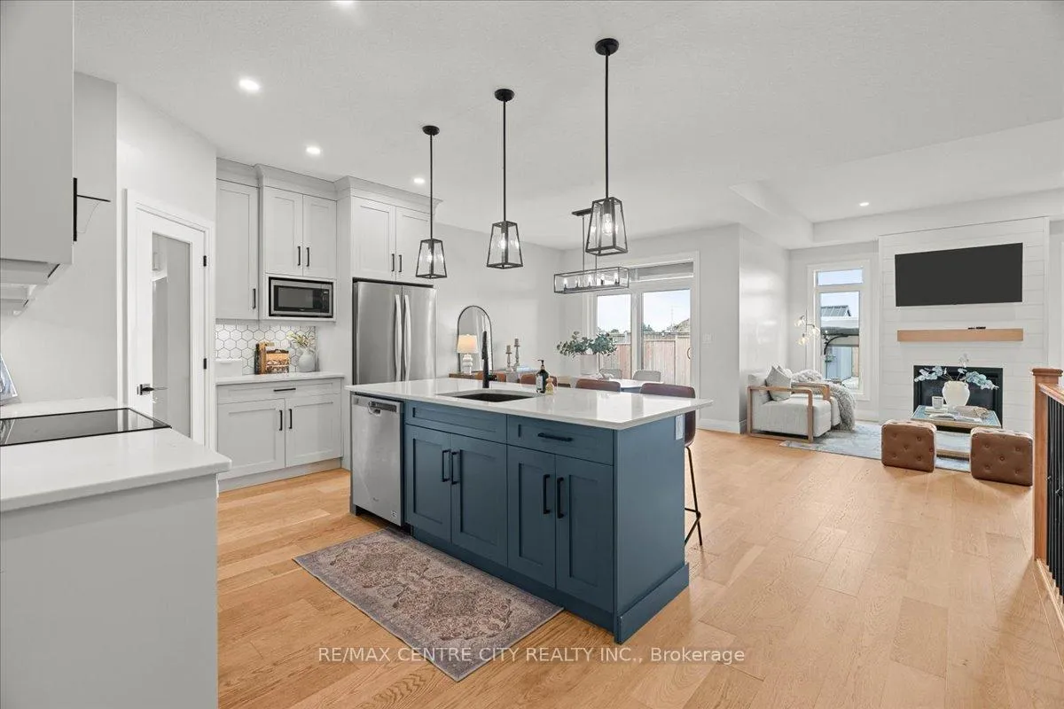
6 Elwood Street is a thoughtfully designed home in a quiet Strathroy neighbourhood, directly across from open green space. Impeccable curb appeal, charming front porch, and pride of ownership shine through here! Built in 2020, it features 2+2 bedrooms, 3 full bathrooms, and a layout thats both practical and spacious.The main floor is filled with natural light, featuring engineered hardwood flooring, plenty of windows while maintaining lots of privacy, and a living room with a cozy shiplap fireplace. The kitchen includes quartz countertops, a walk-in pantry, and easy access to the covered deck and patio in the backyard. Perfect for everyday family living or entertaining! Outside, the fully fenced backyard (2021) includes a patio with gazebo, a shed (2022), and a sandpoint well (2021) for free outdoor water...bonus! The primary bedroom includes a double vanity and a well-designed walk-in closet. Main floor laundry and a double car garage. The finished basement offers two additional bedrooms (one currently being used as an office), a full bathroom, and a large storage room with potential to convert to a fifth bedroom if necessary. Big basement windows and under-stair storage make the space bright and functional. Located close to all the essentials, Caradoc Sands Golf Course, Walmart, Canadian Tire, schools, parks, and more.
Read more
Auto Garage Door RemoteLandscapedPatioPorch
Facts & features
TypeDetached
StyleBungalow
Built0-5
Size1.1K~1.5K Sq.Ft.
Lot49.87 x 120.01 ft
Tax$4,912 (2024)
HeatingForced air, gas
CoolingCentral air
BasementFinished, full
Parking2 drive
WaterMunicipal
FireplaceYes, living room
Book a viewing
Wed28Oct
Thu29Oct
Fri30Oct
Sat31Oct
Sun1Nov
Pick a time
Rooms
15 rooms · 3 bathrooms
Main floor9 rooms
Kitchen17′3″ × 11′3″195 sq.ft.
Dining room9′5″ × 10′4″98 sq.ft.
Living room14′ × 18′5″258 sq.ft.
Primary bedroom13′1″ × 18′4″240 sq.ft.
Laundry7′ × 7′1″50 sq.ft.
Bathroom8′2″ × 4′9″38 sq.ft.
Bathroom9′10″ × 9′8″95 sq.ft.
Pantry4′4″ × 4′17 sq.ft.
Bedroom 211′7″ × 13′4″154 sq.ft.
Basement6 rooms
Bedroom 312′1″ × 10′7″128 sq.ft.
Bedroom 414′10″ × 11′3″167 sq.ft.
Recreation26′4″ × 20′1″529 sq.ft.
Utility room12′1″ × 6′6″79 sq.ft.
Bathroom12′1″ × 5′10″71 sq.ft.
Other16′6″ × 16′6″273 sq.ft.
Bathrooms3
4-pcMain4-pcMain3-pcBasement
Thinking of selling your home?See what your home is worth today.

 See all 44 photos
