
61 Hardy Drive
Strathroy-Caradoc (SE)61 Hardy Drive
Strathroy-Caradoc (SE)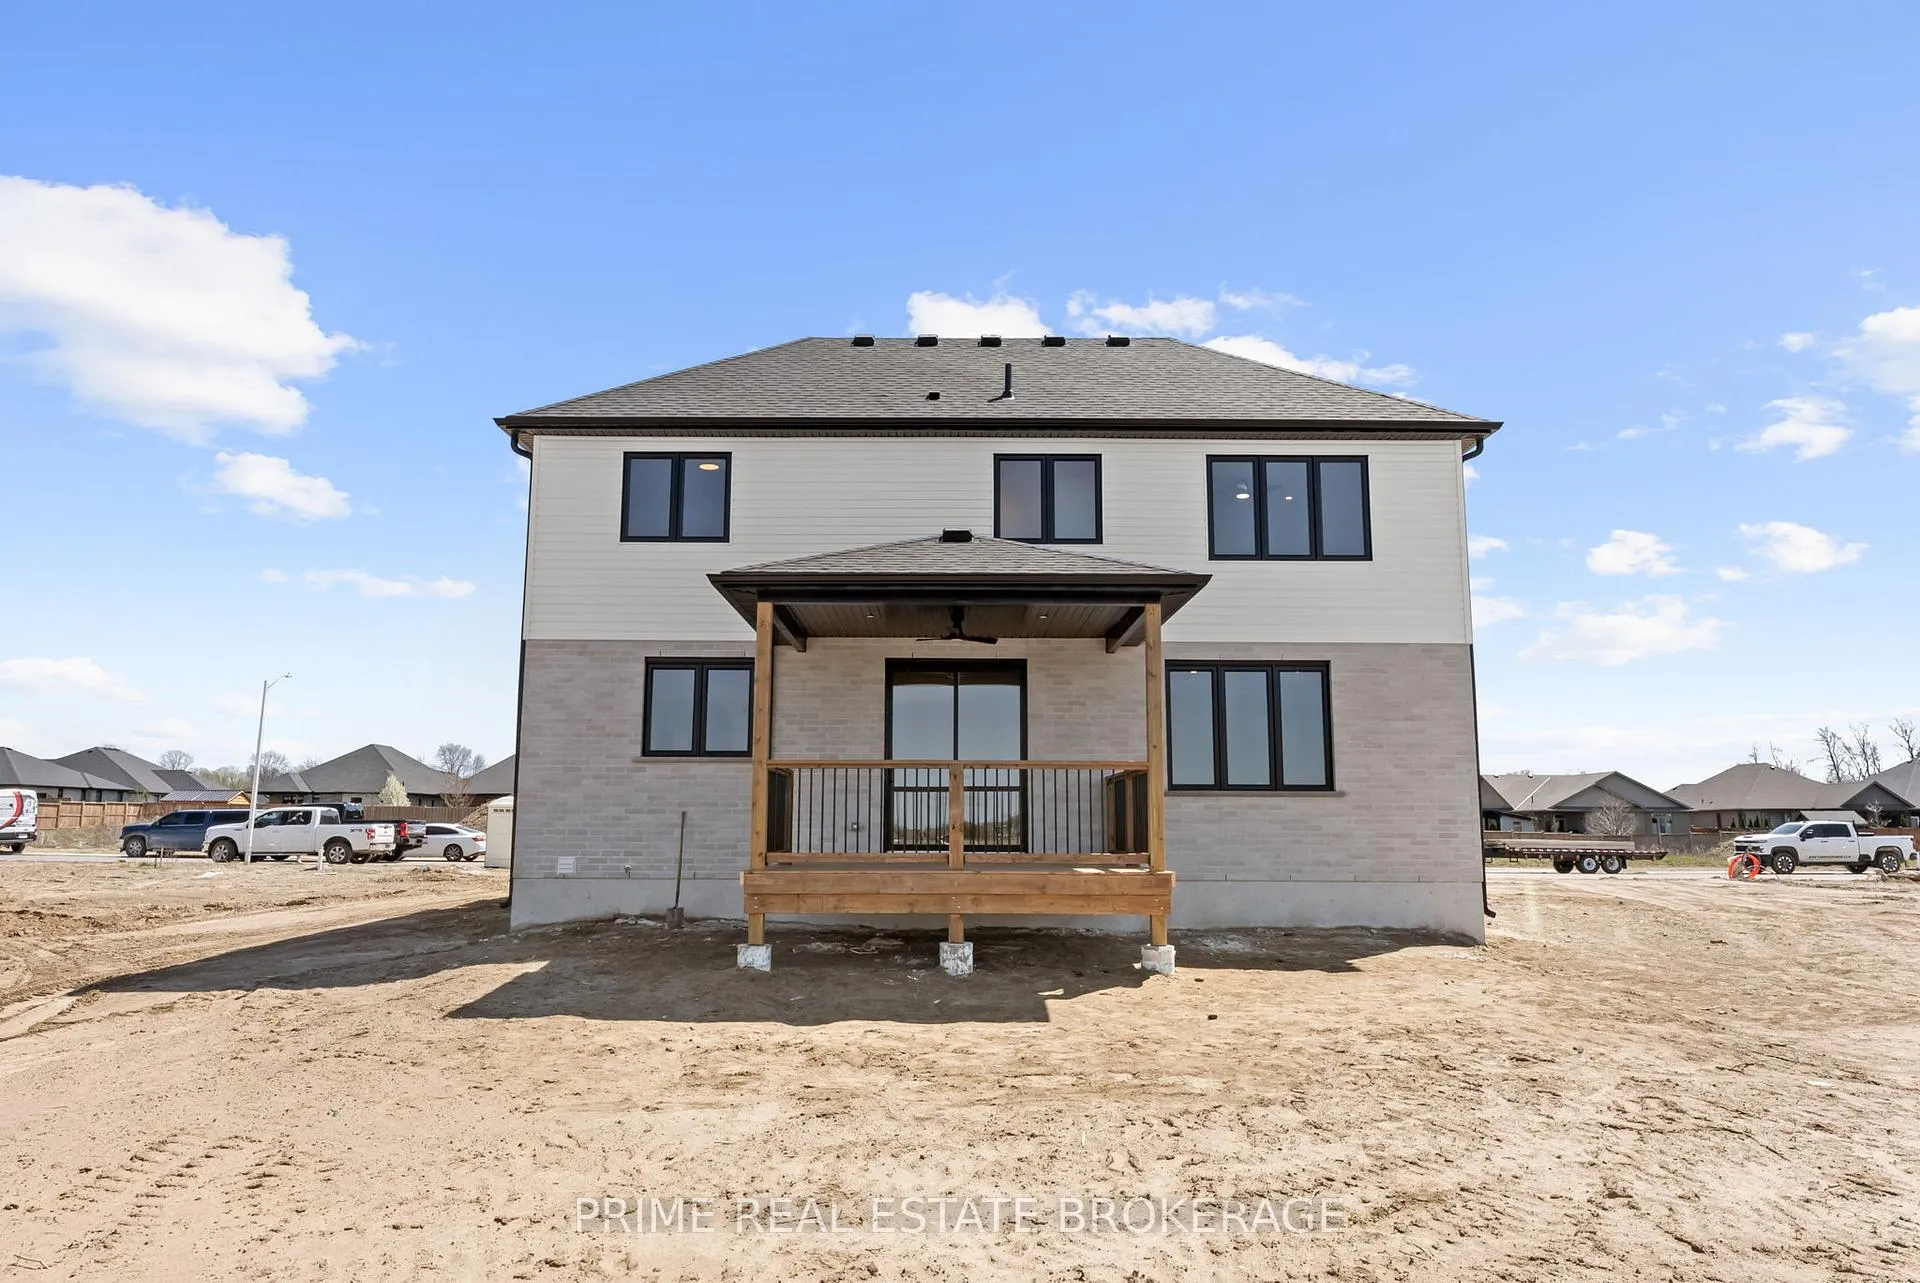
 See all 30 photos
Property history

This listing has ended. It is no longer available.
Property not available for sale or for rent.
Ask about this home
A HOMEH agent will answer your questions about this home.Ask HOMEH
About this home
61 Hardy Drive, Strathroy-Caradoc
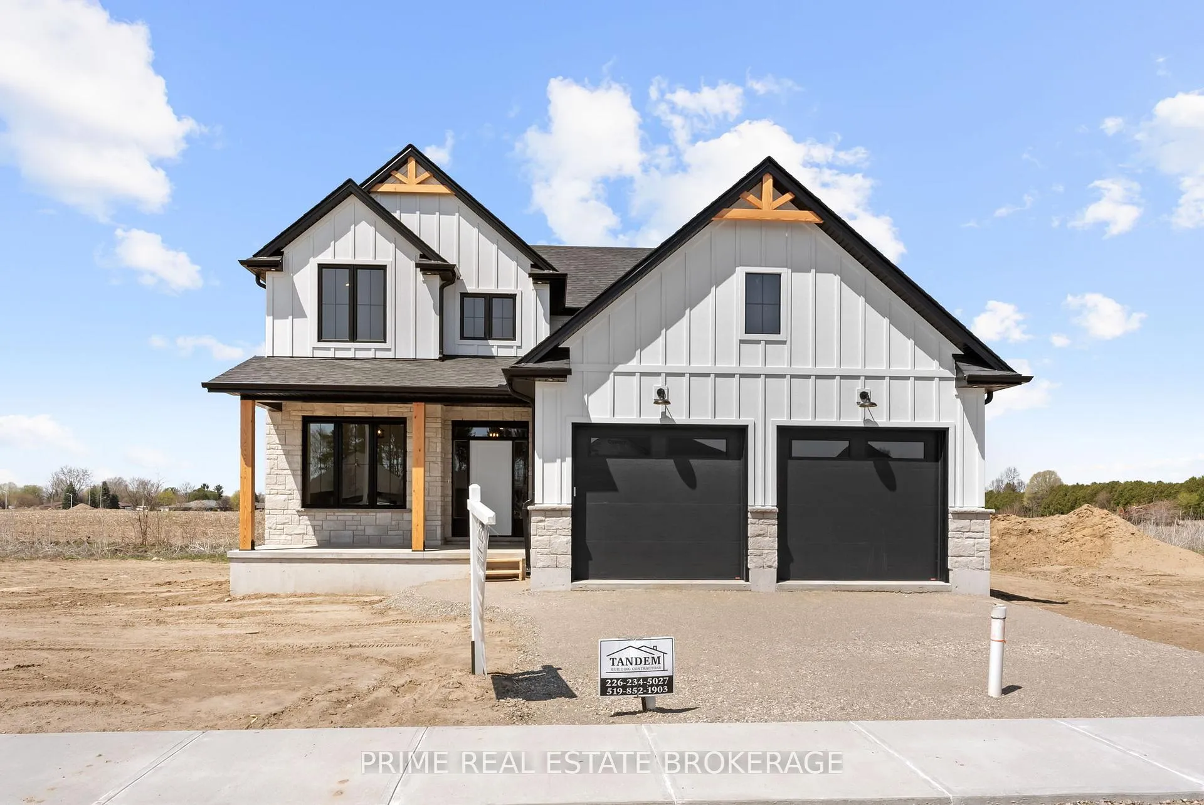
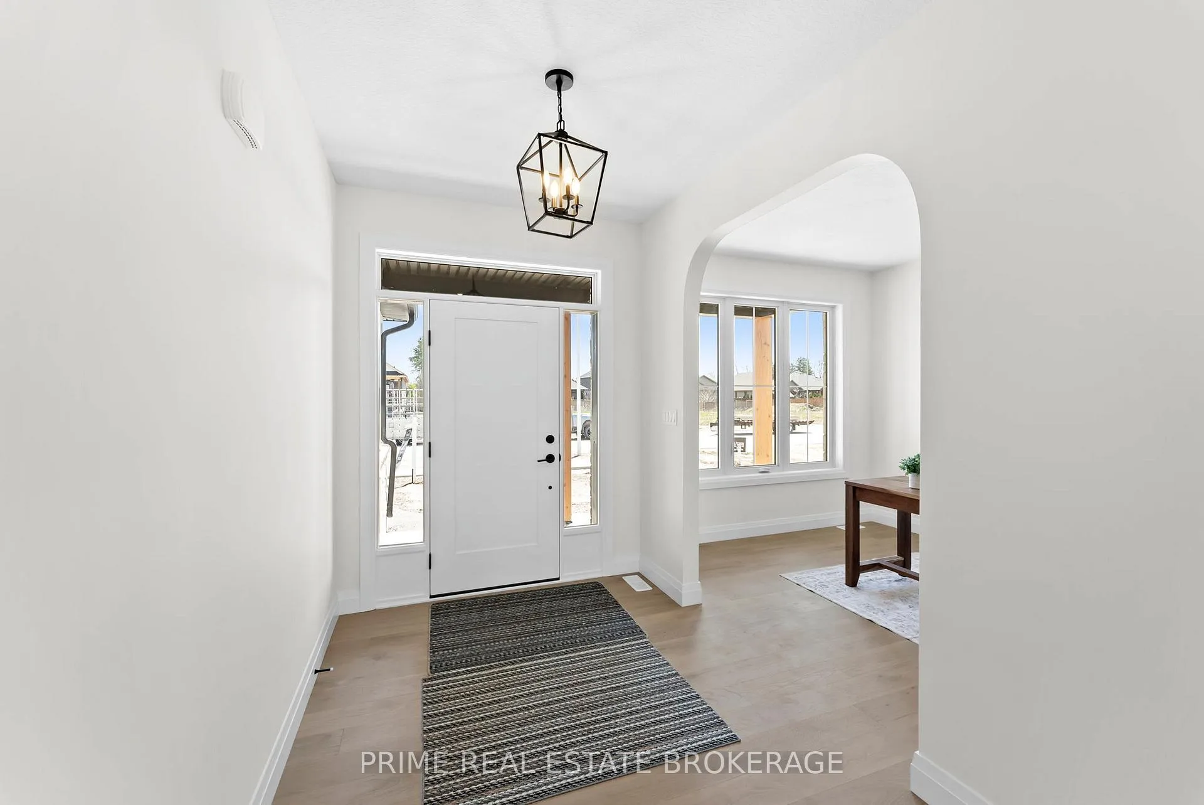
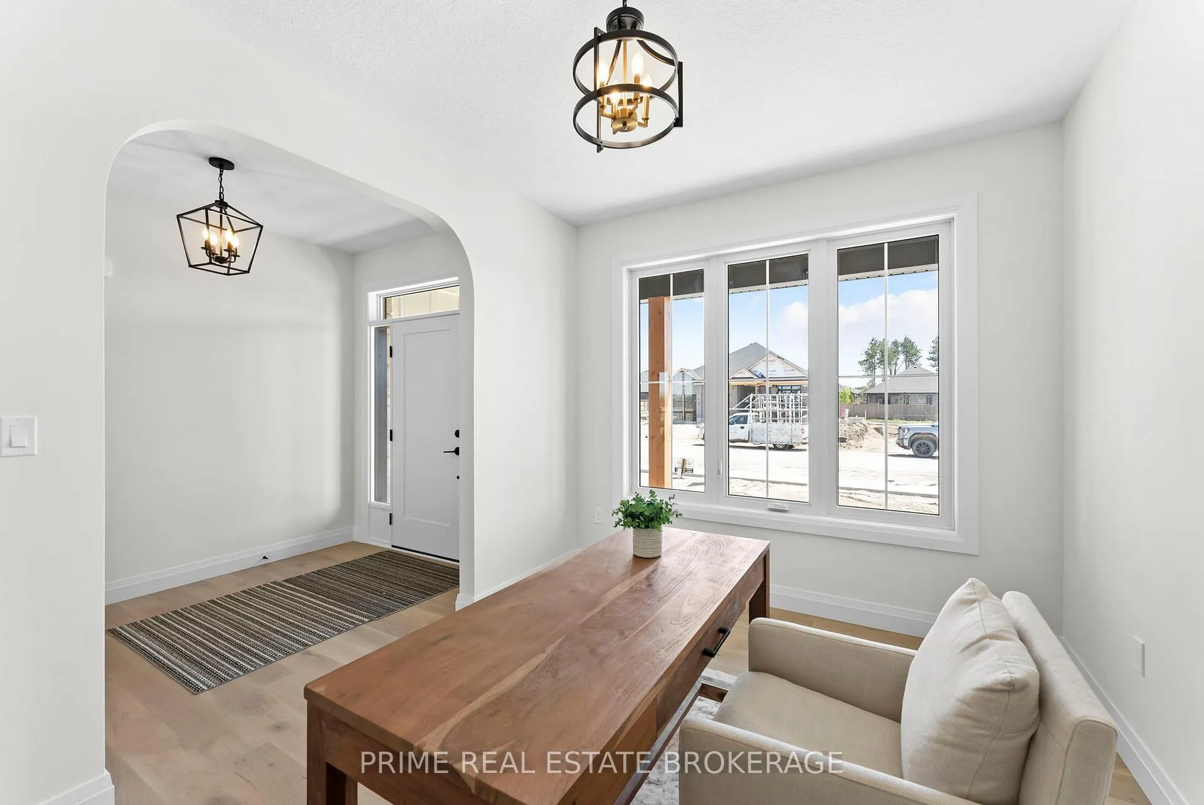
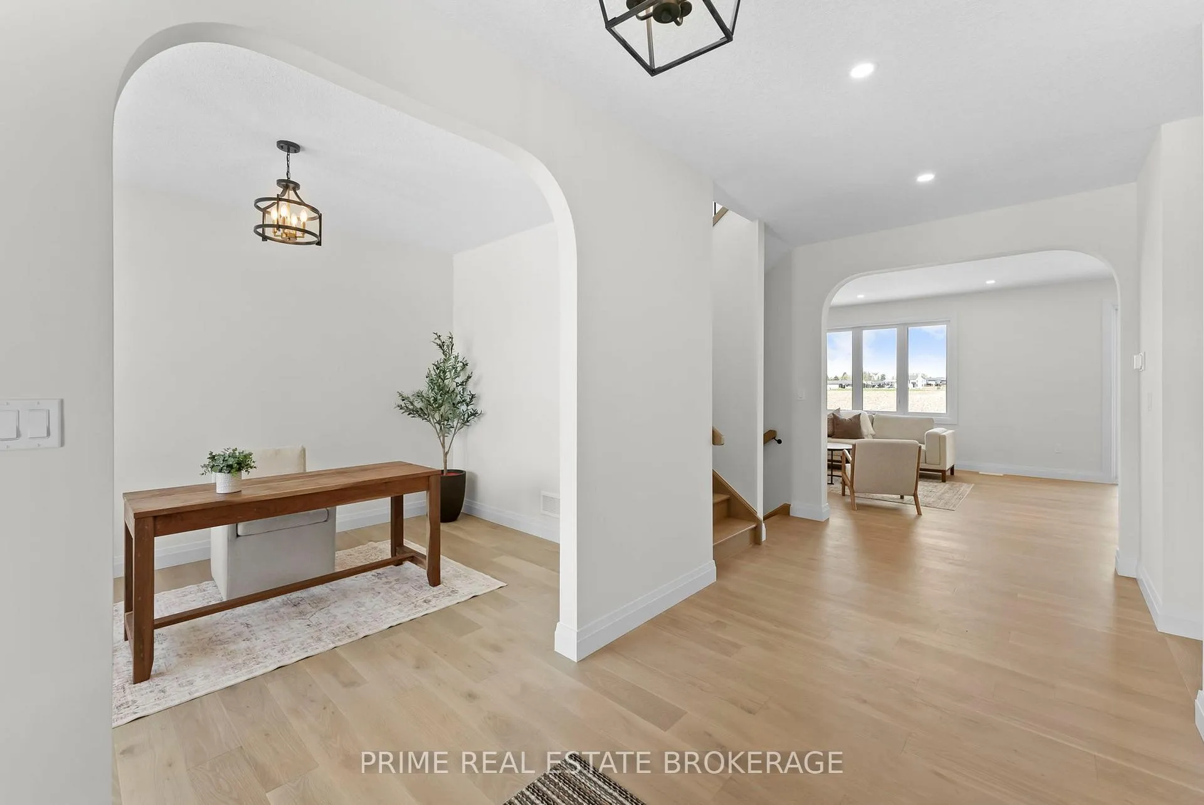
The Pinnacle of Modern Craftsmanship by Tandem Building Contractors. Experience the Gold Standard of Strathroy Living. Welcome to 61 Hardy Drive, the premier flagship model home by Tandem Building Contractors. In an era of "builder-grade" shortcuts, this residence stands alone as a testament to uncompromising quality. Every square inch of this 5-bedroom, 4-bathroom masterpiece is fully complete-no upgrades needed, no details spared, and no corners cut. From the foundation to the finishing trim, Tandem's presence on-site every single day ensures a level of perfection rarely seen in today's market.The Main Floor: A Masterclass in Design. Step into an airy, light-filled layout defined by exquisite millwork and custom architectural arches. The heart of the home is a stunning Great Room featuring a bespoke fireplace with a rustic wood mantle, stone skirting, and integrated built-in shelving. For the modern professional, a dedicated main-floor office provides the perfect quiet retreat. The kitchen is a chef's dream, featuring a premium LG appliance package and a brilliant hidden pantry with direct access from the mudroom for effortless grocery transitions.The Upper Level: Thoughtful Luxury. The second floor is a masterclass in spatial layout. The Primary Suite is a true sanctuary, boasting a lavish 5-piece ensuite and a spacious walk-in closet. Three additional generously sized bedrooms provide ample space for family or guests-including one standout room featuring a dramatic vaulted ceiling. These rooms share a secondary 5-piece bath finished with the same high-end millwork found throughout the home. For ultimate convenience, the large laundry room is strategically located right where the clothes are.The Finished Lower Level & Exterior. The quality continues downward into a fully finished basement with soaring 9-foot ceilings, adding a 5th bedroom and a sleek 4-piece bath. The exterior is equally impressive, blending real wood accents with stone skirting and classic boar
Facts & features
Ask about this home
A HOMEH agent will answer your questions about this home.
Rooms
15 rooms · 4 bathrooms
- Kitchen13′5″ × 14′1″189 sq.ft.
- Dining room10′5″ × 14′1″147 sq.ft.
- Family room13′2″ × 14′1″185 sq.ft.
- Office9′5″ × 12′8″119 sq.ft.
- Powder room7′1″ × 3′3″23 sq.ft.
- Primary bedroom13′1″ × 14′1″184 sq.ft.
- Bedroom 29′6″ × 12′7″119 sq.ft.
- Bedroom 310′9″ × 10′6″113 sq.ft.
- Bedroom 414′5″ × 10′6″151 sq.ft.
- Bathroom12′ × 5′7″67 sq.ft.
- Laundry7′ × 7′5″52 sq.ft.
- Living room36′1″ × 23′8″856 sq.ft.
- Bedroom 510′4″ × 12′8″131 sq.ft.
- Bathroom5′ × 8′40 sq.ft.
- Utility room19′7″ × 8′6″166 sq.ft.
Around this home
Schools nearby
School rating, out of 10.
Listing details
Helpful tools
Your HOMEH agent
"Priced 11% over our estimate. I would see it this week."
Ask HOMEH about this home
Price, neighbourhood, monthly cost. Ask anything.
HOMEH Intelligent Agent is an AI, not a licensed representative. Check anything important with your agent.