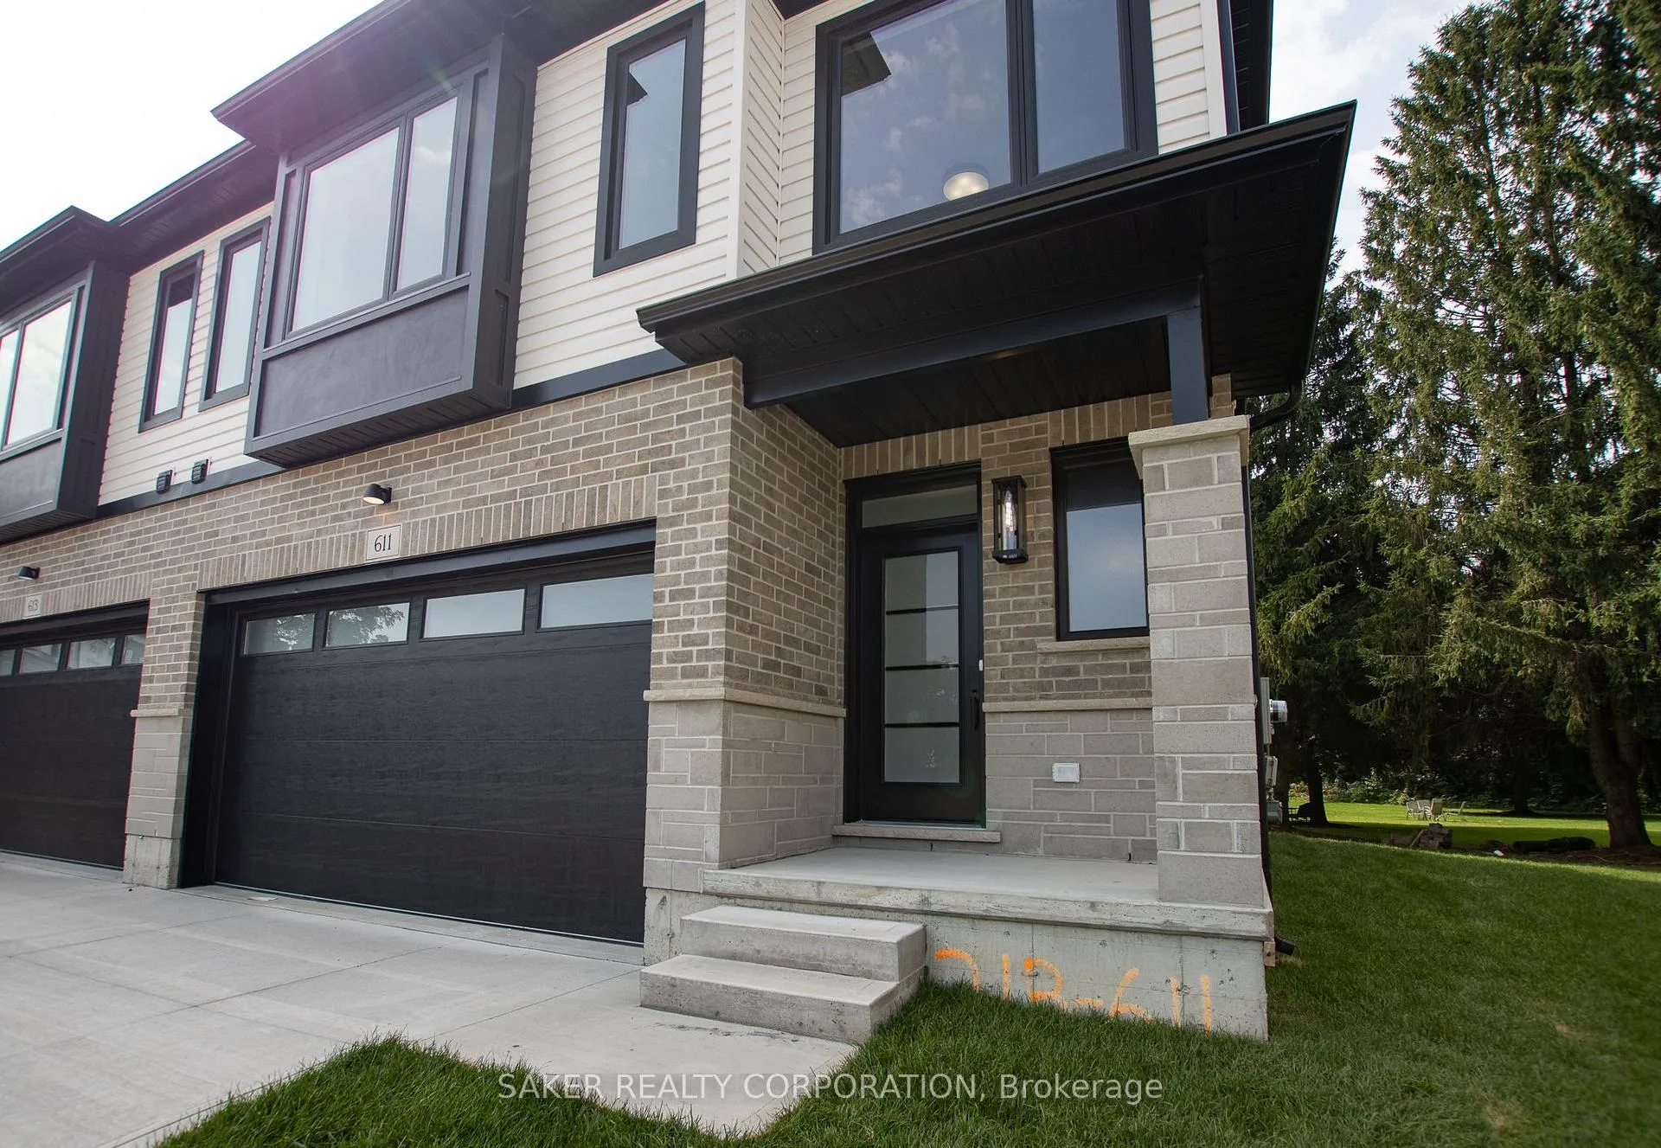
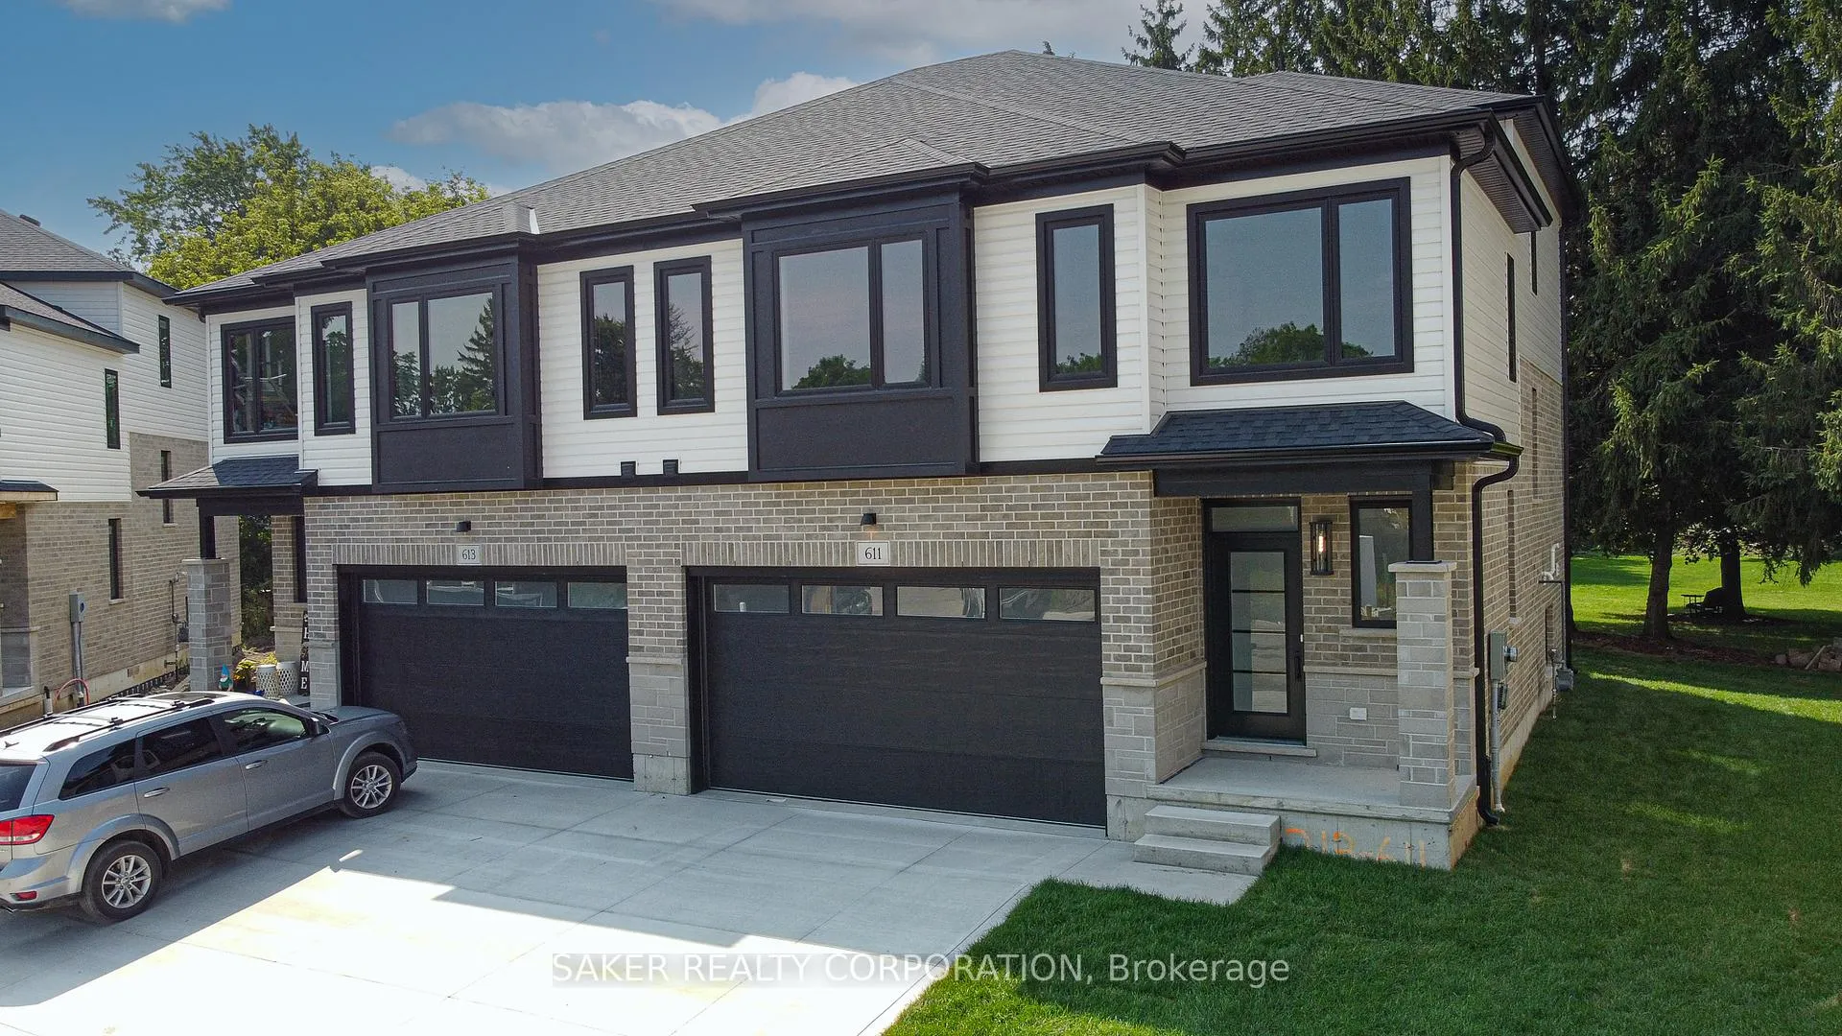
""CLICK MULTI-MEDIA FOR 3D TOUR"" PREMIUM PIE SHAPE DEEP LOT Banman Developments Newest Community " Timberview Trails" This is a FREEHOLD( No Condo fee) SEMI-DETACHED Split-level with 3 bedrooms, 3 bathrooms, With 2 CAR GARAGE and DRIVEWAY.JUST UNDER 2000 SQ FT, of Premium above ground floor space plus Basement, The Master suite is on its own level with Luxury Ensuite and massive walk in closet. Some of the features include granite throughout, hardwood throughout the main floor, ceramic tile, premium trim package. Rear deck as standard. This home is conveniently located near the community center, parks, arena, wooded trails and the down town, and is appointed well beyond its price point which include quartz countertops, hardwood throughout the main floor, tile in all wet areas, glass/tile showers, 9' ceiling. not to mention a Lookout basement with 9' Ceilings as well. Call for your Private showing today! (*picture of Model home 611 regent*)
Read more
Sump PumpTrees/Woods
Facts & features
TypeSemi-Detached
StyleBacksplit 4
BuiltNew
Size1.5K~2K Sq.Ft.
Lot31.9 x 91.9 ft
HeatingForced air, gas
CoolingCentral air
BasementFull, unfinished
Parking2 drive
WaterMunicipal
Book a viewing
Wed28Oct
Thu29Oct
Fri30Oct
Sat31Oct
Sun1Nov
Pick a time
Rooms
12 rooms · 3 bathrooms
Main floor5 rooms
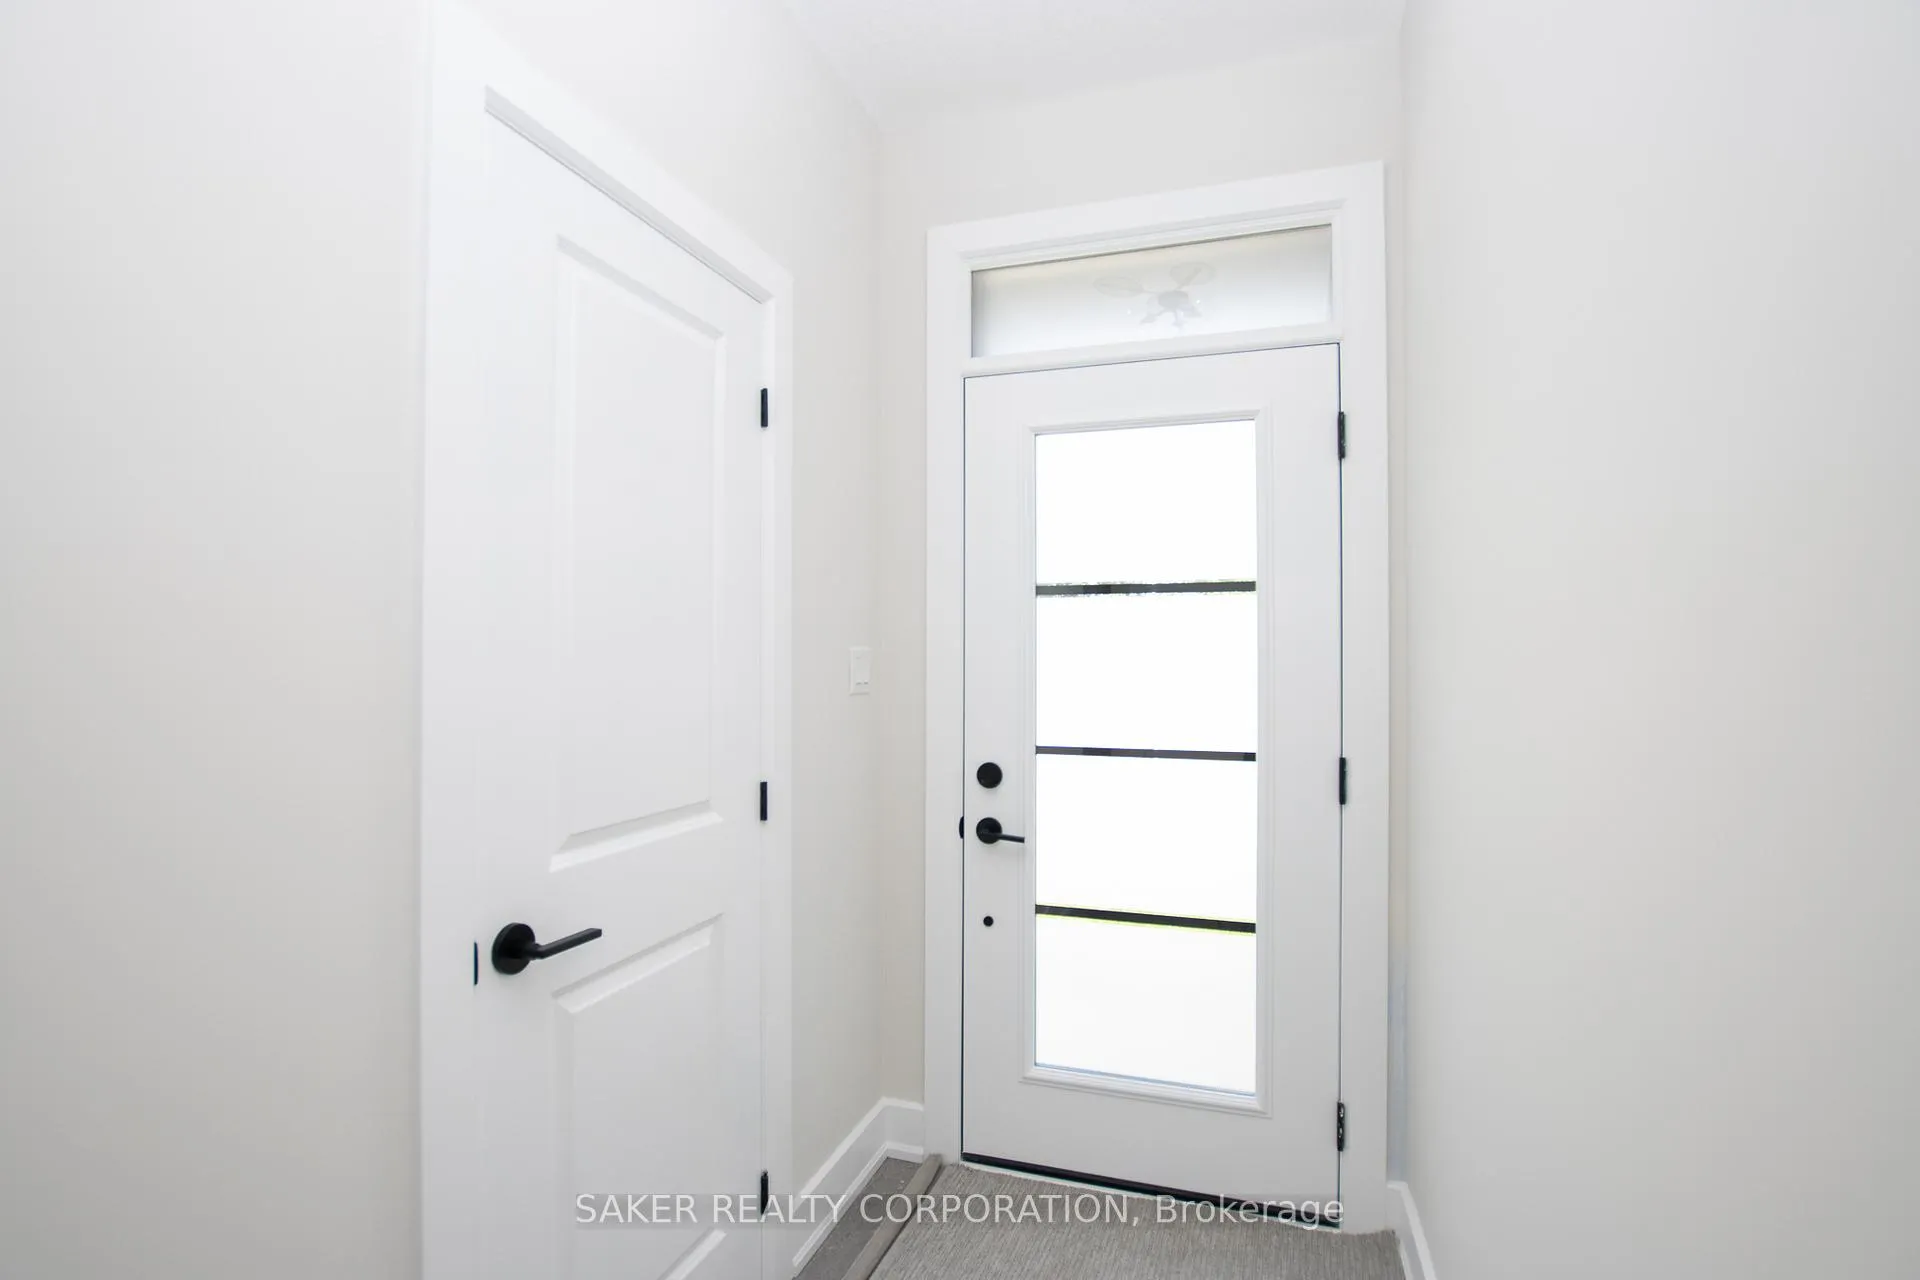
Foyer13′2″ × 7′3″95 sq.ft.
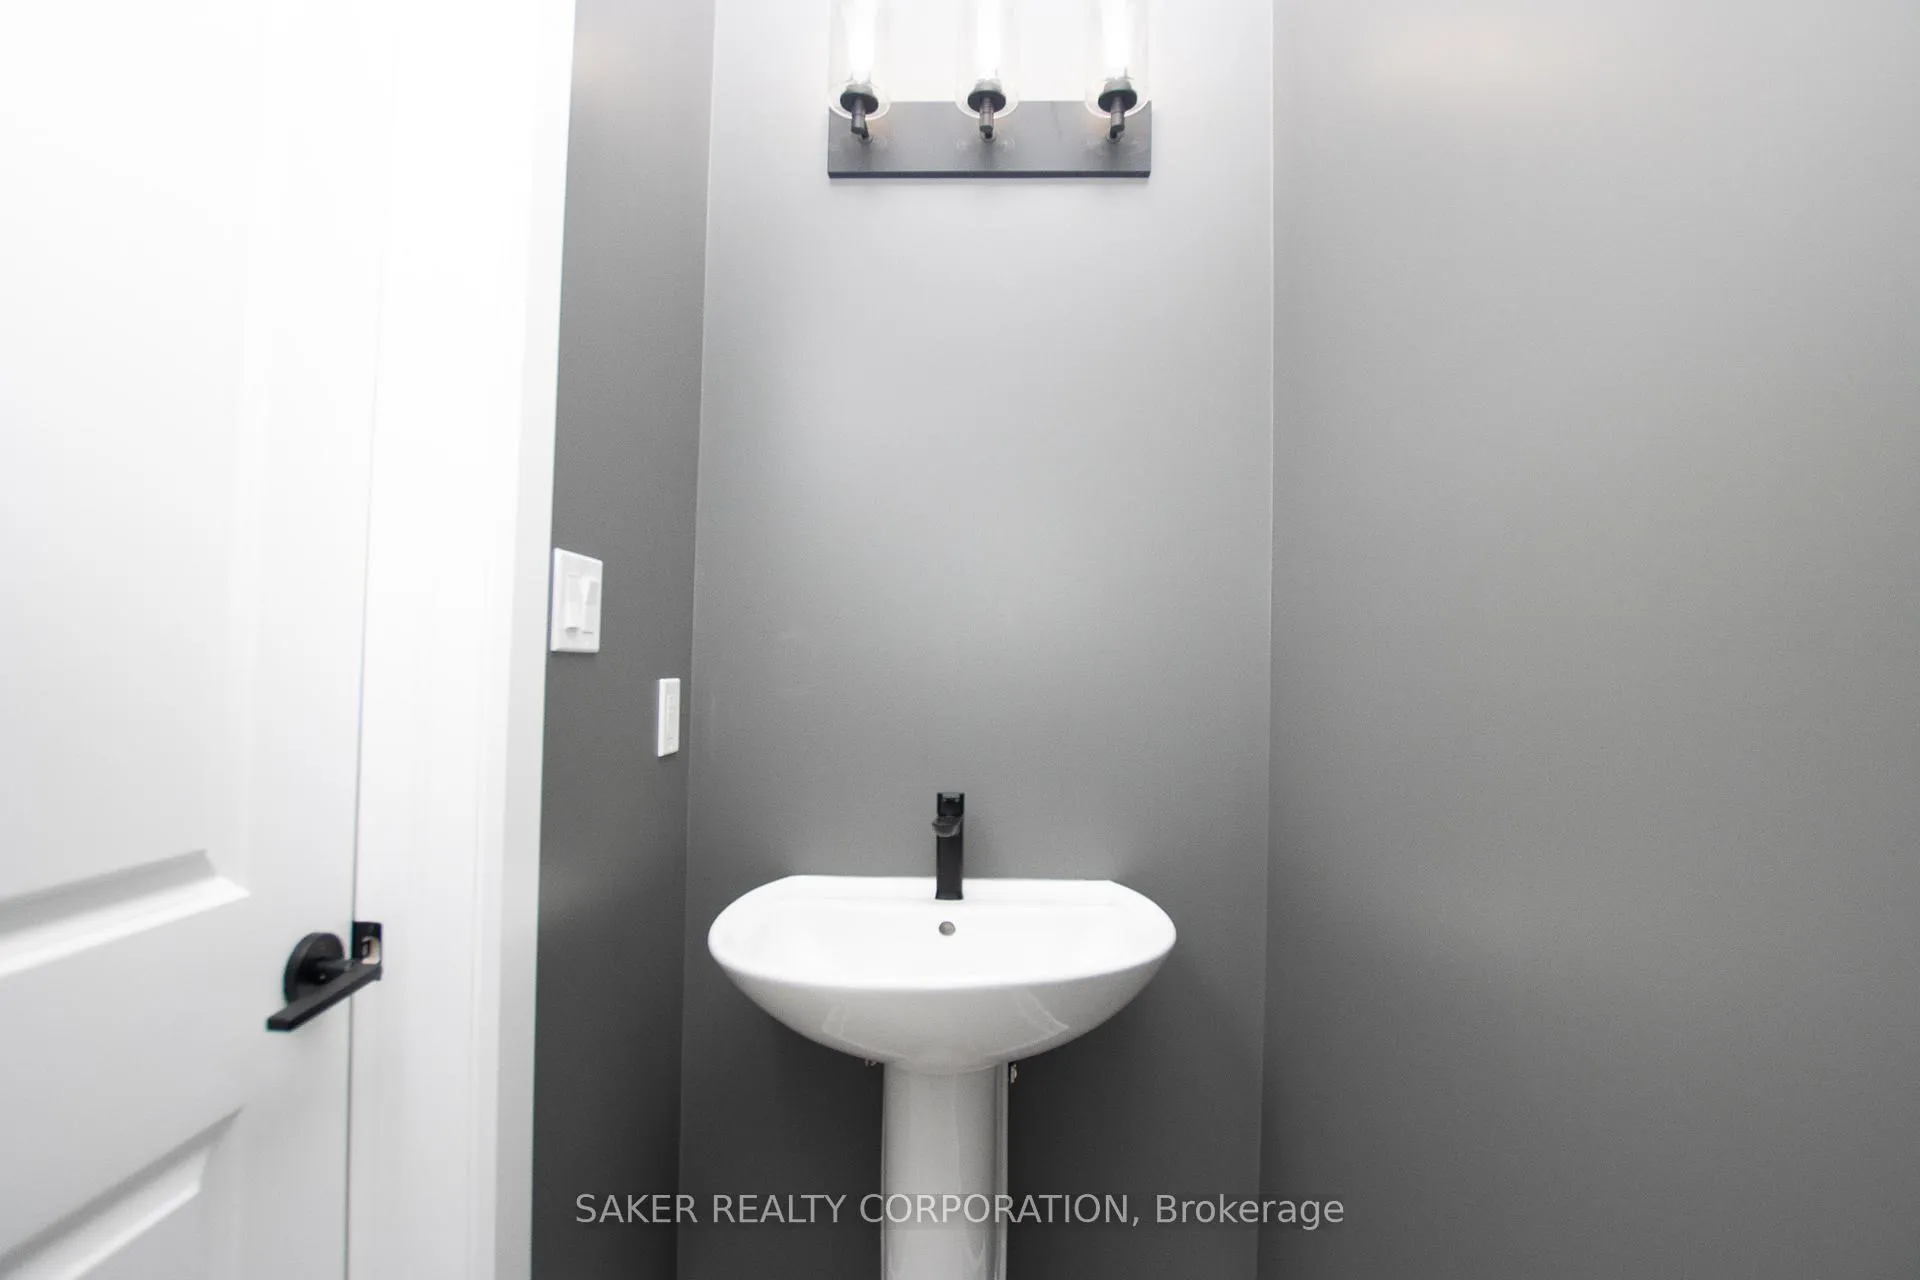
Bathroom—
Family room16′2″ × 15′243 sq.ft.
Dining room10′ × 9′1″91 sq.ft.
Kitchen13′6″ × 6′7″88 sq.ft.
Second floor4 rooms
Laundry8′ × 6′48 sq.ft.
Bedroom11′5″ × 9′10″112 sq.ft.
Bedroom 212′7″ × 10′126 sq.ft.
Bathroom11′ × 5′55 sq.ft.
Third floor2 rooms
Primary bedroom20′3″ × 13′263 sq.ft.
Bathroom10′2″ × 6′61 sq.ft.
Basement1 room
Utility room26′ × 3′3″85 sq.ft.
Bathrooms3
4-pcSecond4-pcThird2-pcMain
Thinking of selling your home?See what your home is worth today.

 See all 31 photos
