
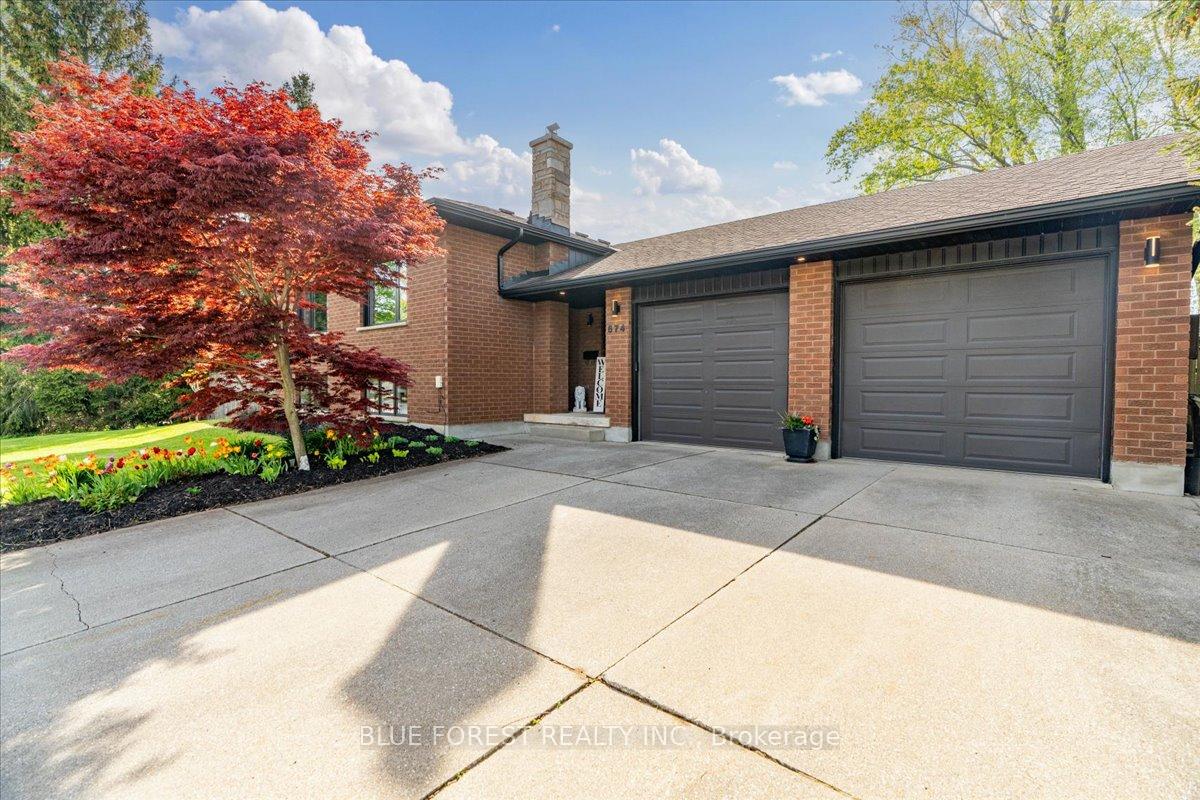
 See all 50 photos
Property history

This home has sold. It is no longer available.
Property not available for sale or for rent.
Ask about this home
A HOMEH agent will answer your questions about this home.Ask HOMEH
About this home
674 Lions Park Drive, Strathroy-Caradoc
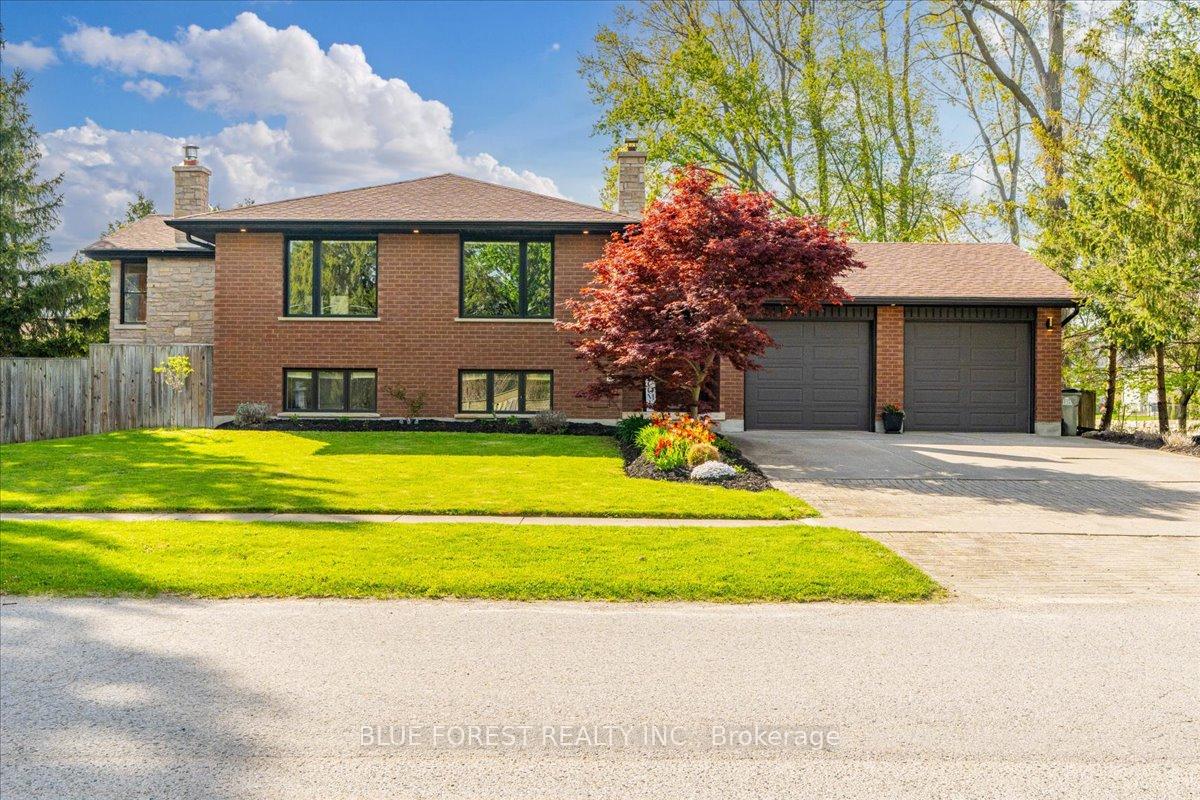
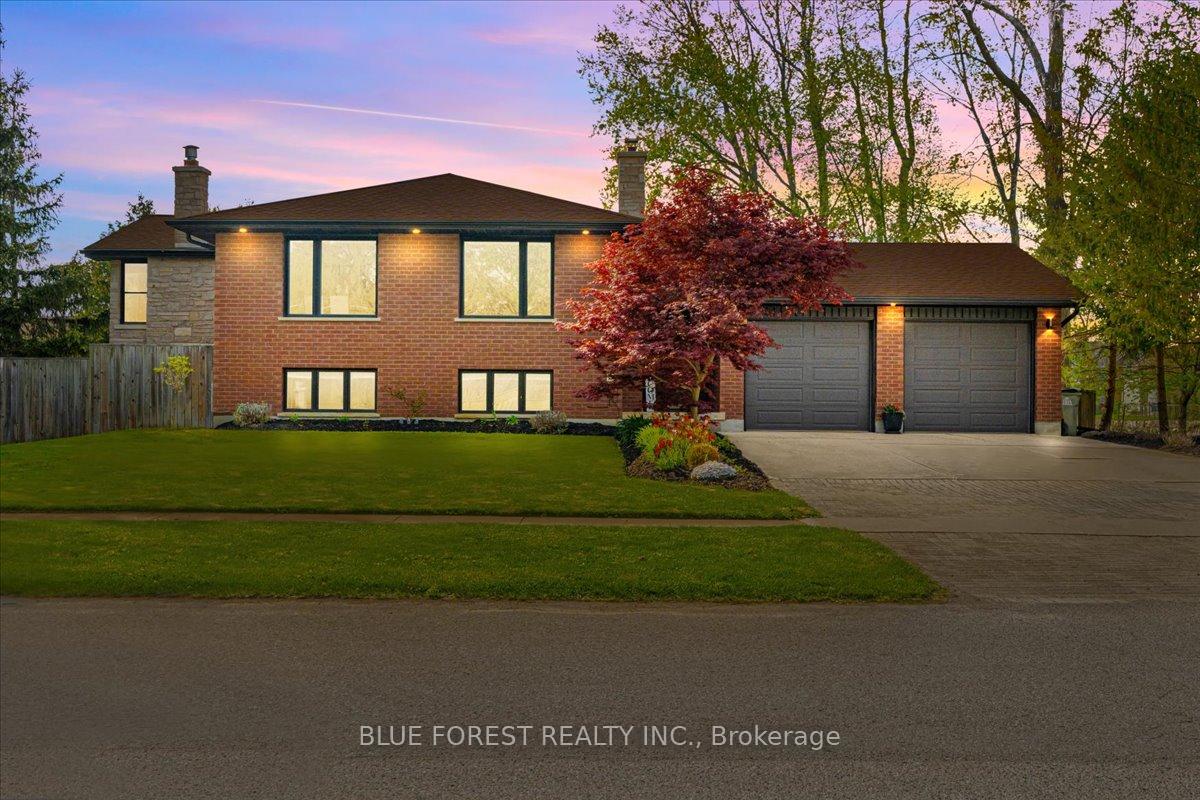
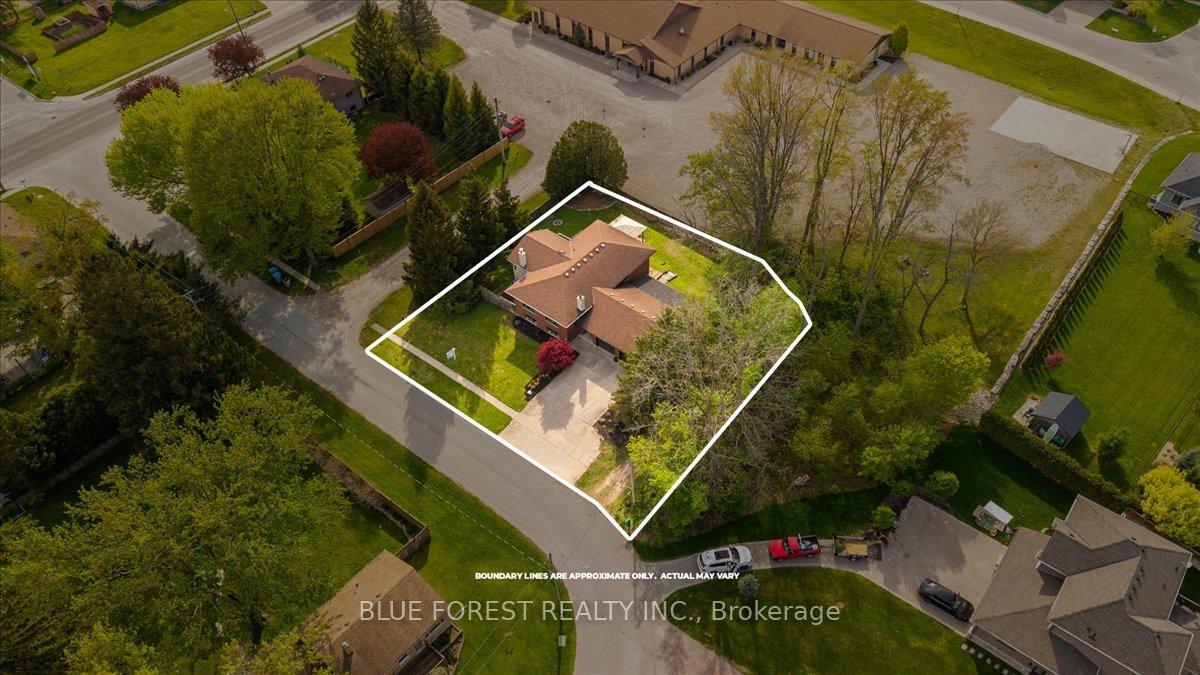
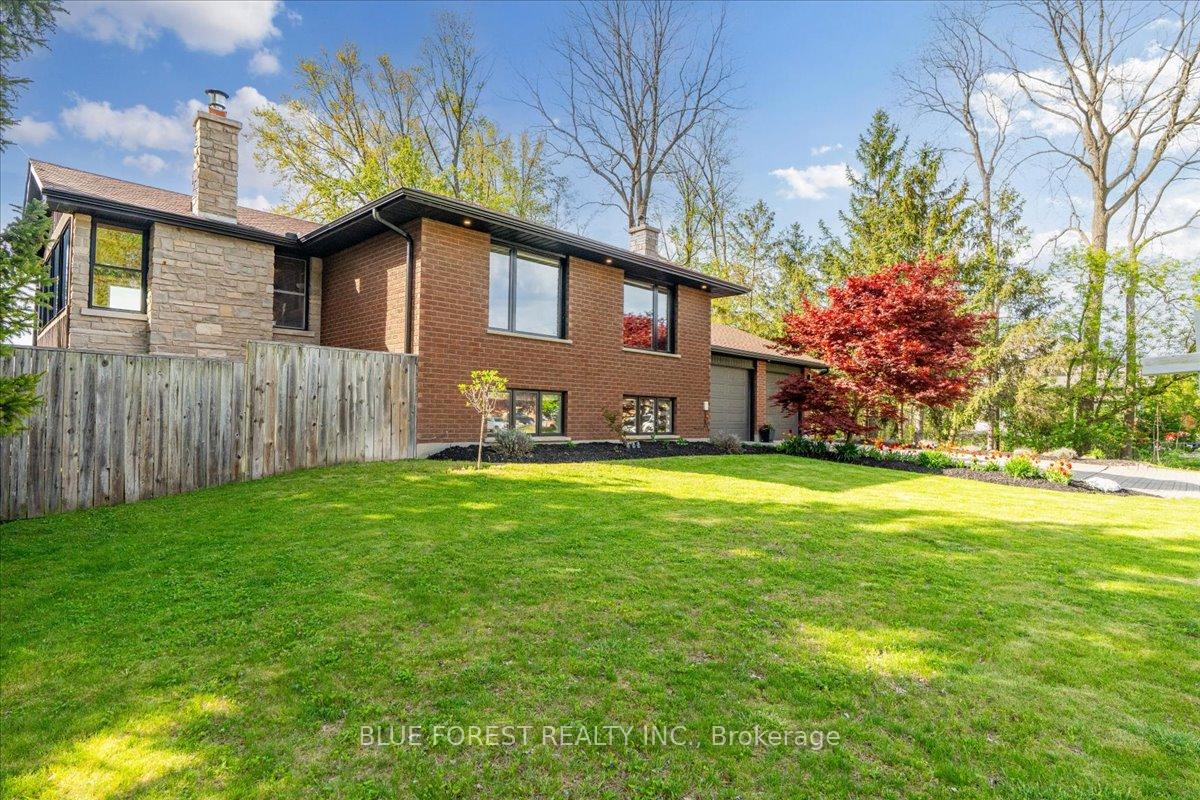
Less than 20 minutes from London, this all-brick raised ranch in Mount Brydges offers exceptional privacy, space, and flexibility for larger families or those who love to host. Sitting on a quiet, mature street, the home features 6 bedrooms, 2 full baths, 2 kitchens, a Muskoka room, enclosed sunroom, and a private lot just under 1/3 acre. Upstairs, the main level features three bedrooms and a fully renovated bathroom (2022) with sleek tile, a double vanity, and LED anti-fog mirrors. The living and dining areas are flooded with natural light from updated main floor windows (2022), and the kitchen includes stainless steel appliances, warm oak cabinetry, and access to a convenient main floor laundry hookup. Off the kitchen, you'll find the Muskoka room, a year-round cottage retreat with a natural gas fireplace and sunset views. The enclosed sunroom adds even more functional space and is wired for a hot tub which is ideal for a spa zone, sauna, or cozy escape. Downstairs, the in-law suite offers three more generous bedrooms, a cheater-ensuite bath, and a bright open-concept living area with above-grade windows. With its own laundry, this space is perfect for multi-generational living or as a spacious rec room and bar setup for entertaining. Outside, enjoy raised garden beds, a large shed, fire pit area, and a pergola with a sunshade for relaxing summer nights. The oversized 2-car garage and long drive offering plenty of parking. Additional updates/features include newer soffit lighting (2021), R-60 attic insulation (2021), new roof on the sunroom (2021) and 200 amp service. Located in an established, quiet neighborhood in Mount Brydges just minutes to the highway. This home offers room to grow, space to host, and flexibility for any lifestyle.
Facts & features
Ask about this home
A HOMEH agent will answer your questions about this home.
Rooms
13 rooms · 2 bathrooms
- Living room18′5″ × 13′9″254 sq.ft.
- Dining room11′ × 10′110 sq.ft.
- Kitchen17′10″ × 10′8″190 sq.ft.
- Family room18′9″ × 11′10″222 sq.ft.
- Bedroom15′ × 10′8″160 sq.ft.
- Bedroom 212′ × 11′4″136 sq.ft.
- Bedroom 310′10″ × 10′3″111 sq.ft.
- Bathroom10′8″ × 4′11″52 sq.ft.
- Family room14′1″ × 14′197 sq.ft.
- Kitchen14′ × 10′9″150 sq.ft.
- Bedroom14′7″ × 11′6″168 sq.ft.
- Bedroom 213′ × 11′1″144 sq.ft.
- Bedroom 39′3″ × 9′6″88 sq.ft.
Around this home
Schools nearby
School rating, out of 10.
Listing details
Helpful tools
Your HOMEH agent
"I would see it this week."
Ask HOMEH about this home
Price, neighbourhood, monthly cost. Ask anything.
HOMEH Intelligent Agent is an AI, not a licensed representative. Check anything important with your agent.