
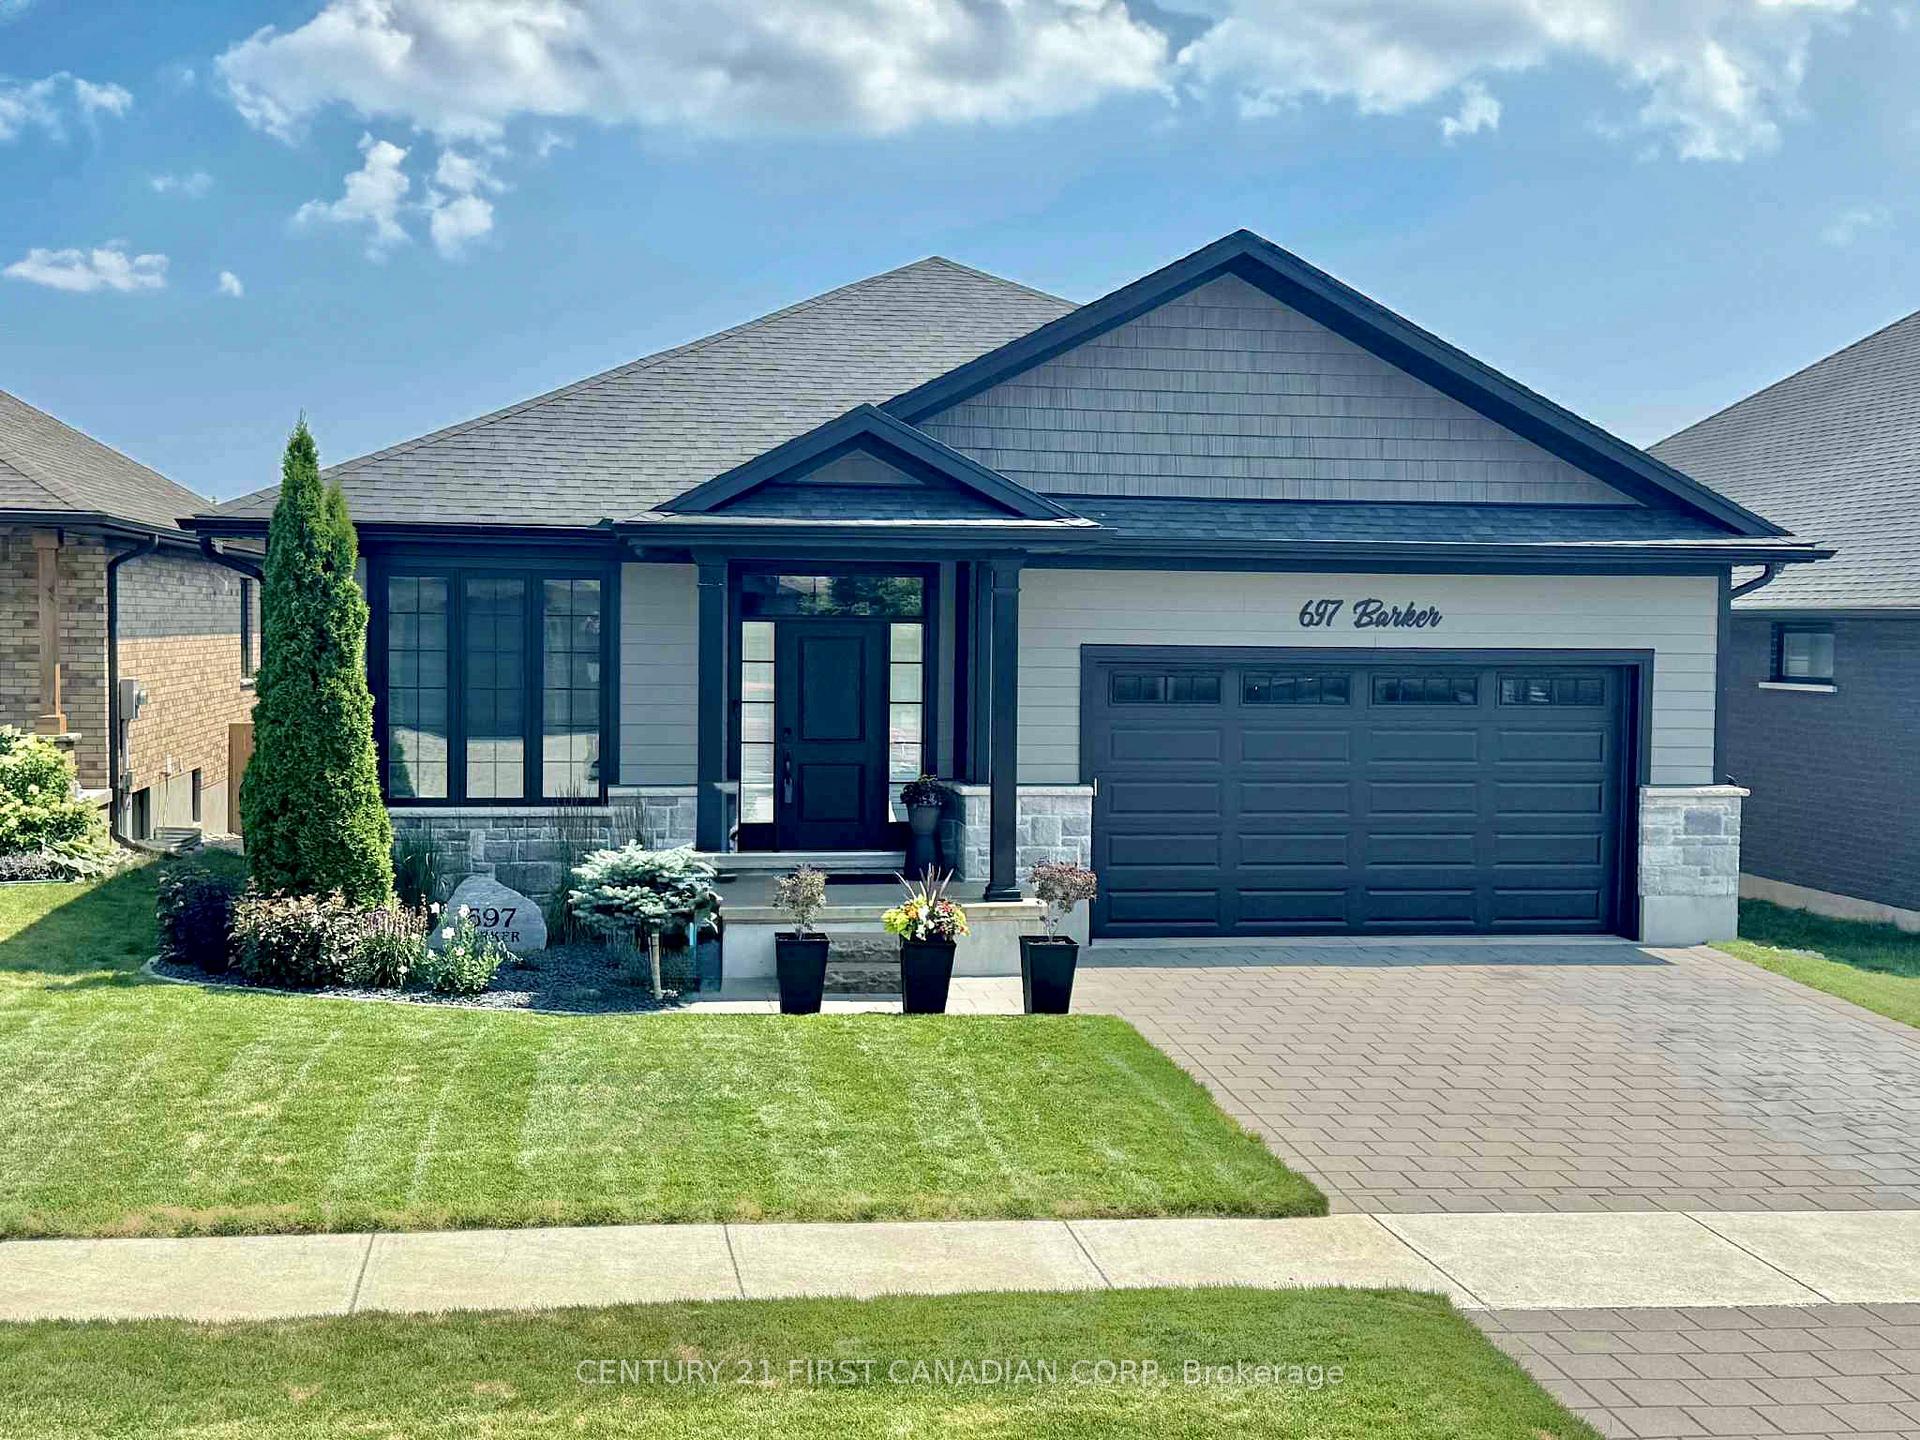
697 Barker Street
Strathroy-Caradoc (Mount Brydges)697 Barker Street
Strathroy-Caradoc (Mount Brydges)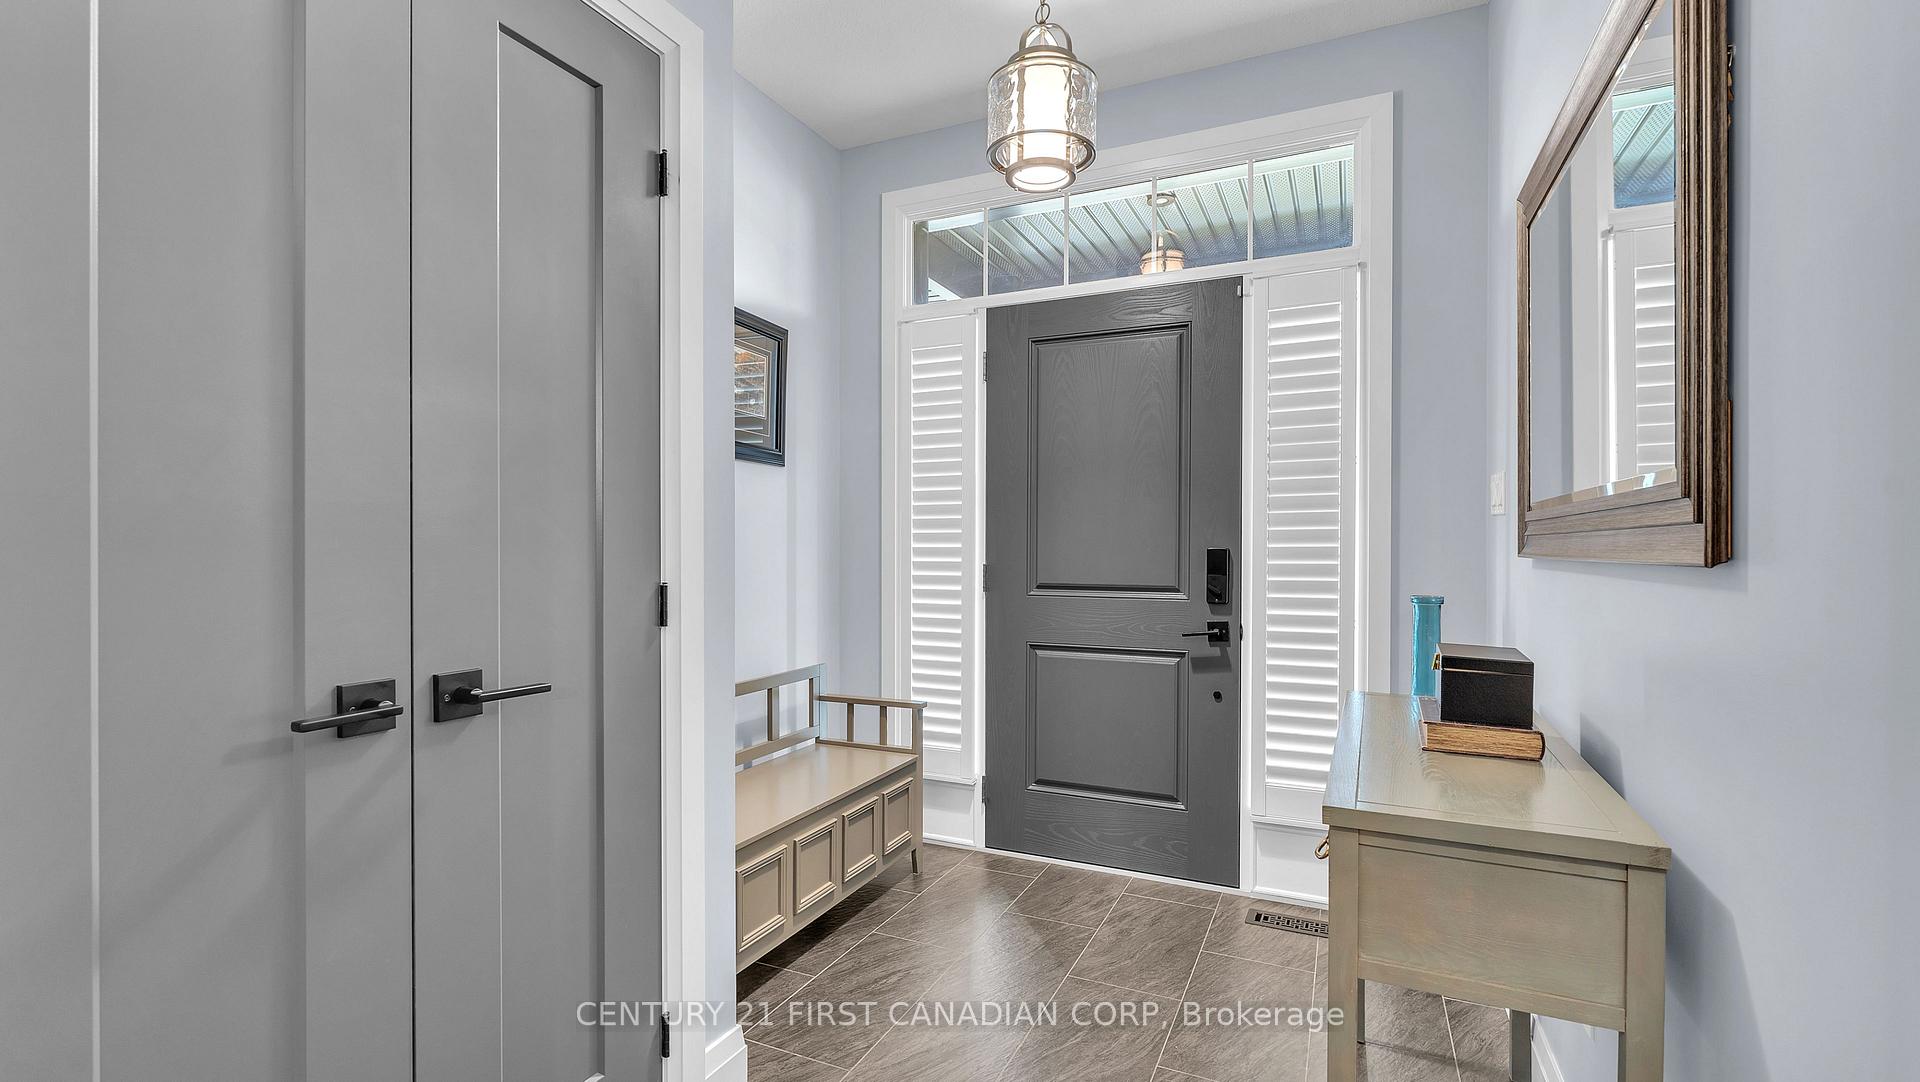
 See all 36 photos
Property history

This listing has ended. It is no longer available.
Property not available for sale or for rent.
About this home
697 Barker Street, Strathroy-Caradoc
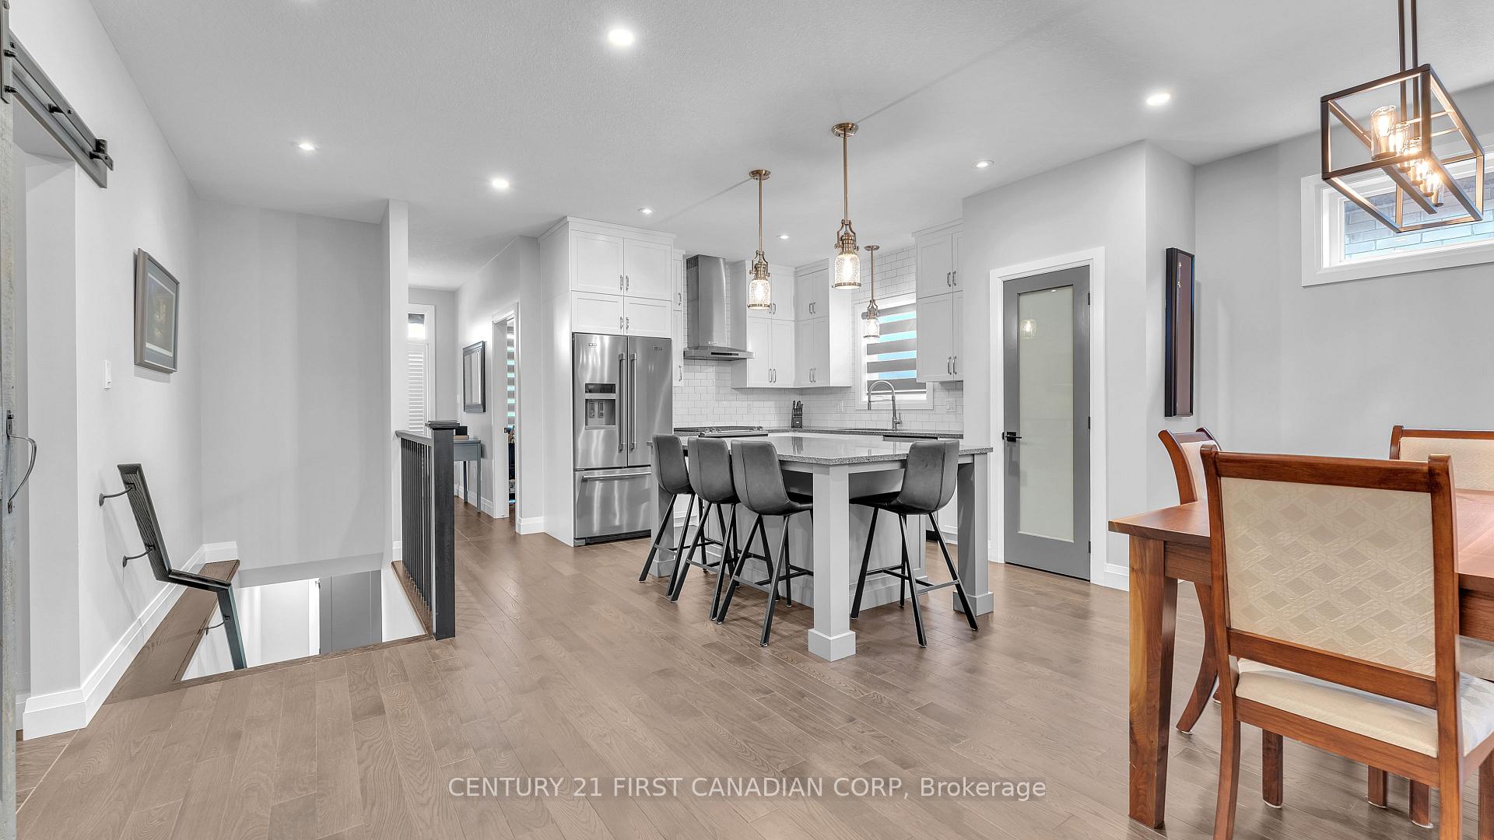
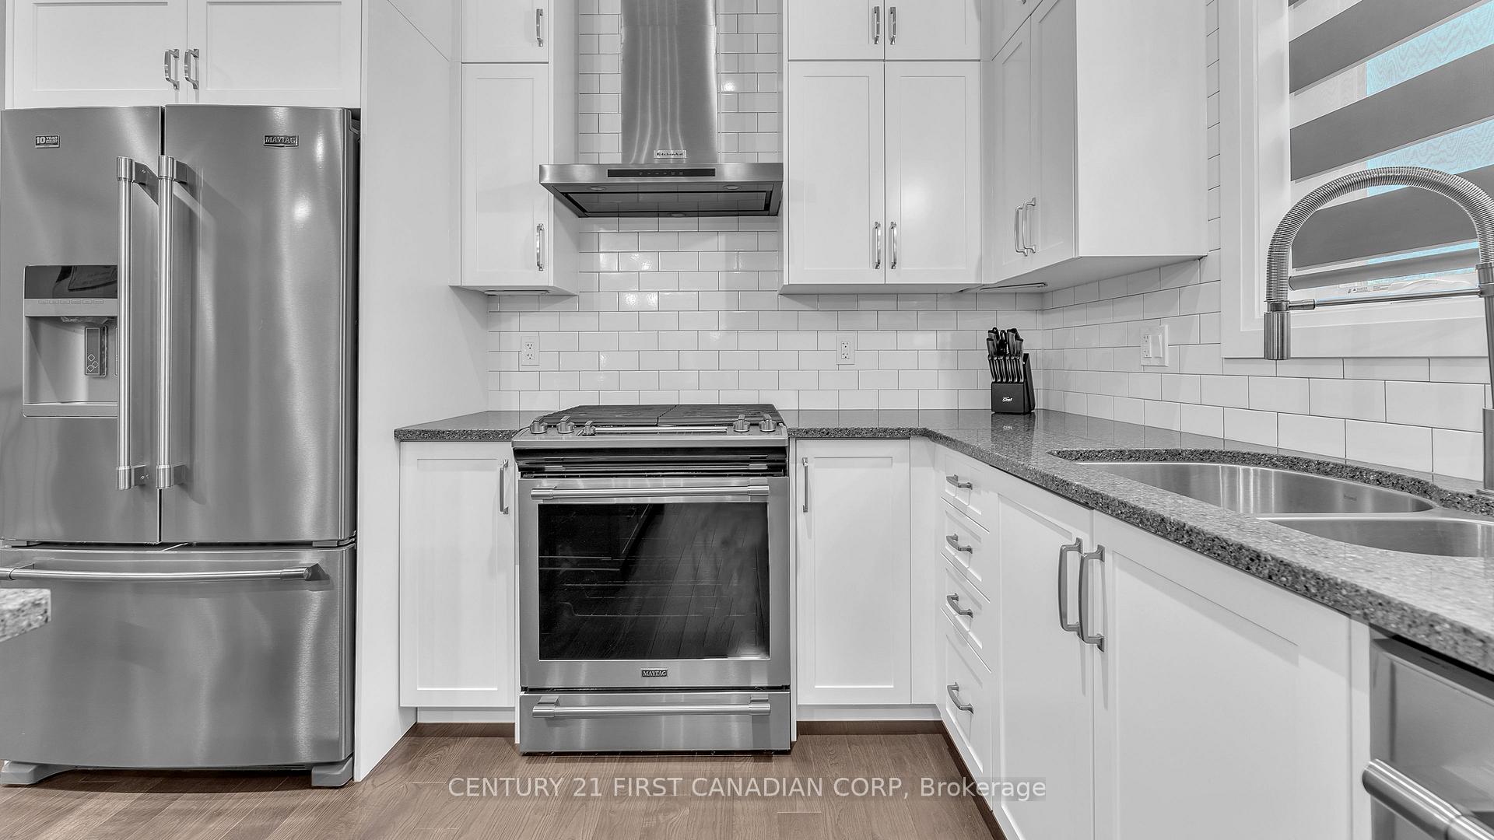
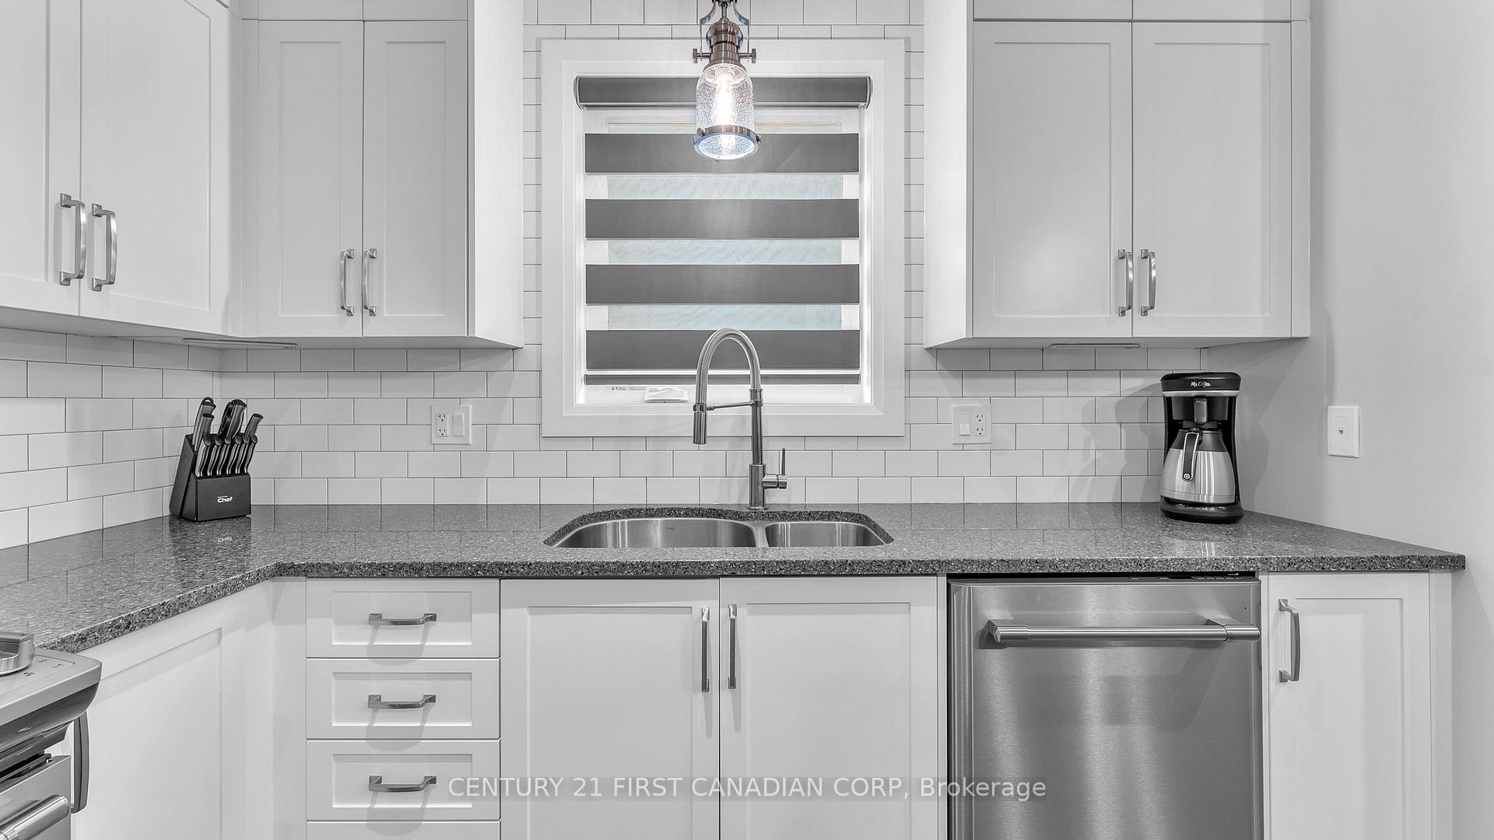
A spectacular Bungalow in the sought-after South Creek subdivision of Mount Brydges. This immaculate home offers modern elegance and exceptional comfort with 3+2 bedrooms, 3 full bathrooms, and an attached two-car garage. The open-concept main floor boasts a stunning kitchen with quartz countertops, an oversized pantry, stainless steel appliances, including a gas stove. The spacious dining room flows seamlessly into the inviting living room with a tray ceiling, gas fireplace, and walkout to a screened-in sunroom. The primary suite features a walk-in closet and a luxurious four-piece ensuite with a tiled shower. Two additional generous bedrooms, a four-piece main bath, and a large laundry room with garage access complete the main level. The fully finished basement was completed in 2019 and expands the living space with a sprawling rec room including a wet bar, sitting area with an electric fireplace, and two additional bedrooms. Outside, enjoy a beautifully landscaped, fully fenced backyard with a concrete patio, lawn sprinkler system, and a 10x10 garden shed. With 9-foot ceilings and hardwood flooring on the main floor, and 200-amp service, this home offers the perfect blend of style, space, and functionality. Mount Brydges offers many local amenities, including the arena, community centre, walking trails, playgrounds and is zoned for great schools. Easy access to the 402 highway and is a short 10 minute drive to Strathroy and 20 minutes to London.
Facts & features
Ask about this home
A HOMEH agent will answer your questions about this home.
Rooms
10 rooms · 3 bathrooms
- Kitchen14′2″ × 14′4″203 sq.ft.
- Dining room8′4″ × 18′4″153 sq.ft.
- Living room14′11″ × 14′3″213 sq.ft.
- Primary bedroom14′1″ × 17′239 sq.ft.
- Bedroom10′10″ × 11′4″123 sq.ft.
- Bedroom10′2″ × 10′2″104 sq.ft.
- Laundry6′4″ × 12′10″82 sq.ft.
- Recreation35′8″ × 11′4″405 sq.ft.
- Bedroom11′11″ × 16′8″199 sq.ft.
- Bedroom13′6″ × 13′1″176 sq.ft.
Around this home
Schools nearby
School rating, out of 10.
Listing details
Helpful tools
Your HOMEH agent
"I would see it this week."
Ask HOMEH about this home
Price, neighbourhood, monthly cost. Ask anything.
HOMEH Intelligent Agent is an AI, not a licensed representative. Check anything important with your agent.