
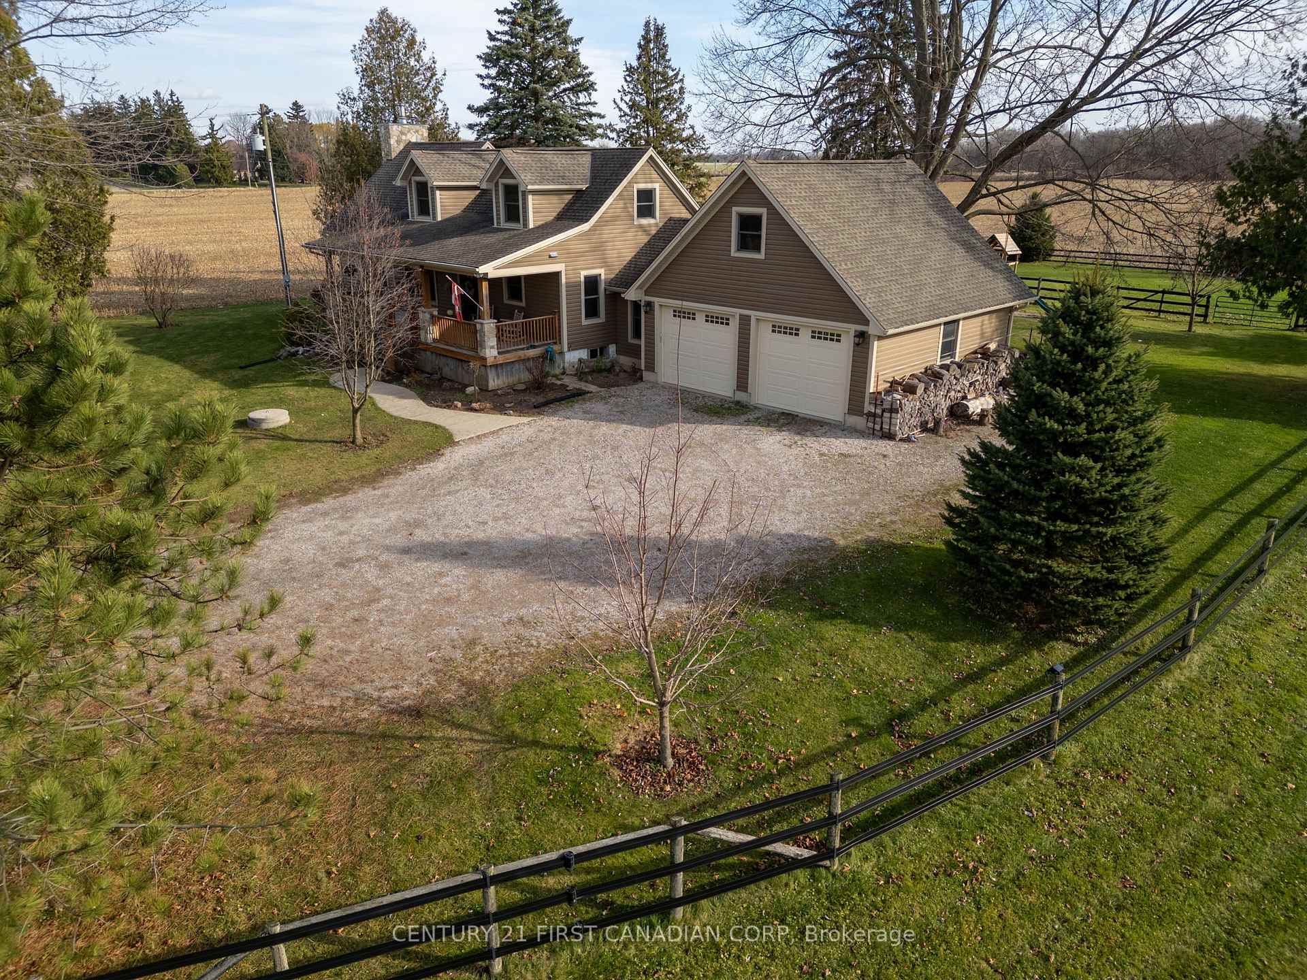
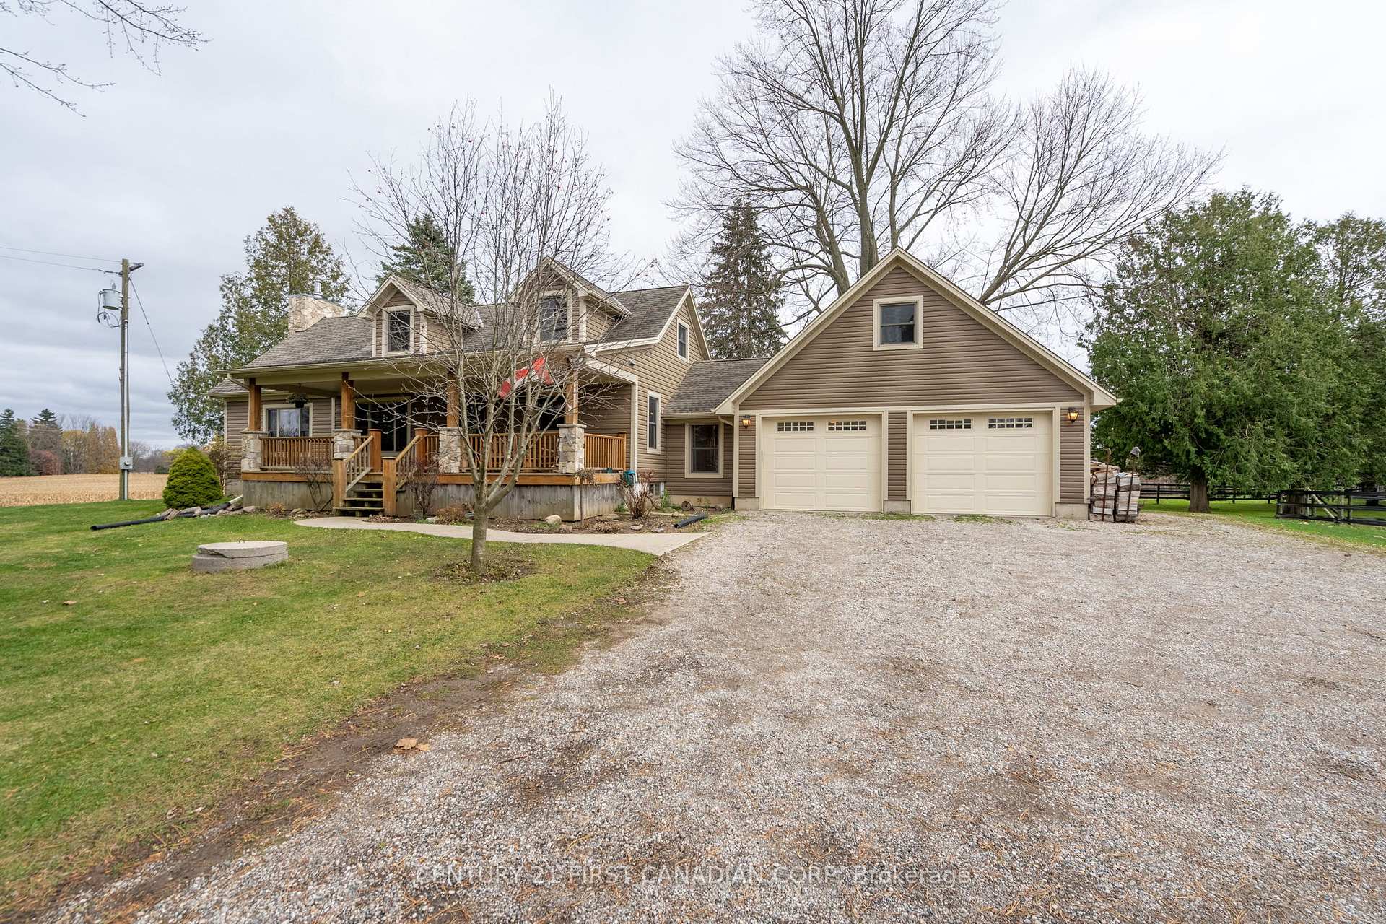
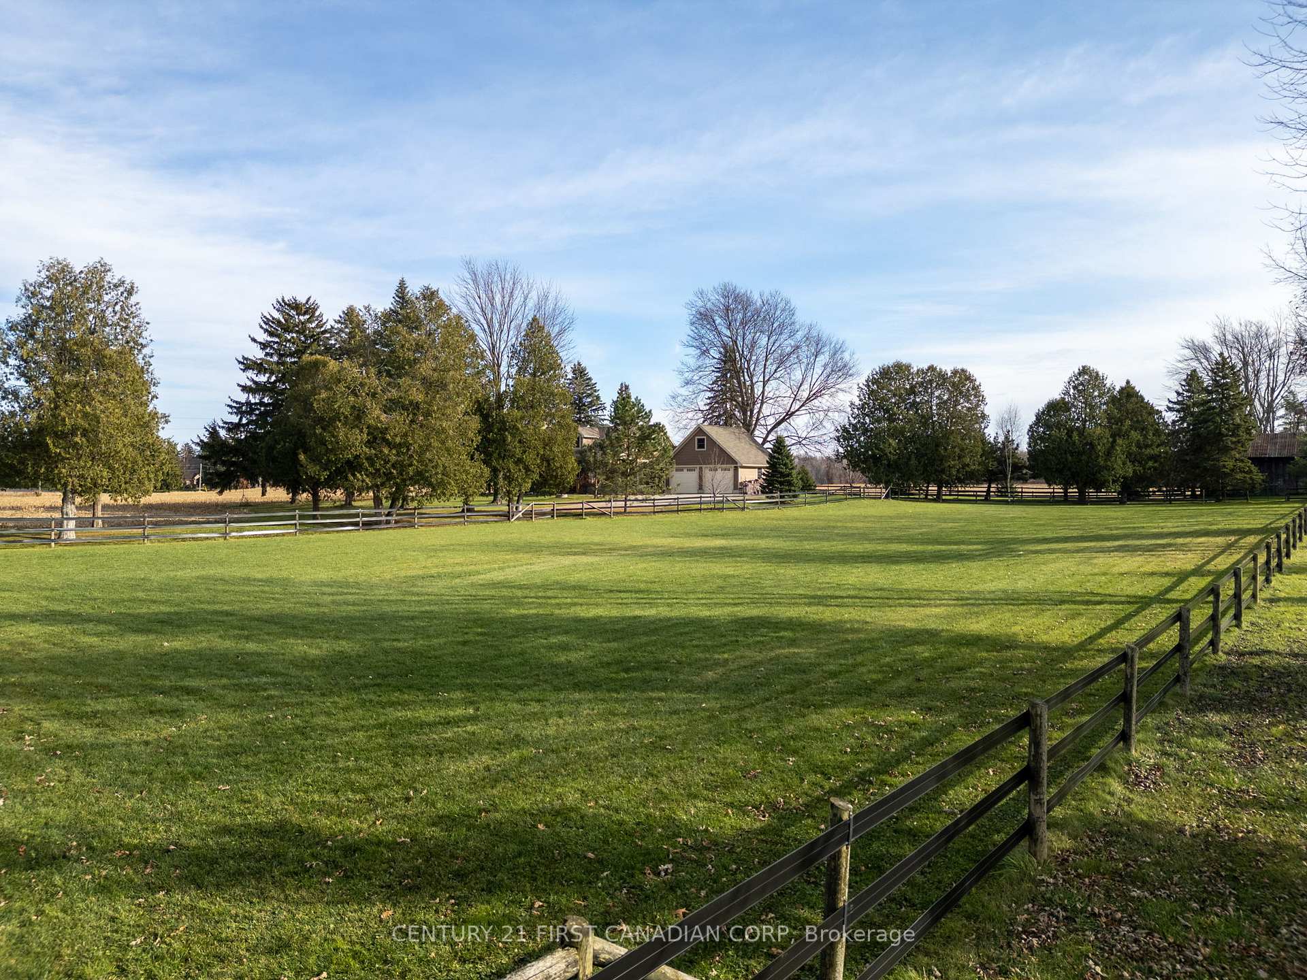
Front of 7967 Glendon Drive
7967 Glendon DriveStrathroy-Caradoc (Rural Strathroy-Caradoc)
Expired
1/39
Ontario Real Estate › Strathroy-Caradoc › Rural Strathroy-Caradoc
Front of 7967 Glendon Drive
7967 Glendon DriveStrathroy-Caradoc (Rural Strathroy-Caradoc)
Expired
See all 39 photos
DetachedMLS X11424007
Last asked:Expired Feb 26, 2025
$1,290,000
3 Bedrooms
2 Bathrooms
2 Garage
275 x 419 ft Lot
$4,421 Tax/yr

Property history

1 saleSign in to see sold prices

This listing has ended. It is no longer available.

Property not available for sale or for rent.

See similar homes for saleFree Home EvaluationHow Much Is My Home Worth?Sell with HOMEHHOMEH One: full-service selling for a 1% listing fee. The buyer's agent commission is separate.

Contact agent

Leave your name and number. A HOMEH agent calls you back.

Ask about this home

A HOMEH agent will answer your questions about this home.
Ask a question

Ask HOMEH

Ask about this home

About this home

7967 Glendon Drive, Strathroy-Caradoc

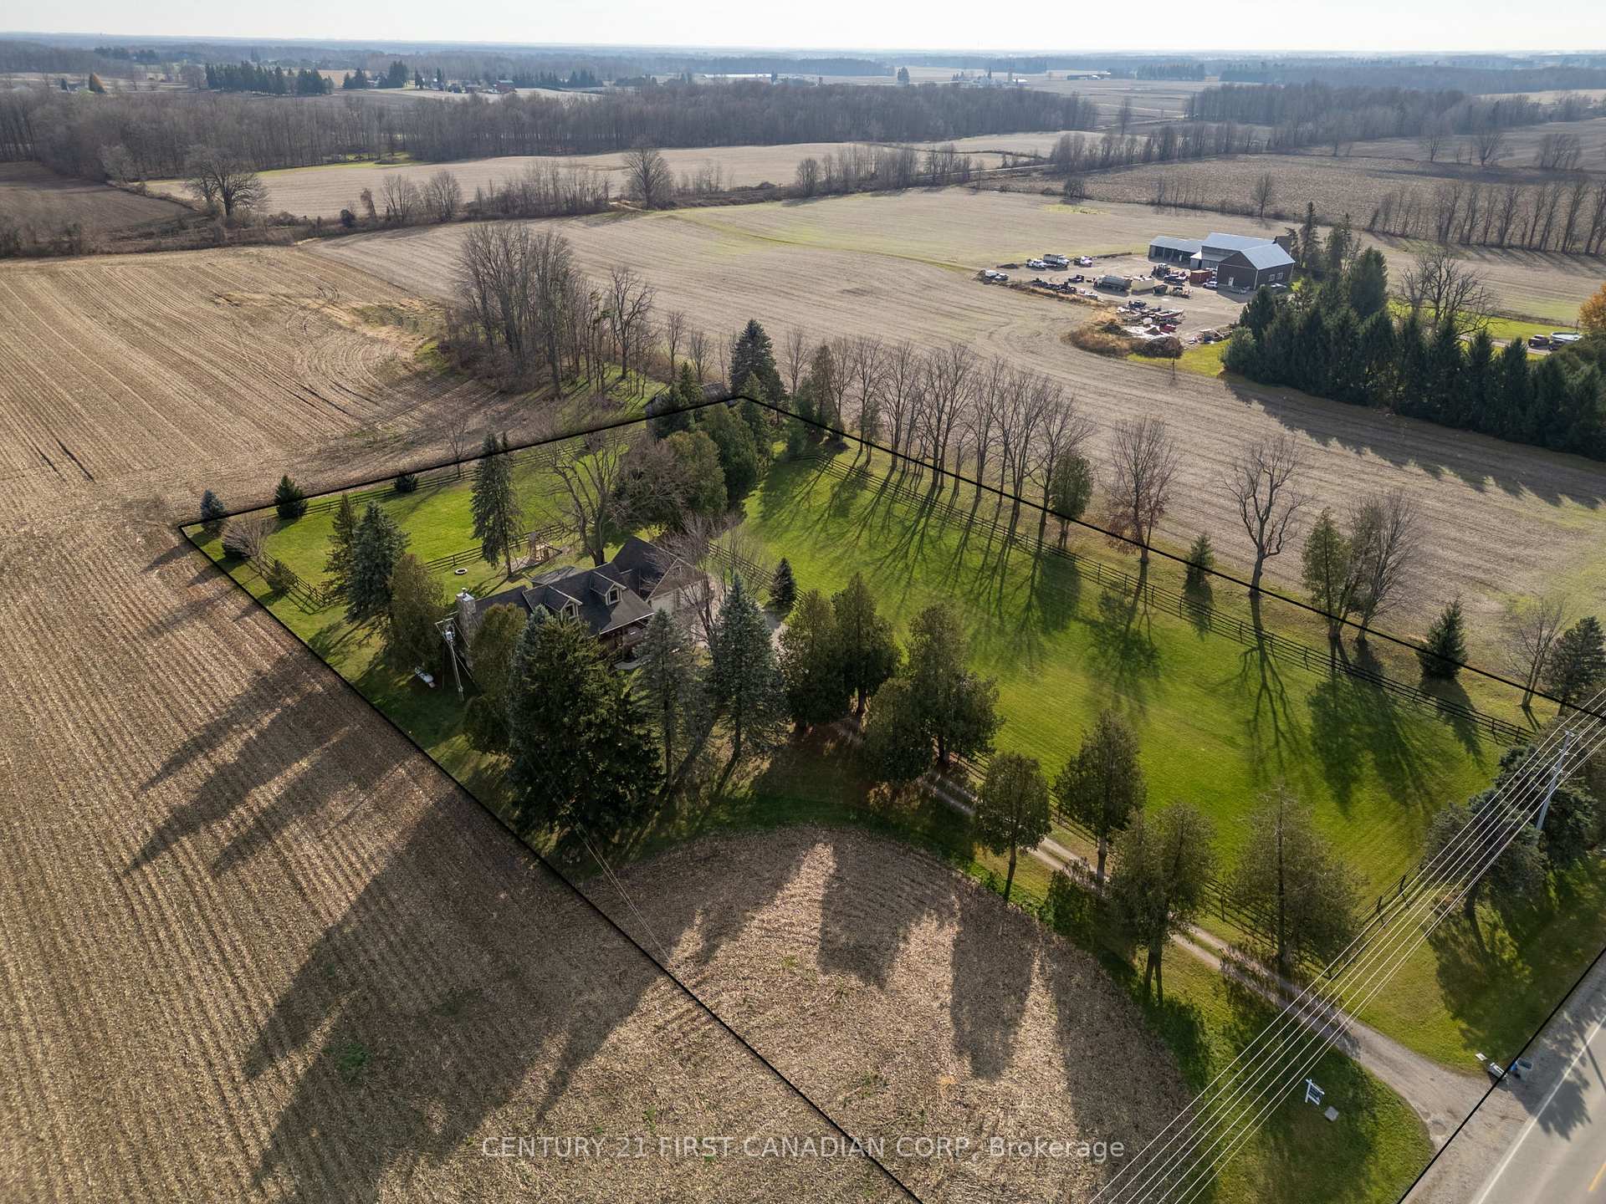
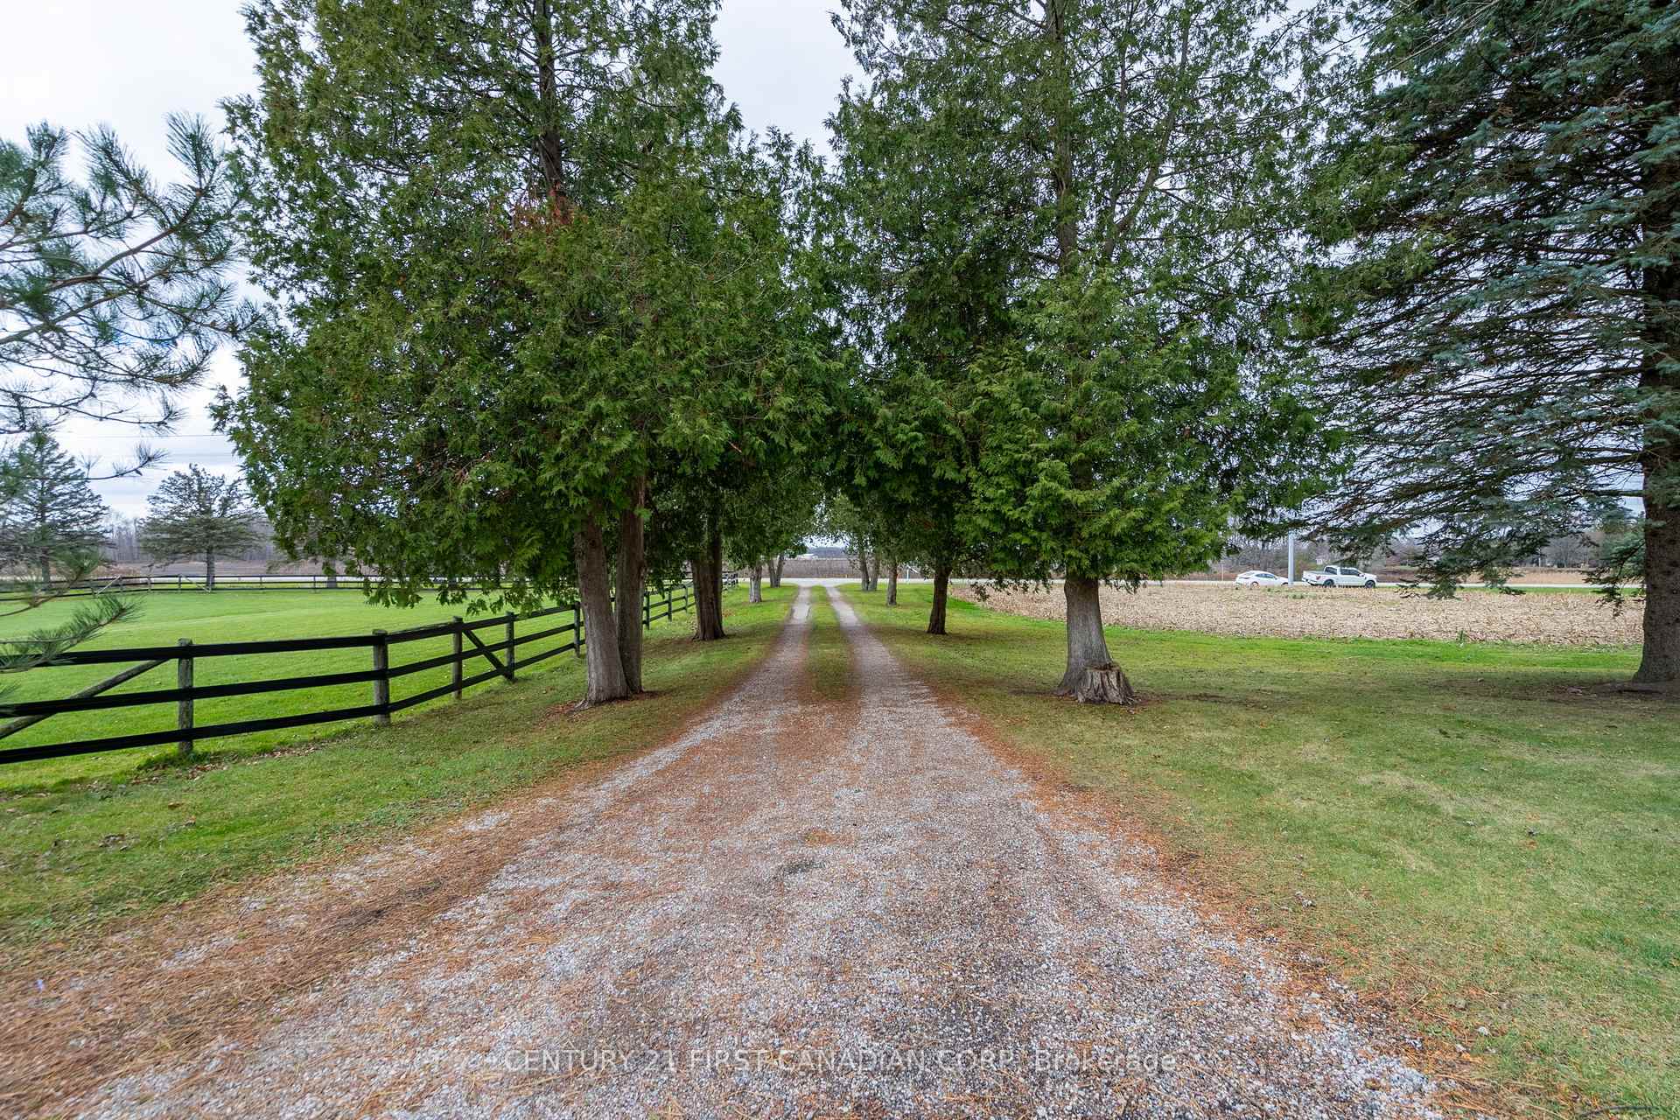
Properties like this do not come around often. Located on the edge of Mount Brydges, this picturesque 2.65-acre hobby farm is truly a rural oasis. A tree-lined driveway leads to a charming home graced with a covered front porch perfect for enjoying serene country sunsets. As you enter you will find wide plank pine floors extend throughout guiding you to a stunning great room highlighted by a floor-to-ceiling wood-burning fireplace and cathedral ceilings. Glass patio doors open onto a spacious deck complete with a hot tub overlooking the paddocks, an ideal spot for relaxing evenings. The property includes a well-equipped horse barn with a upper loft and paddocks, featuring a reinforced flex fence system designed to support the weight of horses. The barn is serviced by a 100 AMP electric panel and a 1-inch water line with a hydrant to prevent freezing in the winter. On the main floor, you'll find two cozy bedrooms and a large mudroom leading to an oversized double garage with insulated doors, a heater and with a loft space above. The second level of the home hosts a peaceful loft space leading to a large primary bedroom with a walk-in closet. Additional amenities include zoned hot and cold water systems, spray foam insulation, and a tankless water heater. The home is equipped with a water softener system, central vacuum, and high-quality solid wood cabinets with a cherry finish and knotty pine interiors. All interior doors are solid core for added privacy and quality. Tech-ready with fibre optic internet network, and coax in every room. Both the front and back porches are pre-wired for speakers, with the front porch also equipped with electrical outlets along the roofline. The septic system is sized for a 5-bedroom capacity, and the roof is covered with durable 40-year asphalt/fiberglass shingles. This unique country property offers a separate entrance from the road alongside the paddocks for easy access.

Air ExchangerAuto Garage Door RemoteCentral VacuumERV/HRVOn Demand Water HeaterSump Pump

Facts & features

TypeDetached
Style1 1/2 storey
Lot275 x 419 ft
Tax$4,421 (2023)
HeatingForced air, propane
CoolingCentral air
BasementUnfinished
Parking12 drive
WaterWell
FireplaceYes

Ask about this home

A HOMEH agent will answer your questions about this home.

Ask a question

Rooms

10 rooms · 2 bathrooms
Main floor7 rooms
  • Foyer17′4″ × 5′3″90 sq.ft.
  • Kitchen14′3″ × 9′5″134 sq.ft.
  • Dining room23′7″ × 12′4″292 sq.ft.
  • Living room19′9″ × 23′6″463 sq.ft.
  • Primary bedroom12′10″ × 11′1″142 sq.ft.
  • Bedroom 211′3″ × 11′1″125 sq.ft.
  • Laundry8′ × 10′80 sq.ft.
Second floor2 rooms
  • Bedroom16′6″ × 18′8″307 sq.ft.
  • Sitting16′2″ × 18′8″301 sq.ft.
Basement1 room
  • Recreation32′11″ × 23′9″782 sq.ft.
Bathrooms2
3-pcMain3-pcSecond
Thinking of selling your home?See what your home is worth today.

Around this home

Head Southeast On Adelaide Rd/County Rd 81 Toward Glendon Dr/County Rd 14, Turn Right At The 1st Cross Street Onto Glendon Dr/County Rd 14(Signs For County Rd14/Glendon Drive/Appin/Glencoe) Property Will Be On The Left. Cross Street - Christina Road

Listing details

MLS® numberX11424007
Listed onNov 27, 2024
Days on market91
UpdatedFeb 26, 2025
Listing brokerageCENTURY 21 FIRST CANADIAN CORP
Possession2025-01-27 / January 27, 2025

Helpful tools

Mortgage calculator
Closing costs
Land transfer tax
Buyer guide

Your HOMEH agent

NimaHOMEH agent · Strathroy-Caradoc

"I would see it this week."

Ask Nima

Ask HOMEH about this home

Price, neighbourhood, monthly cost. Ask anything.

HOMEH Intelligent Agent is an AI, not a licensed representative. Check anything important with your agent.

© 2026 HOMEH Inc., Brokerage · RECO Registration #6000380 · 505 Highway 7 East, Units 308 & 309, Thornhill, ON L3T 7T1 · Listing data courtesy of the MLS® System of the listing brokerage, deemed reliable but not guaranteed.

Disclaimers and terms

HOMEH is operated by HOMEH Inc., a licensed Ontario real estate brokerage regulated by the Real Estate Council of Ontario (RECO) under the Trust in Real Estate Services Act, 2002 (TRESA). Under TRESA, consumers are entitled to the RECO Information Guide before entering into a representation agreement. Broker of Record Licence #5034208. Toronto Regional Real Estate Board Member #20004000.

Cashback Rebate. Paid by HOMEH Inc., Brokerage from the commission it receives, on closing, to eligible buyers who came to HOMEH as HOMEH leads. Subject to the buyer representation agreement, lender approval and legal limits; amounts vary with price, commission received and transaction type. Not a government incentive, tax credit or refund. Full terms and conditions apply.

Mortgage. Payment figures are estimates for illustration only, not an offer to lend; all financing is on approved credit (OAC). HOMEH Inc., Brokerage is not a mortgage broker, agent or lender; mortgage products and advice come from independent professionals licensed by the Financial Services Regulatory Authority of Ontario (FSRA).

HOMEH Estimate. Worked out with automated tools from recent nearby sales of similar homes. For information only, not an appraisal.

Accuracy. Listings, market data, photos, school, transit and neighbourhood information come from sources believed reliable, including the MLS® System and the Toronto Regional Real Estate Board (TRREB), but are not warranted accurate, current or complete. MLS® listing data is copyright TRREB. It must only be used by consumers with a bona fide interest in the purchase, sale or lease of real estate, and not for any commercial purpose.

Programs. Programs, incentives and benefits on this website are privately administered, may change or end without notice, and imply no government authority, endorsement or affiliation.

Not intended to solicit clients currently under contract with another brokerage.

The trademarks REALTOR®, REALTORS® and the REALTOR® logo are controlled by The Canadian Real Estate Association (CREA) and identify real estate professionals who are members of CREA. The trademarks MLS®, Multiple Listing Service® and the associated logos are owned by CREA and identify the quality of services provided by real estate professionals who are members of CREA. Used under licence.
