
 See all 49 photos
Property history

This home has sold. It is no longer available.
Property not available for sale or for rent.
Book a viewing
Ask HOMEH
About this home
8 Claire Court, Strathroy-Caradoc
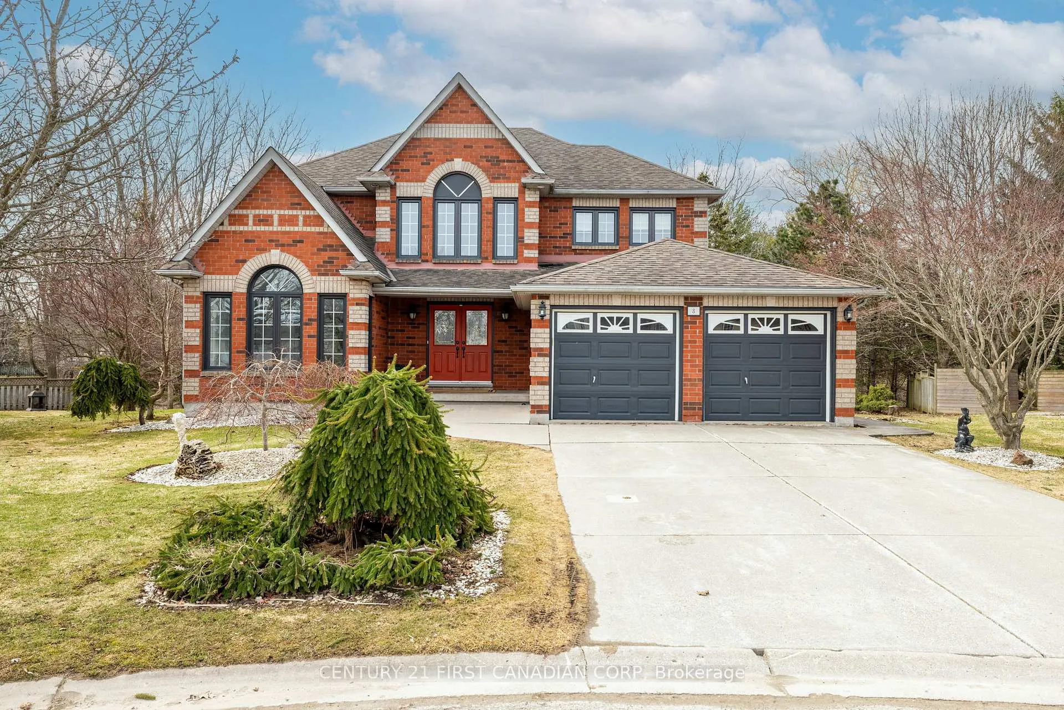
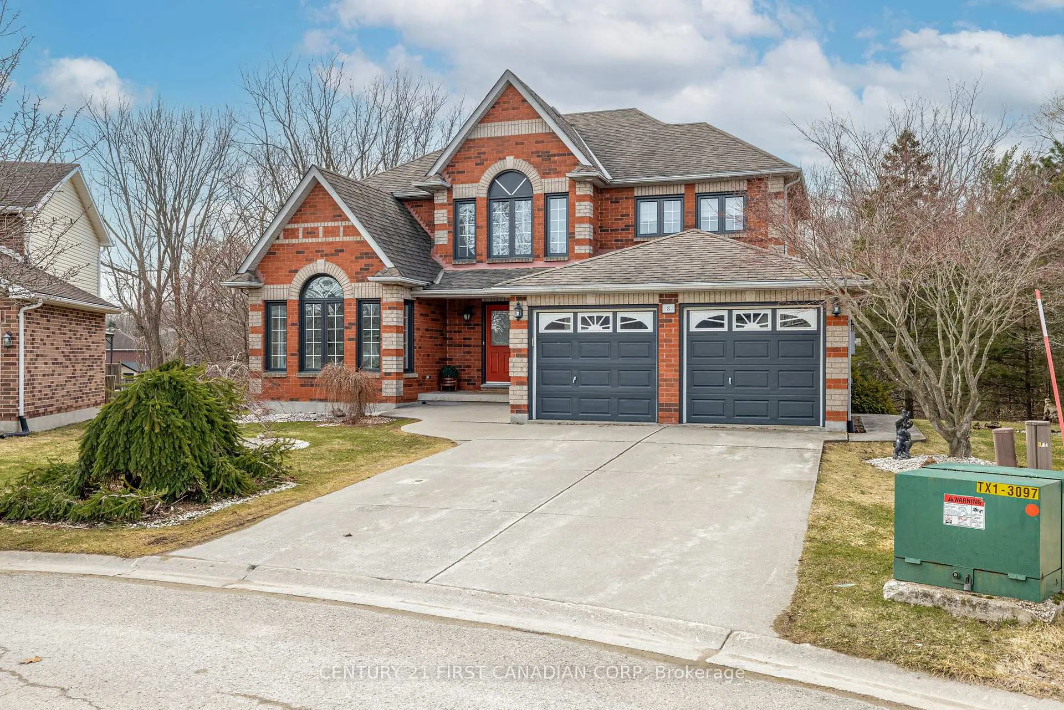
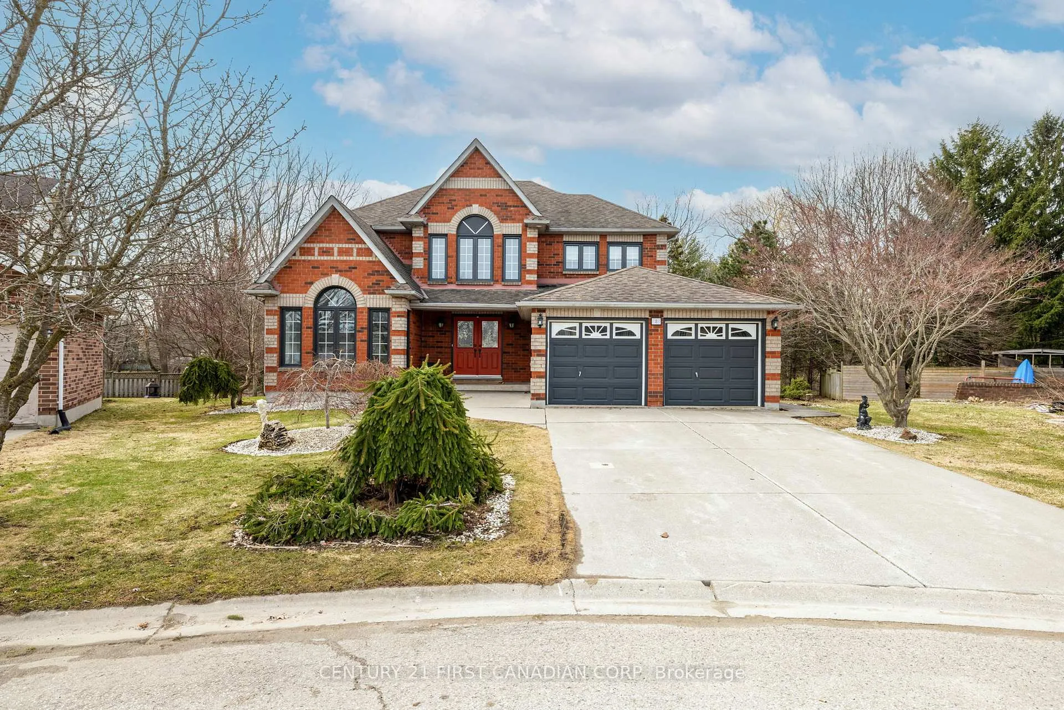
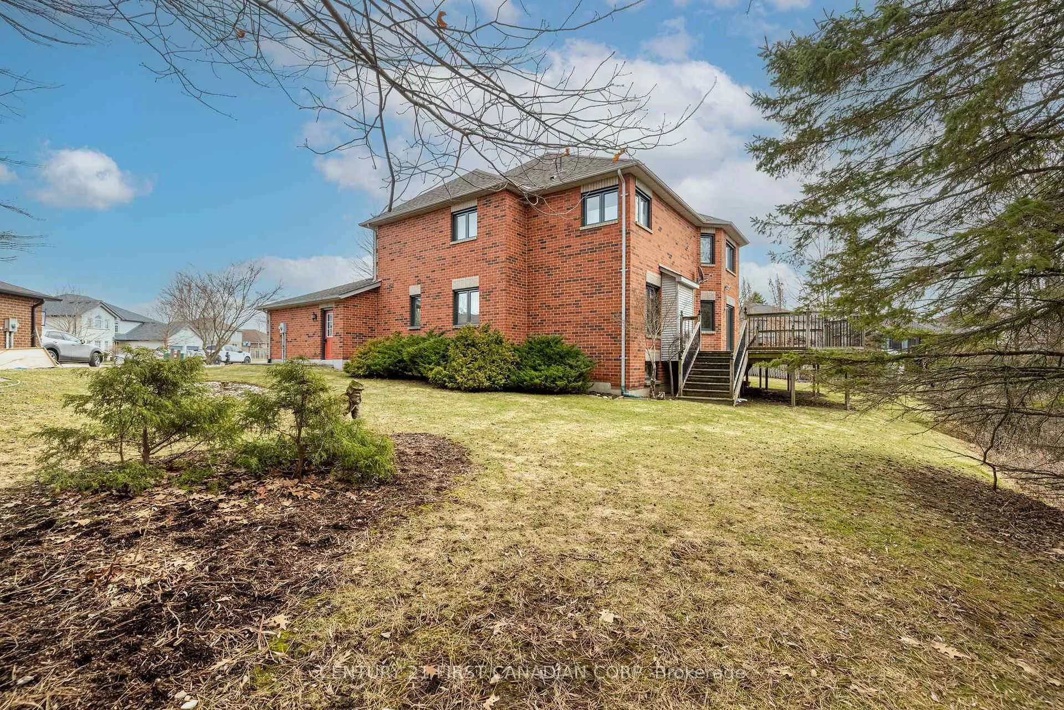
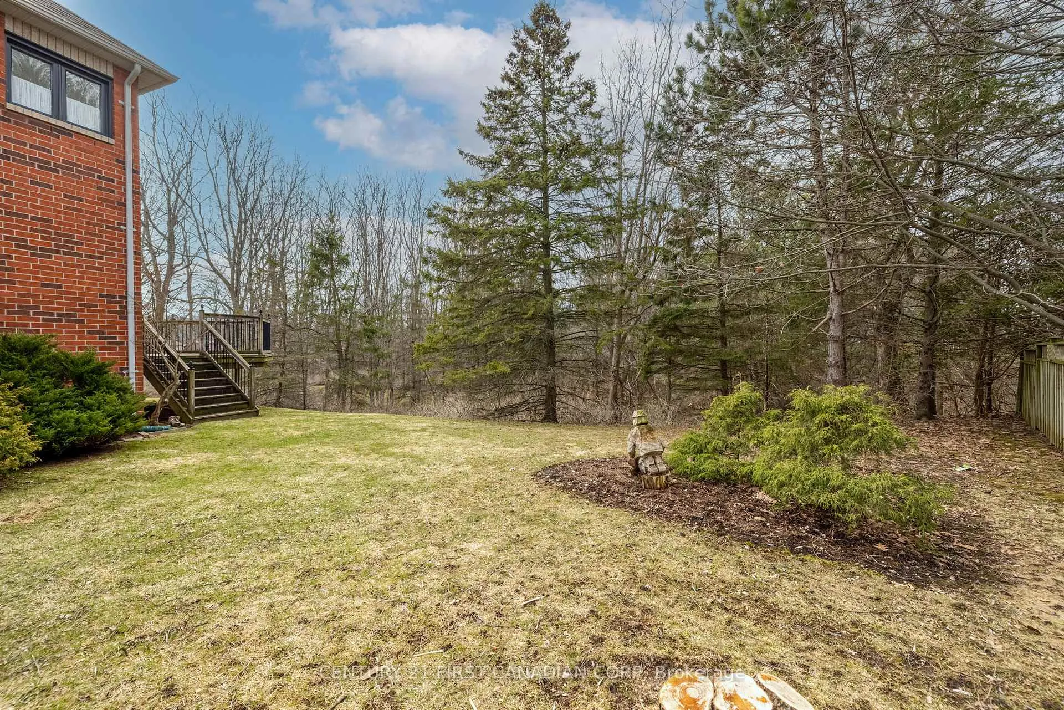
Welcome to 8 Claire Court in the desirable community of Strathroy-an impressive executive 2-storey home perfectly positioned on a quiet court and backing onto beautiful green space. Offering approximately 3,000 sq ft of finished living space, this original owner home combines timeless design, generous room sizes and an exceptional setting ideal for family living. A grand entrance welcomes you into the classic centre hall design, creating an elegant and functional flow throughout the main floor. The heart of the home is the custom kitchen, thoughtfully designed with a hidden pantry and ample cabinetry, ideal for both everyday living and entertaining. The kitchen opens to a warm and inviting family room featuring a cozy fireplace and views of the private backyard and green space. Also on the main level is a dedicated office with custom built-ins and beautiful inlay flooring, providing the perfect work-from-home space. A convenient 2-piece bathroom and a practical main floor laundry room complete this level. The attached 2 car garage and concrete driveway provide excellent parking and convenience. Upstairs you will find 4 spacious bedrooms designed with family comfort in mind. The impressive primary suite offers exceptional space along with a luxurious 5-piece ensuite featuring a glass shower and two matching walk-in closets. 3 additional generously sized bedrooms and a four-piece main bathroom complete the upper level. The lower level offers excellent functionality with two separate staircases providing access, along with 2 finished rooms and cold room, offering great potential for additional finished space if desired. Outside, a beautiful rear deck overlooks the stunning treed green space providing privacy and a peaceful natural backdrop rarely found in town. Located on municipal water and sewer with R-1 zoning and 2025 property taxes of $5,891, this exceptional court location offers space, privacy and the ideal setting for a growing family.
Facts & features
Book a viewing
Rooms
13 rooms · 3 bathrooms
- Foyer17′5″ × 11′10″205 sq.ft.
- Living room15′11″ × 11′2″178 sq.ft.
- Dining room12′10″ × 11′2″143 sq.ft.
- Kitchen17′9″ × 14′9″262 sq.ft.
- Family room19′8″ × 11′10″233 sq.ft.
- Office14′1″ × 10′141 sq.ft.
- Primary bedroom19′9″ × 15′4″302 sq.ft.
- Bedroom 214′8″ × 8′10″129 sq.ft.
- Bedroom 314′8″ × 10′2″149 sq.ft.
- Bedroom 411′8″ × 11′8″136 sq.ft.
- Other17′3″ × 11′3″194 sq.ft.
- Other12′9″ × 10′10″138 sq.ft.
- Other12′10″ × 11′7″148 sq.ft.
Around this home
Schools nearby
School rating, out of 10.
Listing details
Helpful tools
Your HOMEH agent
"I would see it this week."
Ask HOMEH about this home
Price, neighbourhood, monthly cost. Ask anything.
HOMEH Intelligent Agent is an AI, not a licensed representative. Check anything important with your agent.