
88 Saxonville Court
Strathroy-Caradoc (SW)88 Saxonville Court
Strathroy-Caradoc (SW)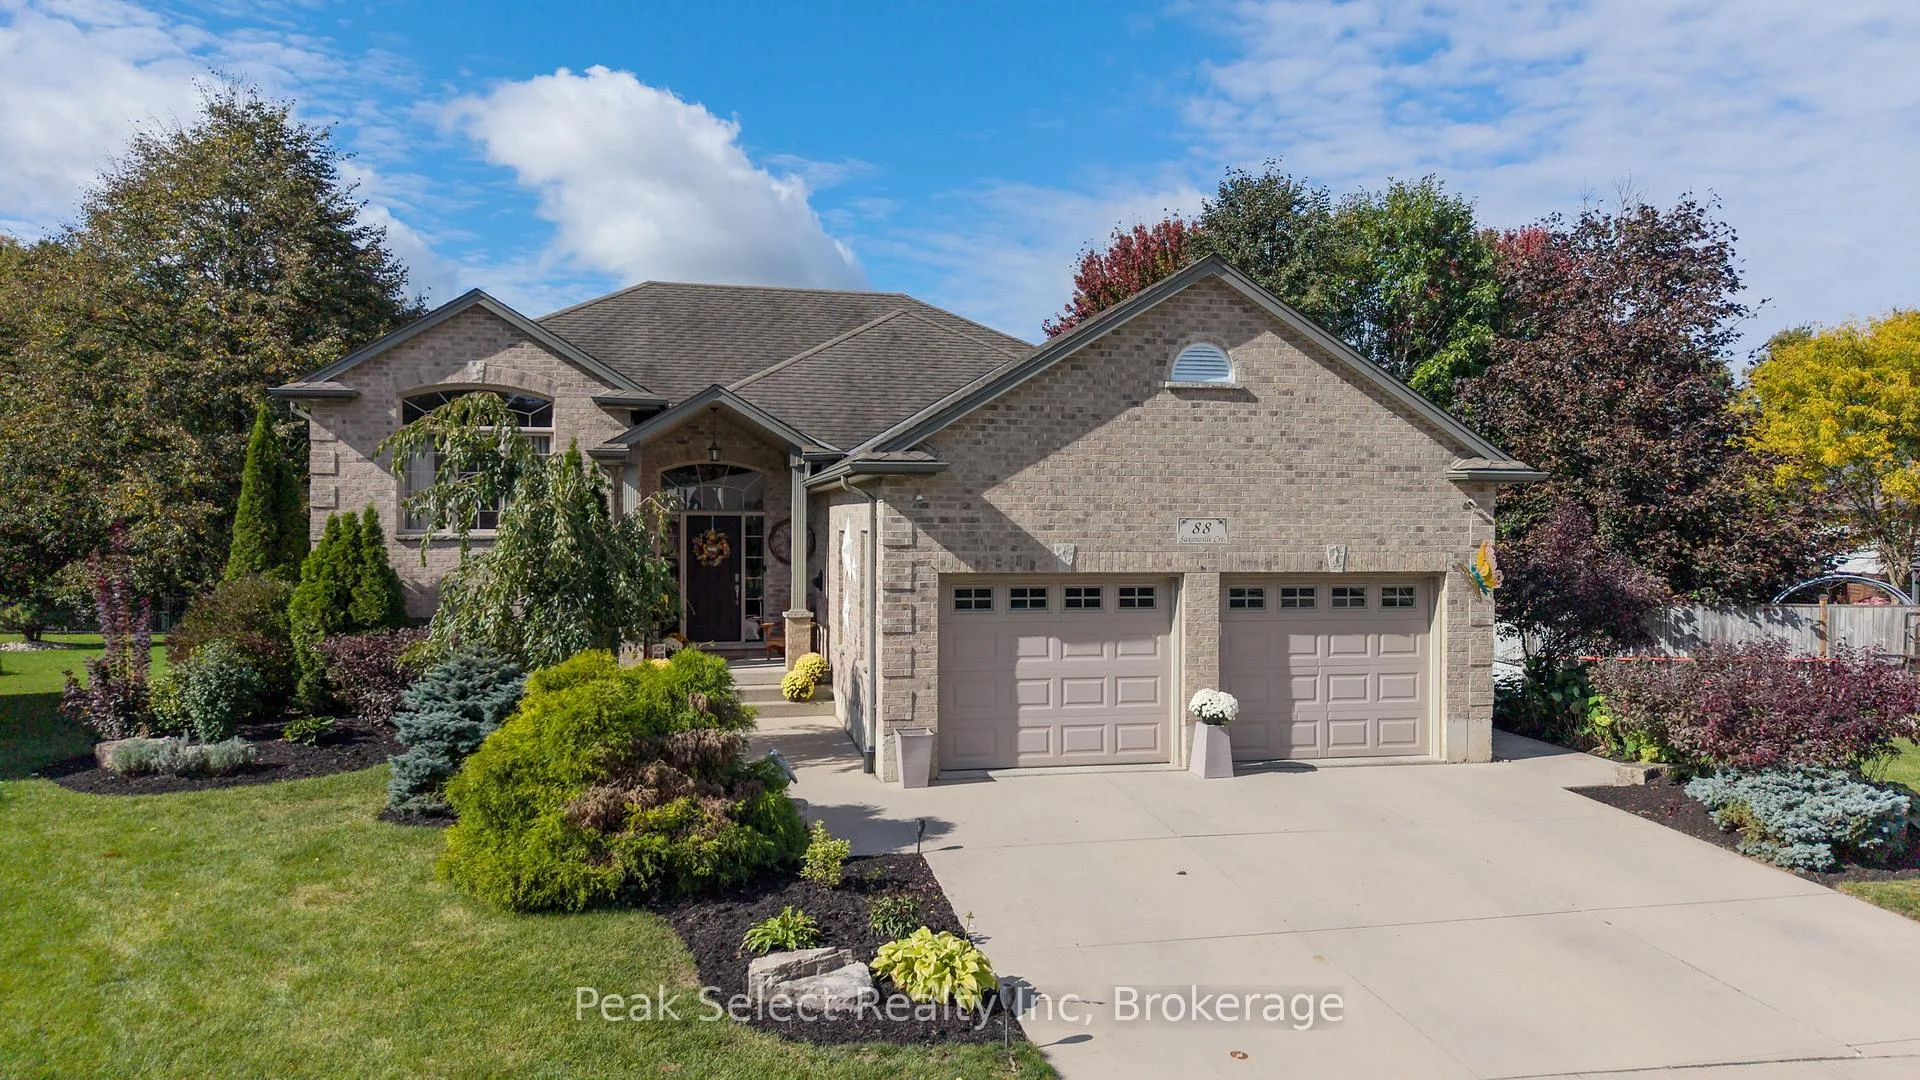
 See all 59 photos
Book a viewing
Ask HOMEH
About this home
88 Saxonville Court, Strathroy-Caradoc
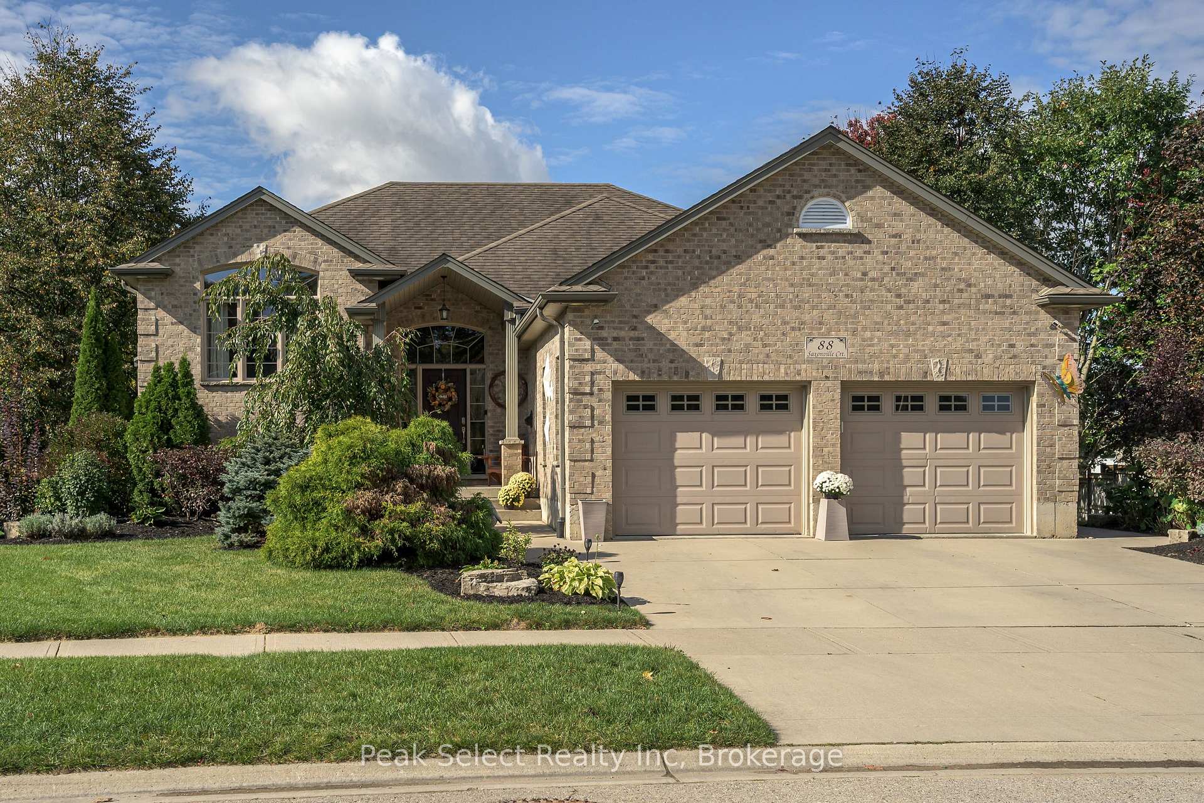
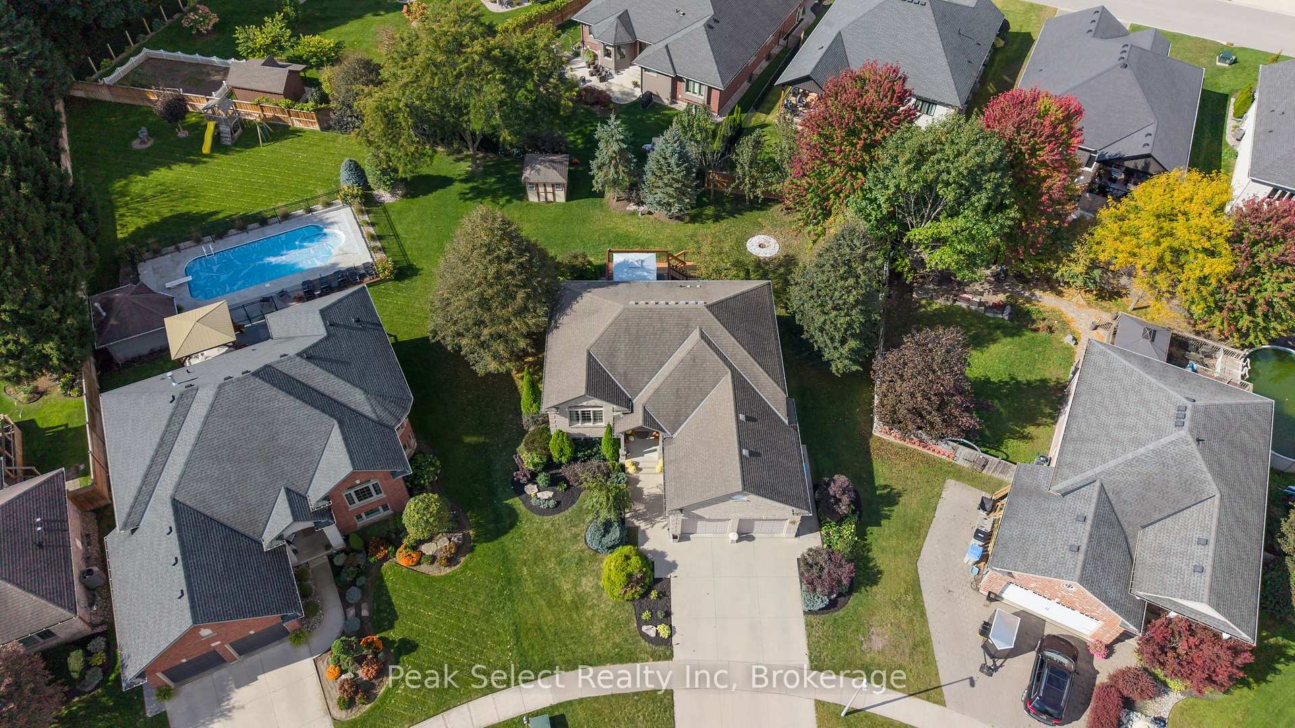
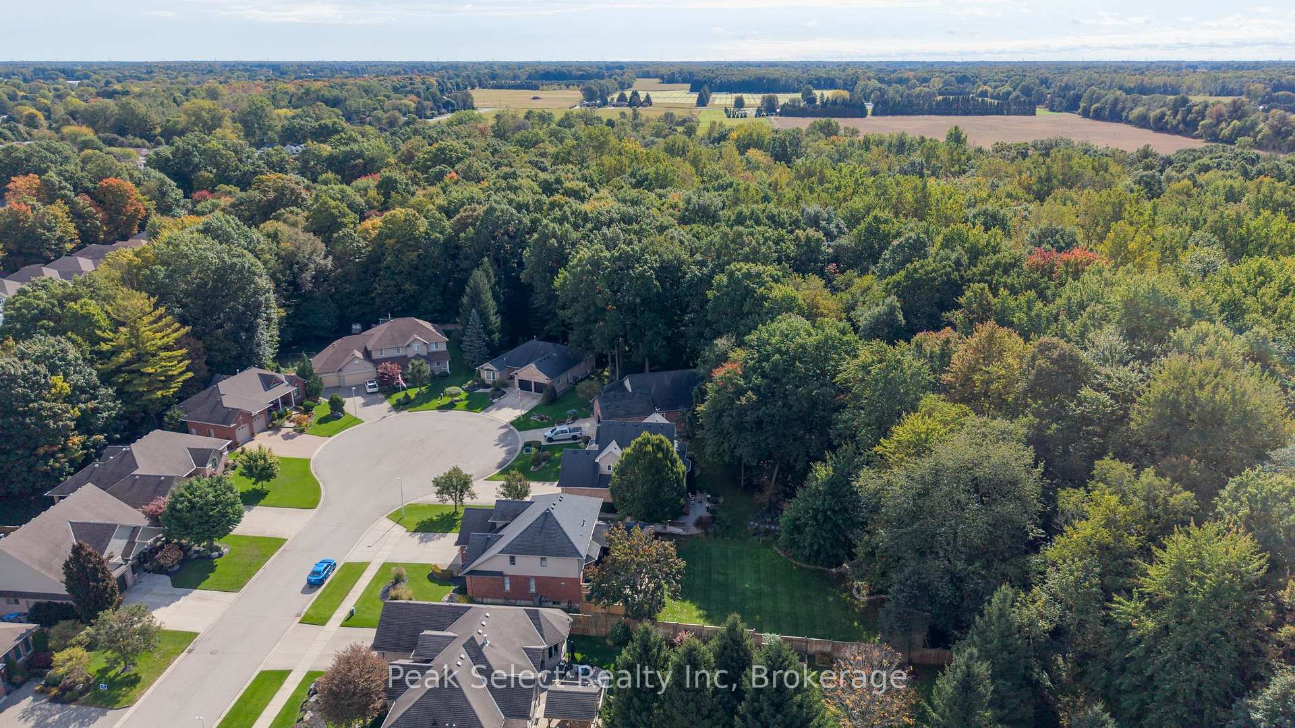
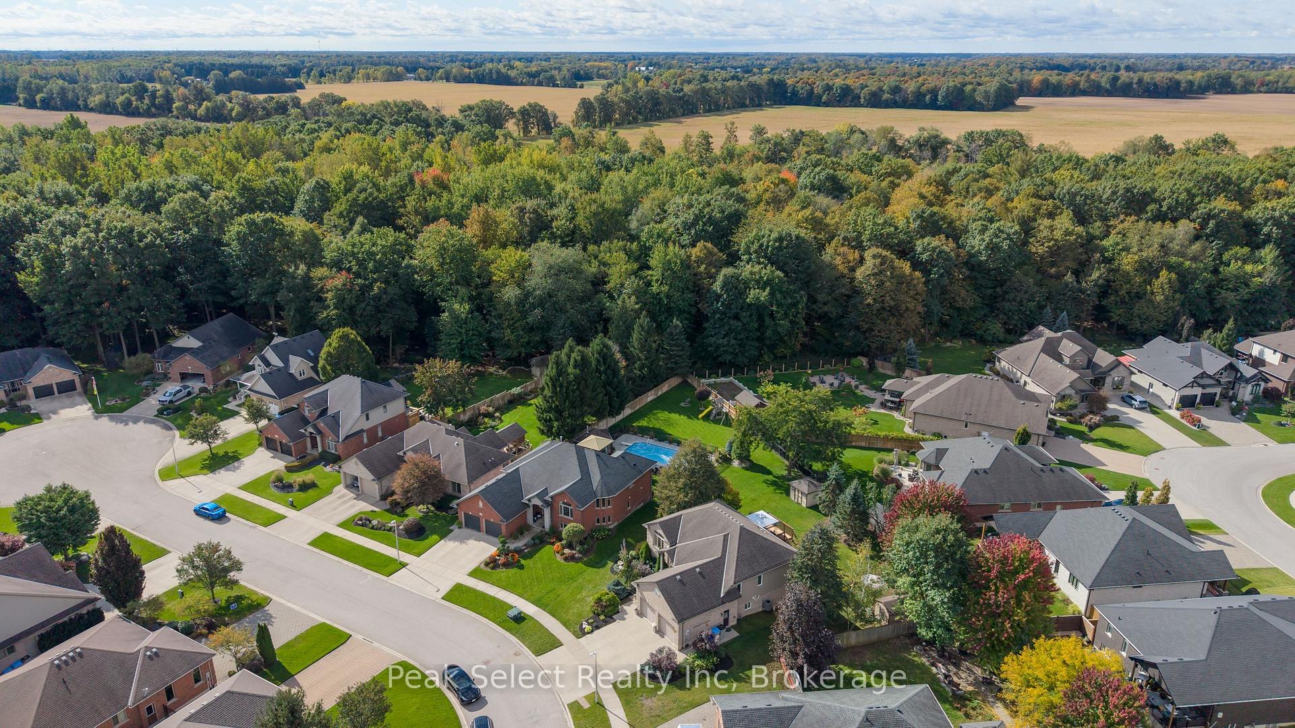
Yes, you will need to view this home for your family. It could be your ideal family home! This home is found on an in-demand cul-de-sac, has the most lovely landscaping providing picturesque views from most windows & very inviting curb appeal on a rare extra large, pie lot. Don't miss: 4-5 bedrooms; 3 bathrooms, kitchenette, and attached full 2 car garage. Ready to move in with these Updates: 2024 stainless steel Fridge, stainless steel slide in stove, dishwasher & microwave/fan; 2024 central air & 2024 gas, forced air furnace with contemporary digital screen/thermostat; 2024 three new toilets; firepit; main level painted; as well, stained and extensively refurbished 2026, 2 storey, deck. You will find higher end features such as: lever handles, 800 series style doors, designer-like taps; 3 piece ensuite with shower; vaulted ceilings in living room with gas fireplace; 2 storey foyer open to living room & dining area; Spacious kitchen with closet pantry, & island with granite counter; hardwood & ceramic floors; a FULL walkout across rear of home; large 2 storey deck with gazebo; direct gas bbq hook-up; higher end cabinetry throughout; mirolin sinks; big windows; on-demand water heater rental; central vacuum; 2 storey pillared front porch; 8 ft wide front concrete sidewalk; extra wide concrete driveway; 2 door, two car, extra wide garage with inside entry; and a sand point well, in addition to municipal water. Great value, for this hard-to-find combination in this family home in great area on a cul-de-sac. Book your private viewing today.
Facts & features
Book a viewing
Rooms
16 rooms · 3 bathrooms
- Bathroom9′10″ × 4′9″47 sq.ft.
- Bedroom 310′ × 10′99 sq.ft.
- Bedroom 29′7″ × 10′96 sq.ft.
- Primary bedroom12′ × 14′3″171 sq.ft.
- Kitchen21′4″ × 13′5″287 sq.ft.
- Room—
- Dining room0′4″ × 0′4″0 sq.ft.
- Living room13′ × 17′4″226 sq.ft.
- Bathroom9′10″ × 5′2″51 sq.ft.
- Foyer8′1″ × 6′11″56 sq.ft.
- Family room22′6″ × 14′1″318 sq.ft.
- Kitchen14′4″ × 13′5″193 sq.ft.
- Bedroom 411′7″ × 14′1″163 sq.ft.
- Den12′3″ × 15′11″194 sq.ft.
- Other7′8″ × 10′4″79 sq.ft.
- Bathroom695′6″ × 9′9″6777 sq.ft.
Around this home
Schools nearby
School rating, out of 10.
Listing details
Helpful tools
Your HOMEH agent

"Priced 8% over our estimate. I would see it this week."
Ask HOMEH about this home
Price, neighbourhood, monthly cost. Ask anything.
HOMEH Intelligent Agent is an AI, not a licensed representative. Check anything important with your agent.