
91 Milliner Street
Strathroy-Caradoc (SW)91 Milliner Street
Strathroy-Caradoc (SW)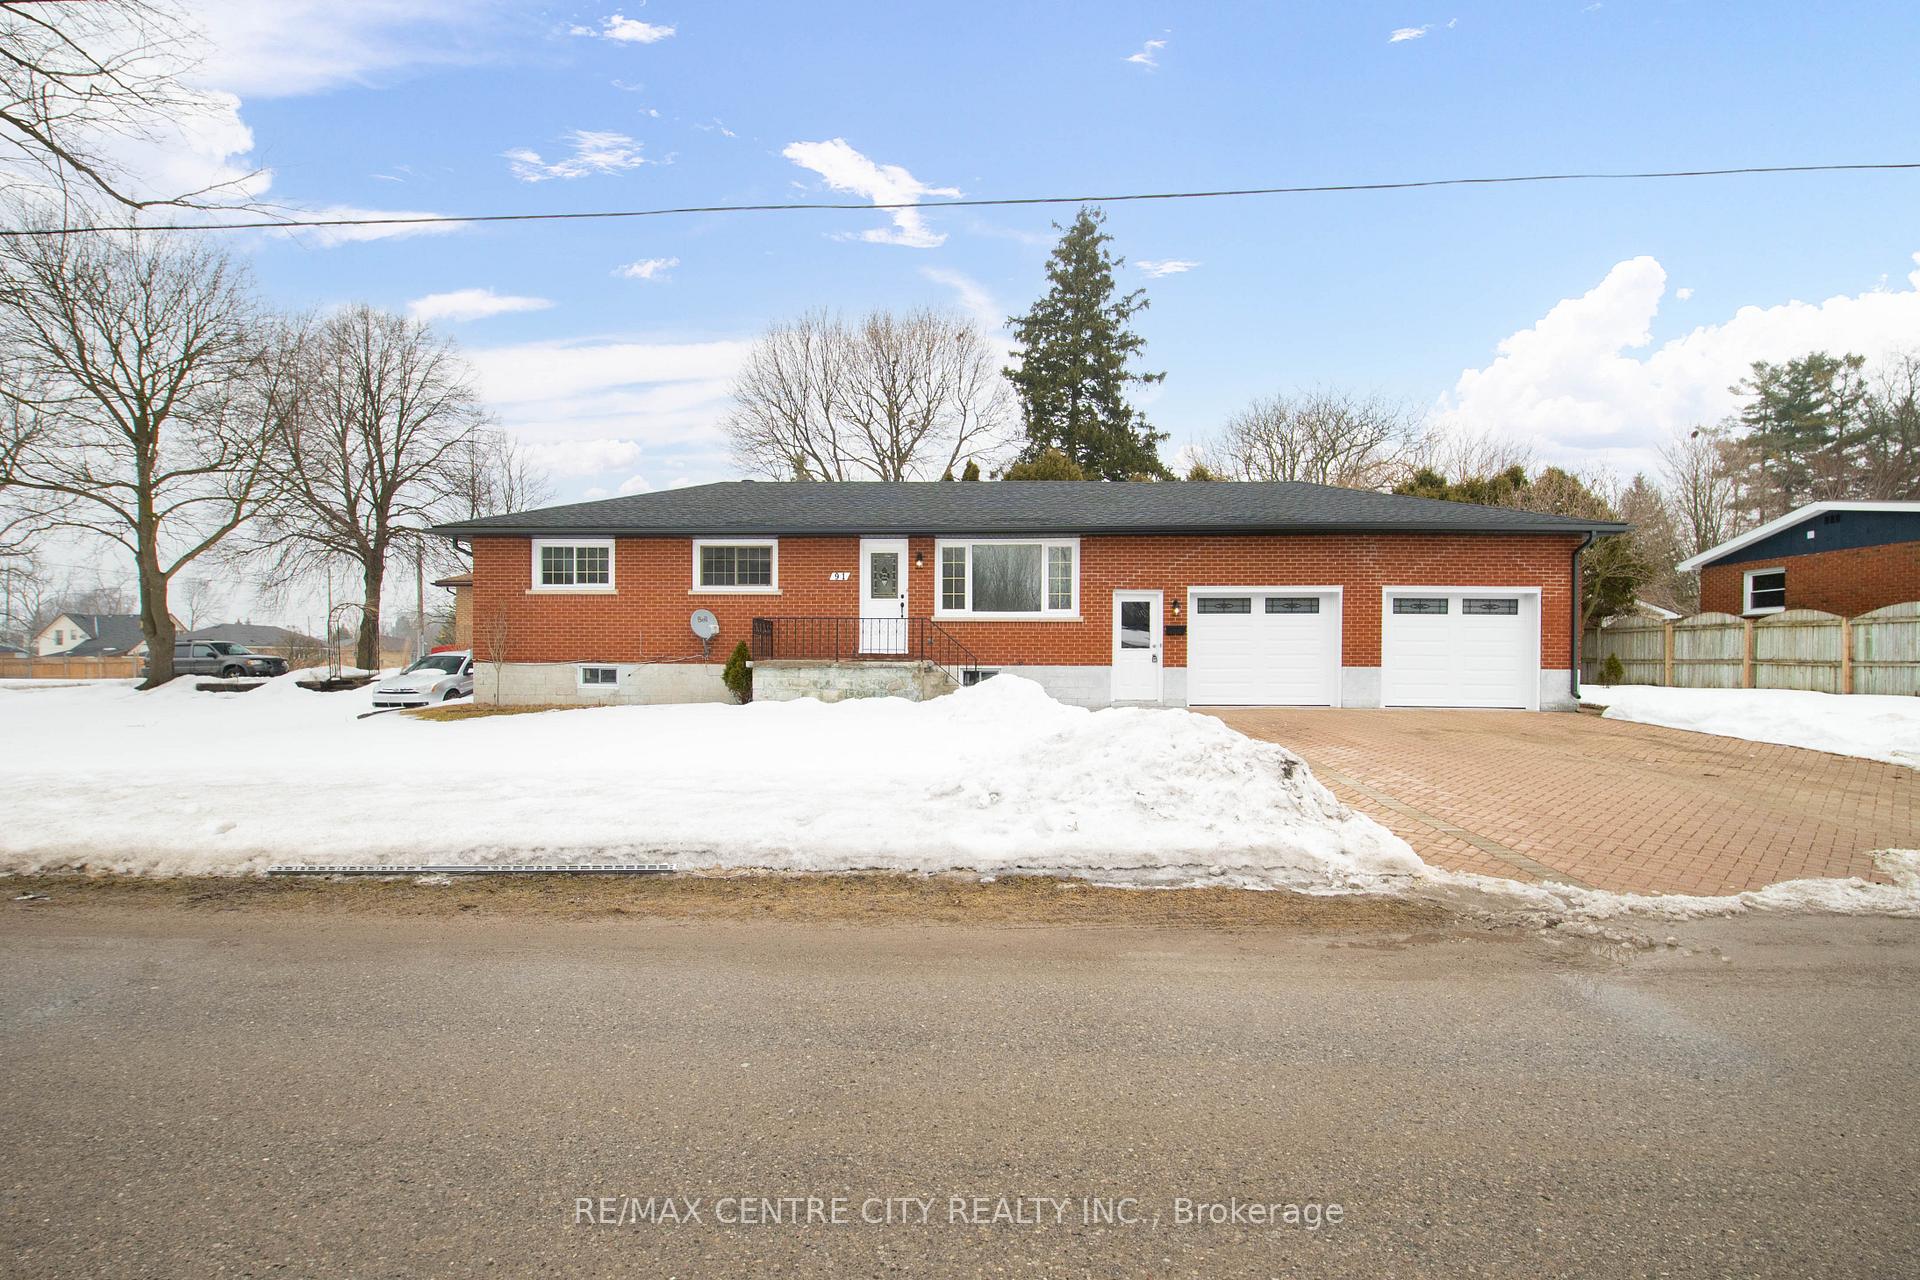
 See all 44 photos
Property history

This listing has ended. It is no longer available.
Property not available for sale or for rent.
About this home
91 Milliner Street, Strathroy-Caradoc
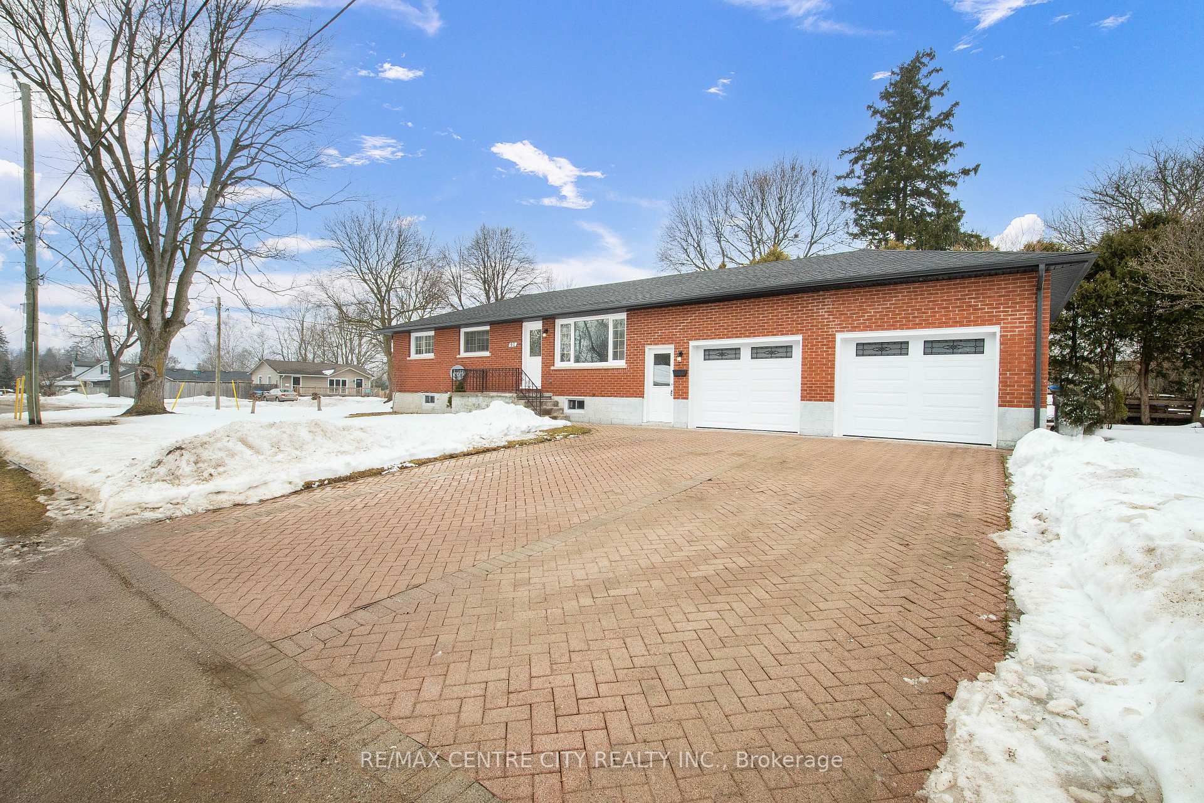
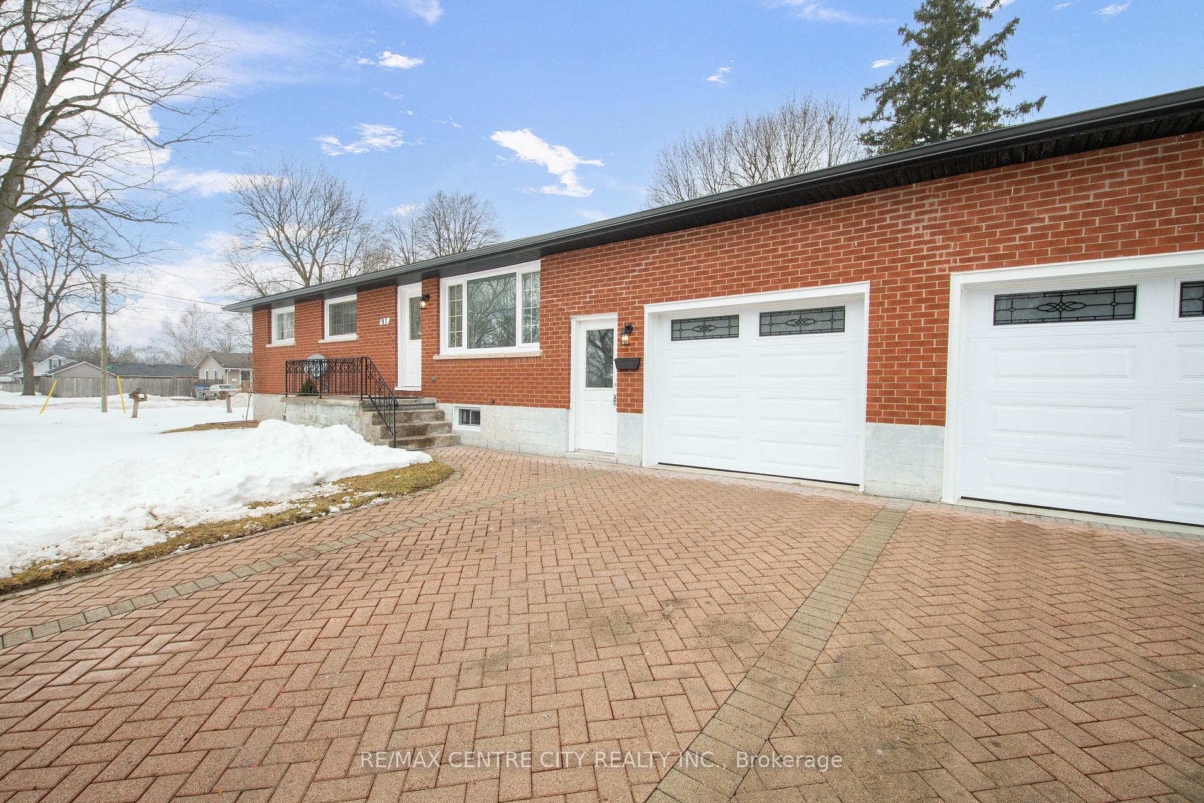
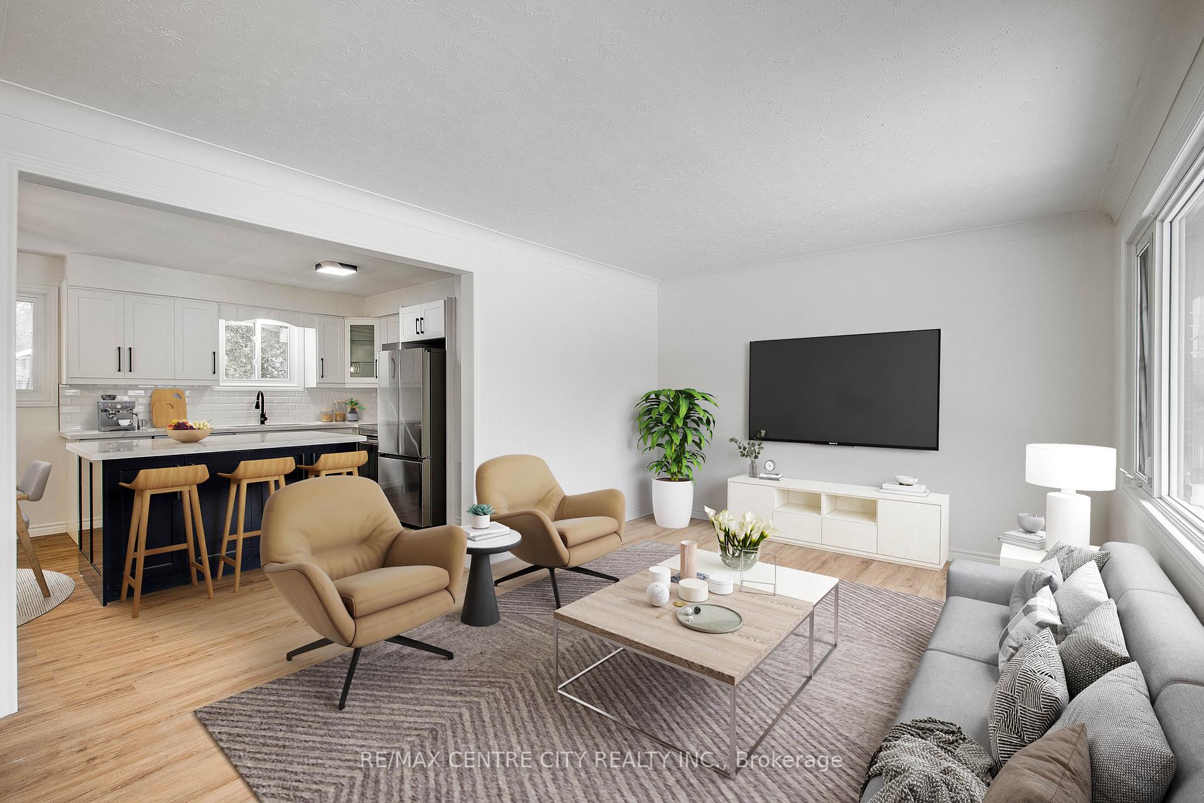
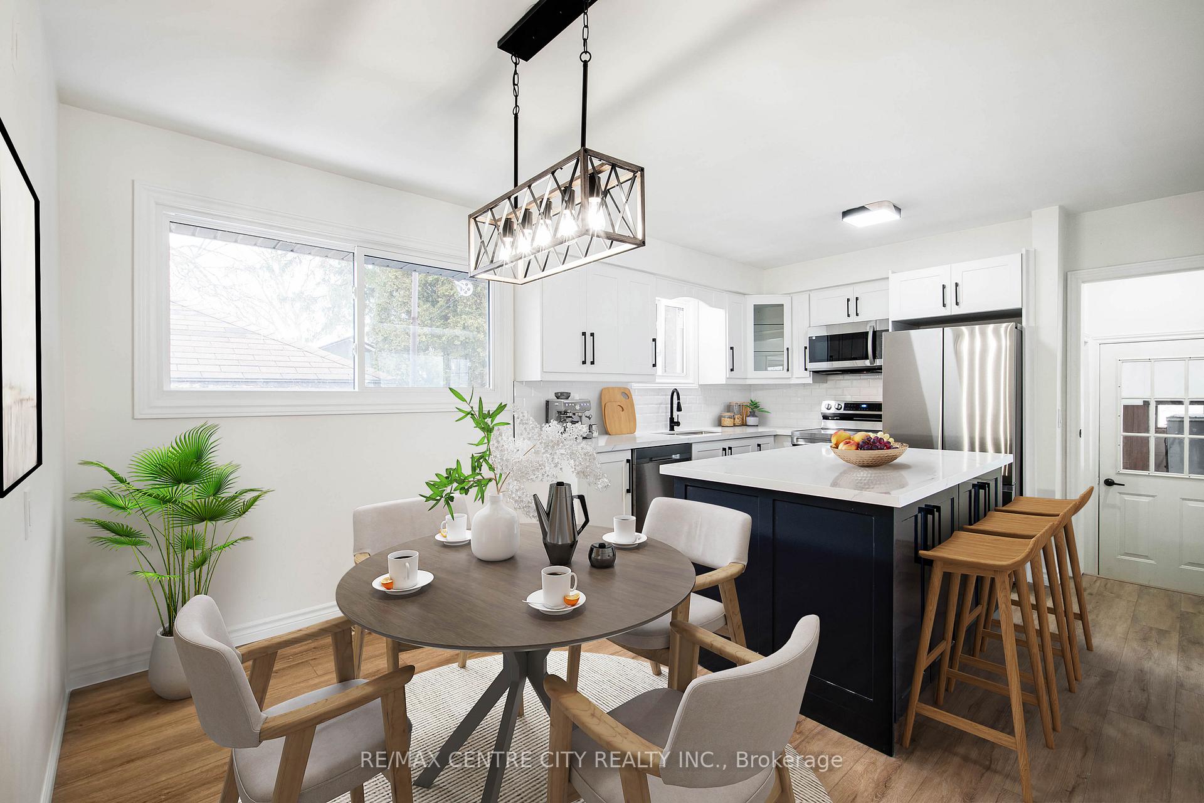
Welcome to 91 Milliner Street. This charming detached bungalow home is situated in a desirable neighborhood in Strathroy. The home exudes warmth and character with its brick exterior, double car garage and convenient double-wide parking, perfect for accommodating vehicles and storage needs. This home has a cozy yet functional layout 3+1 Bedrooms, 1+1 Kitchens, Living room, Dining, 1+1 Full bathrooms, Den/Office, Rec. room, laundry, storage and almost 1900 Sq Ft living space. A bonus separate entrance to the basement through the garage. Also, the lower level finished with a kitchen, spacious rec room, guest room, Den/office, (or add a closet and convert to a bedroom) and 3-piece bath. Fully extensively renovated with new flooring, fresh paint, new Garage doors including garage door auto opener, Open concept kitchen with Quartz countertops, movable Island with storage, new appliances, new Light fixtures, new bathrooms, New Tankless water heater system owned (2025), 125-amp new electrical panel and many more. Back yard is landscaped with trees and lots of privacy. Significant updates have already been completed in 2021, the shingles, soffits, fascia, eaves, all main floor rear windows, and two basement windows were replaced, along with the furnace and AC approximately six years ago. Absolutely move in ready cozy one floor home in Strathroy. Also, you will be stepping away from all the amenities, schools, banks, parks, recreation, downtown, etc. Do not miss this rare opportunity. Note: Property virtually staged.
Facts & features
Ask about this home
A HOMEH agent will answer your questions about this home.
Rooms
13 rooms · 2 bathrooms
- Kitchen9′1″ × 11′6″104 sq.ft.
- Dining room8′8″ × 11′6″100 sq.ft.
- Living room15′11″ × 11′9″186 sq.ft.
- Bedroom10′1″ × 9′1″92 sq.ft.
- Bedroom11′2″ × 11′9″131 sq.ft.
- Bedroom 38′1″ × 11′9″95 sq.ft.
- Bathroom2′2″ × 2′2″5 sq.ft.
- Kitchen13′3″ × 11′3″150 sq.ft.
- Recreation16′1″ × 11′1″179 sq.ft.
- Den10′ × 11′1″111 sq.ft.
- Bedroom 511′2″ × 11′7″130 sq.ft.
- Utility room10′5″ × 2′1″22 sq.ft.
- Bathroom2′4″ × 1′8″4 sq.ft.
Around this home
Schools nearby
School rating, out of 10.
Listing details
Helpful tools
Your HOMEH agent
"I would see it this week."
Ask HOMEH about this home
Price, neighbourhood, monthly cost. Ask anything.
HOMEH Intelligent Agent is an AI, not a licensed representative. Check anything important with your agent.