
 See all 42 photos
Property history

This listing has ended. It is no longer available.
Property not available for sale or for rent.
Book a viewing
Ask HOMEH
About this home
Lot 26 Hardy Drive, Strathroy-Caradoc
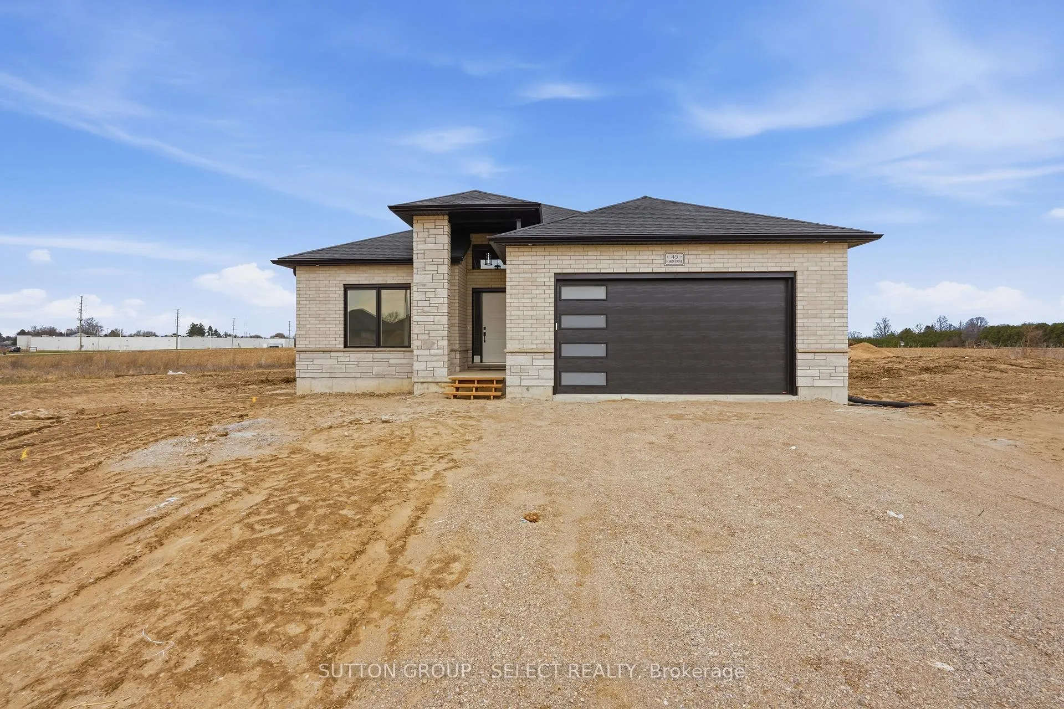
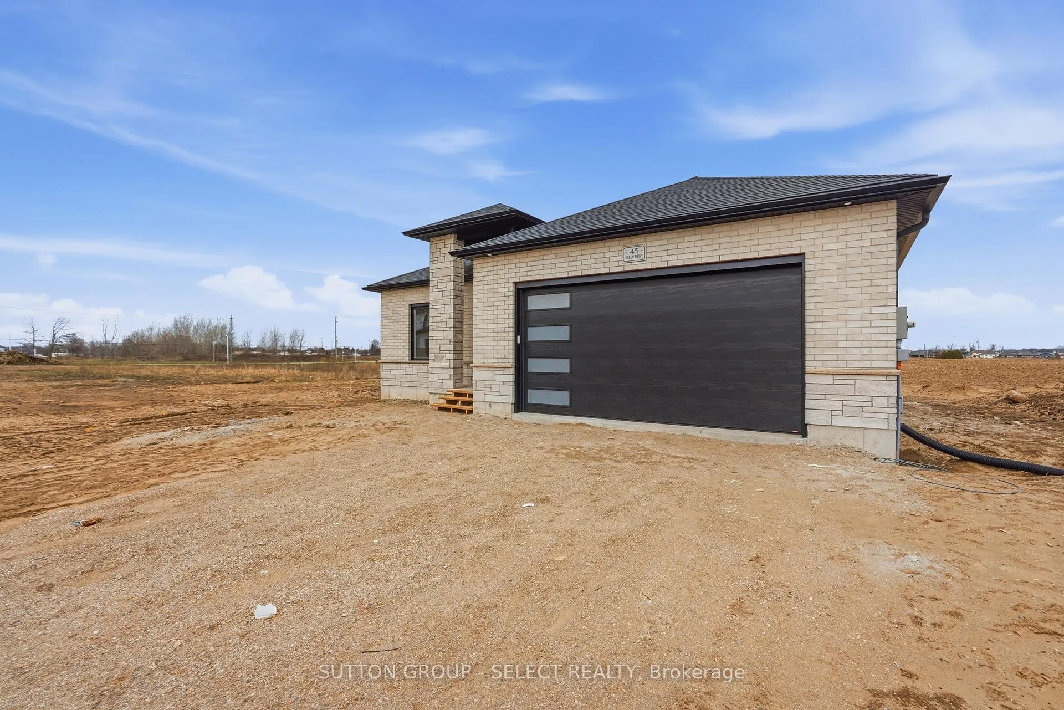
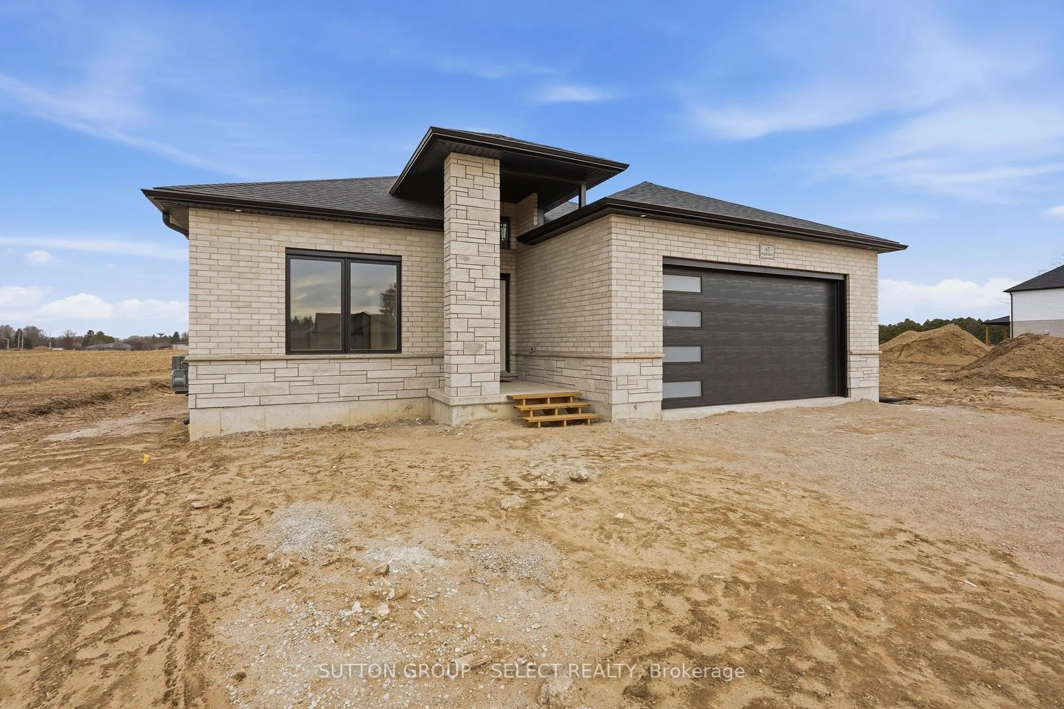
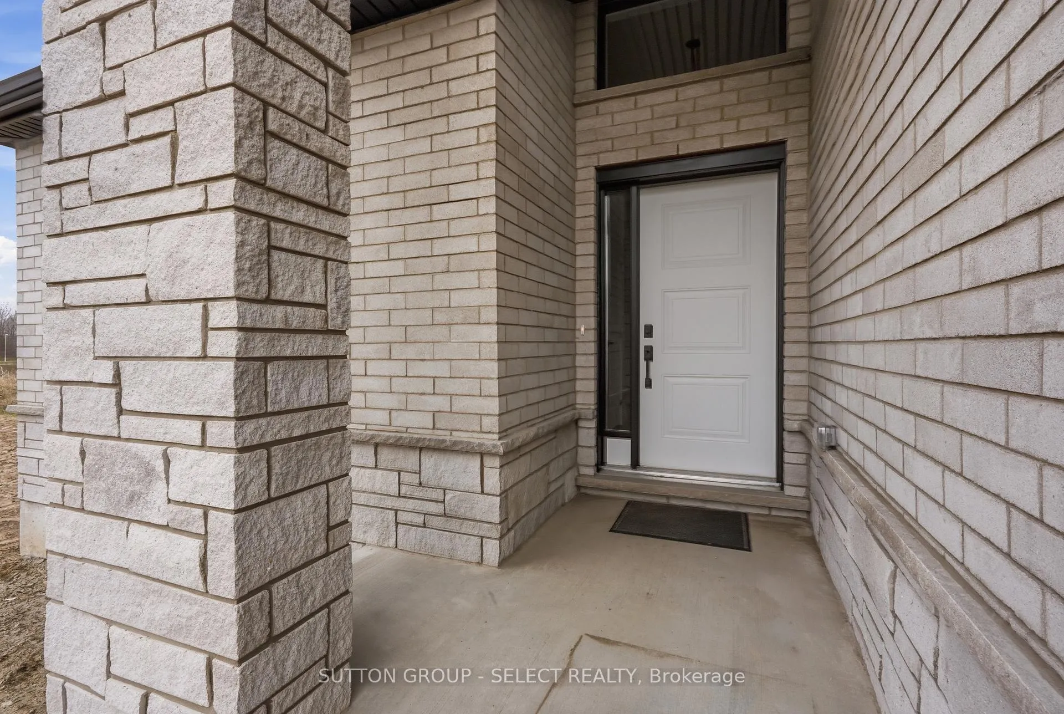
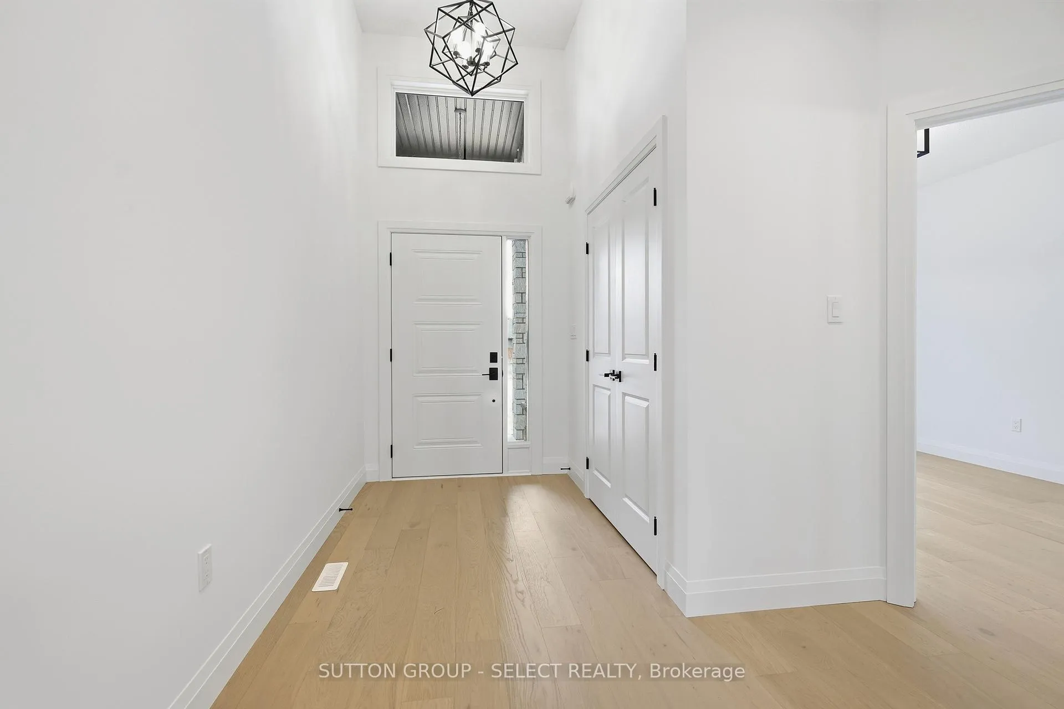
Welcome to lot 26 Hardy Drive, Platynum Constructions stunning To Be Built home located in the highly sought-after final phase of Southgrove Meadows community in Strathroy, just steps from Caradoc Sands Golf Club. This beautifully crafted home offers 2 bed, 2 bath, and an impressive array of upscale finishes that set it apart from standard builds.From the moment you arrive, the exceptional curb appeal stands out, featuring a timeless all-brick exterior with a stone skirt and inviting covered porches at both the front and rear. Inside, a grand foyer with 12-foot ceilings welcomes you into a bright, open-concept living space filled with natural light and finished with rich hardwood flooring throughout.The great room is a true focal point, showcasing an oversized tray ceiling and a modern gas fireplace, perfectly balancing warmth and contemporary style. The custom kitchen is equally impressive, complete with crisp white cabinetry, stunning quartz countertops, black hardware, and a functional layout that includes convenient access to the main floor laundry and mudroom.The adjoining dining area opens onto a covered deck with a gas line for BBQs, overlooking farm land-ideal for entertaining or relaxing outdoors. The primary suite is a private retreat, highlighted by a tray ceiling, spacious walk-in closet, and a spa-inspired ensuite featuring a walk-in tile shower. A second bedroom and full bathroom complete the main level.The lower level is unfinished to add your personal touches.Perfectly located close to shopping, dining, schools, and with easy access to Highway 402, this home offers the ideal combination of luxury, comfort, and convenience in one of Strathroy's most desirable communities. Home is TO BE BUILT - photos are from previous model.
Facts & features
Book a viewing
Rooms
7 rooms · 2 bathrooms
- Primary bedroom12′11″ × 14′6″187 sq.ft.
- Bedroom6′7″ × 13′4″88 sq.ft.
- Laundry8′7″ × 5′7″48 sq.ft.
- Foyer4′9″ × 11′4″54 sq.ft.
- Kitchen11′8″ × 12′6″146 sq.ft.
- Dining room11′6″ × 10′10″124 sq.ft.
- Living room15′10″ × 29′3″463 sq.ft.
Around this home
Schools nearby
School rating, out of 10.
Listing details
Helpful tools
Your HOMEH agent
"I would see it this week."
Ask HOMEH about this home
Price, neighbourhood, monthly cost. Ask anything.
HOMEH Intelligent Agent is an AI, not a licensed representative. Check anything important with your agent.