
 See all 40 photos
Property history

This listing has ended. It is no longer available.
Property not available for sale or for rent.
Book a viewing
Ask HOMEH
About this home
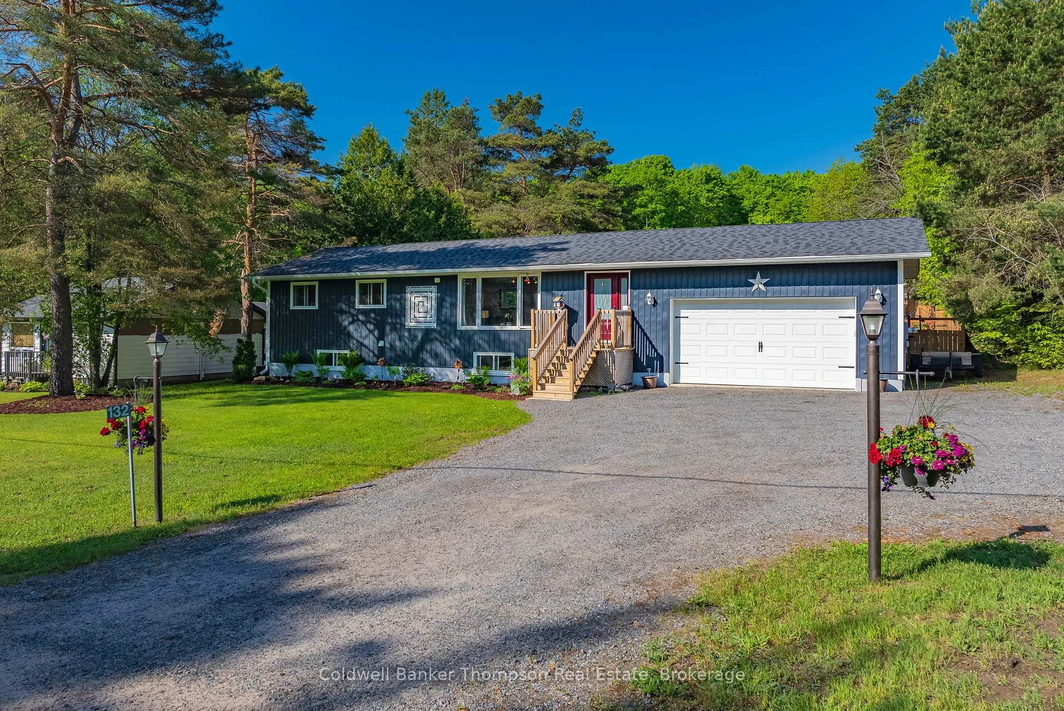
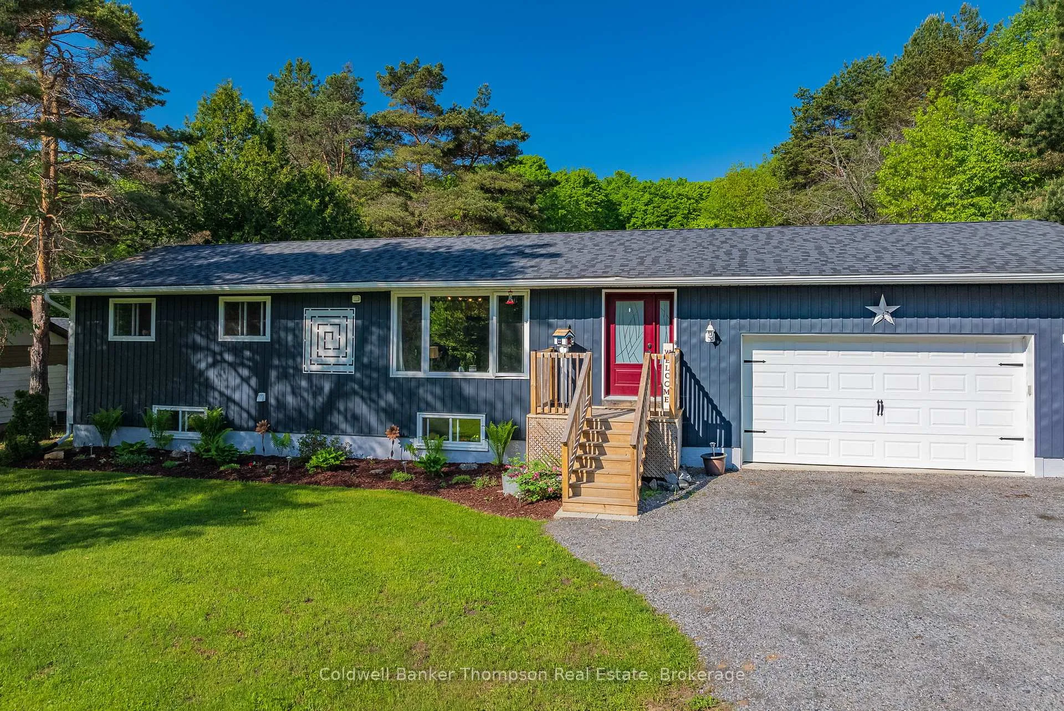
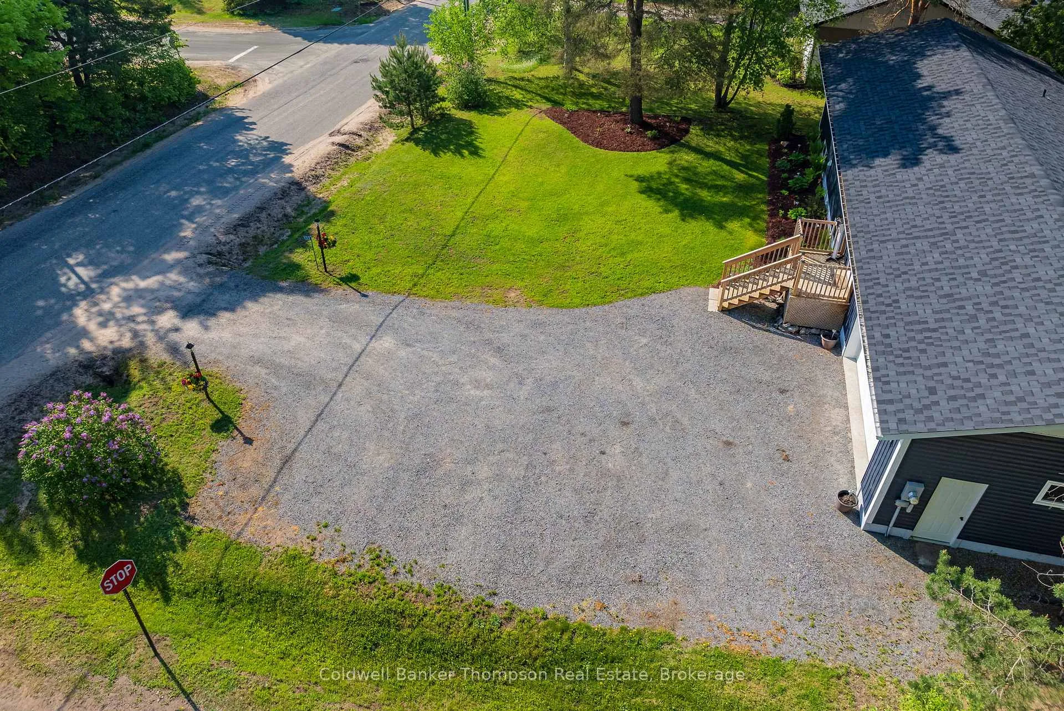
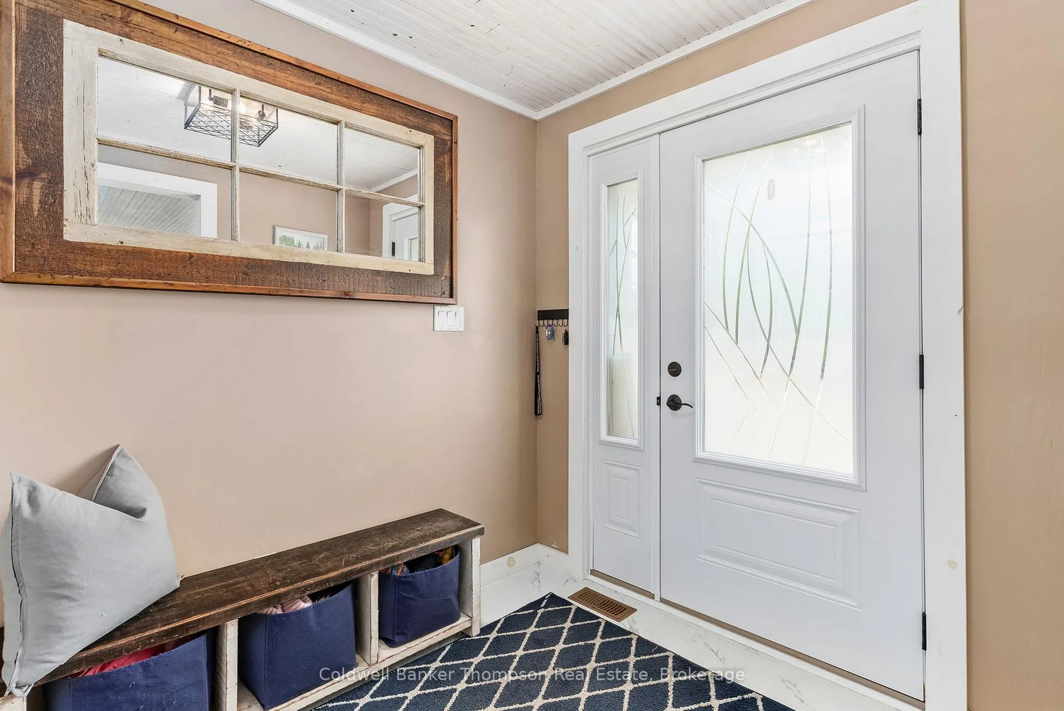
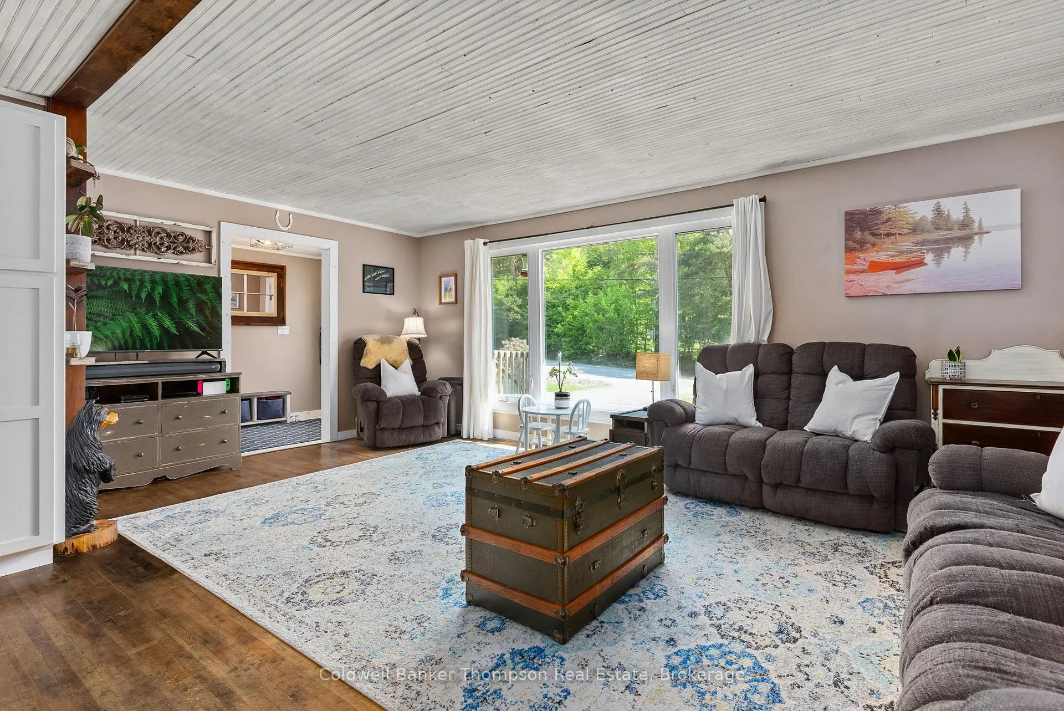
Welcome to this beautifully renovated home in the heart of the Sundridge where small-town charm meets modern comfort. This thoughtfully updated 3+1 bedroom, 1.5 bathroom home offers a bright and inviting open-concept layout, perfect for both everyday living and entertaining. The main floor features a seamless flow between living, dining, and kitchen spaces, complemented by stylish finishes and a warm, welcoming design throughout. Main floor mudroom is convenient at the entrance from the attached garage, while ample storage solutions ensure everything has its place. Downstairs, a fully finished basement provides additional living space, complete with a versatile extra bedroom-ideal for guests, an additional room can be used as a home office, gym or extra bedroom for growing families. Step outside to enjoy the expansive, fully fenced backyard-perfect for children, pets, or hosting gatherings. Unwind around the fire pit and take in the privacy and space this large yard offers. Located on the desirable township side, this property benefits from lower taxes, municipal sewers and natural gas while still being just minutes from all the amenities of the Village of Sundridge. Additionally this home is located close to Lake Bernard for year-round enjoyment. Beautifully decorated and truly move-in ready, this home is an exceptional opportunity for families, retirees, or investors alike. Book your showing today!!
Facts & features
Book a viewing
Rooms
15 rooms · 2 bathrooms
- Living room19′1″ × 12′229 sq.ft.
- Kitchen19′5″ × 11′5″221 sq.ft.
- Dining room10′11″ × 11′7″126 sq.ft.
- Bedroom10′5″ × 11′11″124 sq.ft.
- Bedroom 210′5″ × 8′83 sq.ft.
- Bedroom 38′6″ × 11′11″101 sq.ft.
- Bathroom5′ × 8′40 sq.ft.
- Mud room6′6″ × 9′6″62 sq.ft.
- Foyer6′6″ × 8′6″55 sq.ft.
- Recreation14′4″ × 8′6″122 sq.ft.
- Bedroom 412′2″ × 10′10″132 sq.ft.
- Laundry10′1″ × 11′1″112 sq.ft.
- Office11′1″ × 10′10″120 sq.ft.
- Bathroom7′5″ × 6′10″50 sq.ft.
- Utility room12′ × 7′7″91 sq.ft.
Around this home
Schools nearby
School rating, out of 10.
Listing details
Helpful tools
Your HOMEH agent
"I would see it this week."
Ask HOMEH about this home
Price, neighbourhood, monthly cost. Ask anything.
HOMEH Intelligent Agent is an AI, not a licensed representative. Check anything important with your agent.