
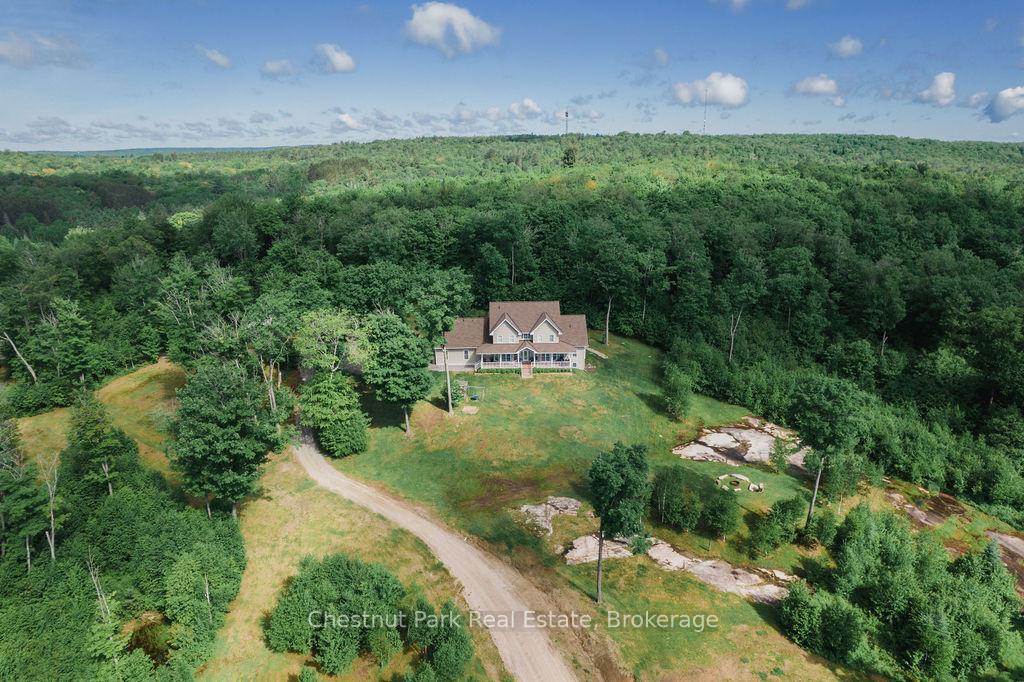
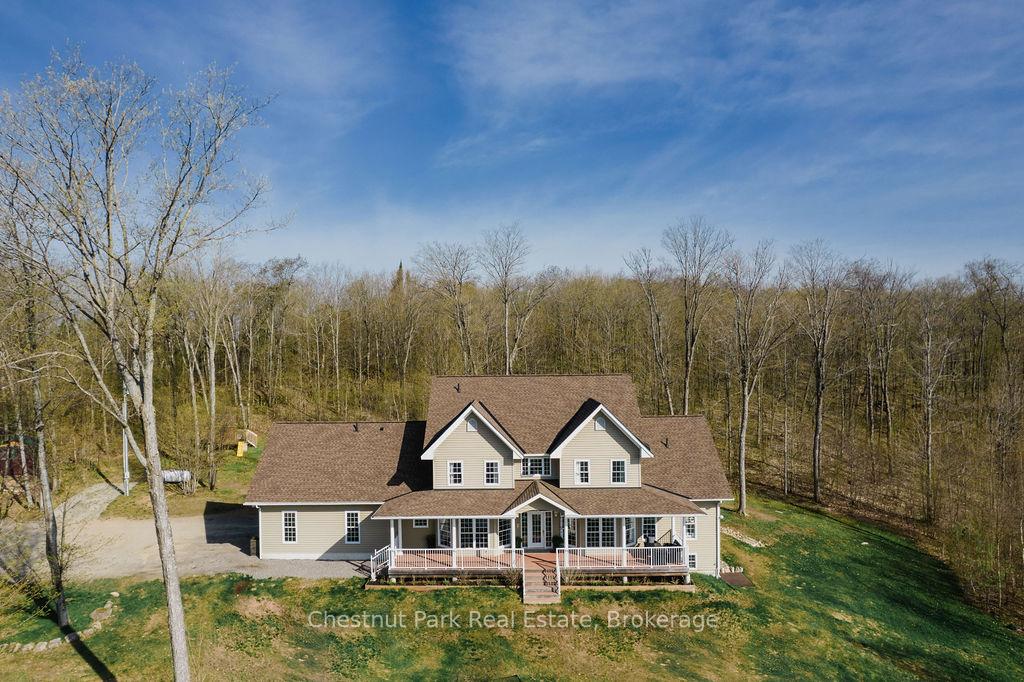
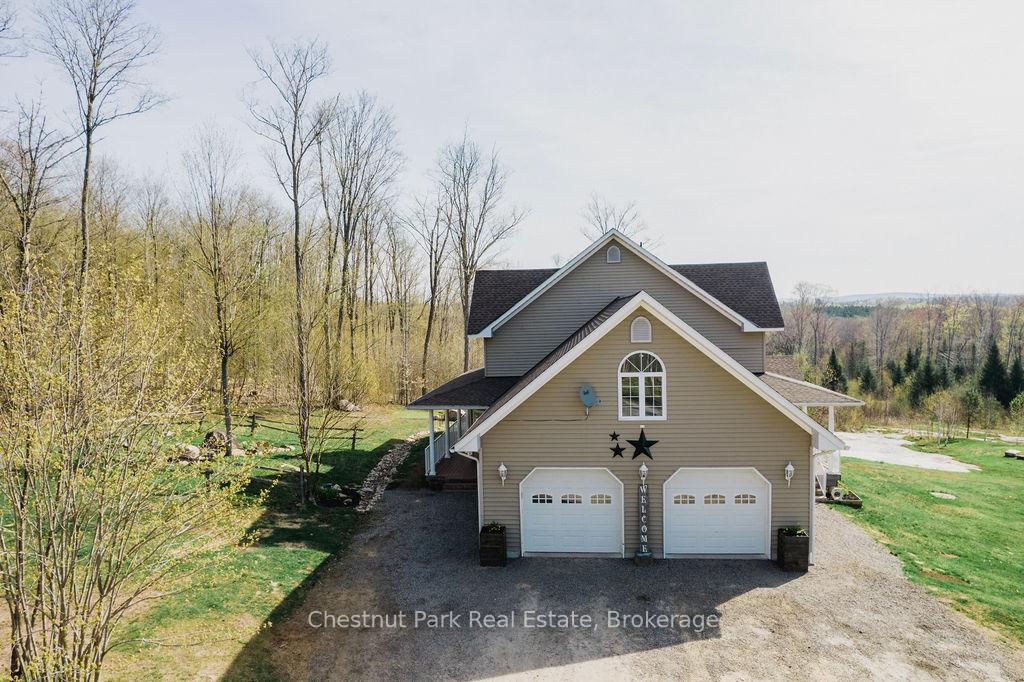
Front of 383 Tower Road
383 Tower RoadStrong
Sold
1/50
Ontario Real Estate › Strong
Front of 383 Tower Road
383 Tower RoadStrong
Sold
See all 50 photos
DetachedMLS X12000311
Sold for:Sold Mar 28, 2025
5+1 Bedrooms
5 Bathrooms
2 Garage
3.5K~5K Sq.Ft.
790.84 x 1,332.35 ft Lot
$5,471 Tax/yr

Property history

2 salesSign in to see sold prices

This home has sold. It is no longer available.

Property not available for sale or for rent.

See similar homes for saleFree Home EvaluationHow Much Is My Home Worth?Sell with HOMEHHOMEH One: full-service selling for a 1% listing fee. The buyer's agent commission is separate.

Contact agent

Leave your name and number. A HOMEH agent calls you back.

Ask about this home

A HOMEH agent will answer your questions about this home.
Ask a question

Ask HOMEH

Ask about this home

About this home

383 Tower Road, Strong

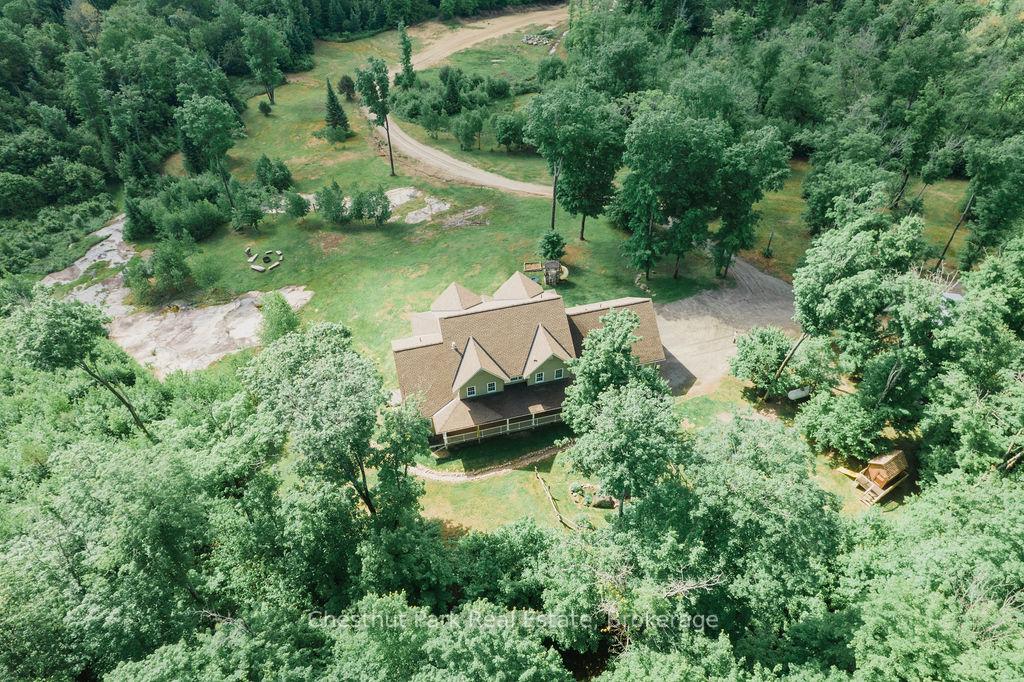
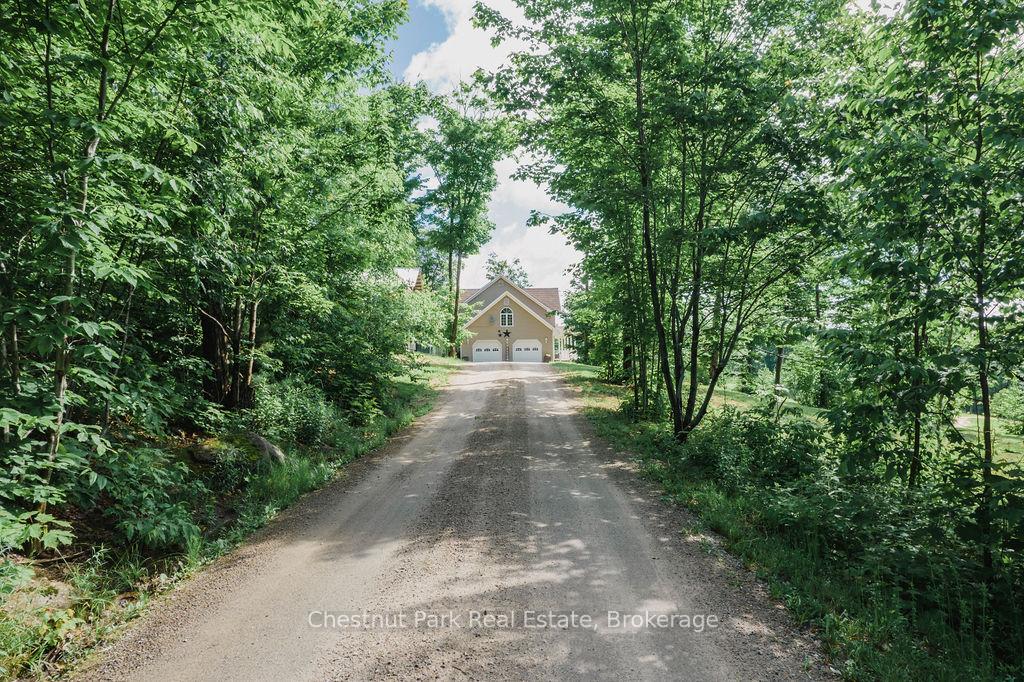
Nestled within a breathtaking 27-acre hardwood forest, this remarkable modern farmhouse offers over 4,700 sq. feet of beautifully crafted living space. Designed by Don Gardner and built in 2004, this home combines timeless elegance with modern comforts. It features two spacious primary suites, each with a walk-in closet and ensuite, along with an additional four bedrooms and three bathrooms to accommodate family and guests. At the heart of the home is the impressive great room, where a soaring cathedral ceiling and a stunning floor-to-ceiling hand-split Muskoka granite fireplace create a warm and inviting atmosphere. The centrally located kitchen is perfect for both casual and formal gatherings, with a cozy breakfast nook on one side and a formal dining room on the other. A one bedroom inlaw suite with a full kitchen and 3 piece ensuite bath is perfect for a multi-generational family. Natural light floods every room through large windows that showcase breathtaking views of the surrounding forest. A covered porch extends along the entire front and back of the house, offering a peaceful retreat where you can relax and enjoy the sights and sounds of nature at any time of day.Beyond the property, 100 acres of Crown land provide endless opportunities for outdoor adventure. Meandering trails lead through scenic woodlands to wetlands and ponds, ideal for exploring year-round. Tap your own maple trees and make fresh syrup, gather around the fire pit to share stories with loved ones, or snowshoe to the pond for a winter picnic. Wildlife enthusiasts will appreciate the frequent visits from moose, deer, and turkeys, making this an ideal location for photography and quiet reflection.With no neighbors in sight, this property offers unmatched privacy and tranquility, a true retreat from the hustle and bustle of everyday life. As you drive up the laneway, you'll feel the undeniable charm and warmth of this exceptional home, a place where cherished memories are waiting to be made.

Accessory ApartmentAir ExchangerAuto Garage Door RemoteCentral VacuumGenerator - PartialGuest Accommodations

Facts & features

TypeDetached
Style2-storey
Built16-30
Size3.5K~5K Sq.Ft.
Lot790.84 x 1,332.35 ft
Tax$5,471 (2024)
HeatingForced air, propane
CoolingCentral air
BasementApartment, finished with walk-out
Parking6 drive
WaterWell
FireplaceYes, family room, propane, fireplace insert

Ask about this home

A HOMEH agent will answer your questions about this home.

Ask a question

Rooms

18 rooms · 5 bathrooms
Main floor9 rooms
  • Great room23′ × 22′506 sq.ft.
  • Kitchen13′3″ × 12′159 sq.ft.
  • Dining room13′3″ × 13′3″176 sq.ft.
  • Breakfast13′5″ × 13′3″178 sq.ft.
  • Sitting13′6″ × 13′6″182 sq.ft.
  • Primary bedroom15′3″ × 13′9″210 sq.ft.
  • Bathroom17′3″ × 10′2″176 sq.ft.
  • Laundry23′ × 22′506 sq.ft.
  • Bathroom6′9″ × 4′10″33 sq.ft.
Second floor6 rooms
  • Primary bedroom15′1″ × 14′211 sq.ft.
  • Bathroom9′10″ × 6′1″60 sq.ft.
  • Bedroom 215′1″ × 13′3″200 sq.ft.
  • Bedroom 313′3″ × 13′1″174 sq.ft.
  • Bedroom 413′2″ × 11′8″154 sq.ft.
  • Bathroom11′8″ × 4′11″57 sq.ft.
Basement3 rooms
  • Family room28′5″ × 9′255 sq.ft.
  • Bedroom14′9″ × 12′9″188 sq.ft.
  • Bathroom35′5″ × 23′11″849 sq.ft.
Bathrooms5
5-pcMain4-pcSecond4-pcSecond3-pcBasement2-pcMain
Thinking of selling your home?See what your home is worth today.

Around this home

Mountainview Rd.

Listing details

MLS® numberX12000311
Listed onMar 4, 2025
Days on market24
UpdatedMar 28, 2025
Listing brokerageChestnut Park Real Estate
Possession2025-04-04 / Flexible

Helpful tools

Mortgage calculator
Closing costs
Land transfer tax
Buyer guide

Your HOMEH agent

NimaHOMEH agent · Strong

"I would see it this week."

Ask Nima

Ask HOMEH about this home

Price, neighbourhood, monthly cost. Ask anything.

HOMEH Intelligent Agent is an AI, not a licensed representative. Check anything important with your agent.

© 2026 HOMEH Inc., Brokerage · RECO Registration #6000380 · 505 Highway 7 East, Units 308 & 309, Thornhill, ON L3T 7T1 · Listing data courtesy of the MLS® System of the listing brokerage, deemed reliable but not guaranteed.

Disclaimers and terms

HOMEH is operated by HOMEH Inc., a licensed Ontario real estate brokerage regulated by the Real Estate Council of Ontario (RECO) under the Trust in Real Estate Services Act, 2002 (TRESA). Under TRESA, consumers are entitled to the RECO Information Guide before entering into a representation agreement. Broker of Record Licence #5034208. Toronto Regional Real Estate Board Member #20004000.

Cashback Rebate. Paid by HOMEH Inc., Brokerage from the commission it receives, on closing, to eligible buyers who came to HOMEH as HOMEH leads. Subject to the buyer representation agreement, lender approval and legal limits; amounts vary with price, commission received and transaction type. Not a government incentive, tax credit or refund. Full terms and conditions apply.

Mortgage. Payment figures are estimates for illustration only, not an offer to lend; all financing is on approved credit (OAC). HOMEH Inc., Brokerage is not a mortgage broker, agent or lender; mortgage products and advice come from independent professionals licensed by the Financial Services Regulatory Authority of Ontario (FSRA).

HOMEH Estimate. Worked out with automated tools from recent nearby sales of similar homes. For information only, not an appraisal.

Accuracy. Listings, market data, photos, school, transit and neighbourhood information come from sources believed reliable, including the MLS® System and the Toronto Regional Real Estate Board (TRREB), but are not warranted accurate, current or complete. MLS® listing data is copyright TRREB. It must only be used by consumers with a bona fide interest in the purchase, sale or lease of real estate, and not for any commercial purpose.

Programs. Programs, incentives and benefits on this website are privately administered, may change or end without notice, and imply no government authority, endorsement or affiliation.

Not intended to solicit clients currently under contract with another brokerage.

The trademarks REALTOR®, REALTORS® and the REALTOR® logo are controlled by The Canadian Real Estate Association (CREA) and identify real estate professionals who are members of CREA. The trademarks MLS®, Multiple Listing Service® and the associated logos are owned by CREA and identify the quality of services provided by real estate professionals who are members of CREA. Used under licence.
