
1942 Keen Street
Sudbury Remote Area1942 Keen Street
Sudbury Remote Area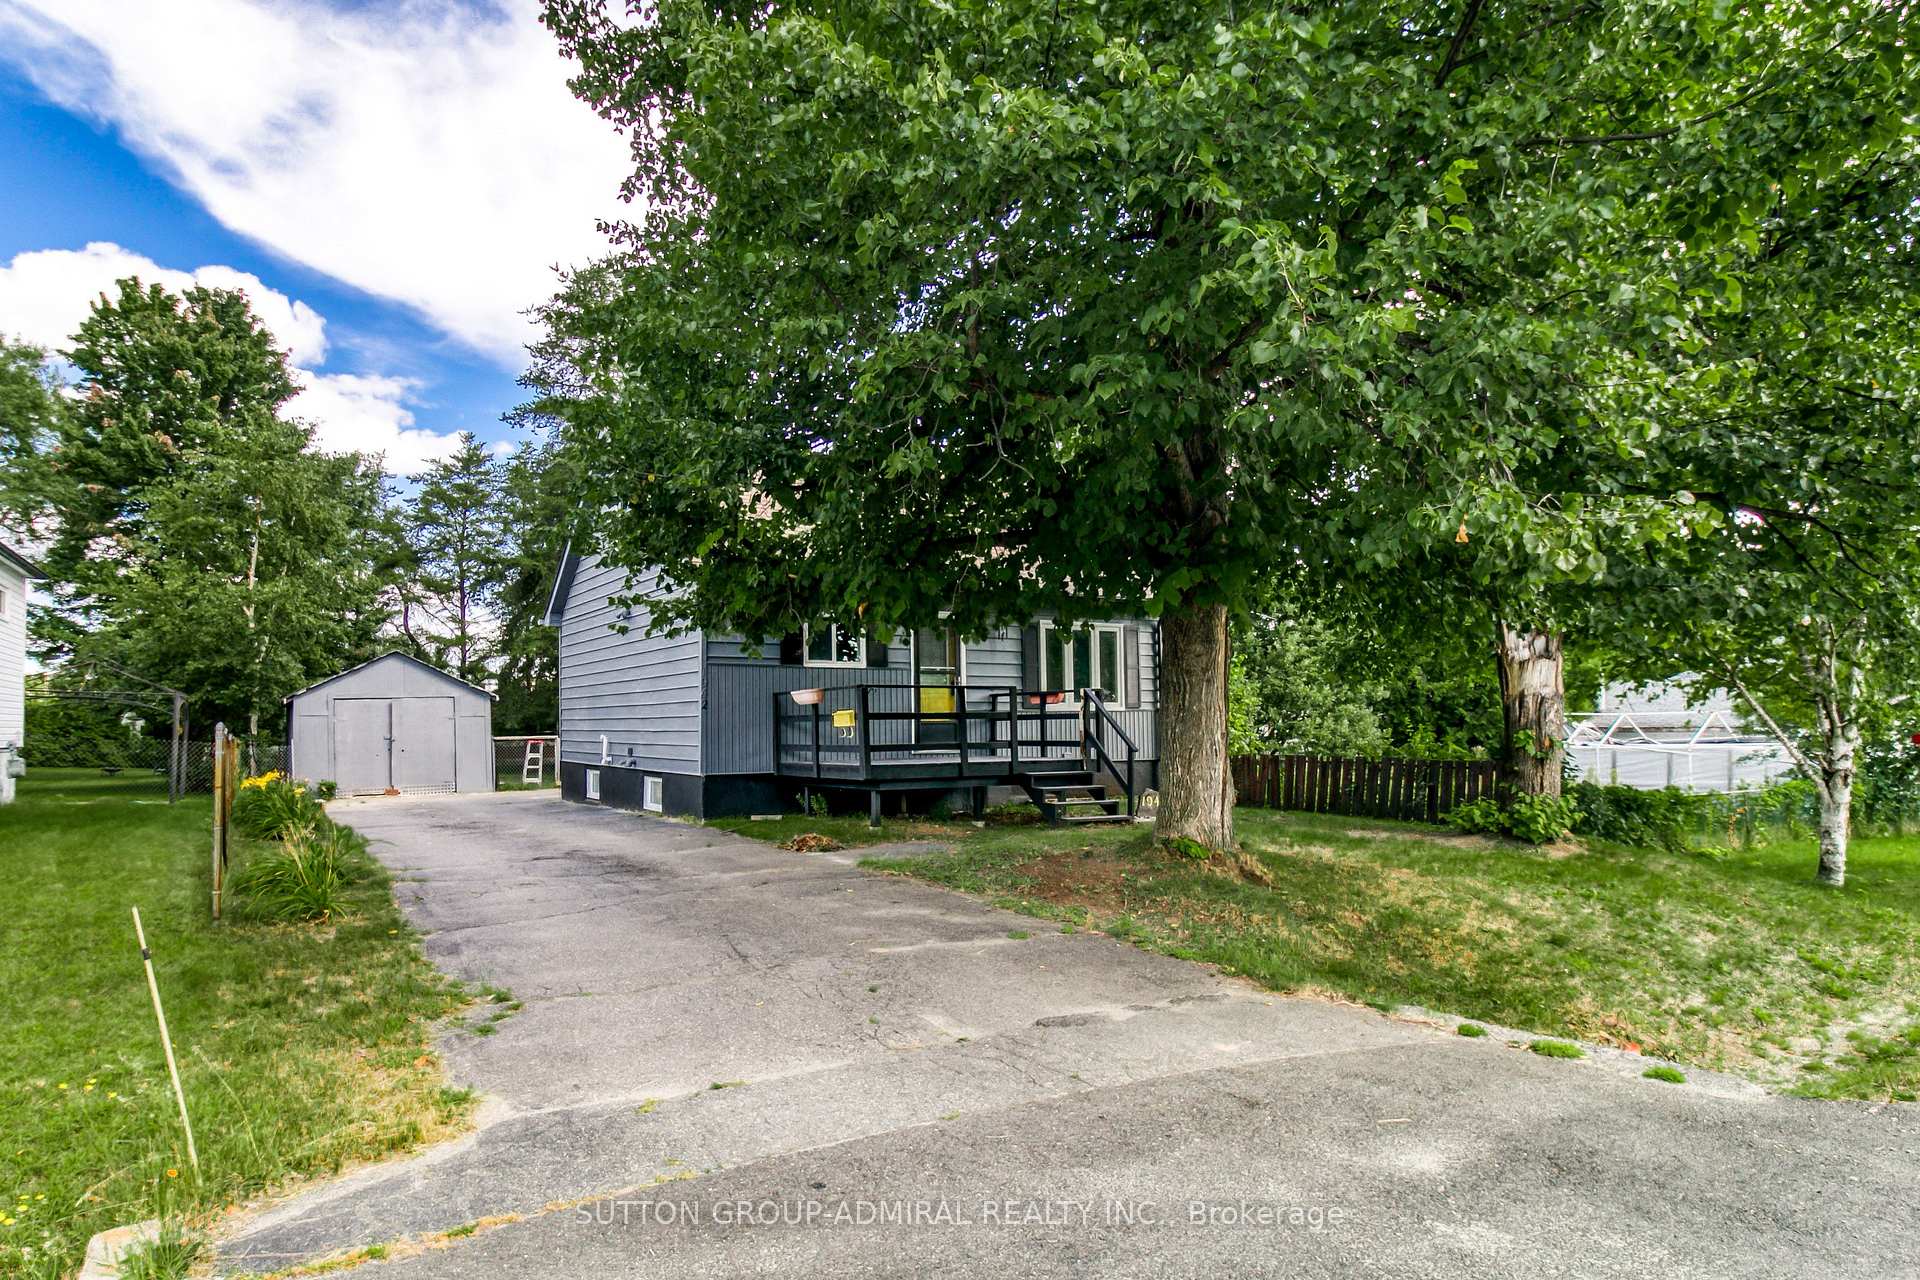
 See all 19 photos

About this home
1942 Keen Street, Sudbury Remote Area
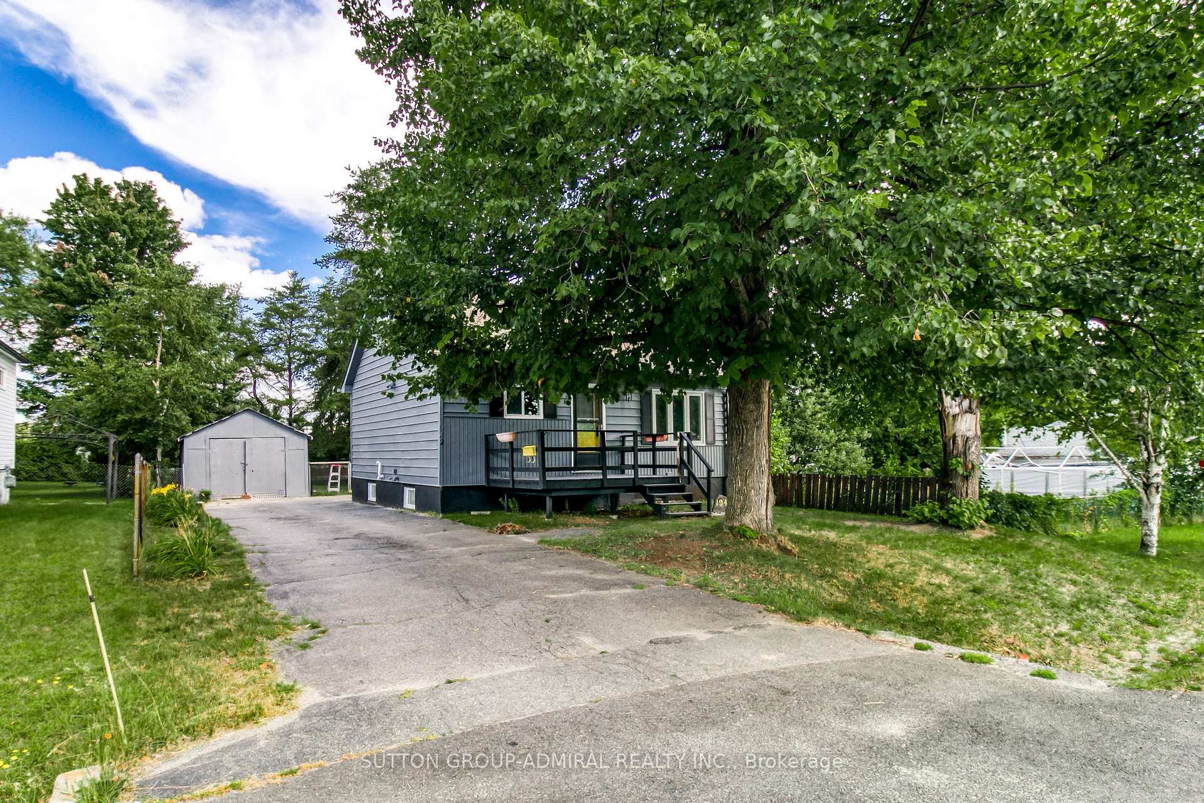
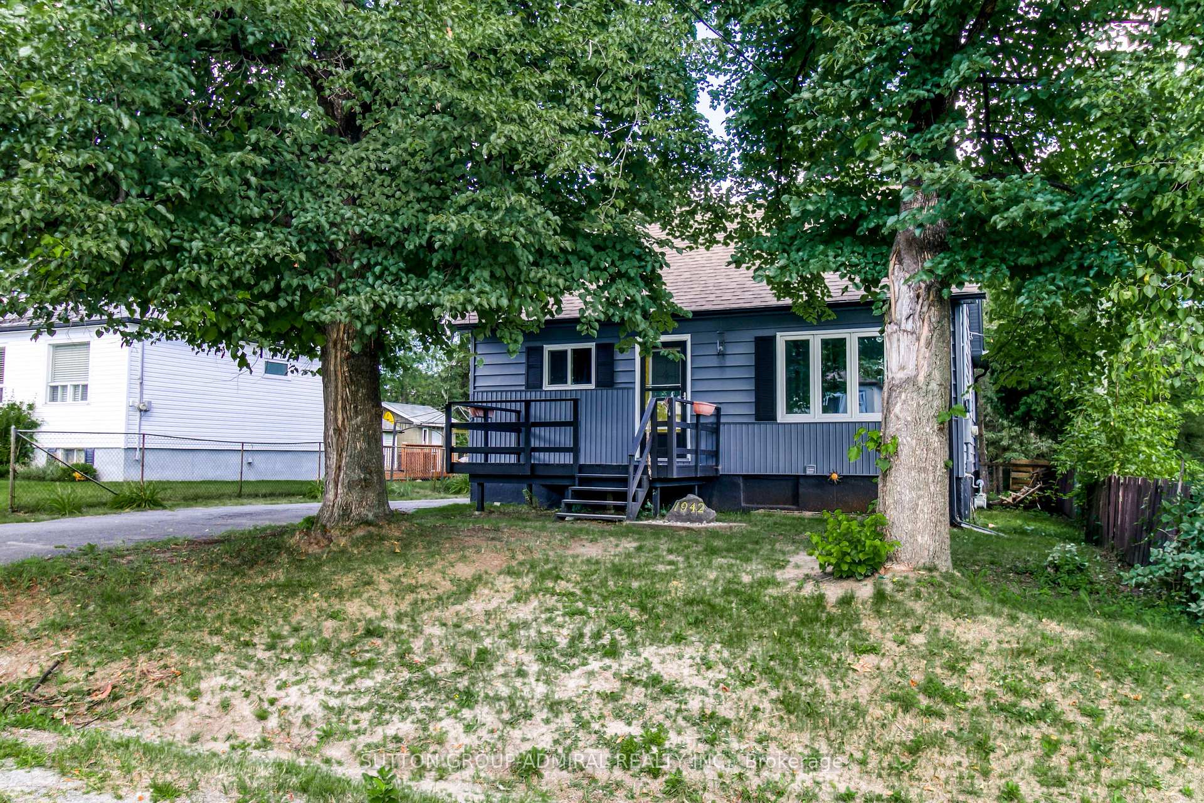
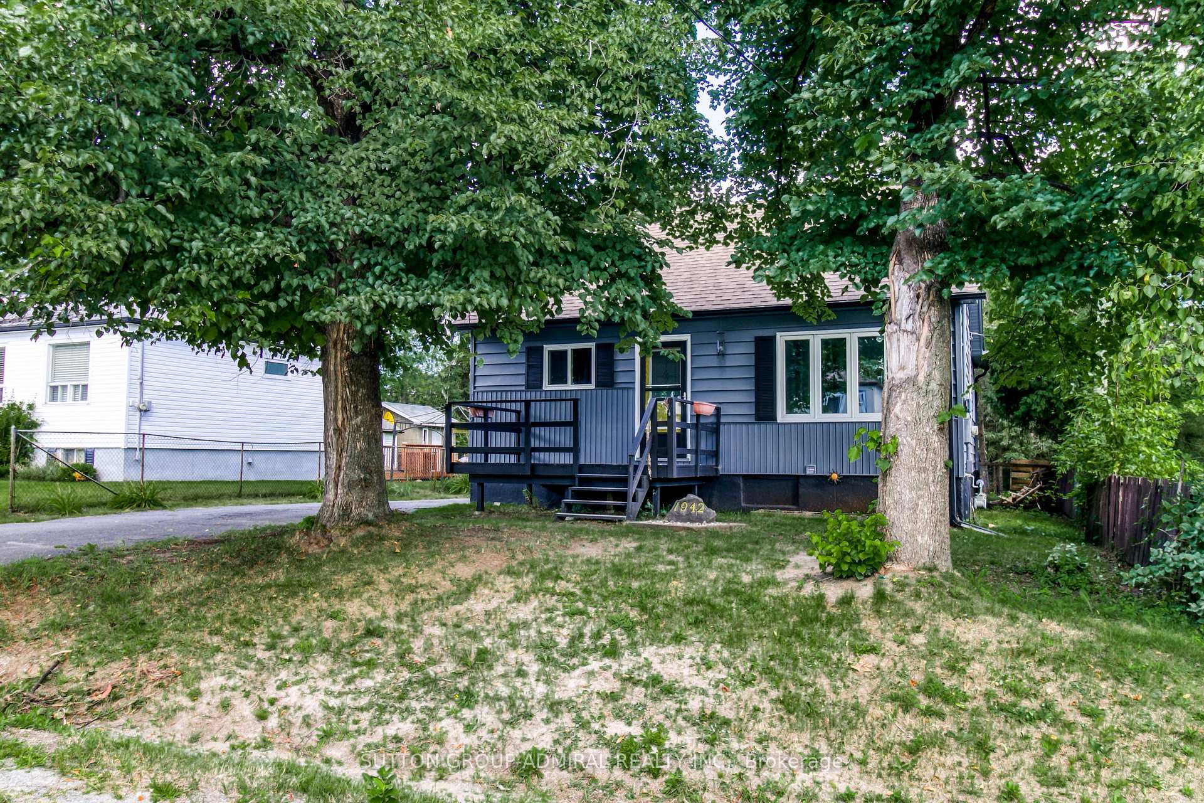
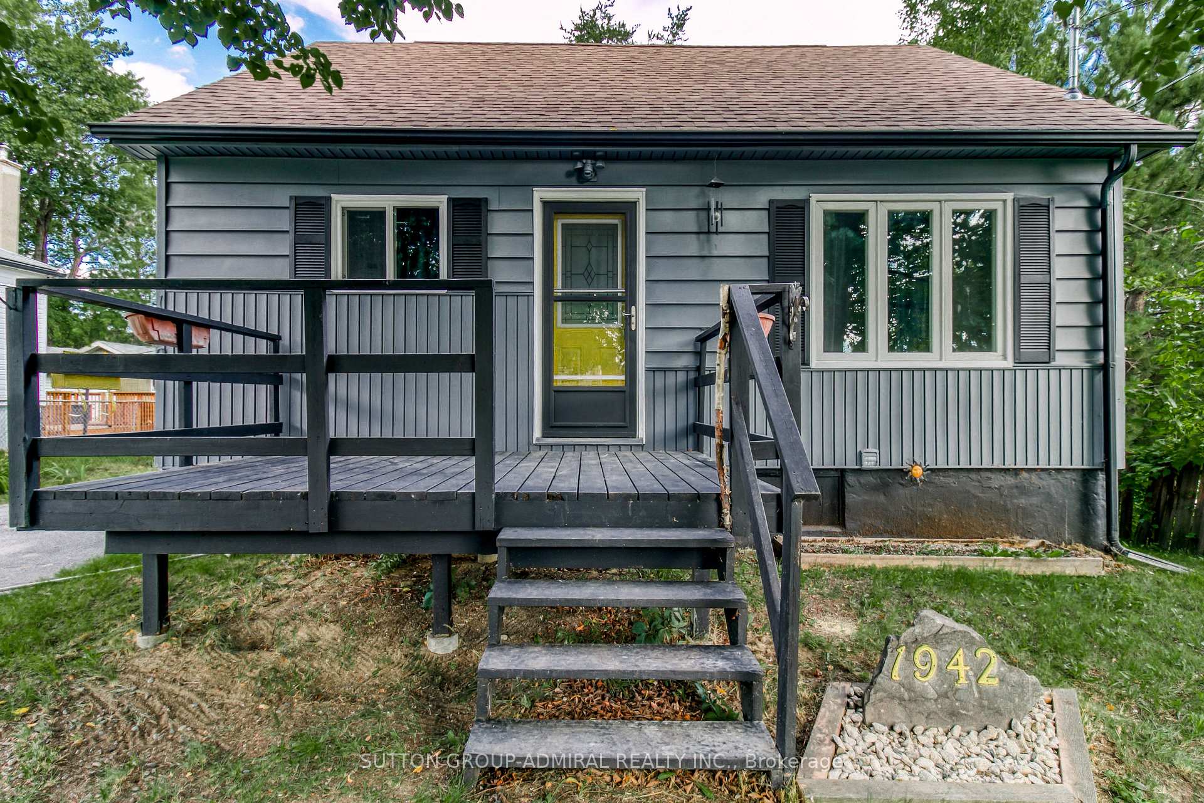
Charming detached home in Sudbury featuring a spacious lot with approximately 53 ft of frontage and 164 ft of depth. This 1.5-storey home offers a functional layout with a main-floor kitchen, living room and primary bedroom, plus additional bedrooms upstairs. The full basement includes a recreation room, providing extra space for relaxation or family activities. Exterior features listed include vinyl siding, an asphalt shingle roof, a deck, a fenced yard and a detached double garage. Conveniently located on Keen Street in the City of Greater Sudbury. Buyers to verify all measurements, property details, zoning and permitted uses.
Facts & features
Book a viewing
Rooms
6 rooms · 2 bathrooms
- Living room15′ × 13′7″204 sq.ft.
- Primary bedroom23′4″ × 10′2″237 sq.ft.
- Kitchen12′ × 11′4″136 sq.ft.
- Bedroom 210′4″ × 14′10″153 sq.ft.
- Bedroom 313′5″ × 14′8″197 sq.ft.
- Recreation26′4″ × 16′5″432 sq.ft.
Around this home
Listing details
Helpful tools
Your HOMEH agent
"I would see it this week."
Ask HOMEH about this home
Price, neighbourhood, monthly cost. Ask anything.
HOMEH Intelligent Agent is an AI, not a licensed representative. Check anything important with your agent.