

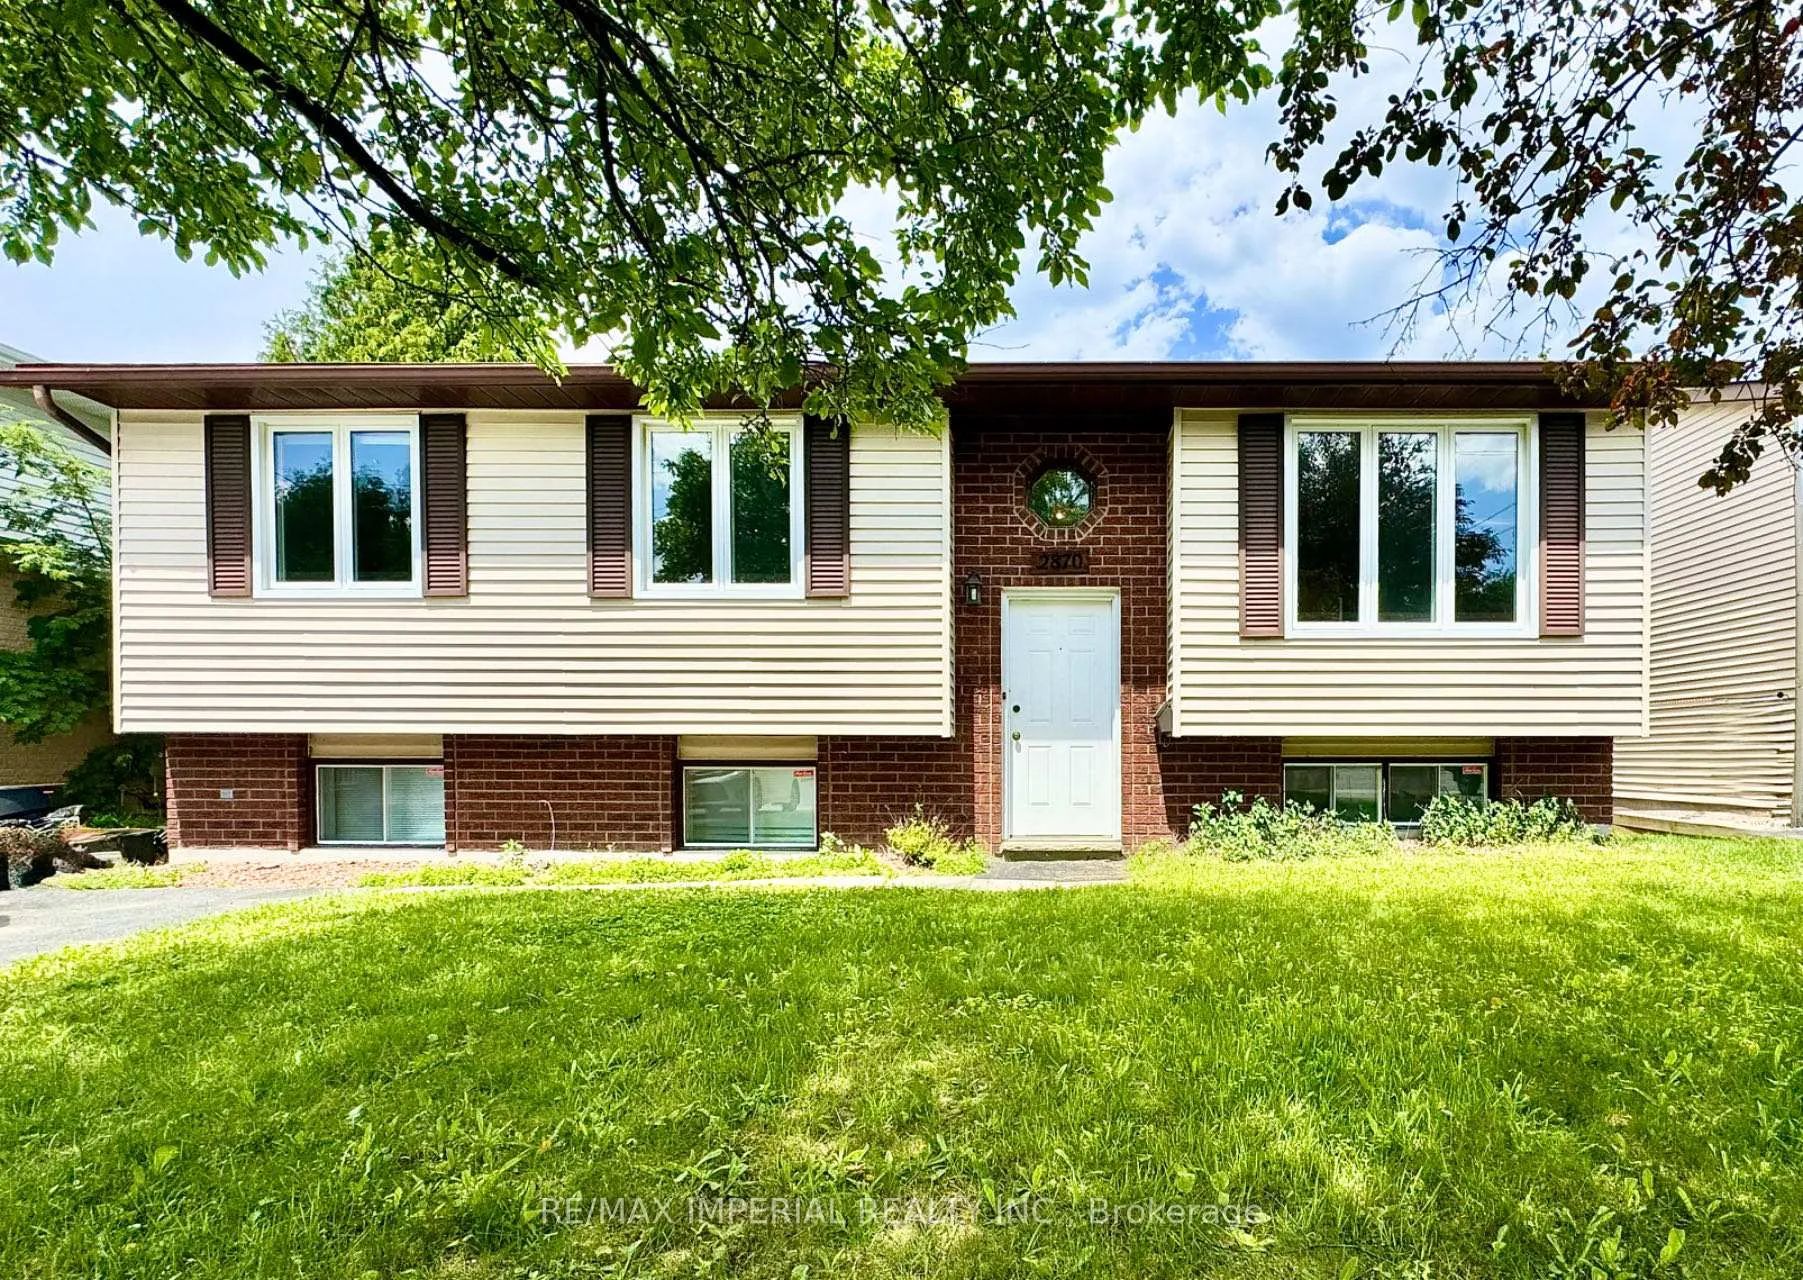
2870 Algonquin Road
2870 Algonquin Road
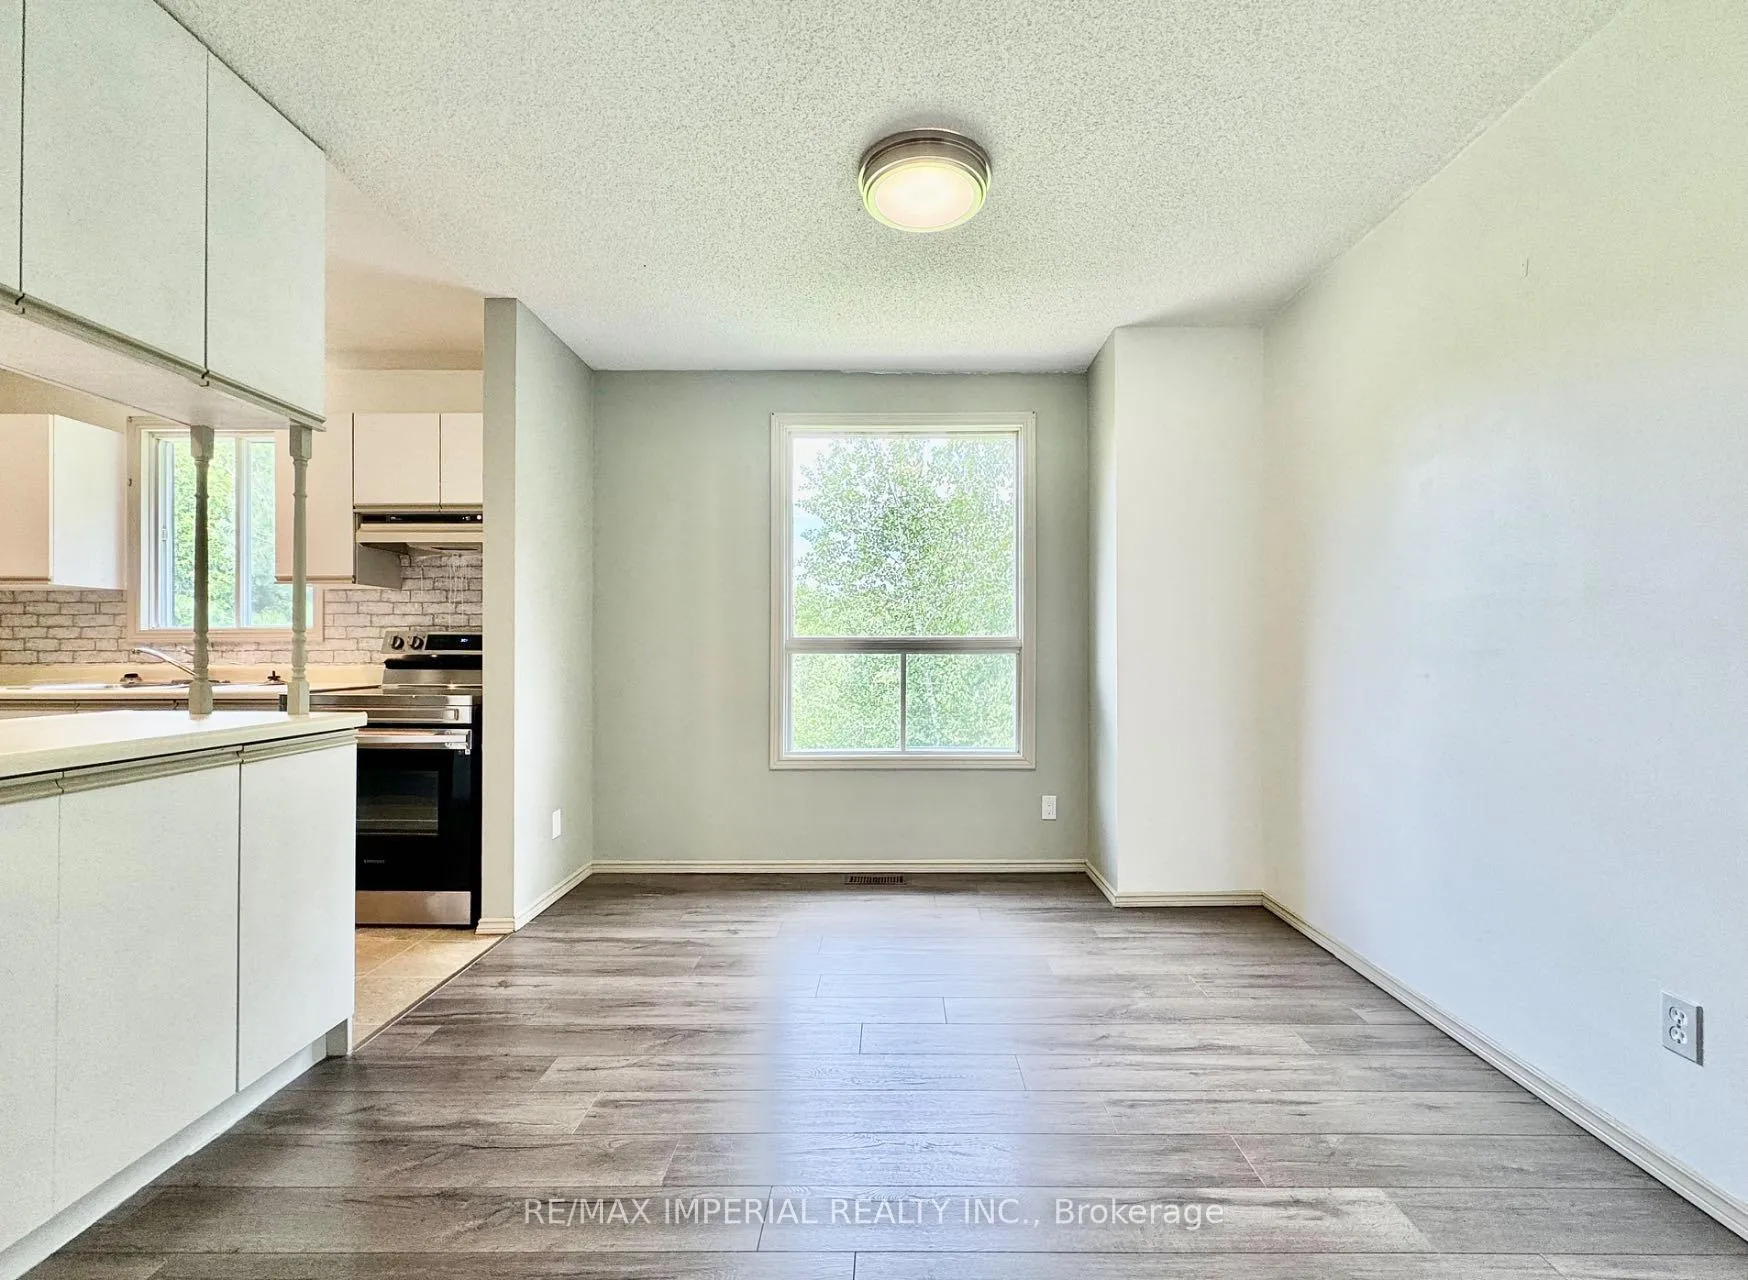 See all 14 photos
Property history
- $599,900TerminatedList: 2024-11-13|End: 2025-04-07|145 daysX10421522
Facts and features
- BasementWalk-out
- Water, sewerMunicipal
- HeatingForced air
- CoolingCentral air
- Fireplace
- Central air
The homeDetached, Bungalow-raised, Walk-out, finished
- Type: Detached
- Style: Bungalow-raised
- Basement: Walk-out, finished
InsideFireplace Yes, natural gas, Vinyl, Lower level
- Fireplace: Yes, natural gas
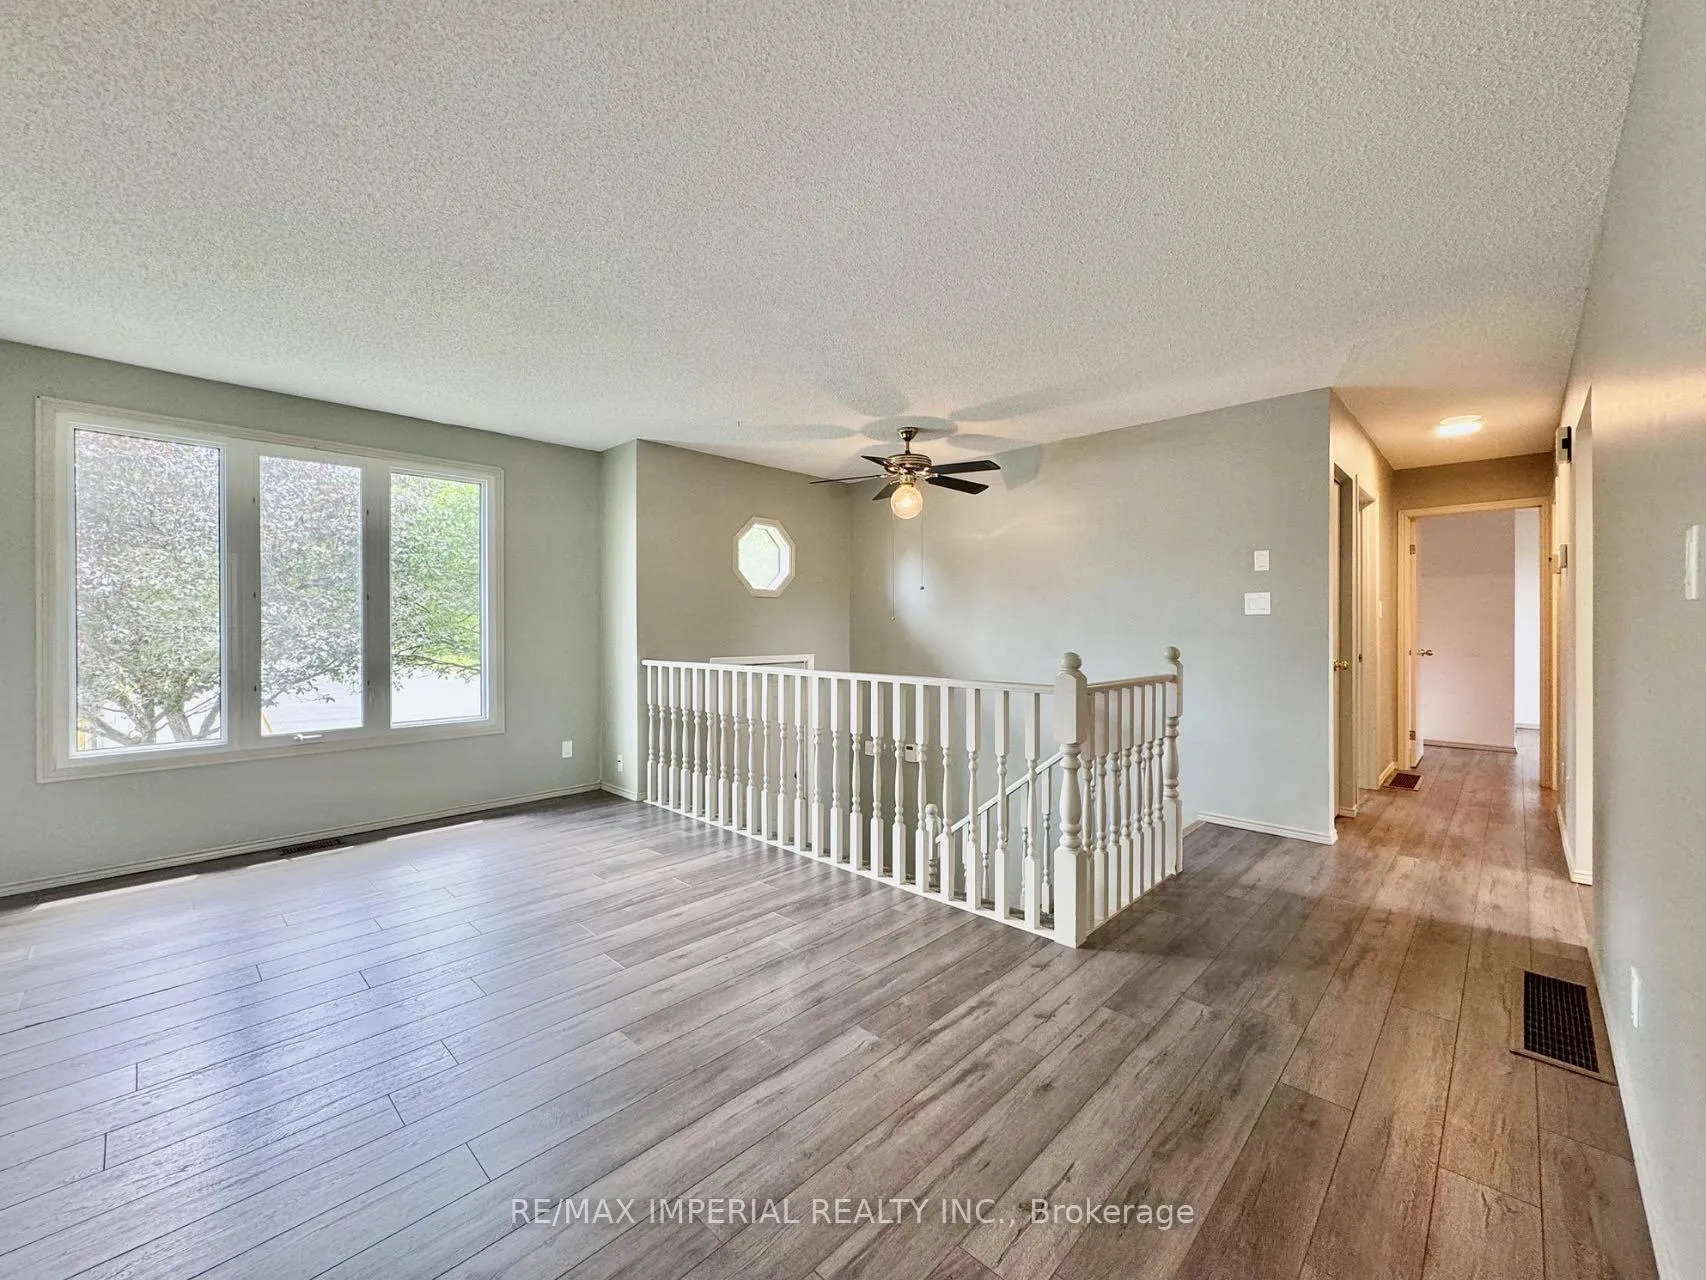
- Flooring: Vinyl
- Laundry: Lower level
- Features: Water heater
- Rooms above ground: 10
- Bedrooms: 2 + 1 in the basement
- Bathrooms: 2
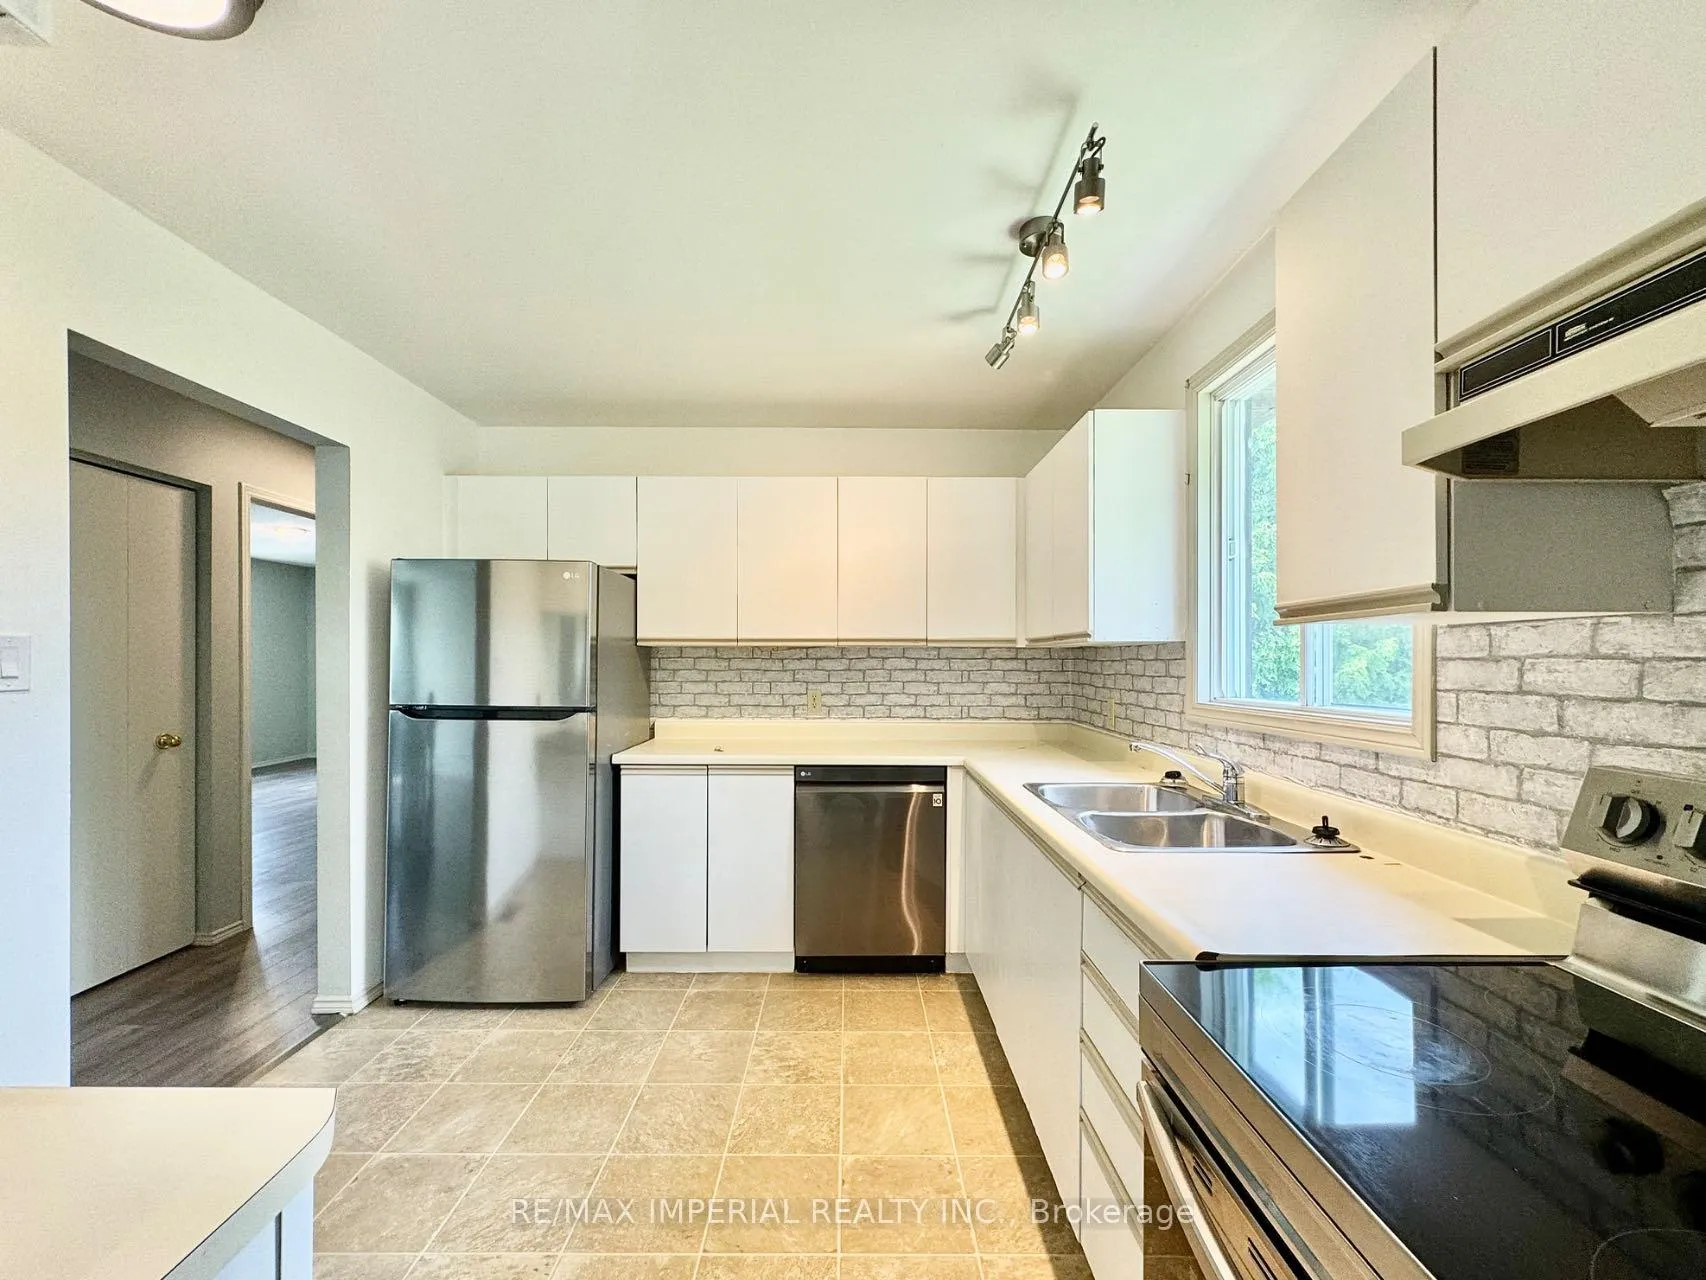
- Kitchens: 1
- Family room: Yes
Outside and lotBrick, vinyl siding, Asphalt shingle, Concrete
- Exterior: Brick, vinyl siding
- Roof: Asphalt shingle
- Foundation: Concrete
- Size: 49.21 × 108.27 ft
Parking2 Parking, Private
- Spaces: 2 Parking
- Driveway: Private
Heating, water and powerForced air, gas, Central air, Municipal water
- Heating: Forced air, gas
- Cooling: Central air
- Water: Municipal water
- Sewer: Municipal sewer
Costs and taxesTaxes $4,775 a year, HST included in the price, Water heater ($24.51 monthly)
- Taxes, 2024: $4,775 a year
- HST: HST included in the price
- Rental items: Water heater ($24.51 monthly)
Included in the saleFridge, dishwasher, stove, washer and dryer, all existing light fixtures
- Included: Fridge, dishwasher, stove, washer and dryer, all existing light fixtures
Listing detailsX10421522, Terminated, Nov 13, 2024
- MLS® number: X10421522
- Status: Terminated
- Listed on: Nov 13, 2024
- Days on market: 145
- Updated: Apr 7, 2025
- Possession: Flexible
- Occupied by: Vacant
- Listing brokerage: RE/MAX IMPERIAL REALTY INC.
About this home
2870 Algonquin Road, Sudbury Remote Area, ON P3E 4X6
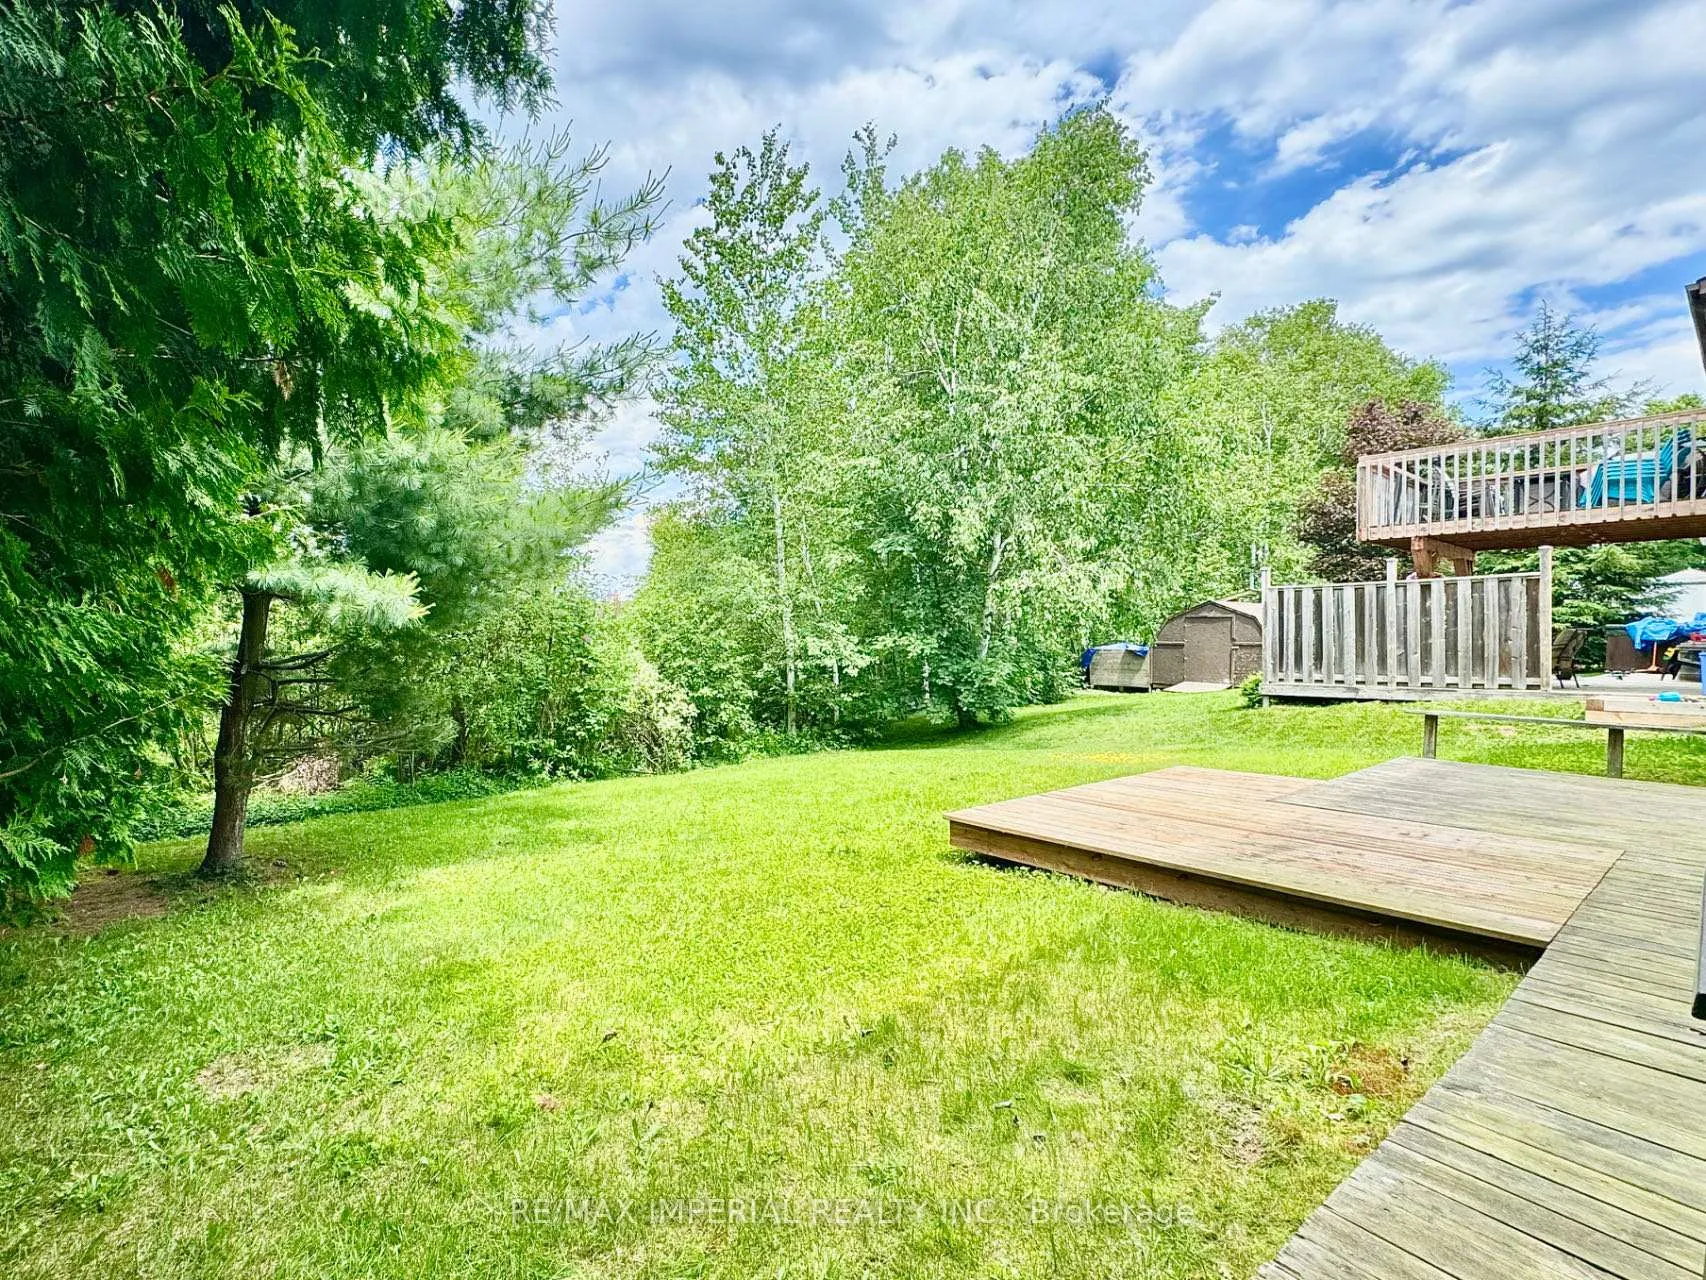
RAVIN LOT/WALK-OUT BASEMENT. Welcome to 2870 Algonquin Road in Sudbury's sought-after South End, nestled in a family-friendly neighborhood surrounded by top-rated schools and natural beauty. This charming 3-bedroom, 2-bathroom home offers a functional layout, flooded with sunlight and featuring durable laminate flooring throughout.The spacious primary bedroom boasts double closets, providing ample storage, while the walk-out basement, complete with a cozy fireplace, opens up possibilities for a rec room or additional living space. The basement includes a convenient back door for easy access to the utility room and workshop from the backyard. Step outside to enjoy the private, scenic views of the ravine and direct access to walking trails perfect for nature lovers. With its prime location, thoughtful layout, and inviting backyard, this home offers a perfect blend of comfort and convenience. Don't miss this opportunity to live in one of Sudbury's most desirable areas!
Ask about this home
A HOMEH agent will answer your questions about this home.
Around this home
Daily convenience, out of 100, from the distances below
Schools nearby
School rating, out of 10.
Helpful calculators
Your HOMEH agent

"I would see it this week."