

0 Ground Hog River RD
Semi-Detached Sold
1/340 Ground Hog River RD
Semi-Detached Sold
 See all 34 photos
Asked for: $450,000Sold Feb 28, 2025
6 Bedrooms
2 Bathrooms
20 Garage
— sq.ft
452×269.37 ft
$550/yr
Property history
Facts and features
- BasementPart finished
- Water, sewerWell, septic
- HeatingBaseboard
- Type of homeSemi
What stands out
- Second kitchen
- Fireplace
- Waterfront
The homeSemi-Detached, Bungalow, Partially finished
- Type: Semi-Detached
- Style: Bungalow
- Basement: Partially finished
- Waterfront: Indirect
InsideFireplace Yes, wood stove, Water heater, Rooms above ground 8
- Fireplace: Yes, wood stove
- Features: Water heater
- Rooms above ground: 8
- Bedrooms: 6
- Bathrooms: 2
- Kitchens: 2
Outside and lotOther, Other, Other
Outside
- Exterior: Other
- Roof: Other
- Foundation: Other
- Features: Porch enclosed, year round living
- Size: 452 × 269.37 ft
- Zoning: unorganized
Parking20 Garage, Detached, Front yard parking
- Spaces: 20 Garage
- Garage: Detached
- Driveway: Front yard parking
Heating, water and powerBaseboard, electric, Well, Septic
- Heating: Baseboard, electric
- Water: Well
- Sewer: Septic
- Natural gas: No
- Hydro: Yes
- Cable: Yes
Costs and taxesTaxes $550 a year, Rental items None
- Taxes, 2024: $550 a year
- Rental items: None
Included in the sale2 fridges, 2 stoves, 2 microwave oven exhaust fan, 2 wood stoves
- Included: 2 fridges, 2 stoves, 2 microwave oven exhaust fan, 2 wood stoves
Listing detailsX9380698, Sold, Oct 3, 2024
- MLS® number: X9380698
- Status: Sold
- Listed on: Oct 3, 2024
- Days on market: 148
- Updated: Feb 28, 2025
- Possession: 2024-11-30 / November 30, 2024
- Occupied by: Owner
- Listing brokerage: EXP REALTY OF CANADA INC.
About this home
0 Ground Hog River RD, Sudbury Remote Area, ON P0M 1T0
Water HeaterPorch EnclosedYear Round Living
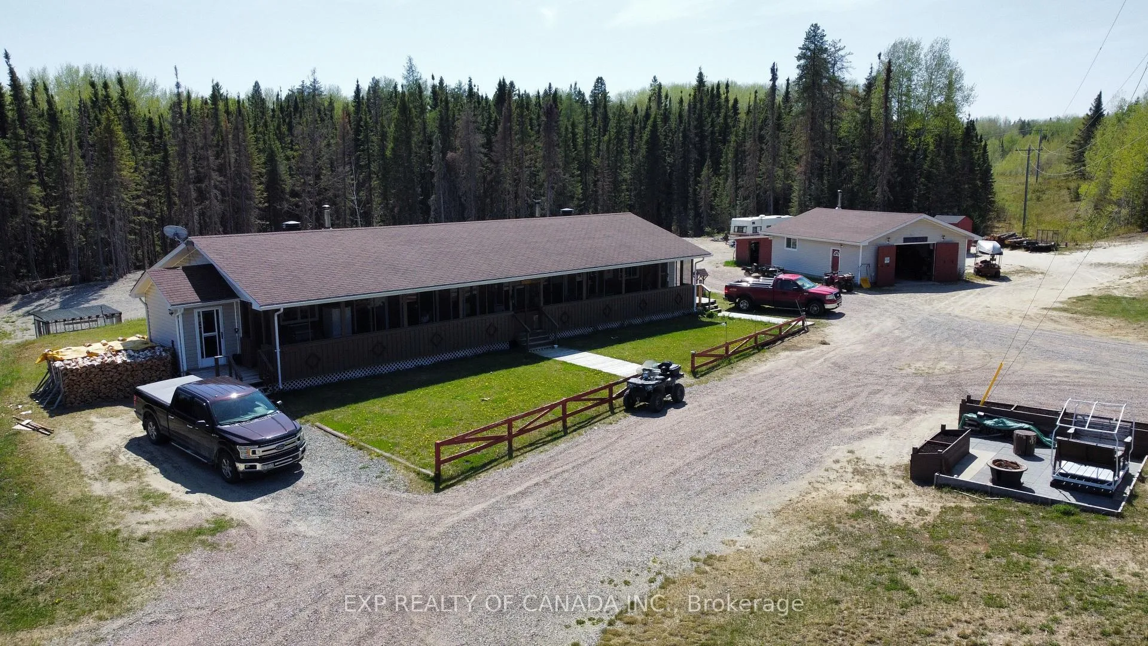
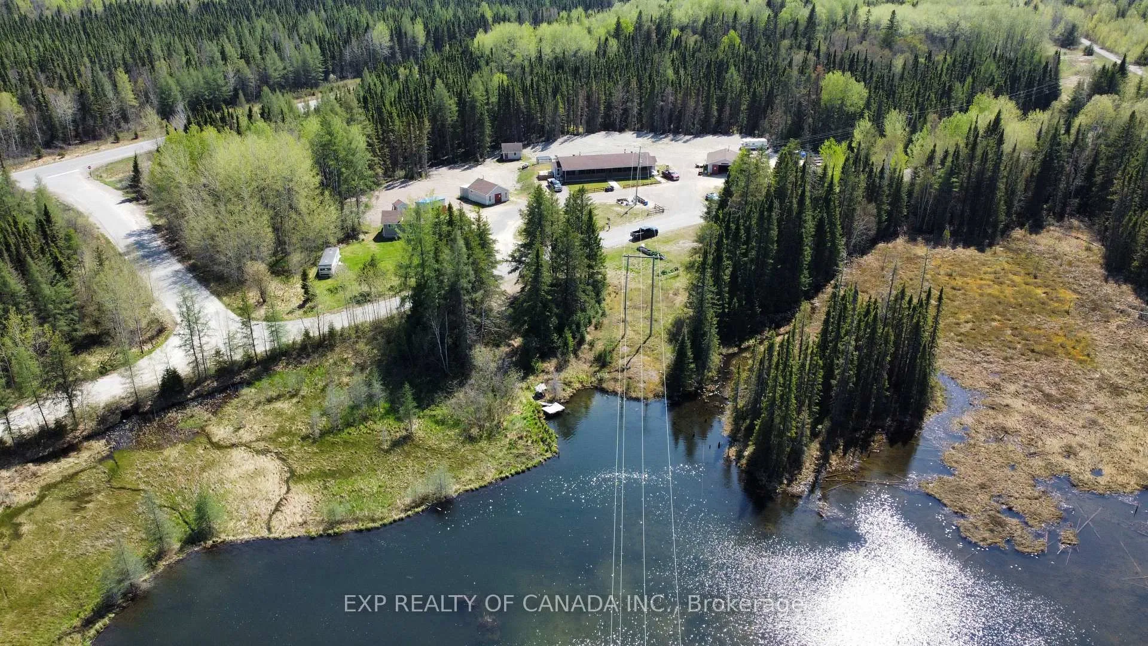
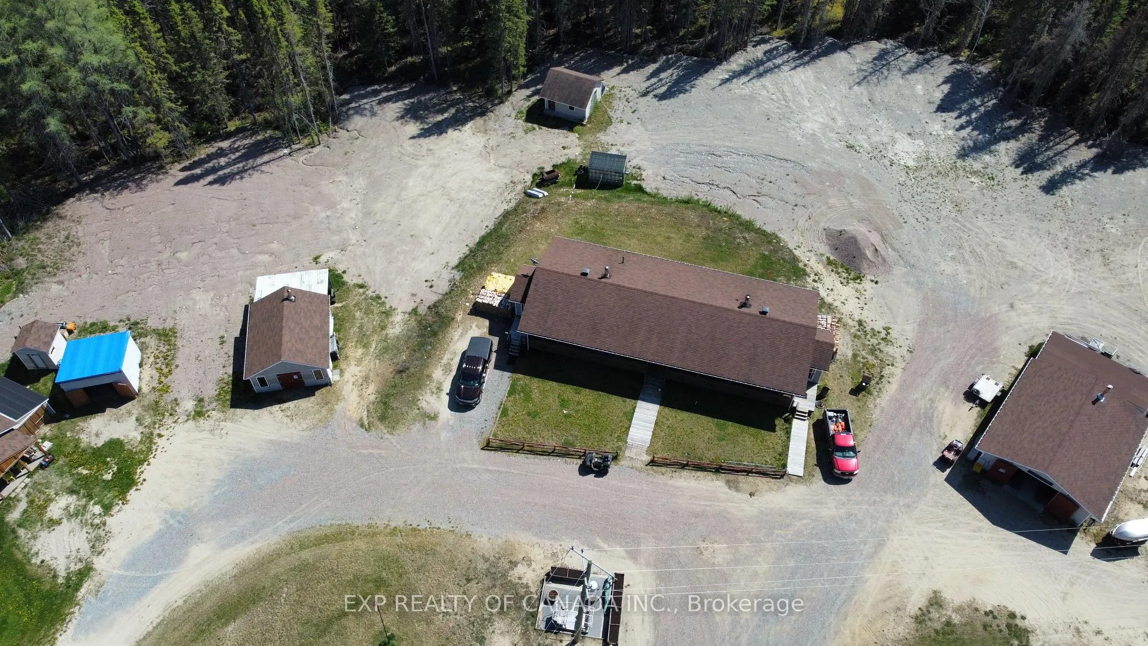
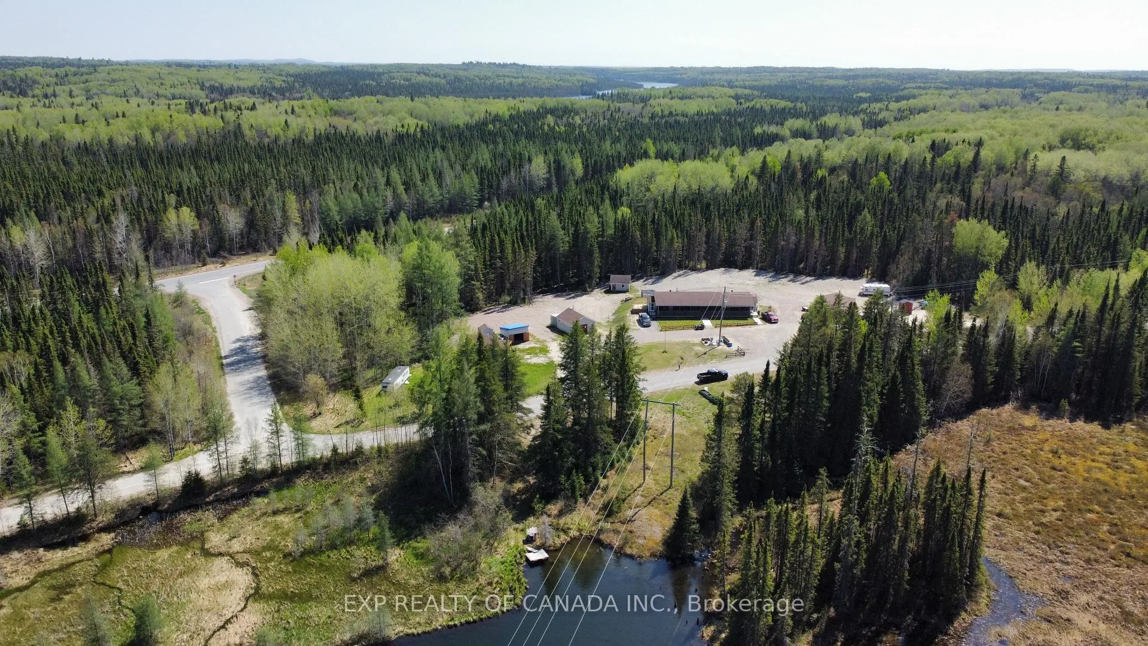
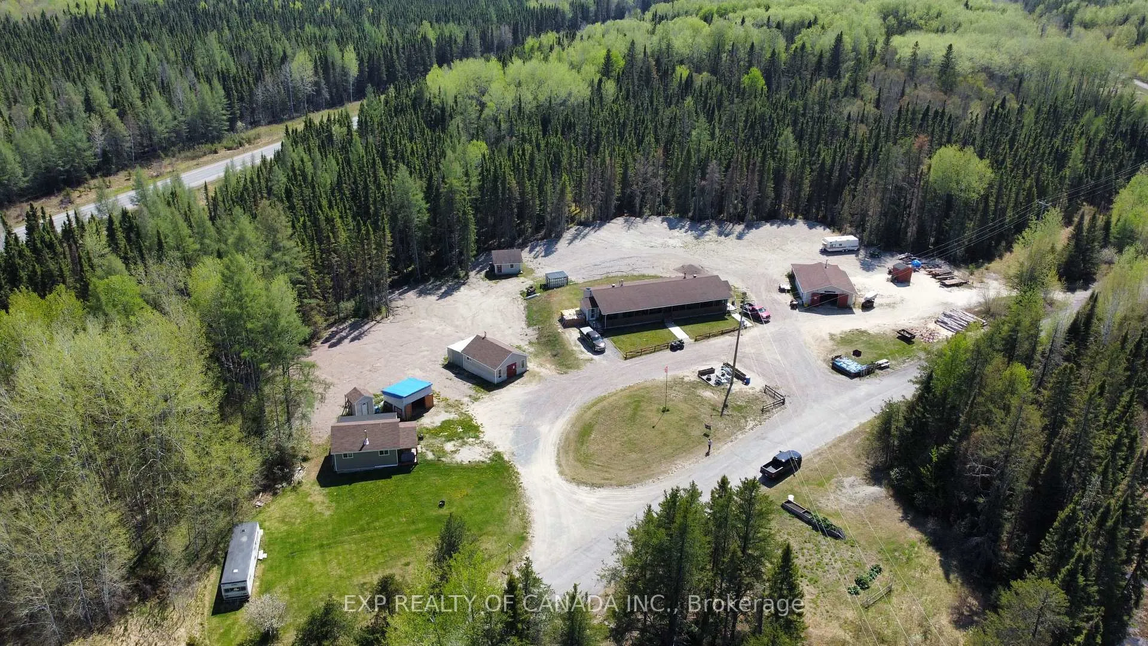
This property has a 1728 square foot semi detached home with a 72 foot long screened in veranda and an amazing 30 x 32 detached garage. The semi was buiit in 2008 and each side of the semi detached home is 864 square feet and each semi has 3 bedrooms and a full bathroom (one semi has a 3 piece bath). The property also features a 20 x 24 workshop and a 20 x 24 two bedrooms guest cottage. The property is surrounded with crown land and several lakes and a river and is located 1 hour of Timmins.
Read more
Ask about this home
A HOMEH agent will answer your questions about this home.
Ask a question
Thinking of selling your home?See what your home is worth today.
Around this home
4km passed Ground Hog bridge, take a right at Nova sign (Just passed HWY marker 257)
Errands
Parks
Schools
Daily convenience, out of 100, from the distances below
ParkMcEwen Park · 6 within 1 km8 min walk523 m
GroceryEat Local Sudbury3 min walk207 m
SchoolÉcole Alternative3 min walk210 m
PharmacyRexall3 min walk205 m
Cafés & foodTim Hortons · 15 within 1 km2 min walk94 m
Gym & rec centreWorld Gym3 min walk204 m
LibraryMain Branch10 min walk585 m
WalkDriveStraight-line distance, open map data
Grocery0.2 km
Park0.5 km
Coffee0.1 km
Dining0.1 km
Gym0.2 km
Schools nearby
School rating, out of 10.
École Alternativesecondary · Public · 0.2 km
—
École Cap sur l'Avenir - Étéelementary · Public · 0.2 km
—
École Cap sur la résiliencesecondary · Public · 0.2 km
—
Contact agent
Helpful calculators
Mortgage
Affordability
Closing costs
Land transfer tax
Property tax
Down payment
CMHC insurance
Stress test
Cashback Rebate
Your HOMEH agent

KimHOMEH agent · Sudbury Remote Area
"I would see it this week."
Ask Kim