

Lot 3 Ogilvie Lane
Lot 3 Ogilvie Lane
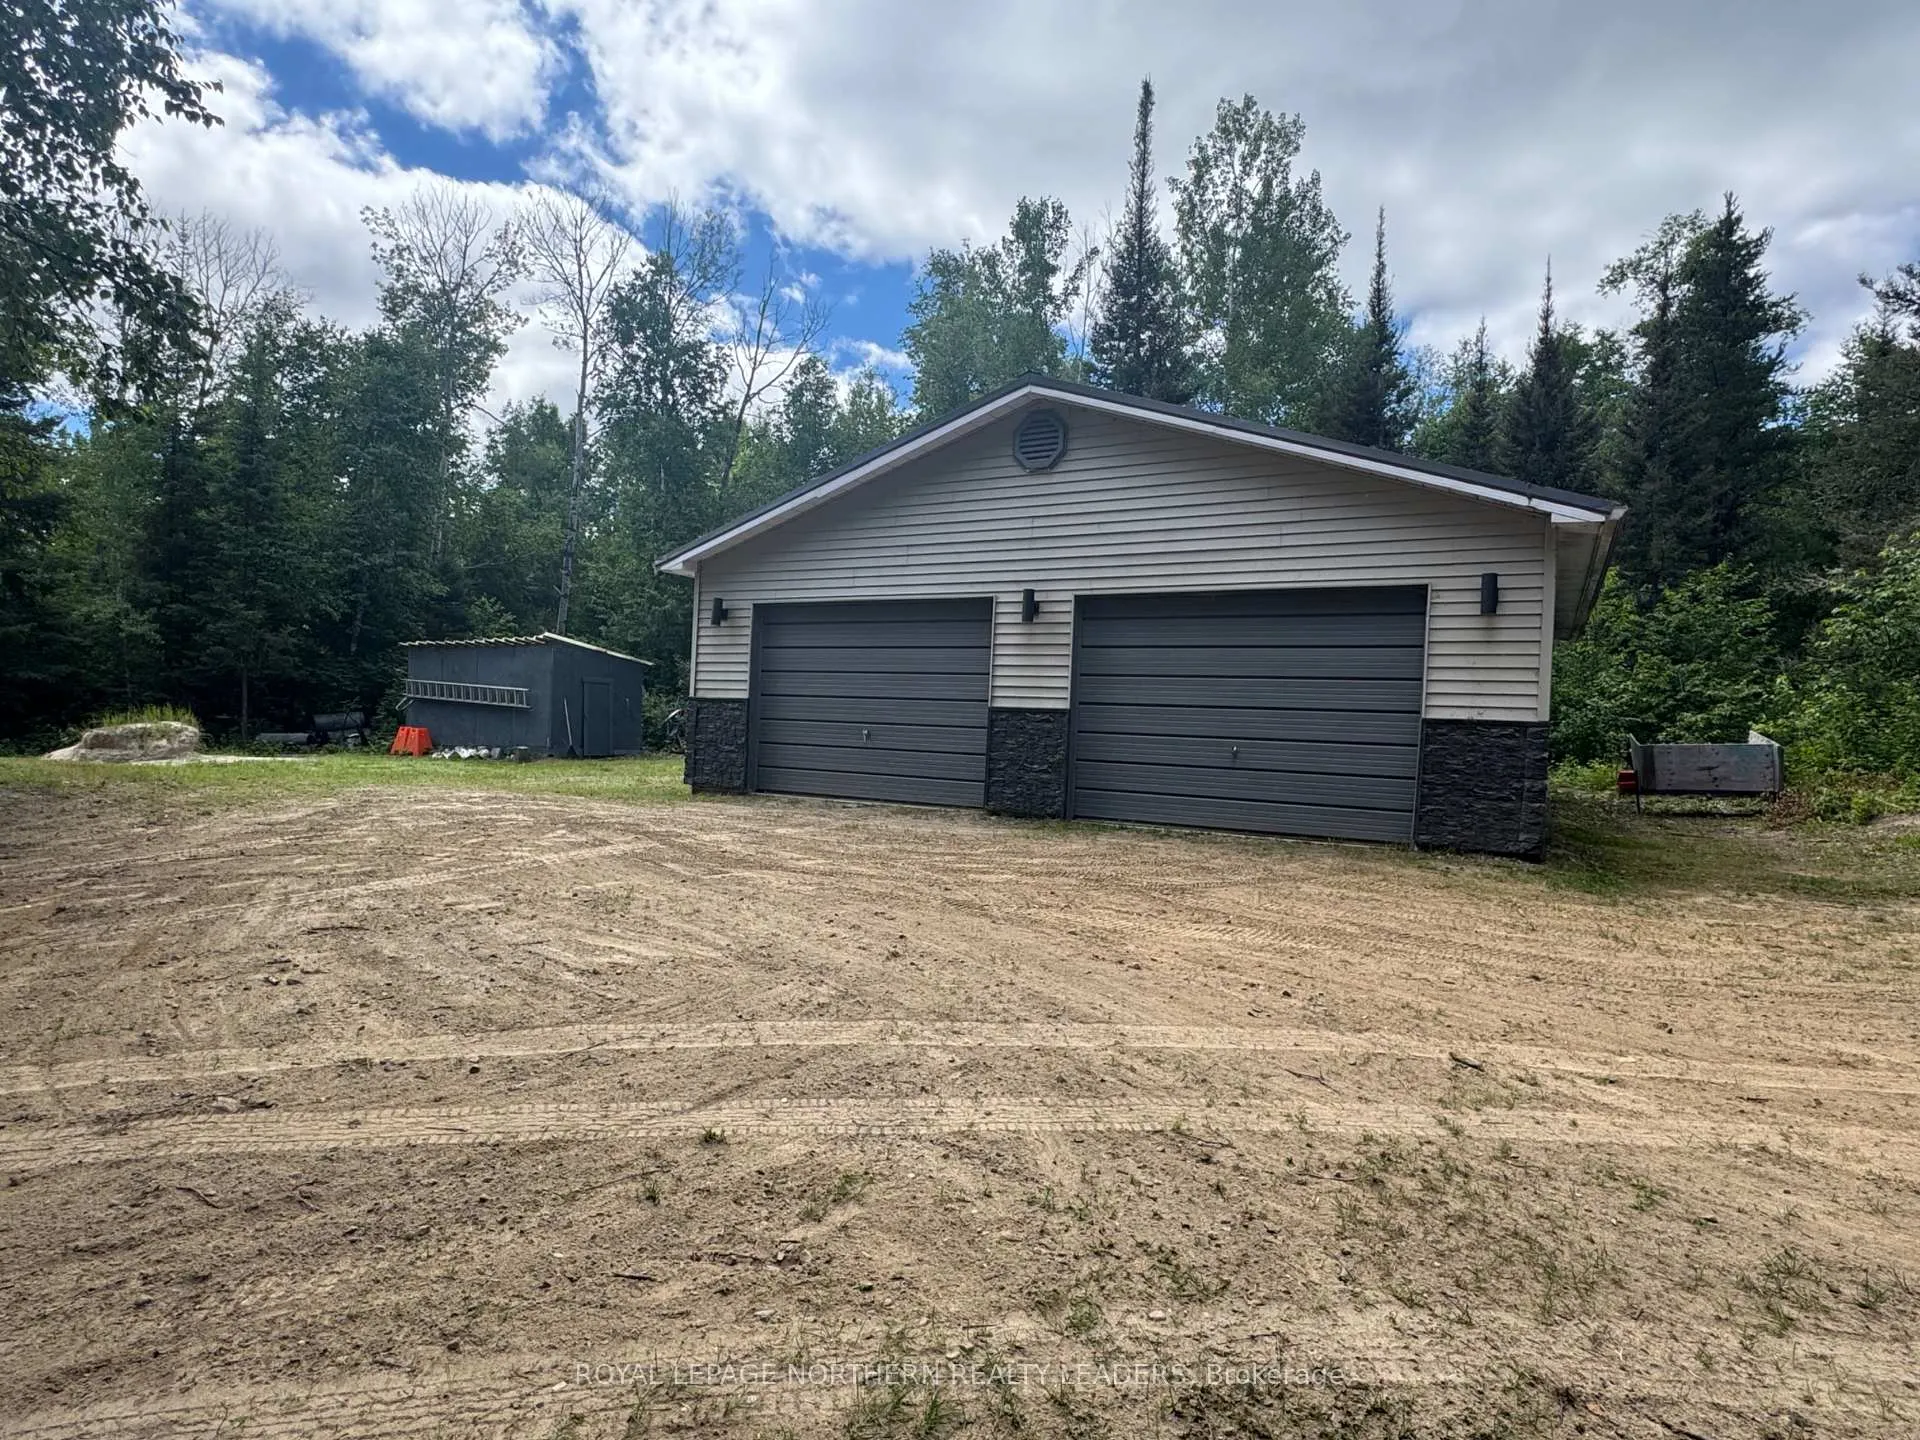 See all 47 photos
Property history
- $899,900ExpiredList: 2025-08-07|End: 2025-10-31|85 daysX12332845
Facts and features
- BasementFinished
- Age of home51–99 years
- Price per sq ft~$400
- Water, sewerWell, septic
- Fireplace
- Central air
- Waterfront
The homeDetached, Bungalow, Age 51–99 years
- Type: Detached
- Style: Bungalow
- Age: 51–99 years
- Living space: 2,000–2,500 sq ft
- Basement: Full, finished
- View: Bay, beach, bridge, forest, garden, lake, panoramic, trees/woods, water
- Waterfront: Direct
InsideFireplace Yes, electric, family room, wood stove, Lower level, Air exchanger, bar fridge, carpet free, central vacuum, on demand water heater, primary bedroom - main floor, propane tank, storage, ventilation system, water softener, water treatment
- Fireplace: Yes, electric, family room, wood stove
- Laundry: Lower level
- Features: Air exchanger, bar fridge, carpet free, central vacuum, on demand water heater, primary bedroom - main floor, propane tank, storage, ventilation system, water softener, water treatment
- Security: Smoke detector
- Rooms above ground: 7
- Rooms in the basement: 5
- Bedrooms: 3 + 2 in the basement
- Bathrooms: 3
- Kitchens: 1
- Family room: Yes
Outside and lotConcrete block, vinyl siding, Metal, Block
- Exterior: Concrete block, vinyl siding
- Roof: Metal
- Foundation: Block
- Features: Awnings, deck, fishing, hot tub, landscape lighting, landscaped, paved yard, privacy, recreational area, year round living
- Other structures: Storage
- Size: 148.75 × 203 ft
- Shape: Irregular
- Zoning: unorganized
Parking2 Garage, Detached, Front yard parking, circular drive, private, private double
- Spaces: 2 Garage
- Garage: Detached
- Driveway: Front yard parking, circular drive, private, private double
Heating, water and powerForced air, propane, Central air, Well
- Heating: Forced air, propane
- Cooling: Central air
- Water: Well
- Sewer: Septic
- Natural gas: No
- Hydro: Yes
- Cable: No
- Telephone: Available
Costs and taxesTaxes $2,291 a year, HST included in the price, Propane tanks 70.00 per year
- Taxes, 2025: $2,291 a year
- HST: HST included in the price
- Rental items: Propane tanks 70.00 per year
Included in the sale21ft pontoon and trailer, all furnishings, all blinds, central vac, central air, fridge, stove, washer, dryer, dishwasher, propane bbq, hot tub, all outdoor furnishing, all blinds, all light fixtures, bar fridges., All personal belongings. wood corner cabinet in living room, love seat in primary bedroom.
- Included: 21ft pontoon and trailer, all furnishings, all blinds, central vac, central air, fridge, stove, washer, dryer, dishwasher, propane bbq, hot tub, all outdoor furnishing, all blinds, all light fixtures, bar fridges.
- Not included: All personal belongings. wood corner cabinet in living room, love seat in primary bedroom.
NearbyBeach, campground, lake access, school bus route, waterfront, wooded/treed
- Close to: Beach, campground, lake access, school bus route, waterfront, wooded/treed
Listing detailsX12332845, Expired, Aug 7, 2025
- MLS® number: X12332845
- Status: Expired
- Listed on: Aug 7, 2025
- Days on market: 85
- Updated: Oct 31, 2025
- Possession: Flexible
- Occupied by: Owner
- Listing brokerage: ROYAL LEPAGE NORTHERN REALTY LEADERS
About this home
Lot 3 Ogilvie Lane, Sudbury Remote Area (West), ON P0M 1W0
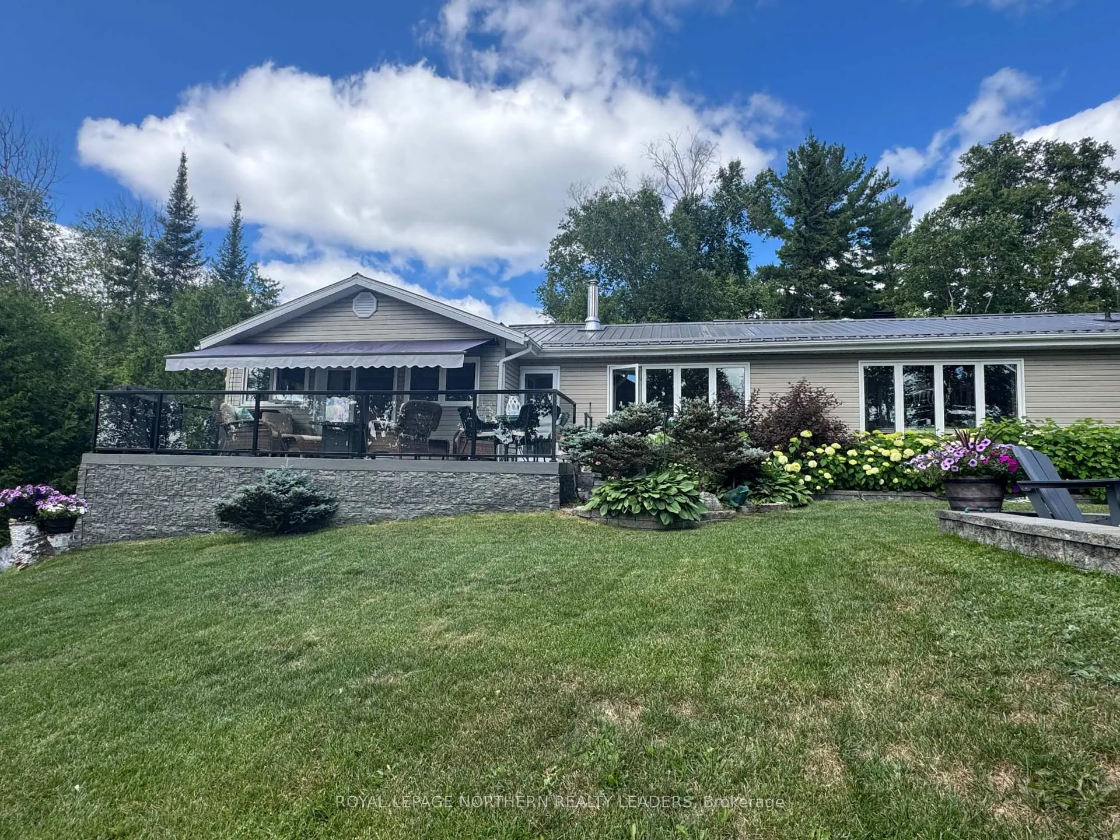
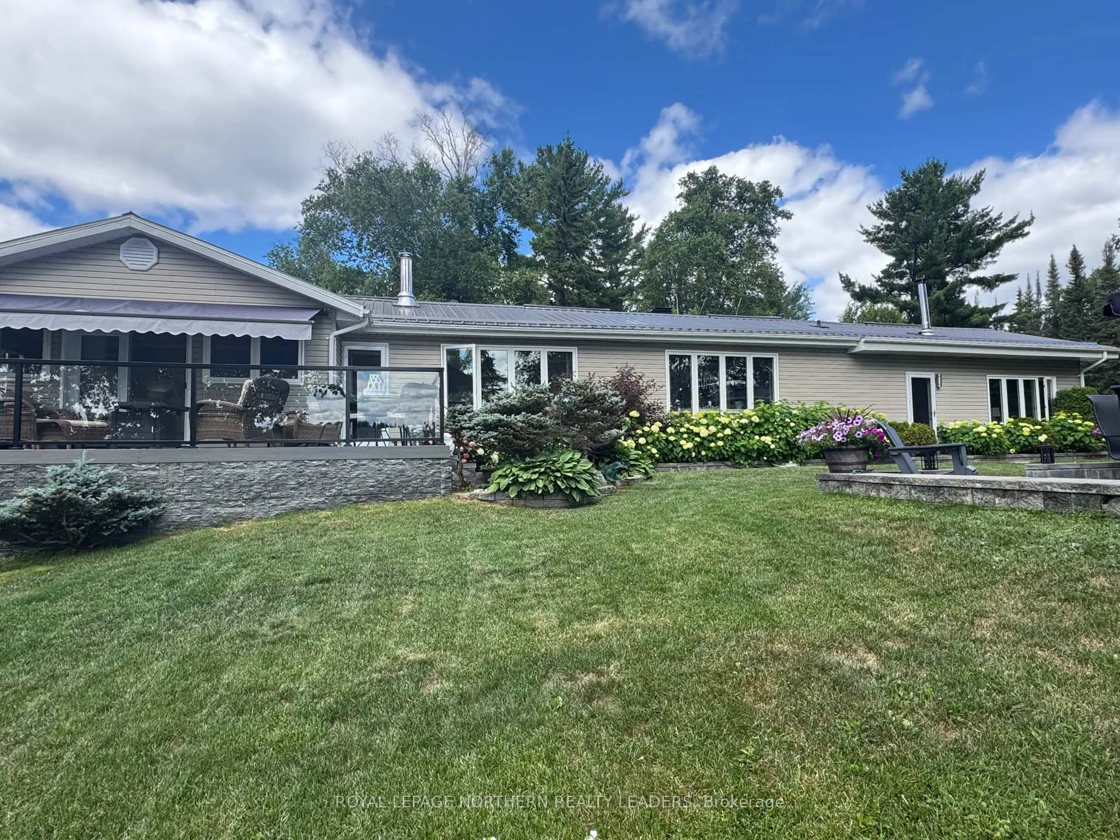
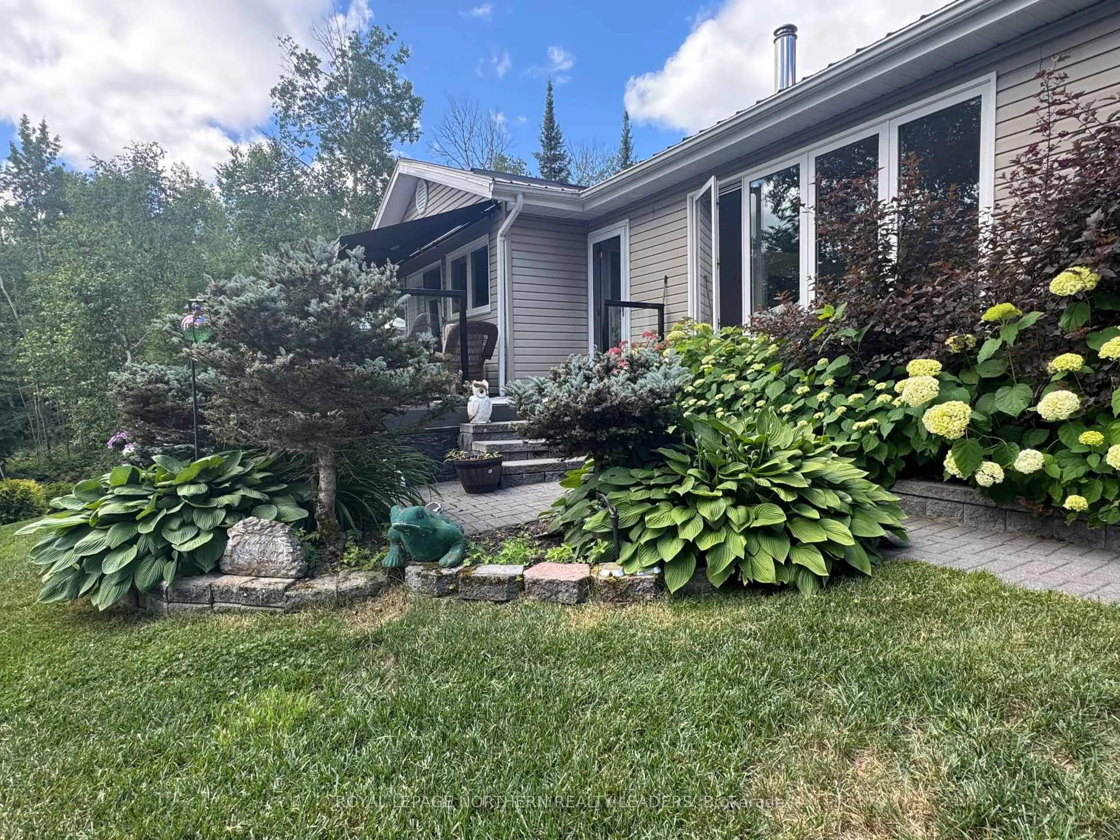
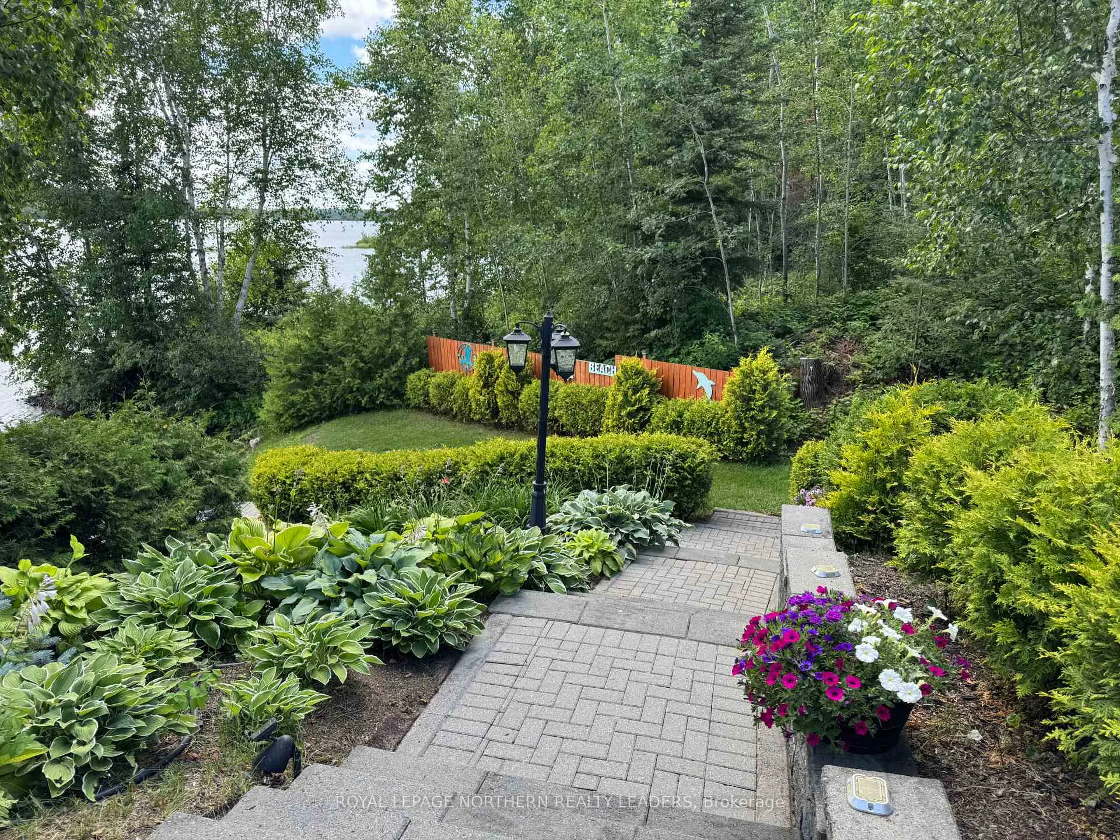
Turn key property. Everything is included. Just move in. There is nothing like life on the water. You will be amazed on how well this home shows. Peace and tranquility will surround you from the deck to the dock. This gorgeous 5 bedroom home offers so much. Every room is like being at a resort. Walk in to this stylish family room with wood burning fireplace. Enjoy the relaxation over looking Minisinakwa Lake. Plenty of cabinets in this custom kitchen. Dining room over looks water. Formal living room offers space for family to gather. Master bedroom has patio doors to deck overlooking lake and dock. finished basement offers recroom area with bar. 3 full bathrooms. walk out to hot tub cabin perfect place to unwind. The well manicured lot will leave you in disbelief. So beautiful. Walk down to your own patio area to the dock and have a beverage on the lakeside. Double attached garage has room for all your toys. large lot plenty of parking. Take nightly rides up the lake in your pontoon. There is nothing to do here and everything stays. 1 hour drive from Timmins all highway driving.
Ask about this home
A HOMEH agent will answer your questions about this home.
Around this home
Daily convenience, out of 100, from the distances below
Schools nearby
School rating, out of 10.
Helpful calculators
Your HOMEH agent

"I would see it this week."