
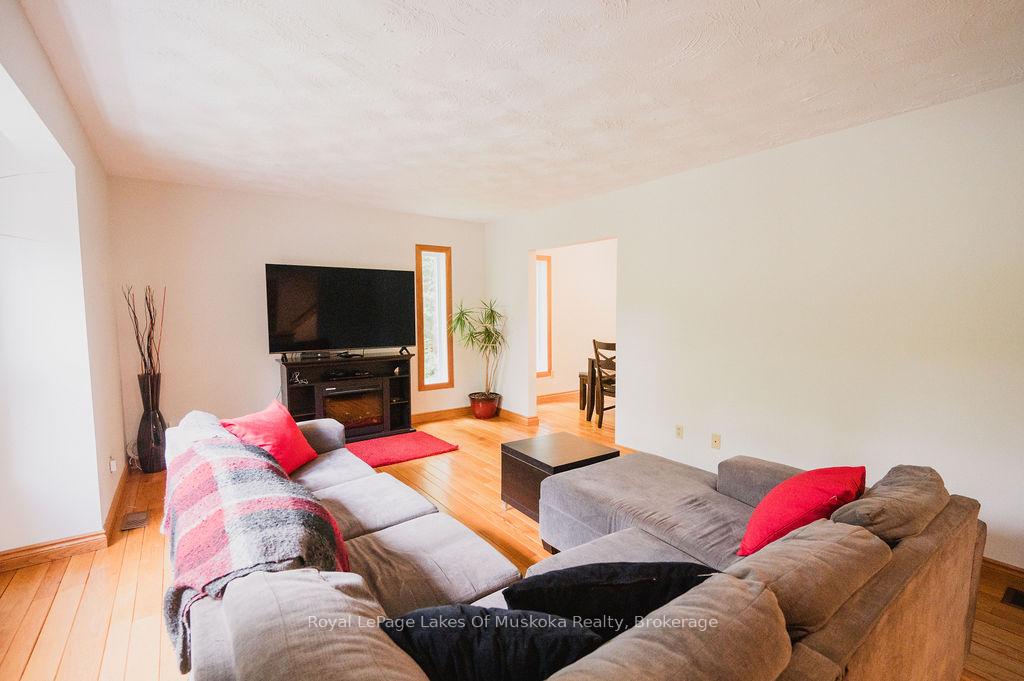
 See all 43 photos
Property history

This listing has ended. It is no longer available.
Property not available for sale or for rent.
Ask about this home
A HOMEH agent will answer your questions about this home.Ask HOMEH
About this home
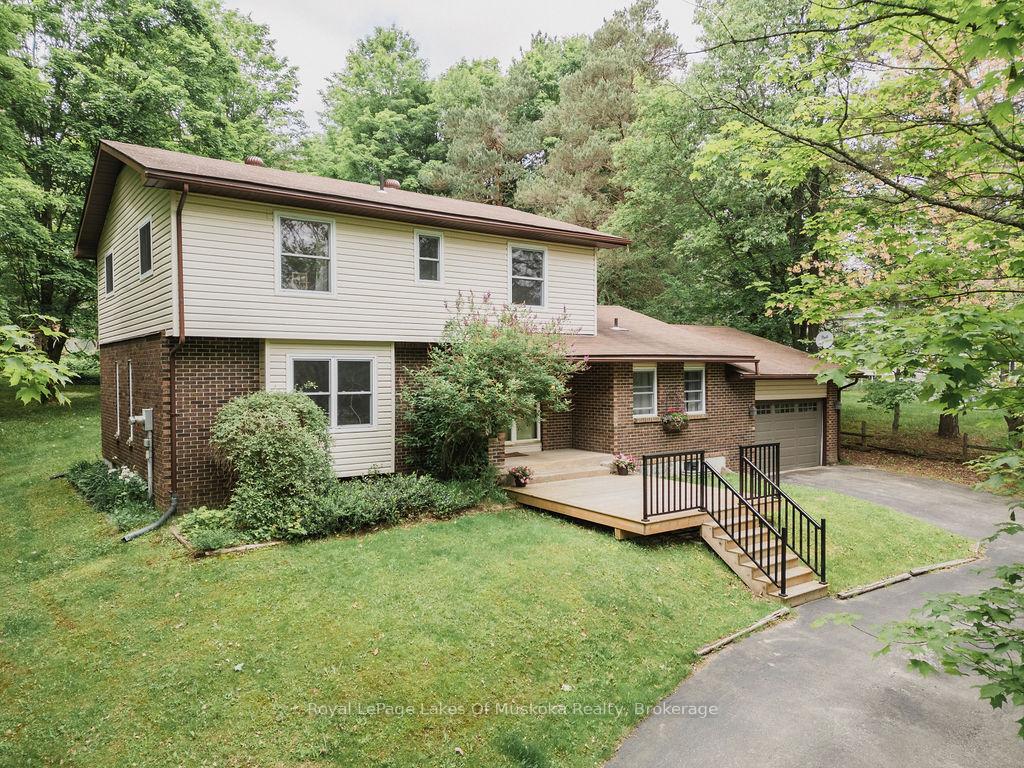
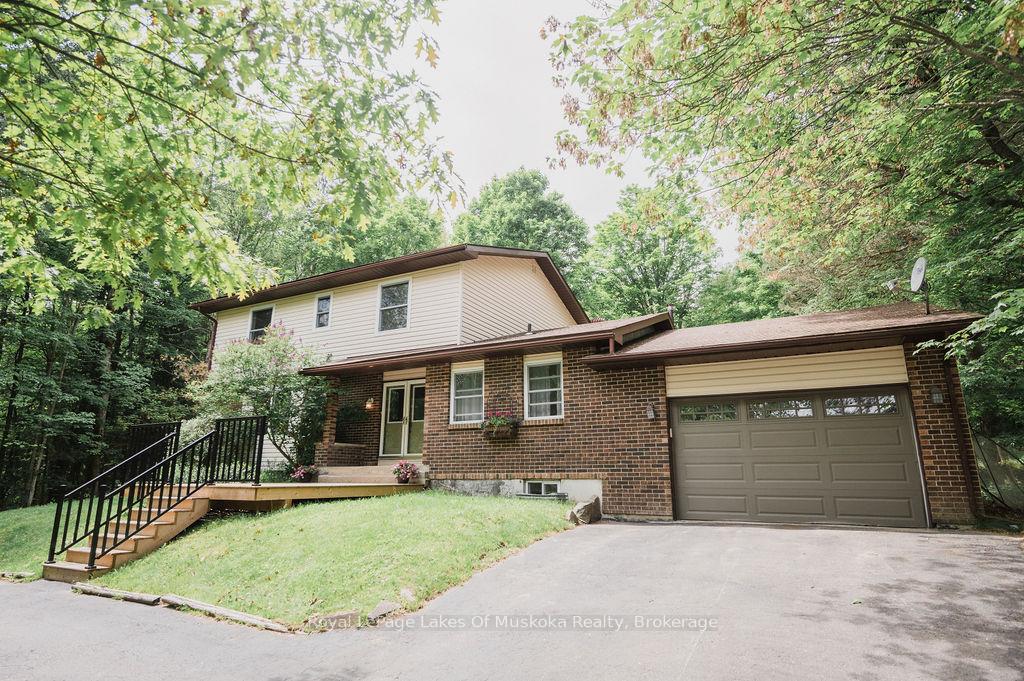
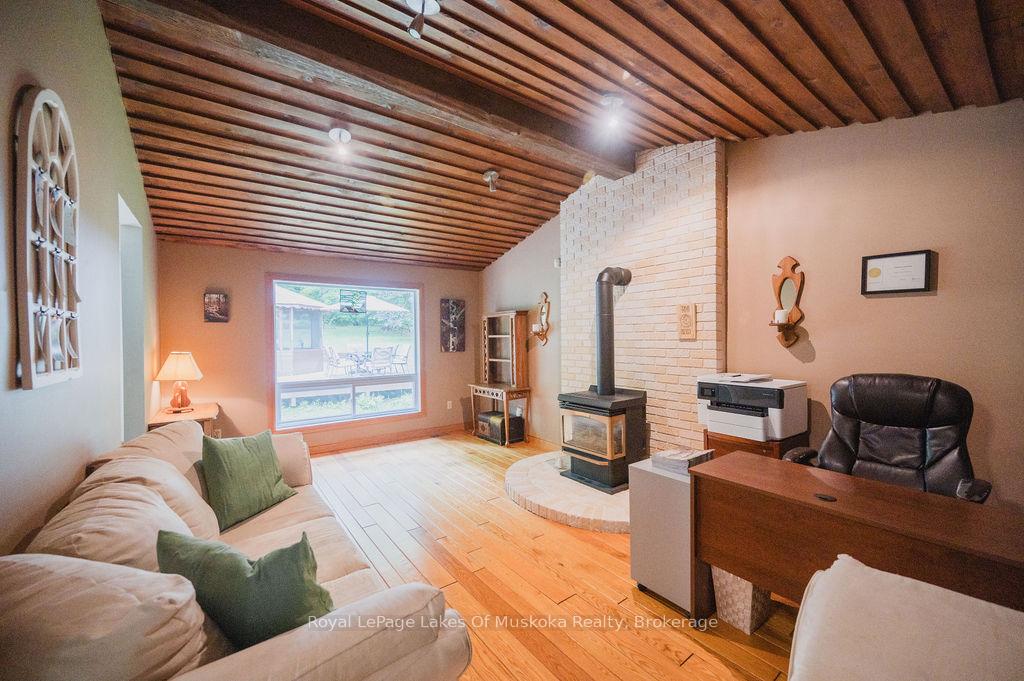
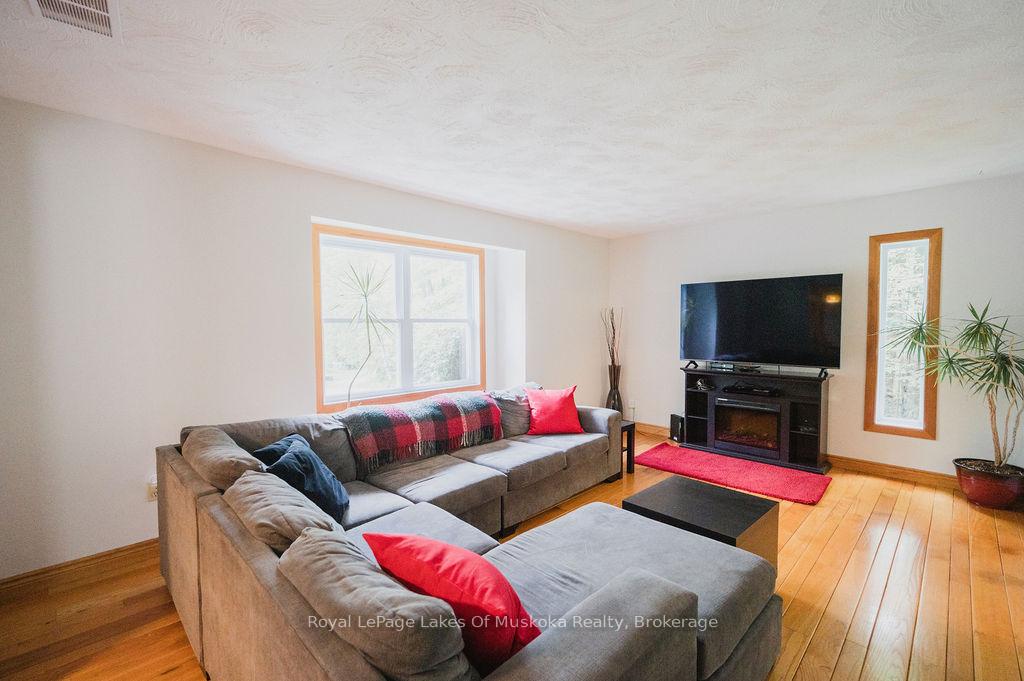
Welcome home to this wonderfully appointed four bedroom, four bathroom home in the heart of the resort community of Sundridge. This home features custom hardwood flooring on the main level with a bright, open concept layout. Recently upgraded kitchen features in floor heat, a breakfast island/nook, and walk out to a huge tiered deck and equally impressive and private rear yard with tons of room for kids and entertaining. There's ample room in the dining room and formal living room for everyone during the visits and the extra family/rec. room on the main floor exudes a comforting warmth with its wood cathedral ceiling and natural gas fireplace. Main floor guest bath is a great feature as is the laundry room that leads to the large, attached garage with an extra entrance at the rear of the garage to the lower level utility room of the home - an attention to detail not seen in most homes. Walk upstairs to the primary bedroom with full ensuite and walk-in closet. Second floor also features an additional three bedrooms and another full bath - more than enough room. Lower level hosts a room which could be used as a theatre room or games room and two more additional rooms/bedrooms as well as a three piece bathroom and utility room for all your tools and any extra storage you may need. Well set back from the road, there are mature trees for privacy and a circular, paved driveway for easy entry/exit and to add extra vehicle space.
Facts & features
Ask about this home
A HOMEH agent will answer your questions about this home.
Rooms
19 rooms · 4 bathrooms
- Kitchen10′8″ × 10′5″111 sq.ft.
- Breakfast9′7″ × 8′11″86 sq.ft.
- Dining room10′5″ × 10′2″106 sq.ft.
- Living room17′11″ × 11′11″213 sq.ft.
- Recreation19′3″ × 12′3″236 sq.ft.
- Foyer12′6″ × 12′1″151 sq.ft.
- Laundry8′2″ × 5′9″47 sq.ft.
- Bathroom5′9″ × 4′8″27 sq.ft.
- Primary bedroom14′3″ × 13′3″190 sq.ft.
- Bathroom6′4″ × 6′1″39 sq.ft.
- Bedroom 212′5″ × 11′7″144 sq.ft.
- Bedroom 311′3″ × 10′6″118 sq.ft.
- Bedroom 410′1″ × 9′91 sq.ft.
- Bathroom9′ × 8′1″73 sq.ft.
- Bedroom14′6″ × 10′10″157 sq.ft.
- Bedroom13′ × 10′8″139 sq.ft.
- Bathroom5′9″ × 4′2″24 sq.ft.
- Recreation30′1″ × 10′8″321 sq.ft.
- Utility room12′4″ × 12′149 sq.ft.
Around this home
Listing details
Helpful tools
Your HOMEH agent
"I would see it this week."
Ask HOMEH about this home
Price, neighbourhood, monthly cost. Ask anything.
HOMEH Intelligent Agent is an AI, not a licensed representative. Check anything important with your agent.