
27 Queen Street
Sundridge27 Queen Street
Sundridge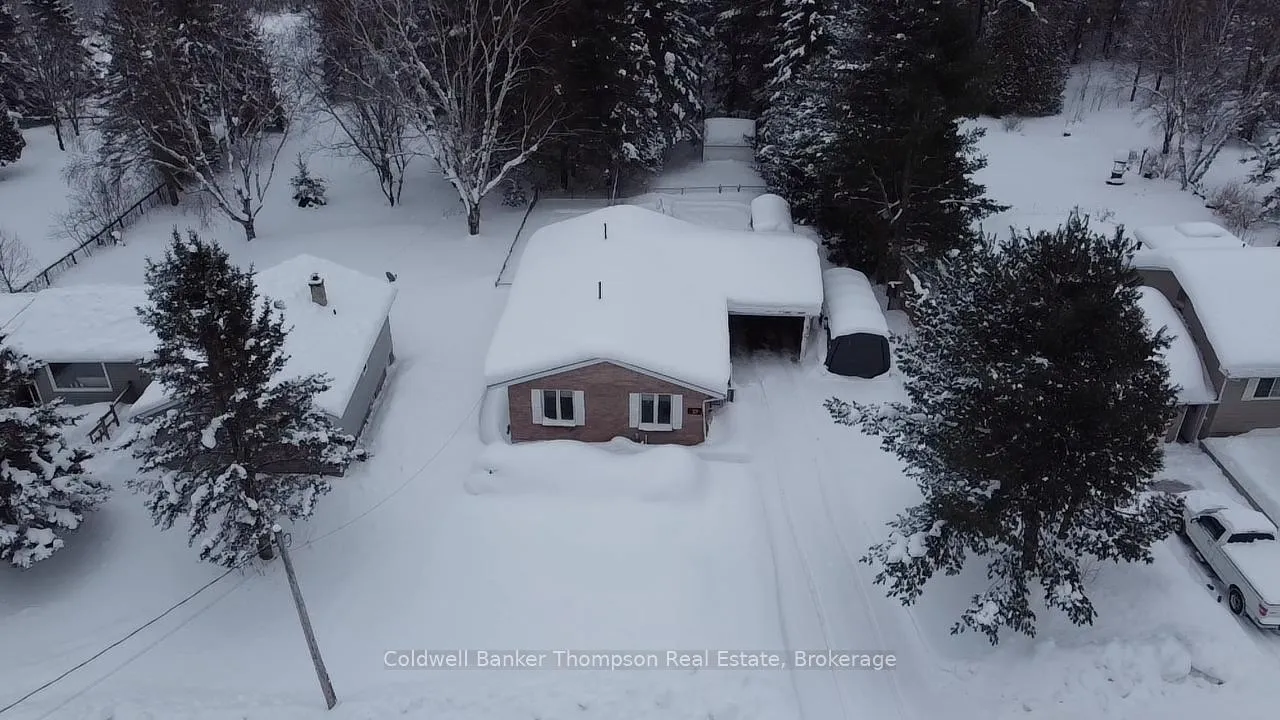
 See all 31 photos
Property history

This listing has ended. It is no longer available.
Property not available for sale or for rent.
Ask about this home
A HOMEH agent will answer your questions about this home.Ask HOMEH
About this home
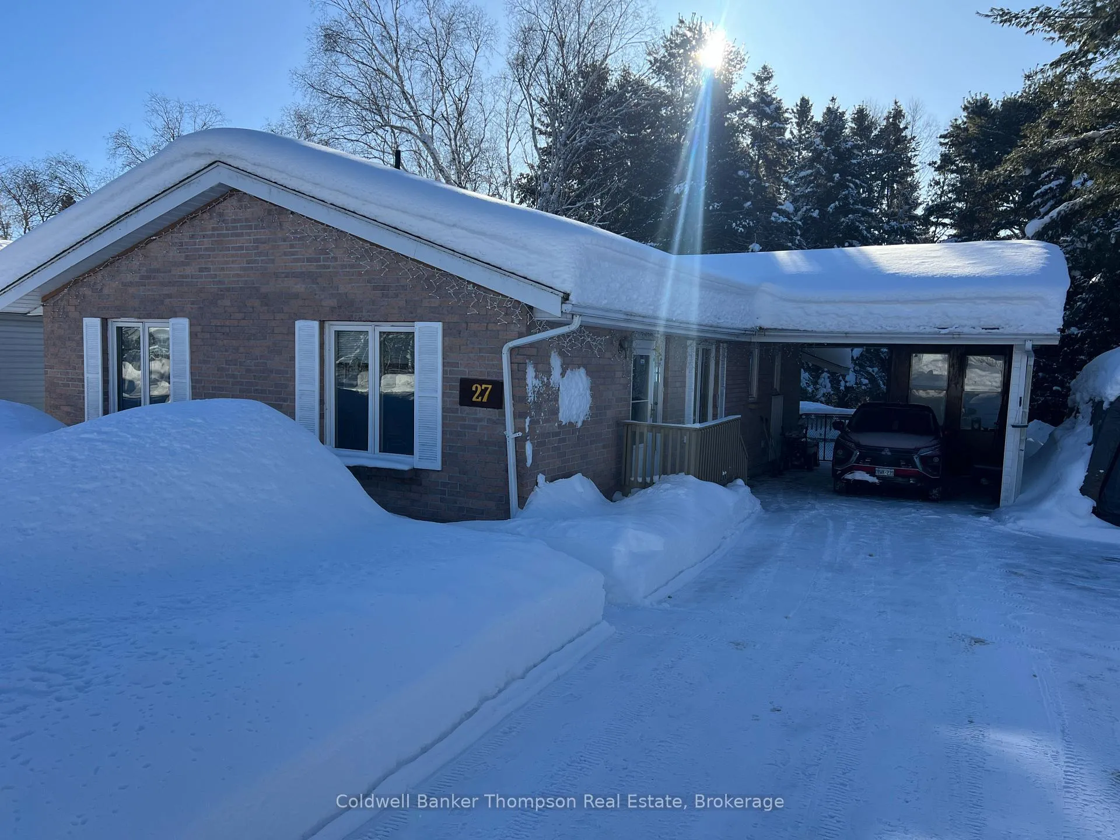
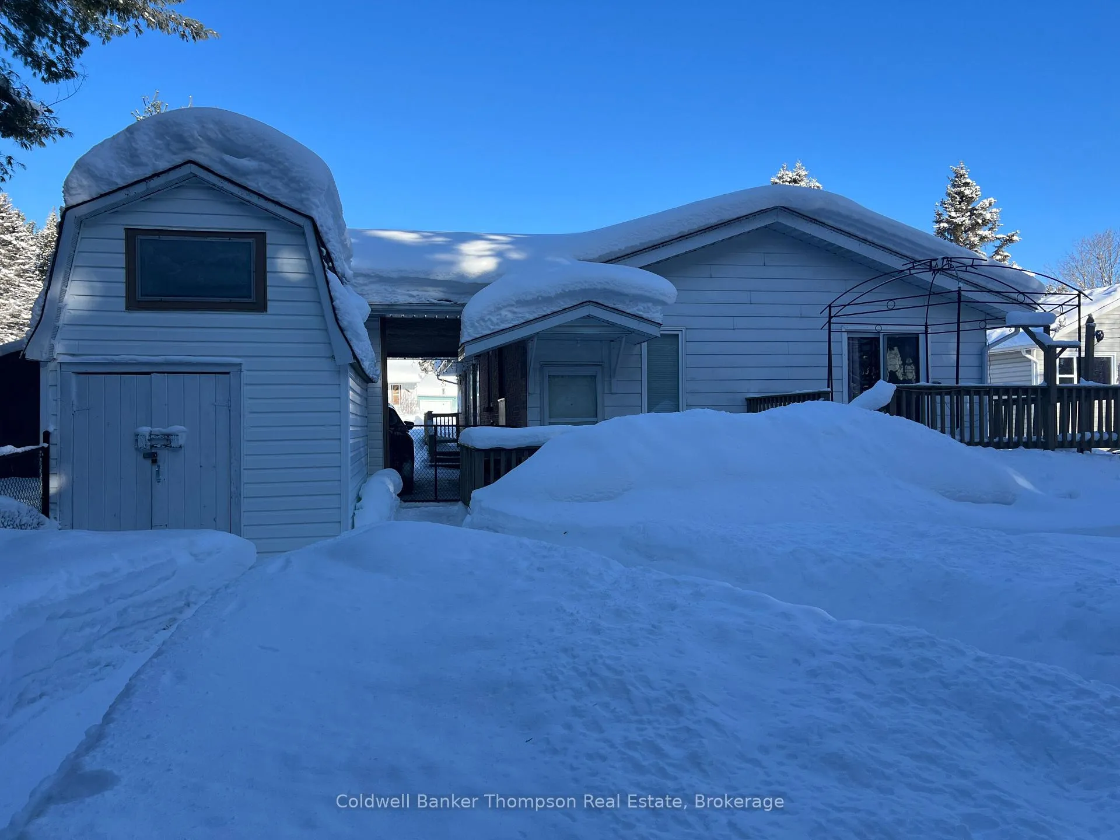
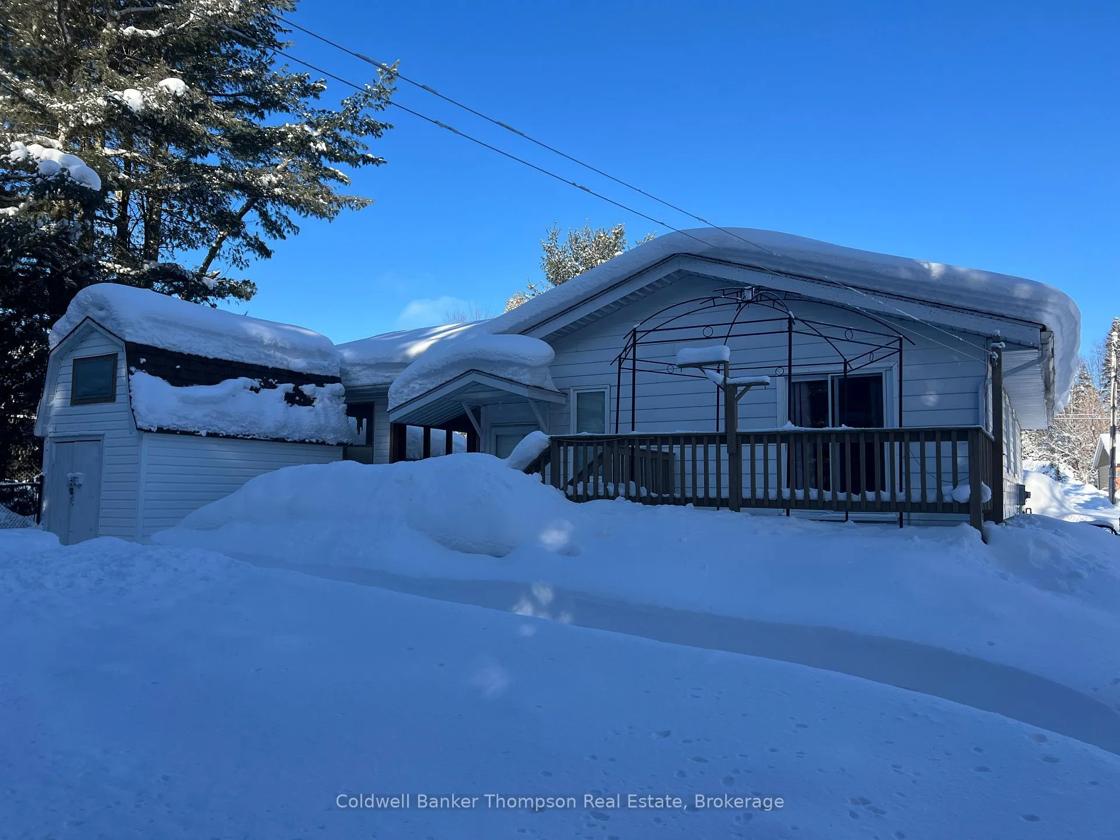
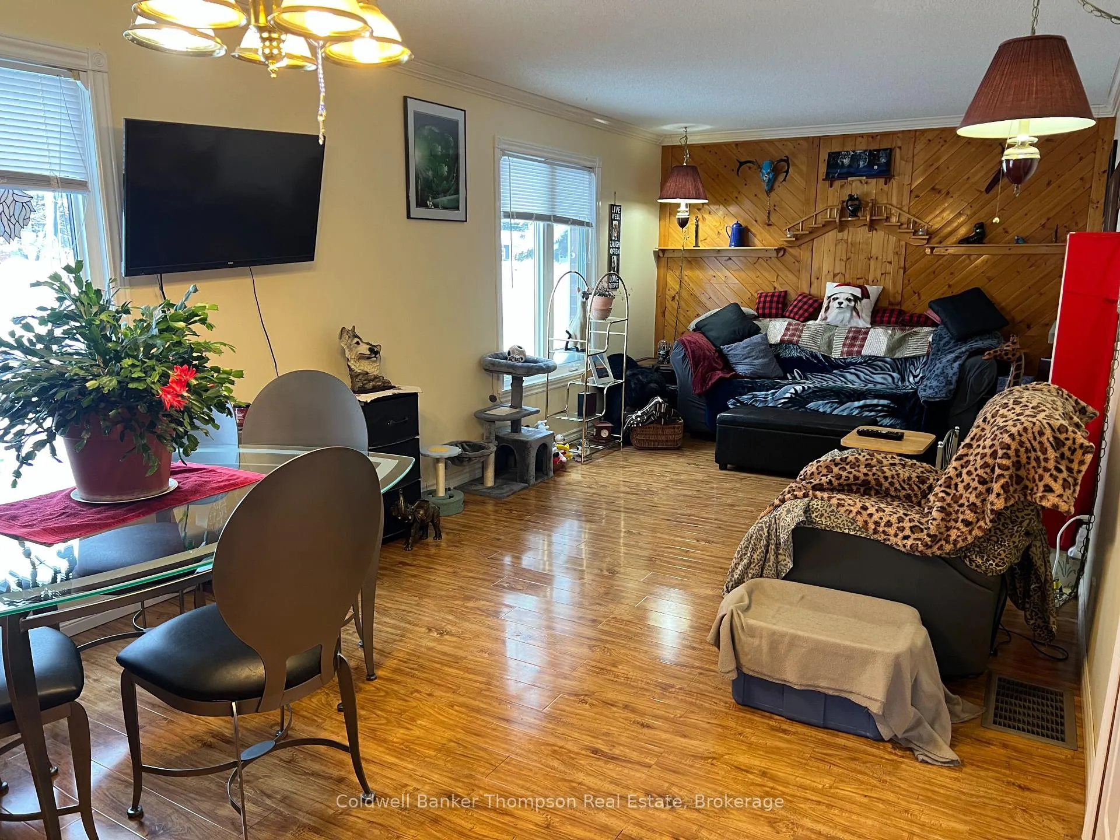
Charming Brick Bungalow in Sought After Sundridge Location. Located in a desirable, quiet neighbourhood in the town of Sundridge, this well-kept brick bungalow offers comfort, convenience, and great versatility. With two bedrooms (possibility for 3) and a bathroom on the main level - and the potential to create a third bedroom- this home is perfect for first-time buyers, small families, downsizers, or investors looking for excellent rental potential. The bright and functional main floor features a quaint kitchen, living room and convenient laundry facilities, allowing for easy one-level living. The lower level is already partially finished, offering additional living space, storage, or future customization to suit your needs. Outdoors, the property boasts a fenced backyard - ideal for children, pets, or added privacy - along with two useful storage sheds for gardening tools, seasonal items, or recreational gear. A covered carport provides protection from the elements, while the included Generac backup generator offers peace of mind during power outages. Situated within walking distance to local amenities, shops, parks, and community attractions, this home combines small-town charm with everyday practicality in a prime in-town location. Whether you're searching for a cozy starter home, retirement residence or a reliable investment property, this Sundridge bungalow delivers both opportunity and lifestyle in a highly sought-after setting.
Facts & features
Ask about this home
A HOMEH agent will answer your questions about this home.
Rooms
10 rooms · 2 bathrooms
- Living room24′7″ × 10′8″263 sq.ft.
- Kitchen13′ × 12′156 sq.ft.
- Bedroom11′6″ × 21′241 sq.ft.
- Bedroom 210′ × 9′90 sq.ft.
- Laundry9′ × 5′45 sq.ft.
- Bathroom9′ × 5′1″45 sq.ft.
- Family room18′1″ × 9′162 sq.ft.
- Workshop18′ × 9′2″165 sq.ft.
- Utility room22′1″ × 8′3″183 sq.ft.
- Bathroom4′ × 8′2″33 sq.ft.
Around this home
Listing details
Helpful tools
Your HOMEH agent
"Priced 10% over our estimate. I would see it this week."
Ask HOMEH about this home
Price, neighbourhood, monthly cost. Ask anything.
HOMEH Intelligent Agent is an AI, not a licensed representative. Check anything important with your agent.