
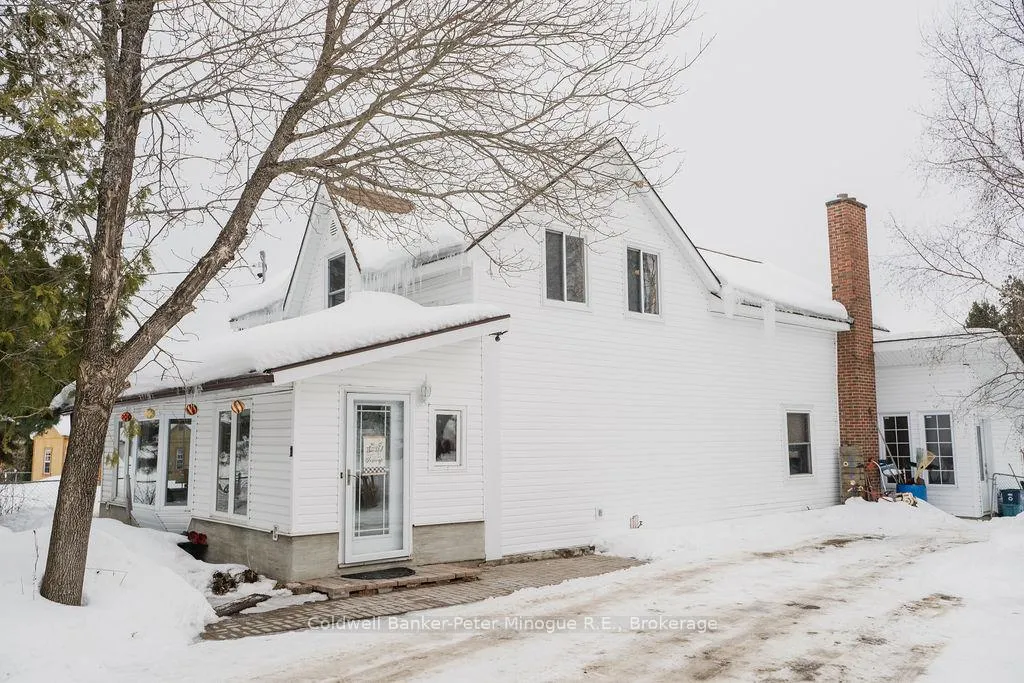
3 Main Street
Sundridge3 Main Street
Sundridge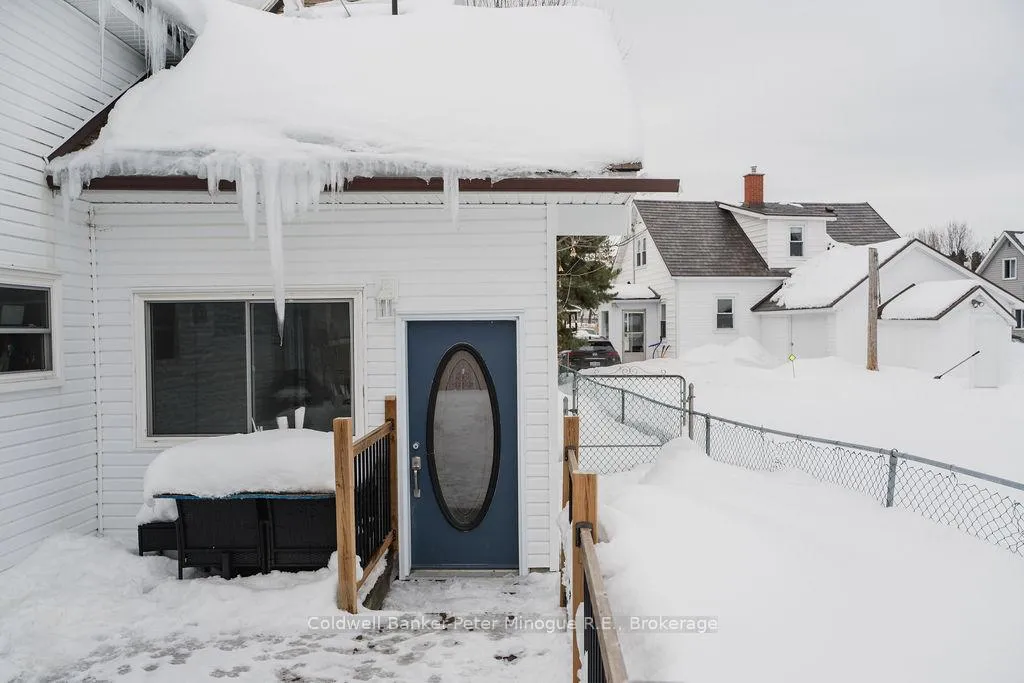
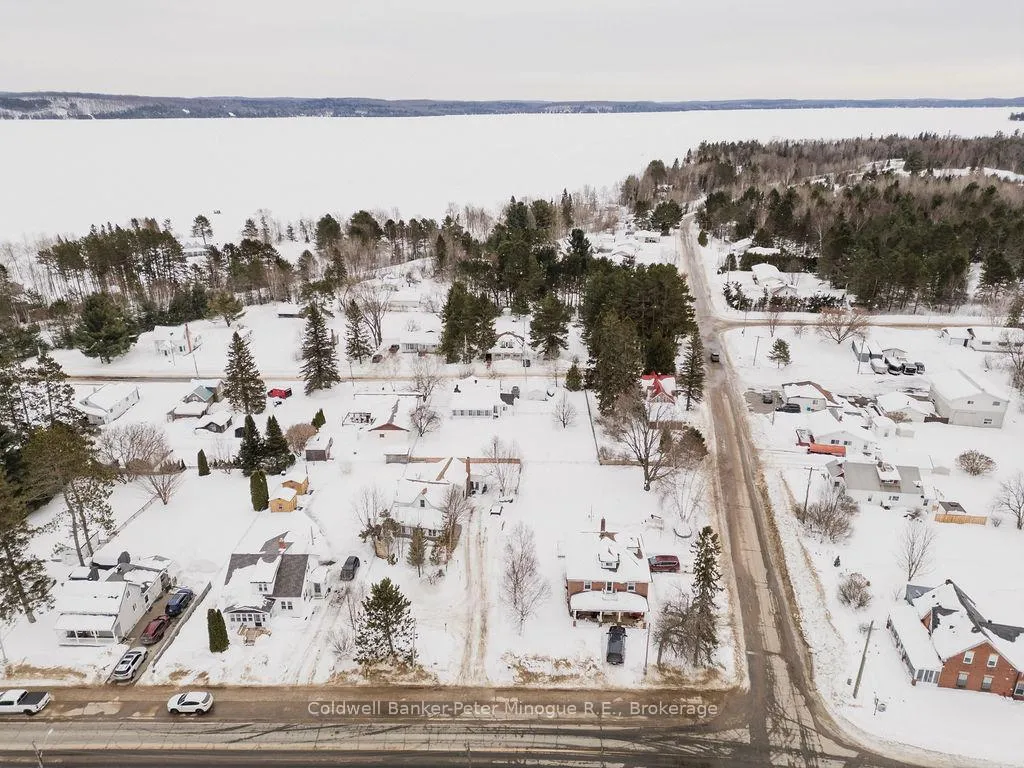
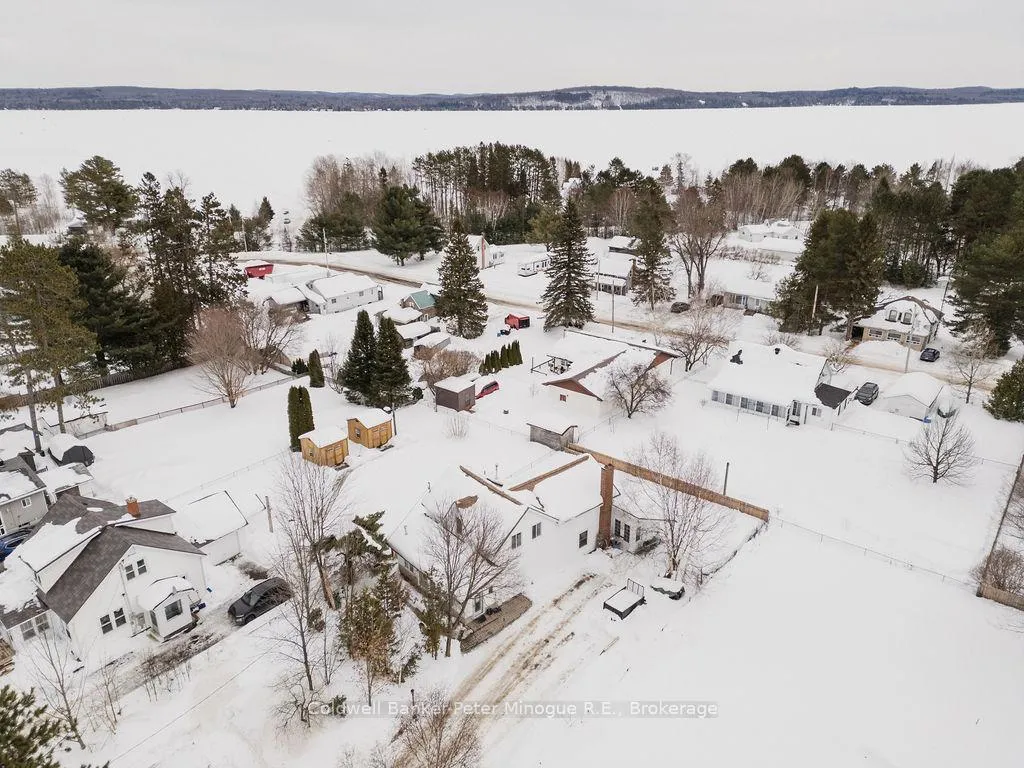
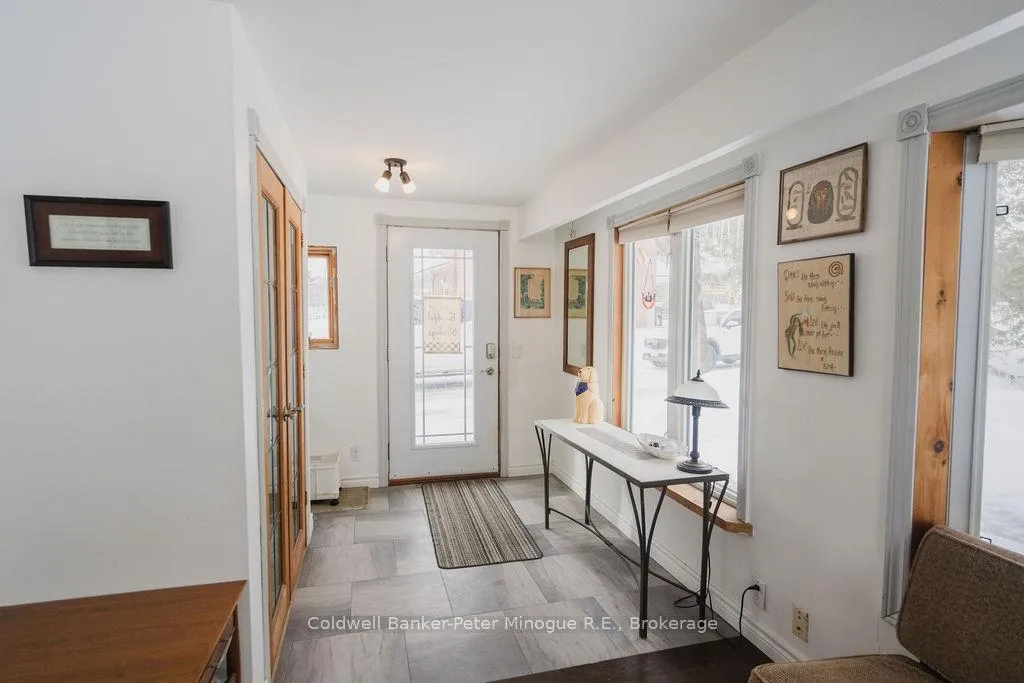 See all 25 photos
Property history

This listing has ended. It is no longer available.
Property not available for sale or for rent.
Ask about this home
A HOMEH agent will answer your questions about this home.Ask HOMEH
About this home
Welcome to 3 Main Street. Beautifully upgraded and maintained by the same owner for over 35yrs. This home offers many updates including new siding (2019) and shingles (2022).The main level features a formal dining room, and living room with frosted glass doors offering privacy from the kitchen and tv room. The open concept kitchen is a bright space to cook, play piano or enjoy a fire in the wood burning stove.The upstairs offers 3 large bedrooms, a three piece bathroom with a skylight for additional natural light and a forth smaller bedroom perfect for an office or nursery. The basement has lots of potential offering a large space for you to create your ideal family room. There is a large laundry room and work space as well as a separate entrance. Don't miss your opportunity to make this lovely space your new home. Call today to book your private showing.
Facts & features
Ask about this home
A HOMEH agent will answer your questions about this home.
Rooms
15 rooms · 2 bathrooms
- Dining room16′11″ × 9′152 sq.ft.
- Living room10′ × 14′139 sq.ft.
- Sitting25′2″ × 8′10″222 sq.ft.
- Bathroom6′ × 9′5″56 sq.ft.
- Kitchen17′ × 17′289 sq.ft.
- Sitting27′ × 9′242 sq.ft.
- Primary bedroom13′2″ × 10′9″141 sq.ft.
- Bedroom 28′ × 10′80 sq.ft.
- Bedroom 311′3″ × 9′7″108 sq.ft.
- Bedroom 415′11″ × 6′11″110 sq.ft.
- Bathroom8′4″ × 10′3″85 sq.ft.
- Recreation16′ × 17′4″277 sq.ft.
- Laundry10′ × 12′119 sq.ft.
- Workshop16′2″ × 12′193 sq.ft.
- Furnace room6′4″ × 7′44 sq.ft.
Around this home
Listing details
Helpful tools
Your HOMEH agent
"I would see it this week."
Ask HOMEH about this home
Price, neighbourhood, monthly cost. Ask anything.
HOMEH Intelligent Agent is an AI, not a licensed representative. Check anything important with your agent.