
 See all 50 photos
Property history

This listing has ended. It is no longer available.
Property not available for sale or for rent.
Book a viewing
Ask HOMEH
About this home
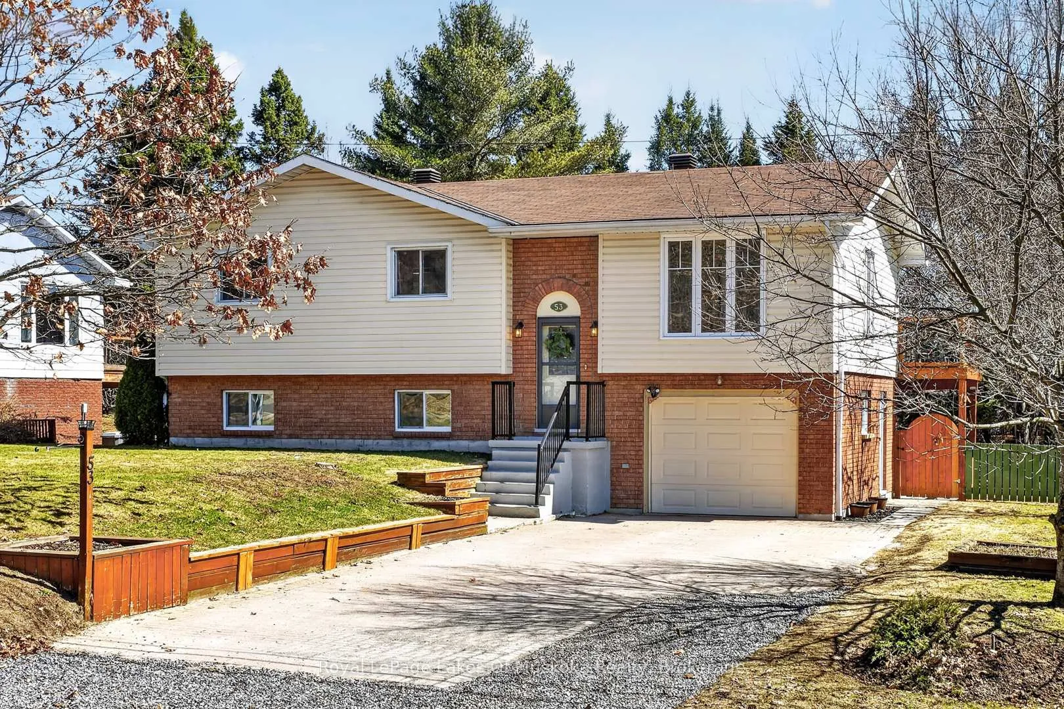
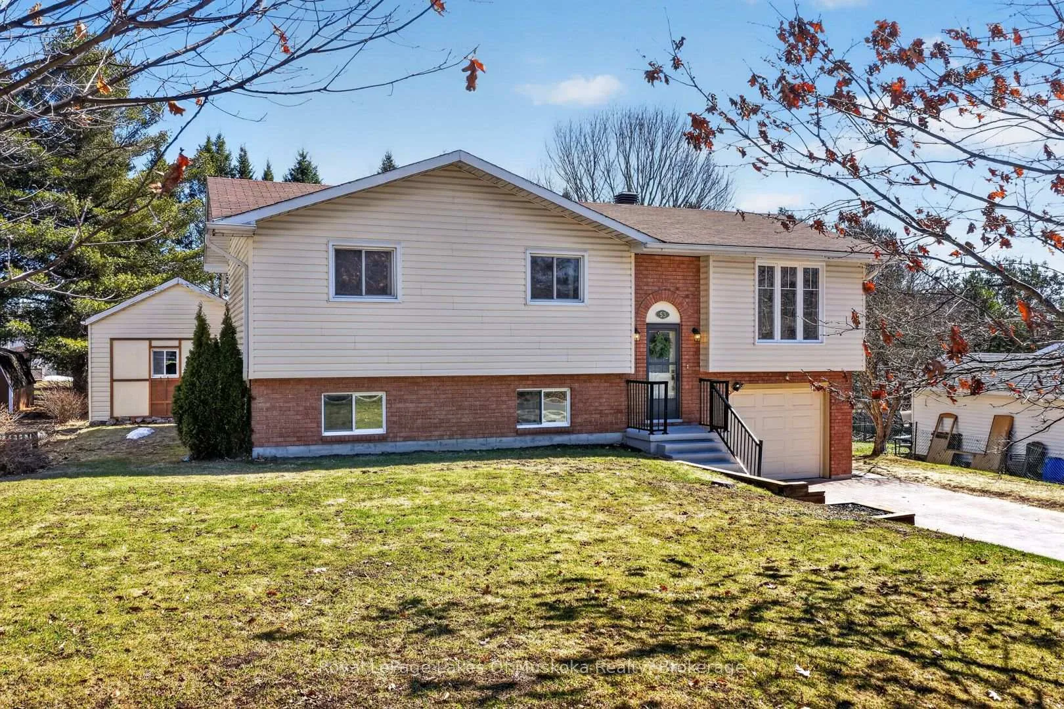
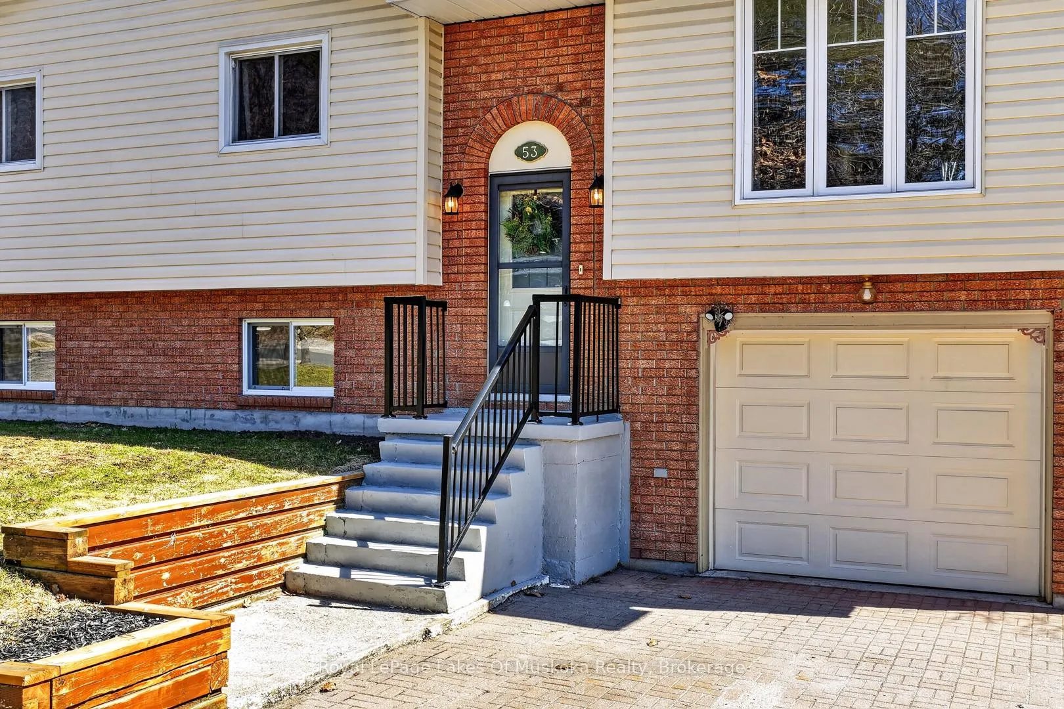
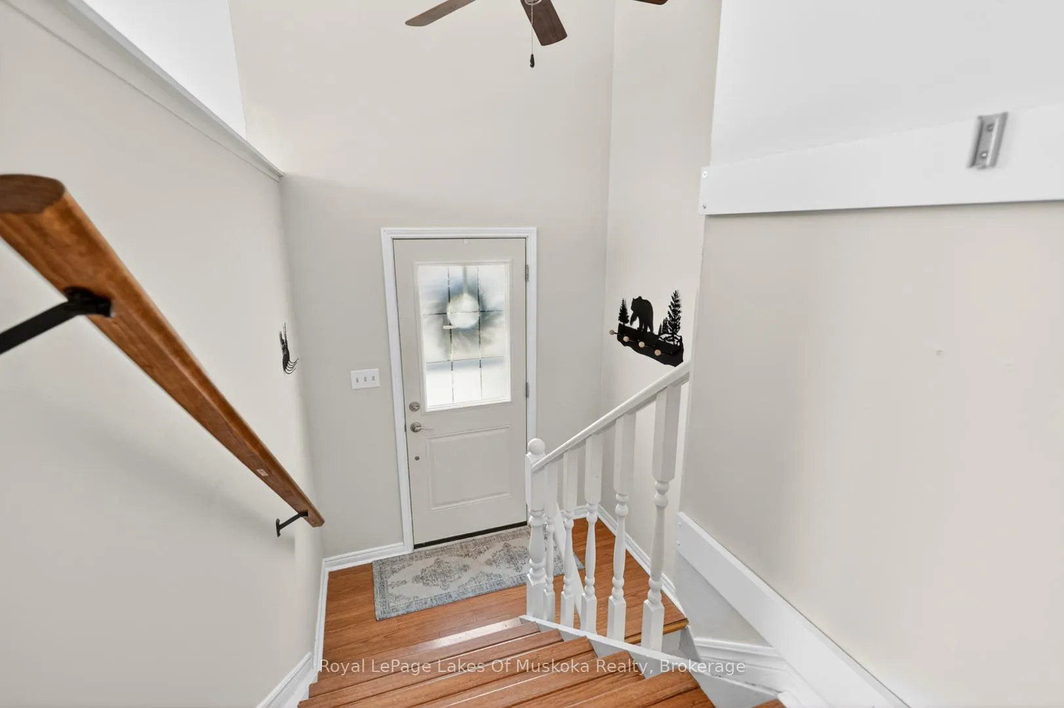
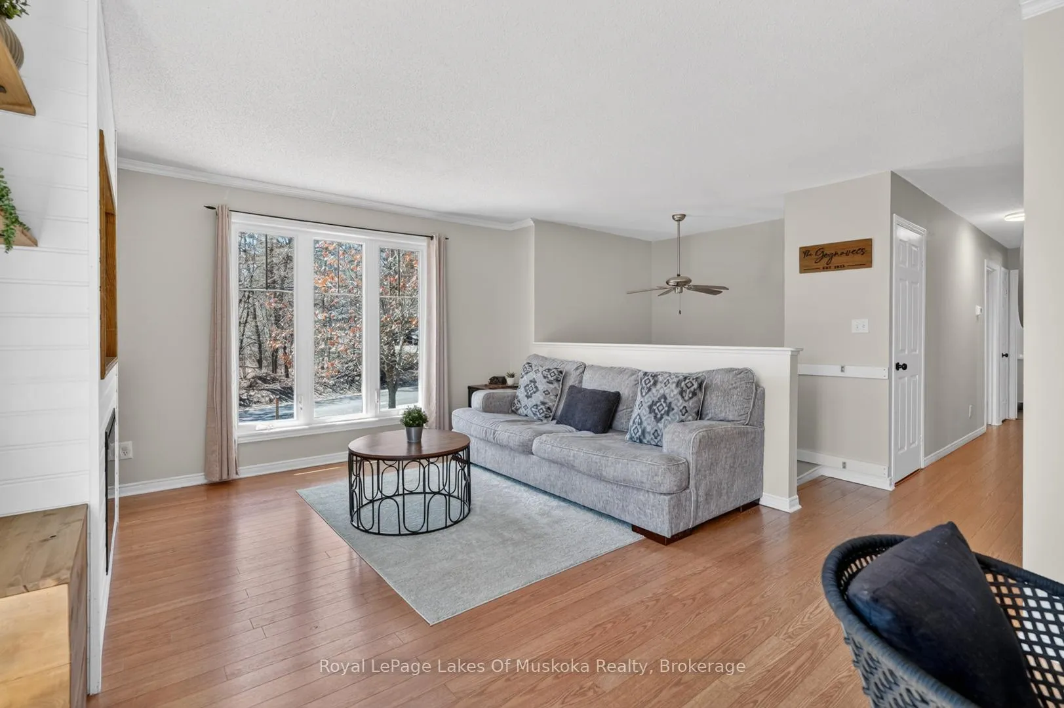
Sun-drenched living meets small-town charm in the heart of Sundridge. This bright raised bungalow offers a 3-bedroom, 2-bath home with the perfect blend of privacy and sought after neighbourhood. Set on a generous lot, the property features a huge upper and lower back deck that serves as your own private sanctuary for morning coffee or weekend entertaining. A newer fully fenced backyard provides peace of mind, and a welcoming firepit area perfect for unwinding under the stars. A true standout feature is the versatile, good-sized detached workshop-perfect for hobbyists, or anyone dreaming of their own private art studio. For those with a green thumb, the gardens, you will enjoy this spring and summer.The interior has seen thoughtful upgrades over the years, ensuring true convenience. Recent updates include bathroom, air-conditioning, carpeting and more. Sunlight beams through the windows on the main floor. All 3 bedroom are spacious with double closets in each. On the lower level, you will find a spacious bright family room with a wet bar, providing an atmosphere for family movie nights. Plus, the 4th bedroom, currently used as a home office and the 2nd bathroom. This level also offers the added functionality of direct access to the attached garage, making everyday errands a breeze. There is ample storage space to keep everything organized and out of sight. Beyond the property line, the best of Sundridge is just a short walk. You are perfectly positioned to enjoy the public beach on Lake Bernard, golf course, restaurants, and the neighborhood butcher shop. All your essential amenities-including the medical centre, grocery store, LCBO, and building supply shop. This is more than just a house; it is an invitation to experience the comfort, convenience, and lifestyle of small-town Ontario at its very best.
Facts & features
Book a viewing
Rooms
11 rooms · 2 bathrooms
- Primary bedroom13′ × 10′11″142 sq.ft.
- Bedroom 215′9″ × 9′6″150 sq.ft.
- Bedroom 311′5″ × 10′10″123 sq.ft.
- Bathroom10′10″ × 7′1″76 sq.ft.
- Living room14′ × 12′1″169 sq.ft.
- Kitchen11′ × 10′10″119 sq.ft.
- Family room22′10″ × 11′6″263 sq.ft.
- Laundry10′8″ × 10′11″116 sq.ft.
- Bathroom7′ × 5′7″39 sq.ft.
- Bedroom 411′ × 8′88 sq.ft.
- Dining room11′2″ × 10′112 sq.ft.
Around this home
Schools nearby
School rating, out of 10.
Listing details
Helpful tools
Your HOMEH agent
"I would see it this week."
Ask HOMEH about this home
Price, neighbourhood, monthly cost. Ask anything.
HOMEH Intelligent Agent is an AI, not a licensed representative. Check anything important with your agent.