
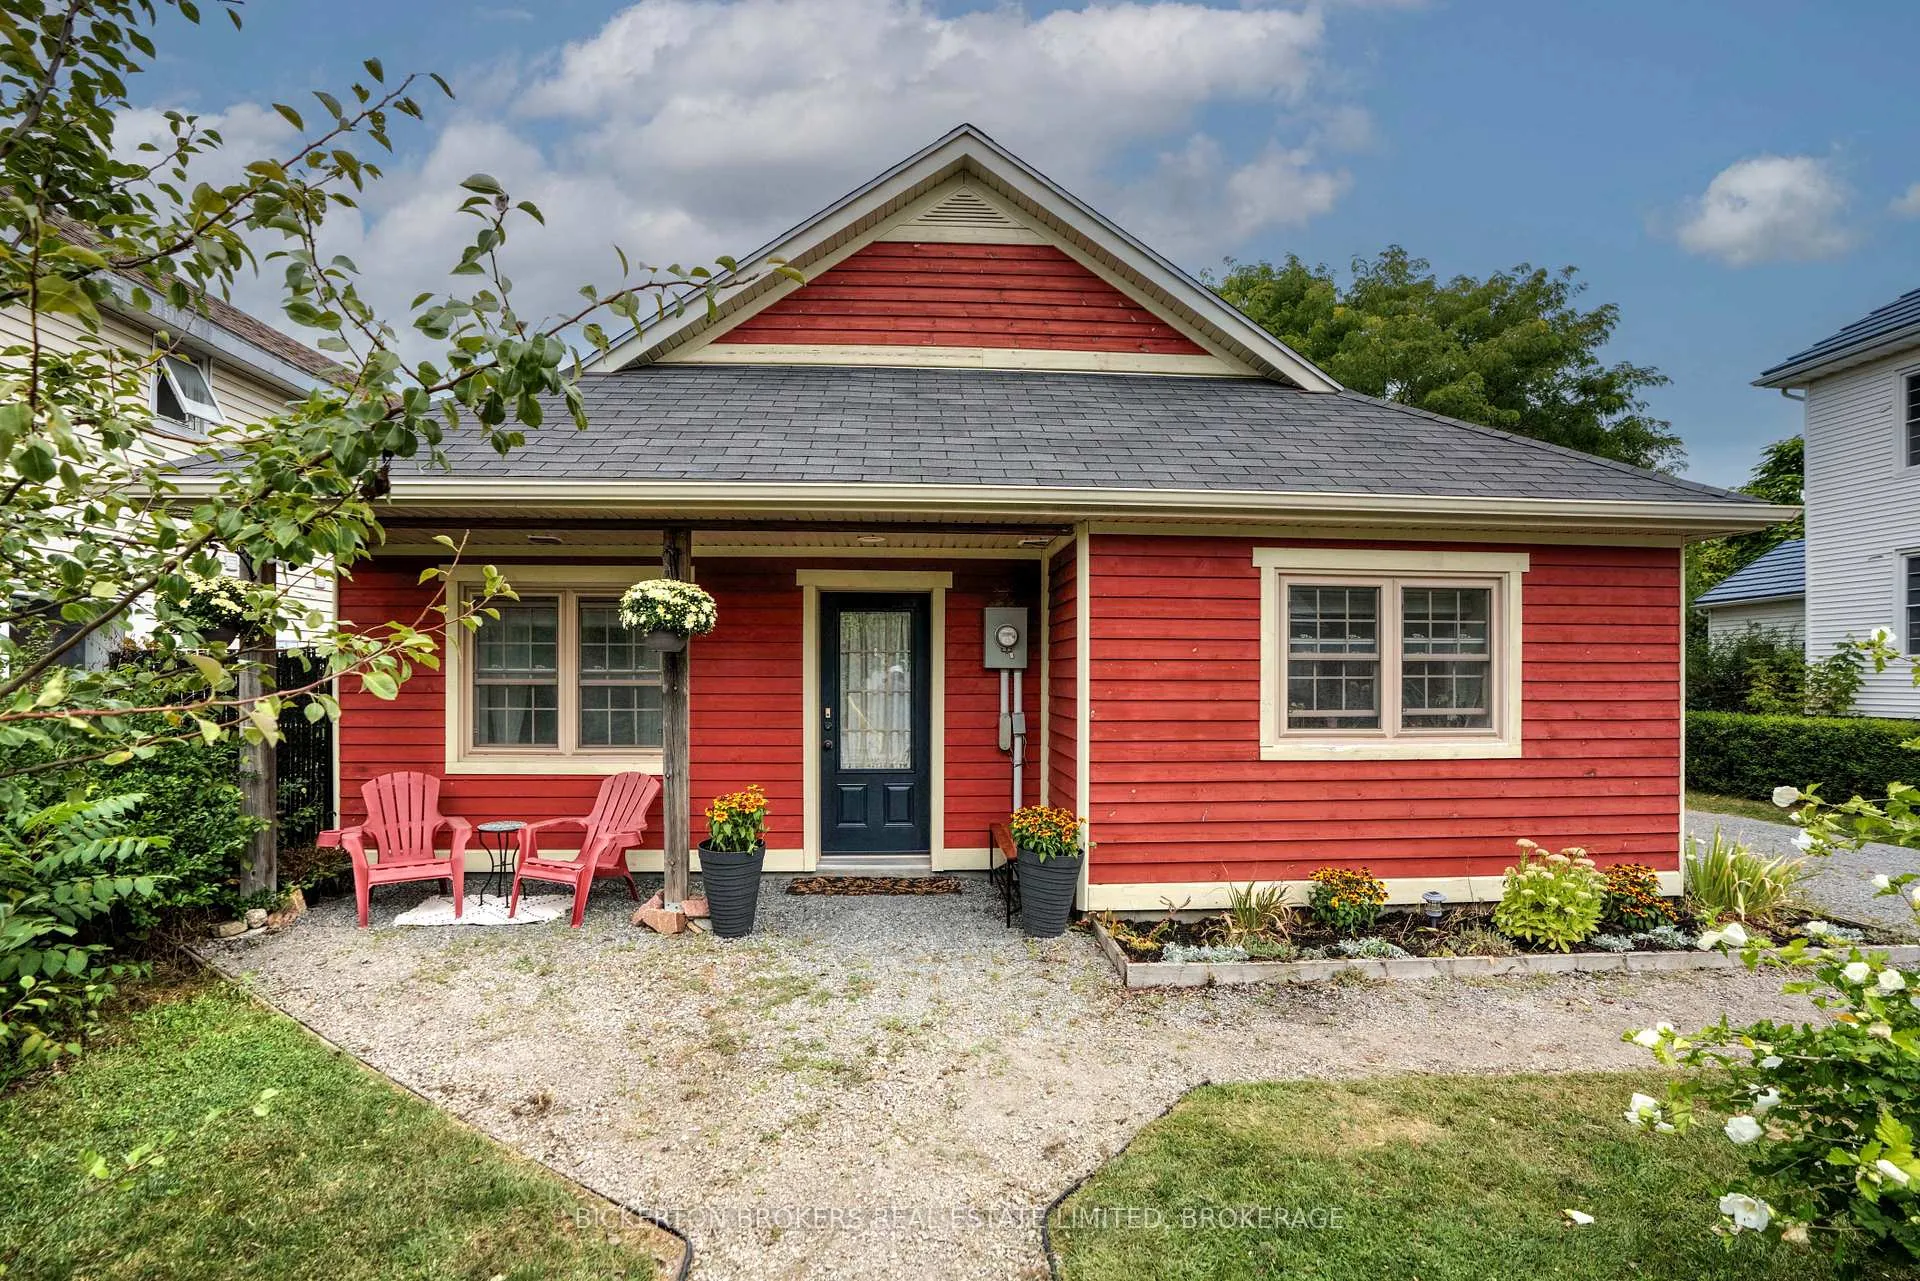
6 Yonge Street
Sundridge6 Yonge Street
Sundridge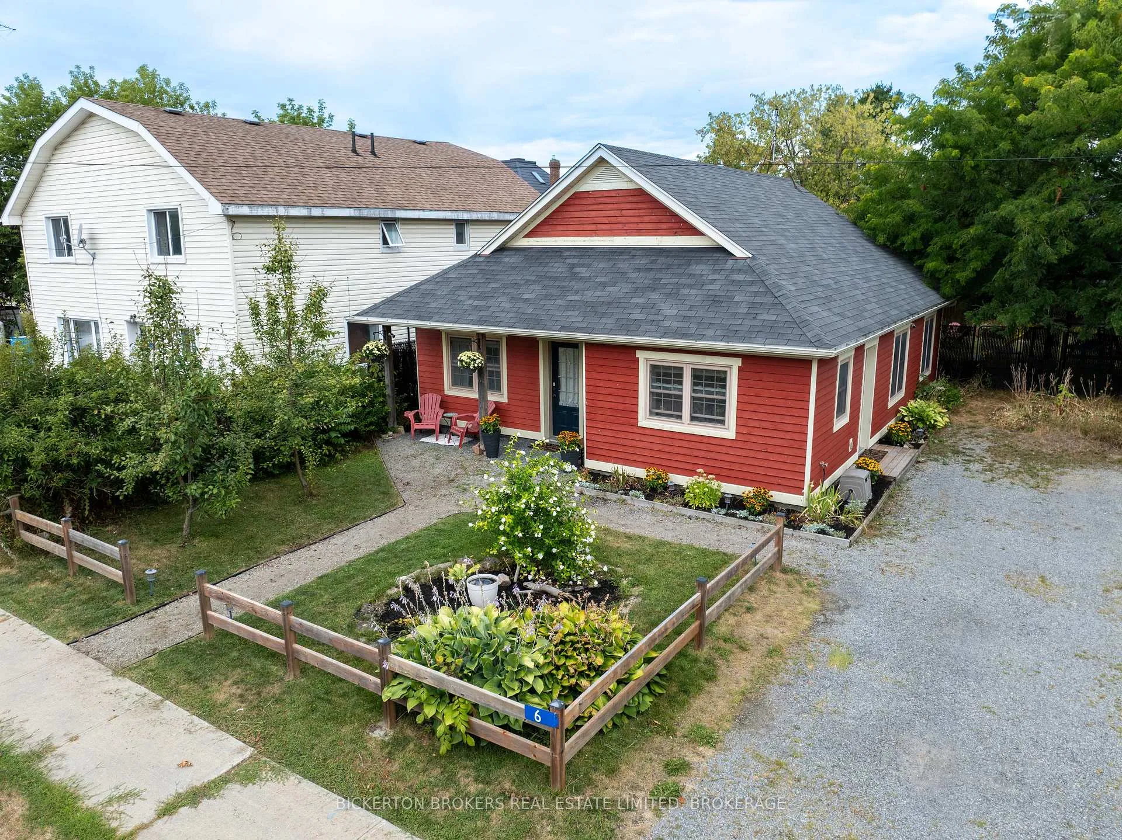
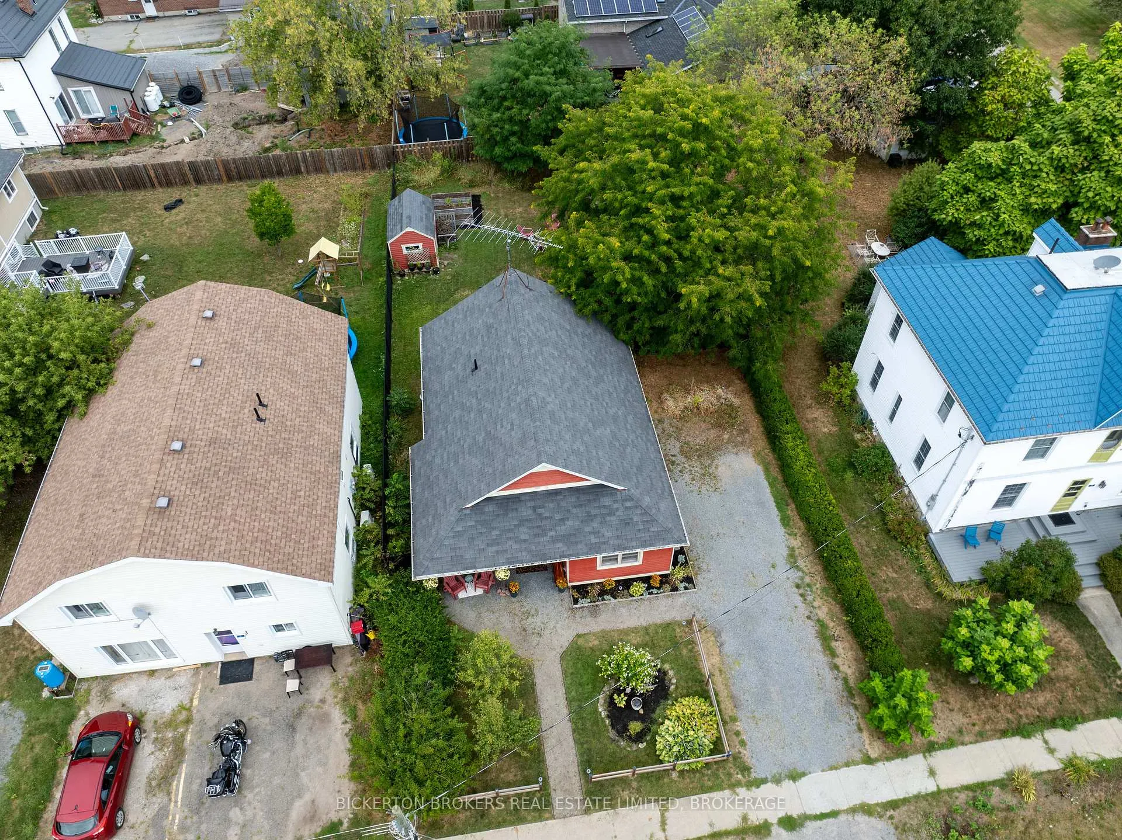
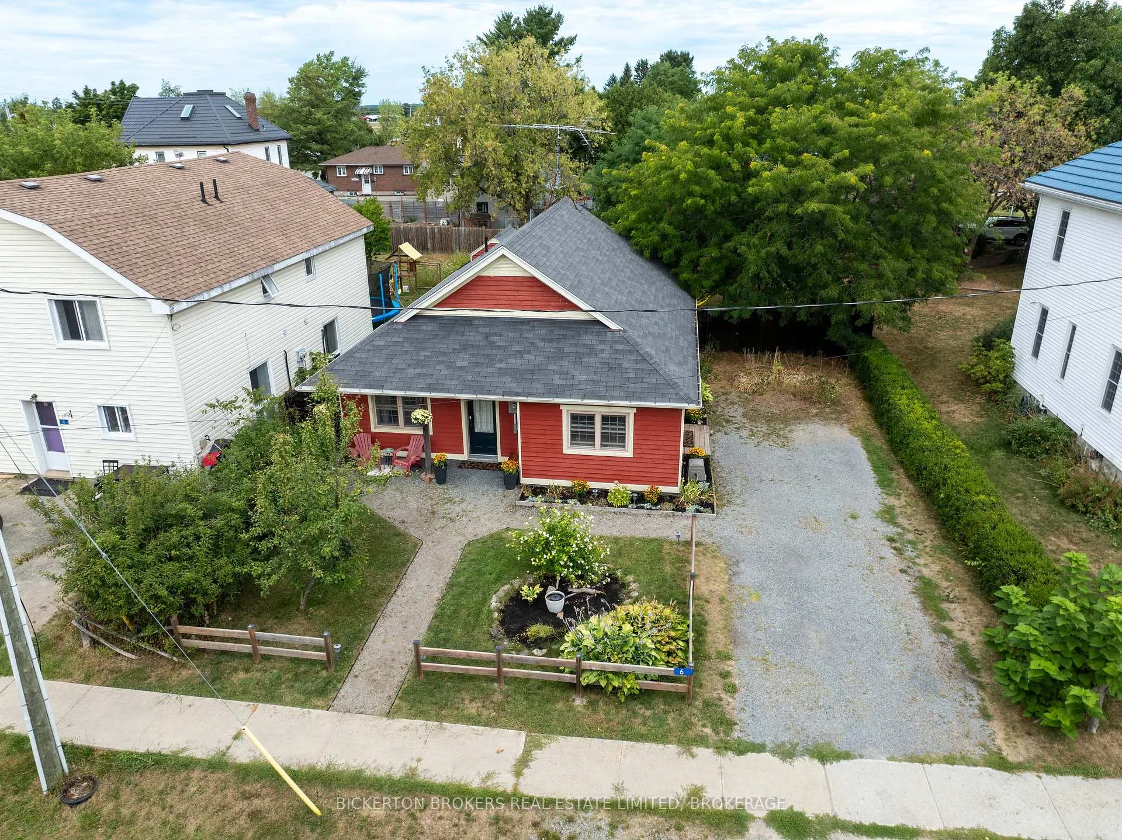
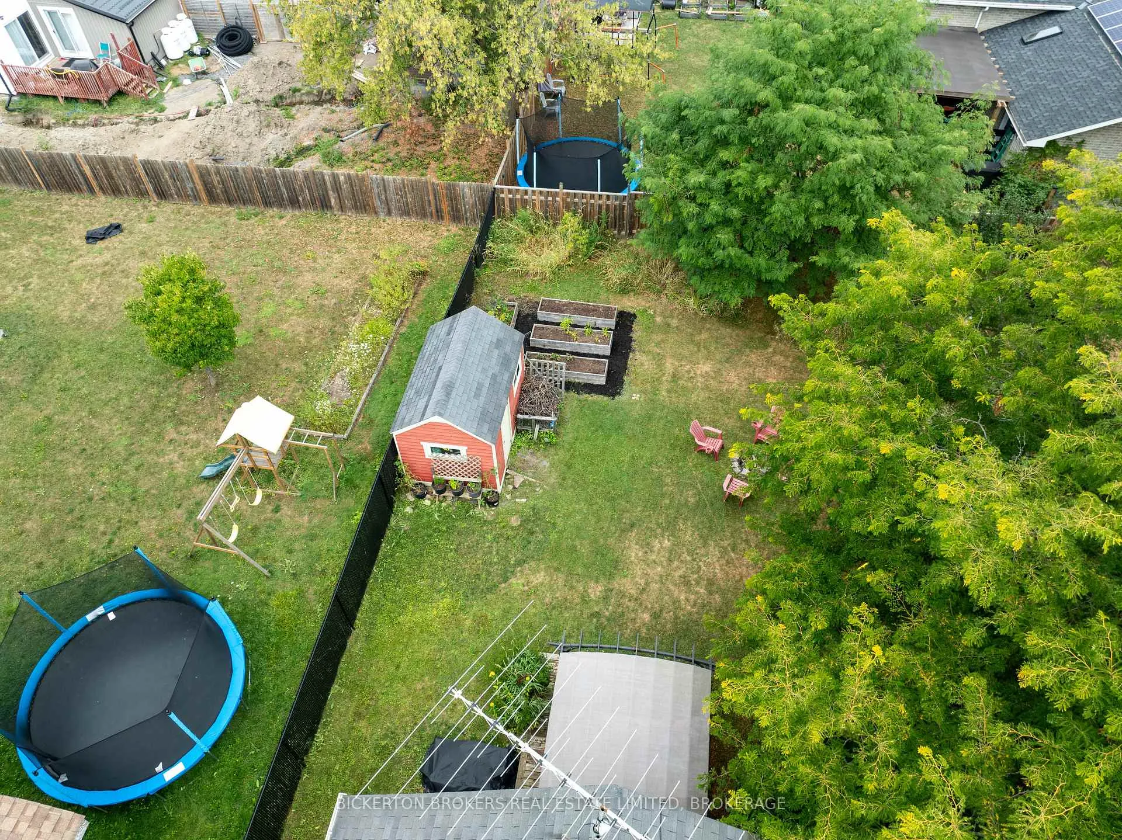 See all 41 photos
Property history

This listing has ended. It is no longer available.
Property not available for sale or for rent.
Ask about this home
A HOMEH agent will answer your questions about this home.Ask HOMEH
About this home
Charming Village Bungalow Easy One-Level Living Enjoy the warmth and friendliness of a small-town life in the picturesque village of Lansdowne, just 5 minutes from the 401 for a quick and easy commute to Kingston or Brockville. Built in 2009 with comfort and efficiency in mind, this well-maintained beautifully decorated 2-bedroom, 1-bathroom home offers a true one level living space. This home would be a perfect Starter home for a new Family, or a Retirement Couple looking to downsize and simplify their life, an ideal space for individuals seeking a stair-free environment or requiring wheelchair accessibility and could also be a great rental unit for some extra monthly income. As you enter you will be greeted to a bright, sunny open-concept kitchen, dining and living area. The high vaulted ceiling gives this space an airy feel and the extra-wide door and hallways make moving about the home seamless. A carpet-free home designed for low easy Maintenace. The Spacious rooms include radiant in floor heating ensuring year-round comfort and cost-effect utilities. Enjoy the large fenced rear yard which includes a play structure and garden shed perfect for creating your very own garden oasis or a safe area for your children to play or simply relaxing in the large outdoor space. Municipal water and sewer add to the convenience of this move-in ready home in the heart of the village. A wonderful blend of charm, functionality, and location this home is a delight to show! Call for your personal tour today and make 6 Yonge Street your new Home.
Facts & features
Ask about this home
A HOMEH agent will answer your questions about this home.
Rooms
7 rooms · 1 bathroom
- Living room13′2″ × 11′11″157 sq.ft.
- Dining room12′ × 14′11″180 sq.ft.
- Kitchen14′1″ × 14′5″204 sq.ft.
- Primary bedroom12′9″ × 11′8″149 sq.ft.
- Bedroom 210′2″ × 9′6″96 sq.ft.
- Bathroom8′1″ × 8′3″67 sq.ft.
- Foyer20′6″ × 3′10″78 sq.ft.
Around this home
Listing details
Helpful tools
Your HOMEH agent
"I would see it this week."
Ask HOMEH about this home
Price, neighbourhood, monthly cost. Ask anything.
HOMEH Intelligent Agent is an AI, not a licensed representative. Check anything important with your agent.