
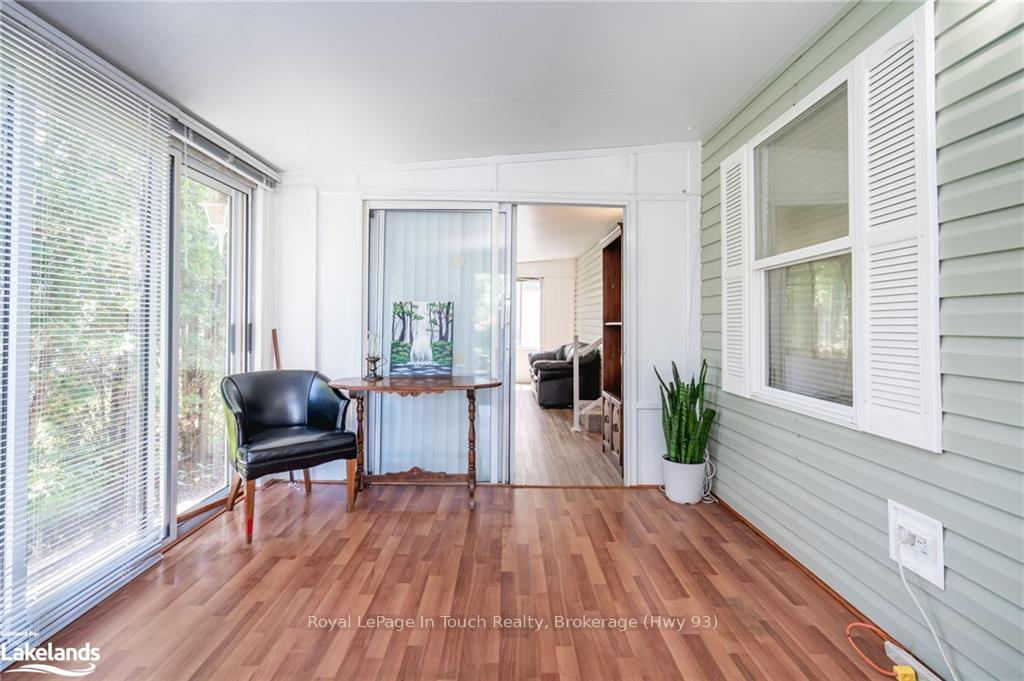
 See all 32 photos
Property history

This listing has ended. It is no longer available.
Property not available for sale or for rent.
Ask about this home
A HOMEH agent will answer your questions about this home.Ask HOMEH
About this home
Unit 30, 10 Winfield Drive, Tay
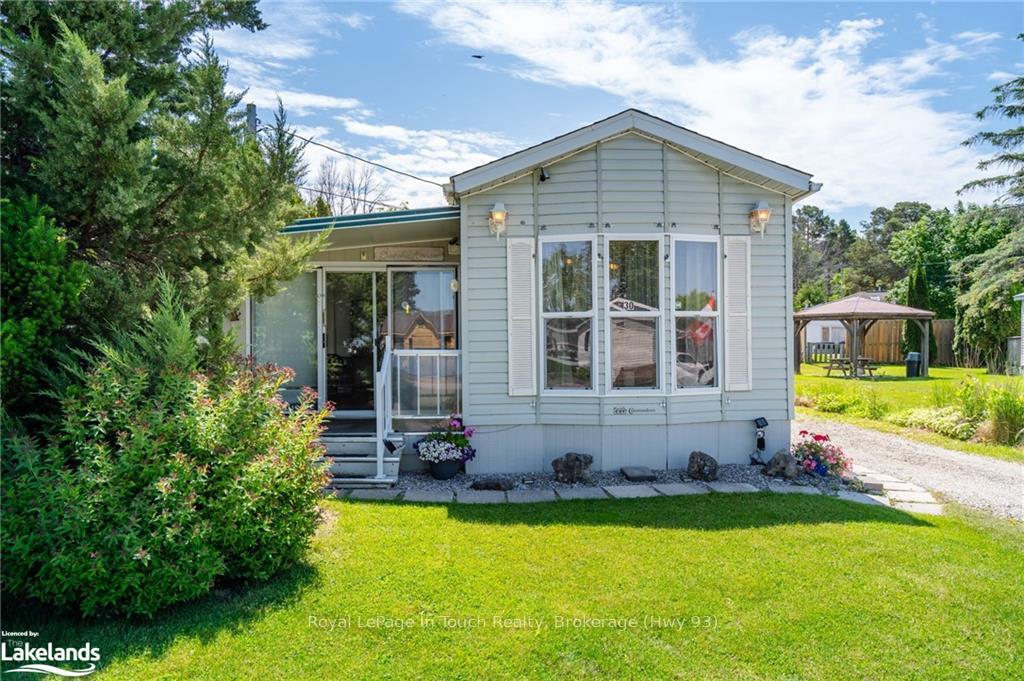
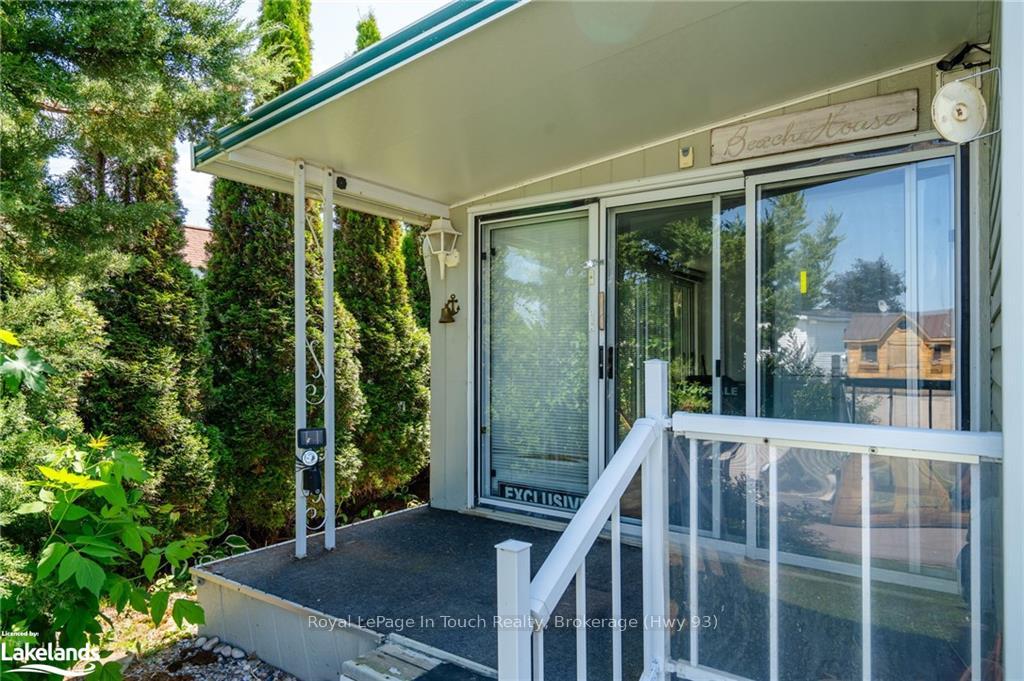
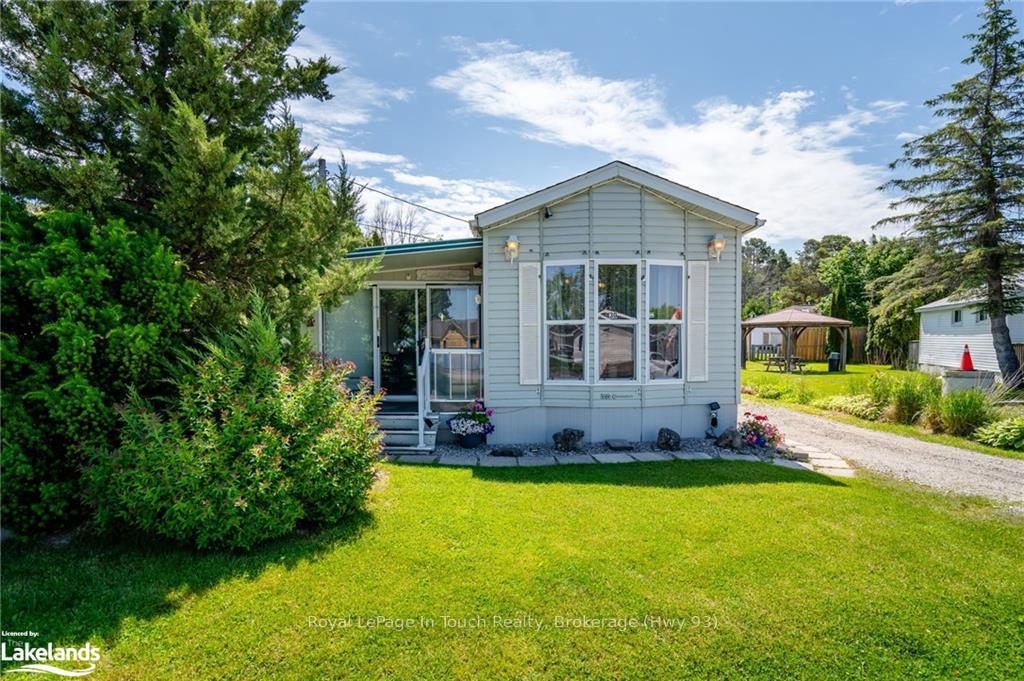
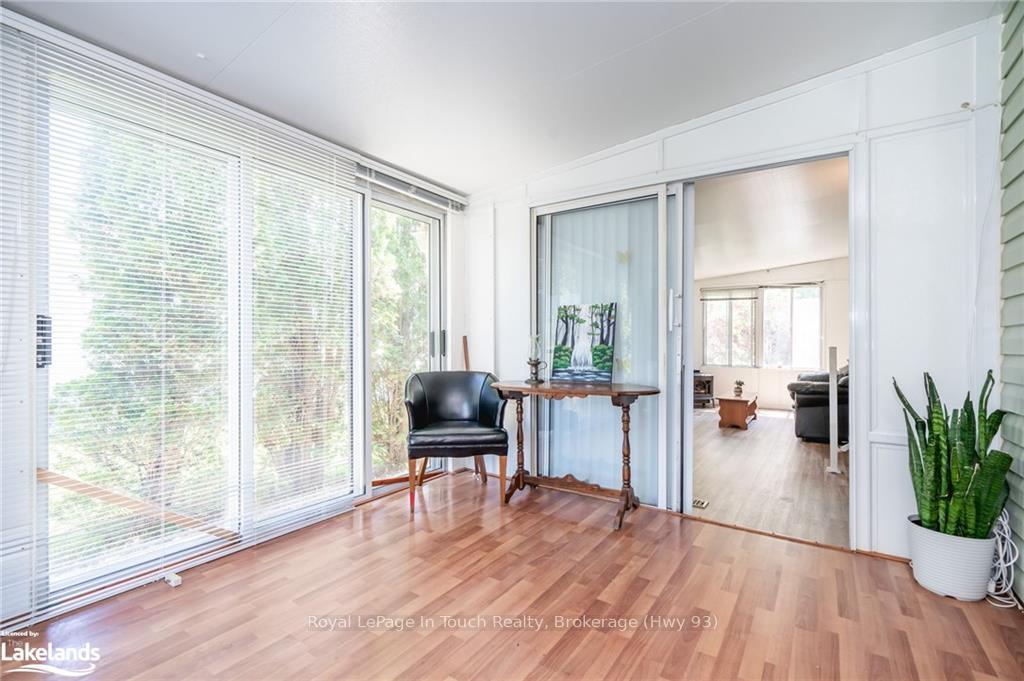
Charming Mobile Home for Sale Welcome to 10 Winfield Drive Unit #30 Parkbridge Lifestyle Communities Inc.,Victoria Harbour This seasonal mobile home offers 2 Spacious bedrooms, 1 bathroom with an open concept living & a wonderful opportunity for those seeking a peaceful retreat in a supportive and active community. Whether you’re looking to enjoy the amenities or simply relax in your new cottage, this property has it all. Don’t miss out on making this charming mobile home your seasonal sanctuary! Beautiful Cedar hedges for added privacy, new laminate flooring, Fresh Gravel, newly painted, Laundry available next door. Parking for 2 vehicles. This park also includes a Swimming Pool, perfect for cooling off on warm days Beach Access: Enjoy the sun and sand just steps away Kids Club: Fun activities for kids Seasonal Events: Engage in community celebrations and activities Ideal for boating enthusiasts Close to Local Amenities: Grocery, dining, and essential services nearby Highway Access: Minutes from Highway 400 for easy commuting Convenient Shopping: Only 30 minutes from Costco Schedule a viewing or for more information, please reach out today!
Facts & features
Ask about this home
A HOMEH agent will answer your questions about this home.
Rooms
32 rooms · 1 bathroom
- Bedroom9′10″ × 9′1″89 sq.ft.
- Primary bedroom8′10″ × 9′79 sq.ft.
- Other11′1″ × 10′6″116 sq.ft.
- Other11′1″ × 16′7″184 sq.ft.
- Sitting9′10″ × 10′5″102 sq.ft.
- Bathroom—
- Sunroom9′10″ × 16′158 sq.ft.
- Sunroom9′10″ × 16′158 sq.ft.
- Bedroom9′10″ × 9′1″89 sq.ft.
- Primary bedroom8′10″ × 9′79 sq.ft.
- Other11′1″ × 10′6″116 sq.ft.
- Other11′1″ × 16′7″184 sq.ft.
- Sitting9′10″ × 10′5″102 sq.ft.
- Bathroom—
- Sunroom9′10″ × 16′158 sq.ft.
- Sunroom9′10″ × 16′158 sq.ft.
- Bedroom9′10″ × 9′1″89 sq.ft.
- Primary bedroom8′10″ × 9′79 sq.ft.
- Other11′1″ × 10′6″116 sq.ft.
- Other11′1″ × 16′7″184 sq.ft.
- Sitting9′10″ × 10′5″102 sq.ft.
- Bathroom—
- Sunroom9′10″ × 16′158 sq.ft.
- Sunroom9′10″ × 16′158 sq.ft.
- Sunroom9′10″ × 16′158 sq.ft.
- Bedroom9′10″ × 9′1″89 sq.ft.
- Primary bedroom8′10″ × 9′79 sq.ft.
- Other11′1″ × 10′6″116 sq.ft.
- Other11′1″ × 16′7″184 sq.ft.
- Sitting9′10″ × 10′5″102 sq.ft.
- Bathroom—
- Sunroom9′10″ × 16′158 sq.ft.
Around this home
Schools nearby
School rating, out of 10.
Listing details
Helpful tools
Your HOMEH agent
"I would see it this week."
Ask HOMEH about this home
Price, neighbourhood, monthly cost. Ask anything.
HOMEH Intelligent Agent is an AI, not a licensed representative. Check anything important with your agent.