
119 Jephson Street
Tay (Victoria Harbour)119 Jephson Street
Tay (Victoria Harbour)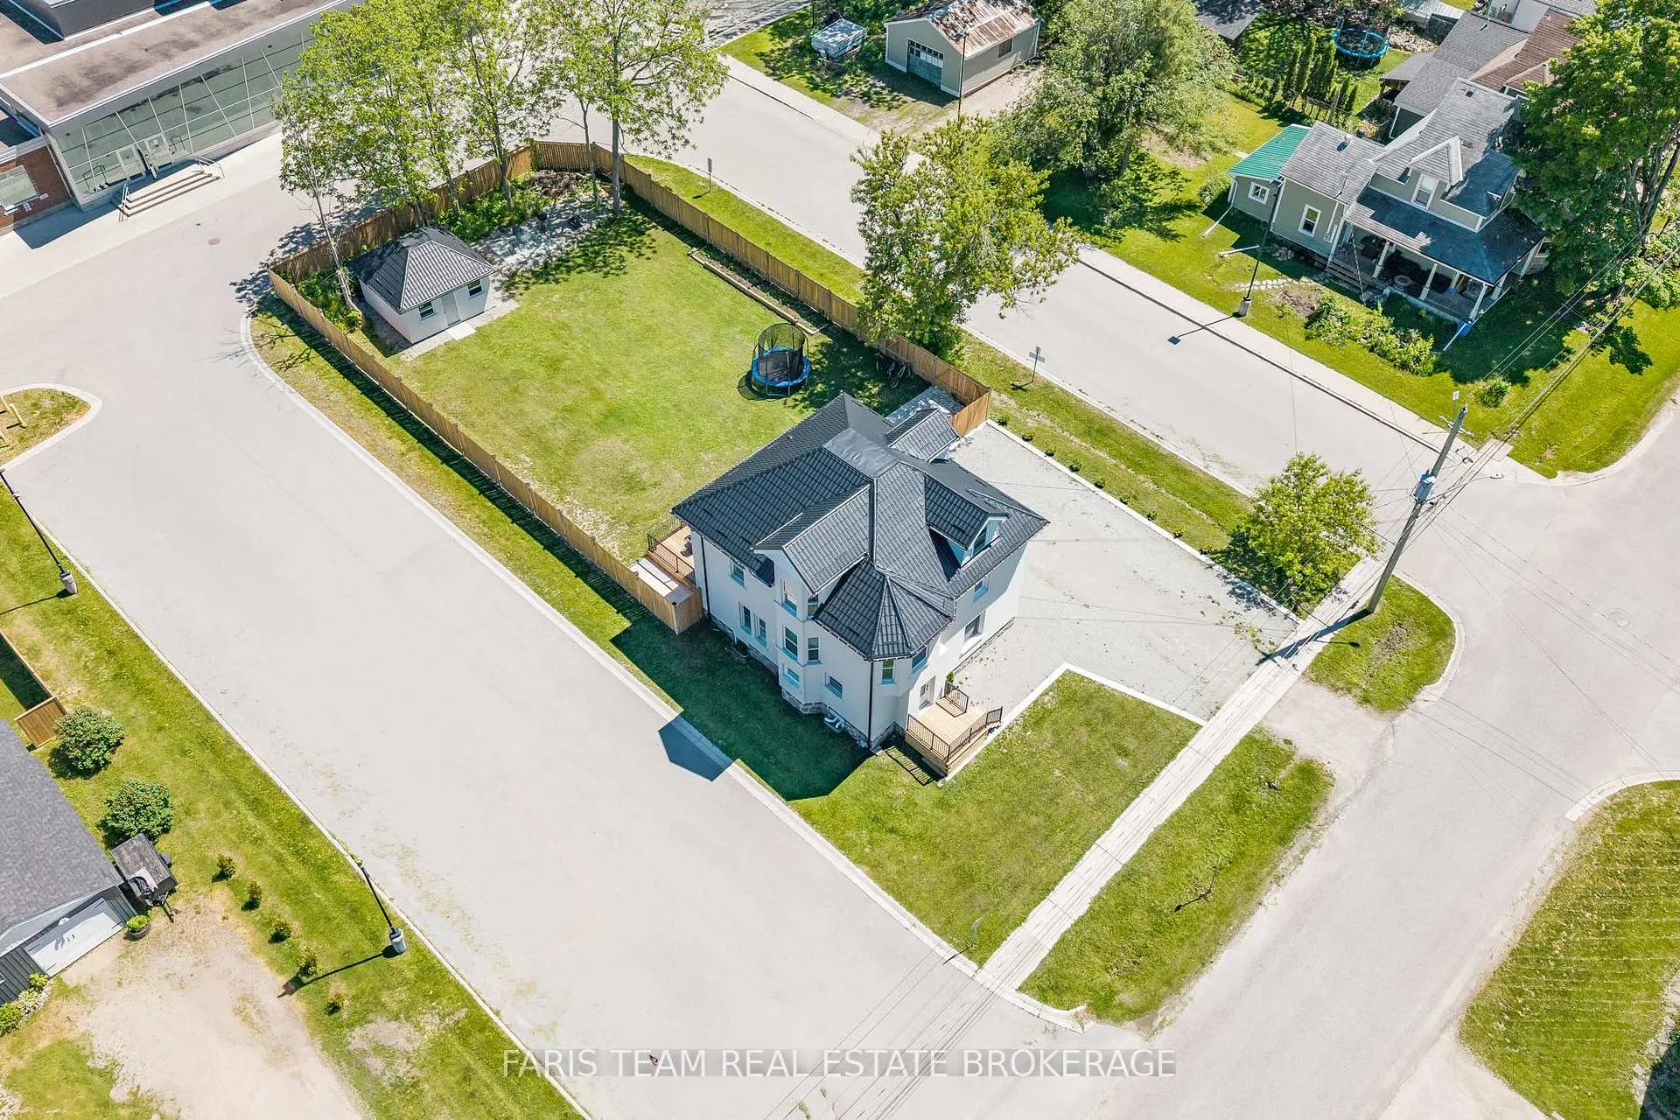
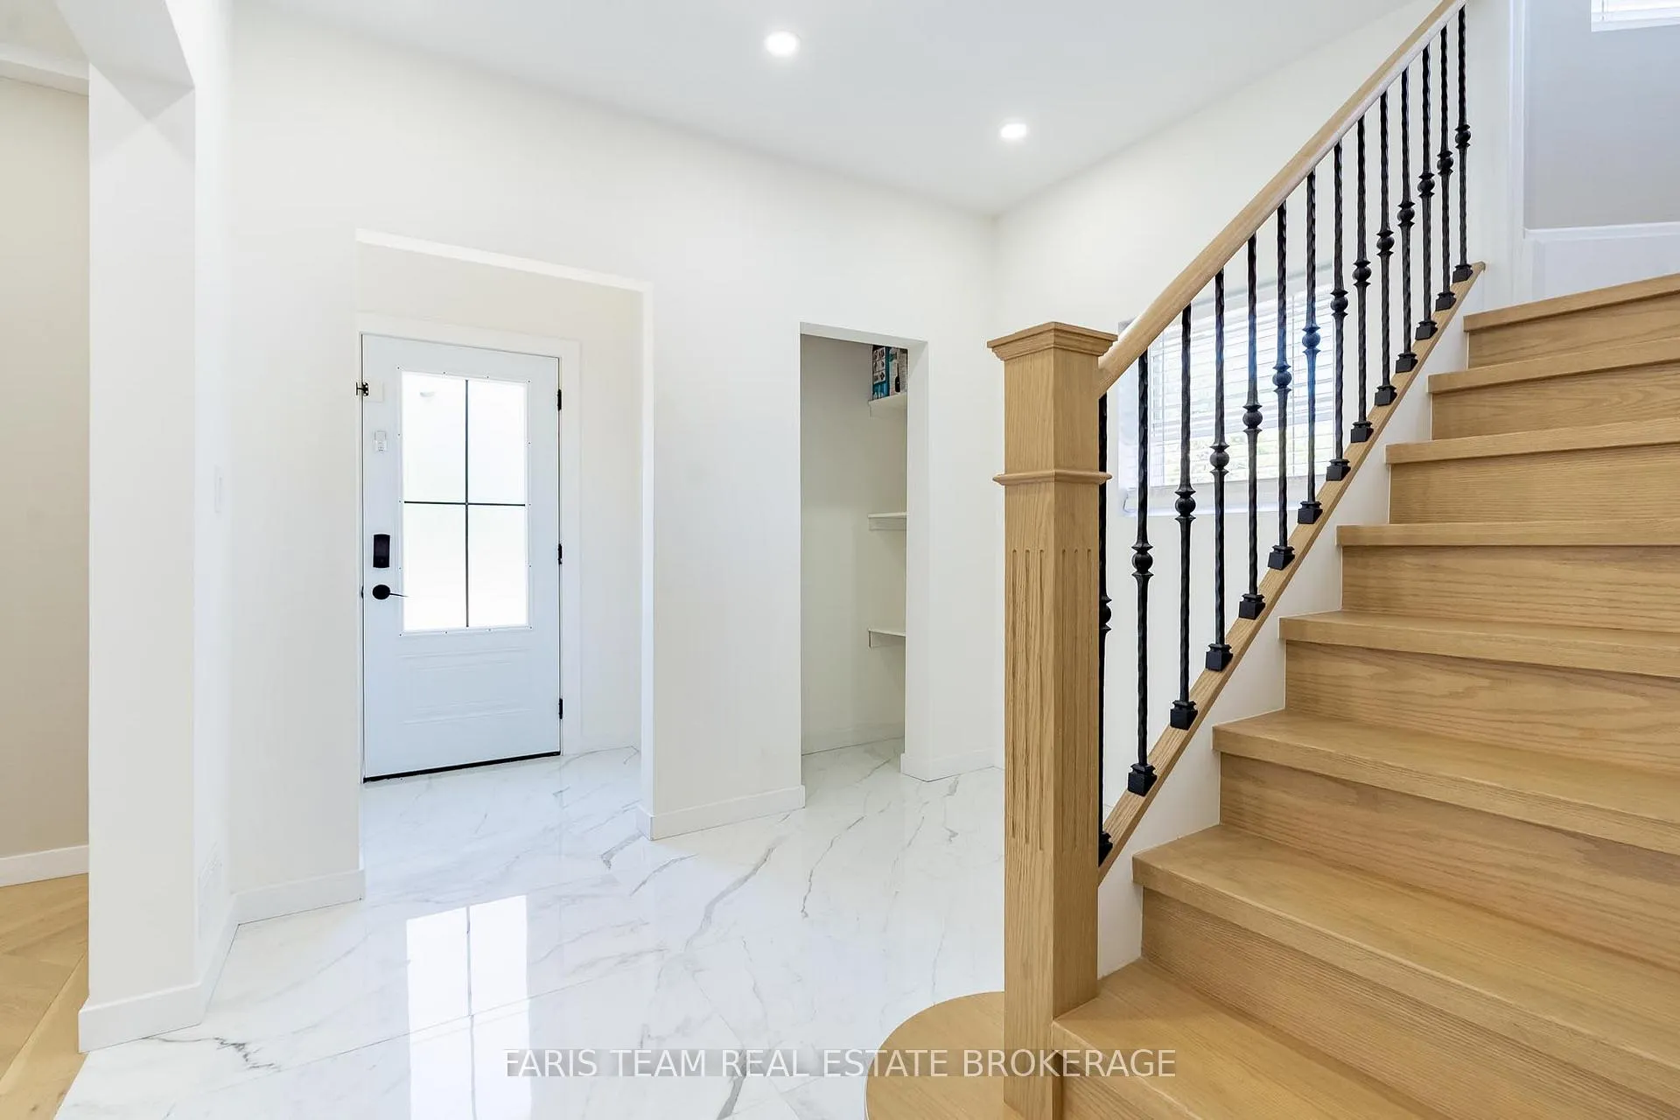 See all 45 photos
Property history

This listing has ended. It is no longer available.
Property not available for sale or for rent.
Ask about this home
A HOMEH agent will answer your questions about this home.Ask HOMEH
About this home
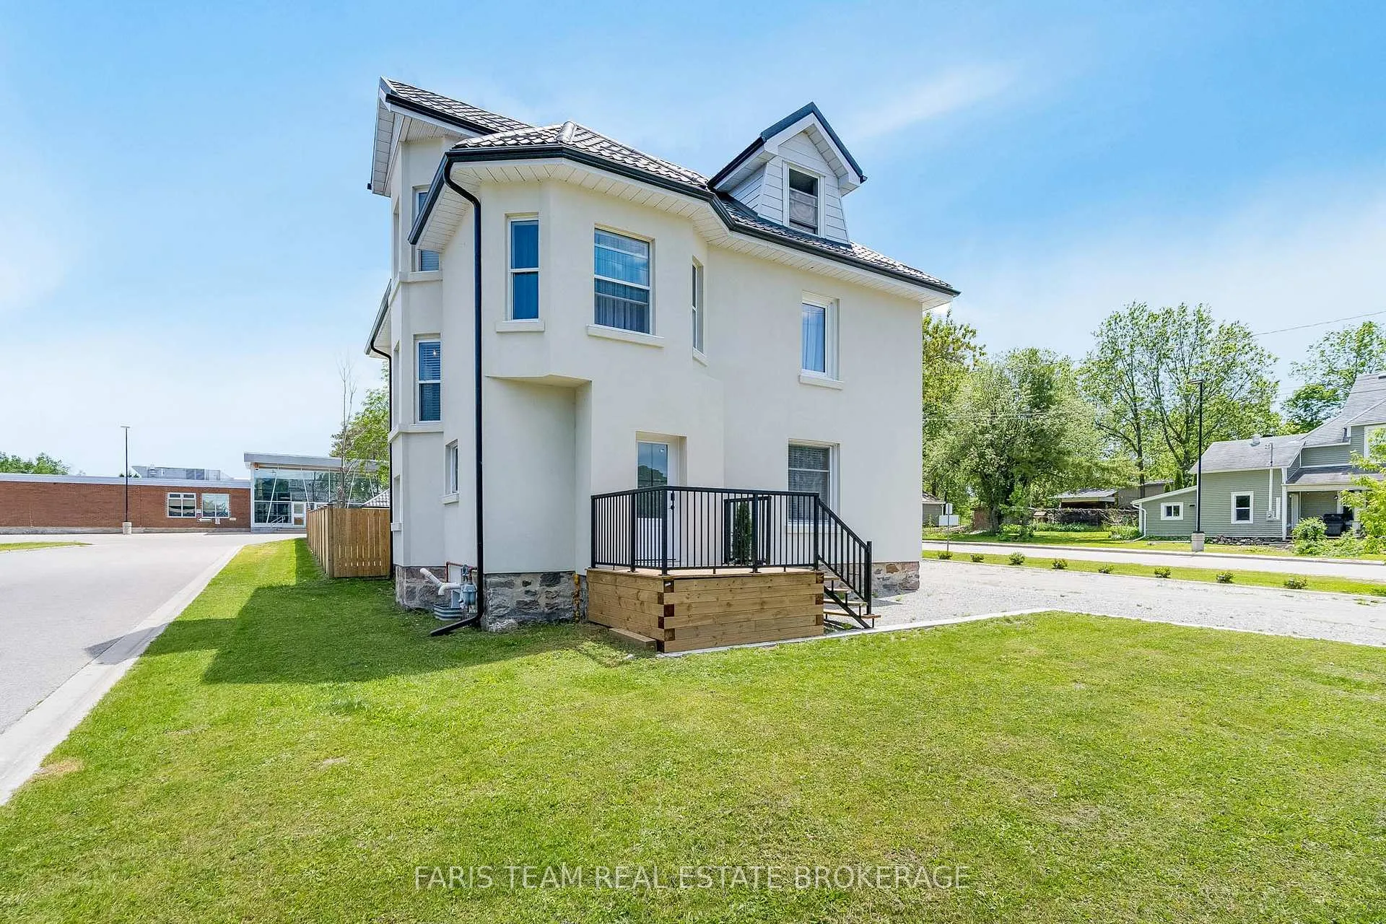
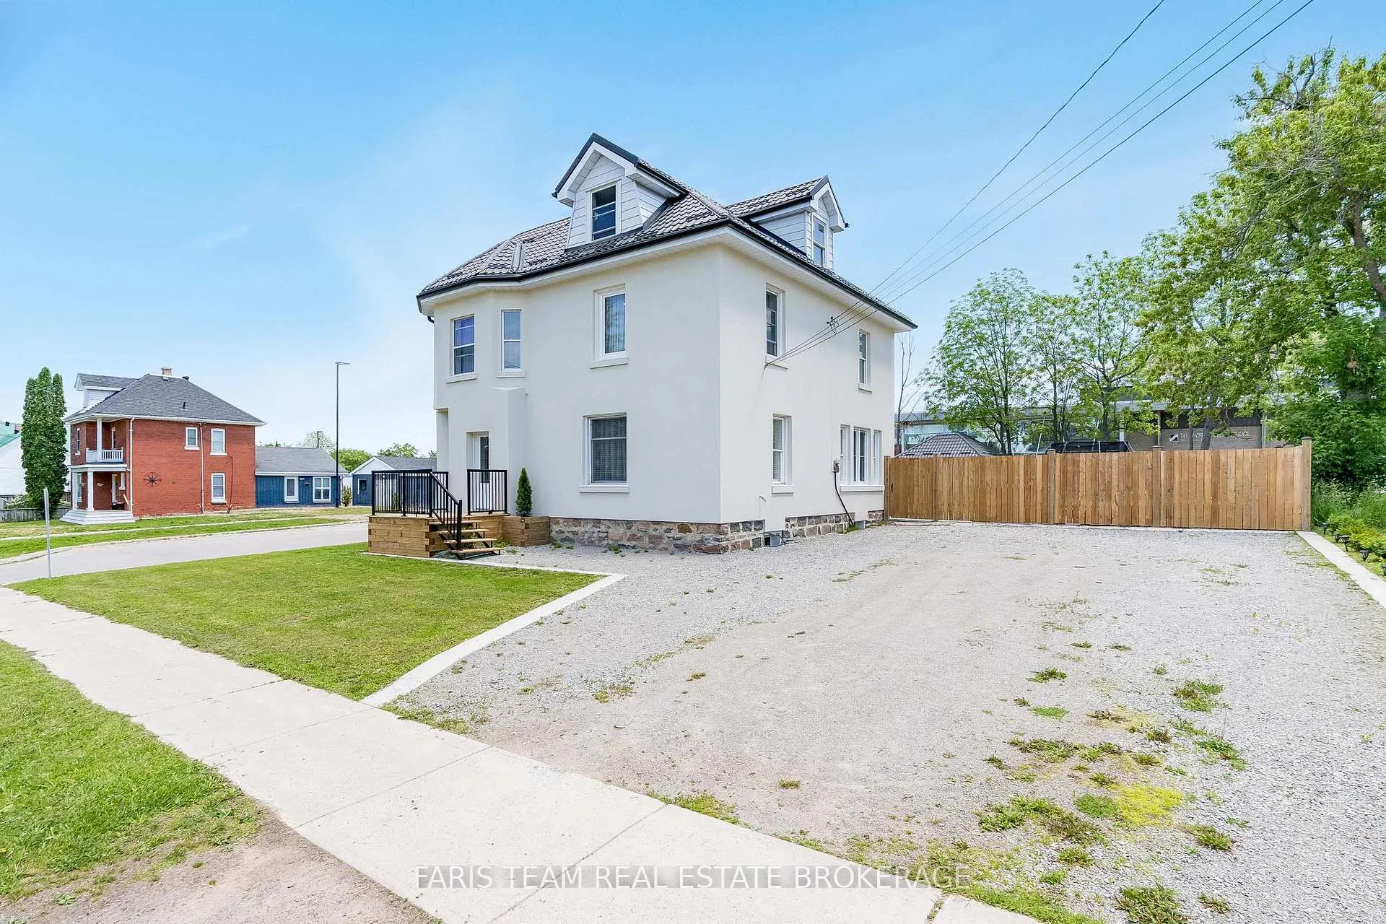
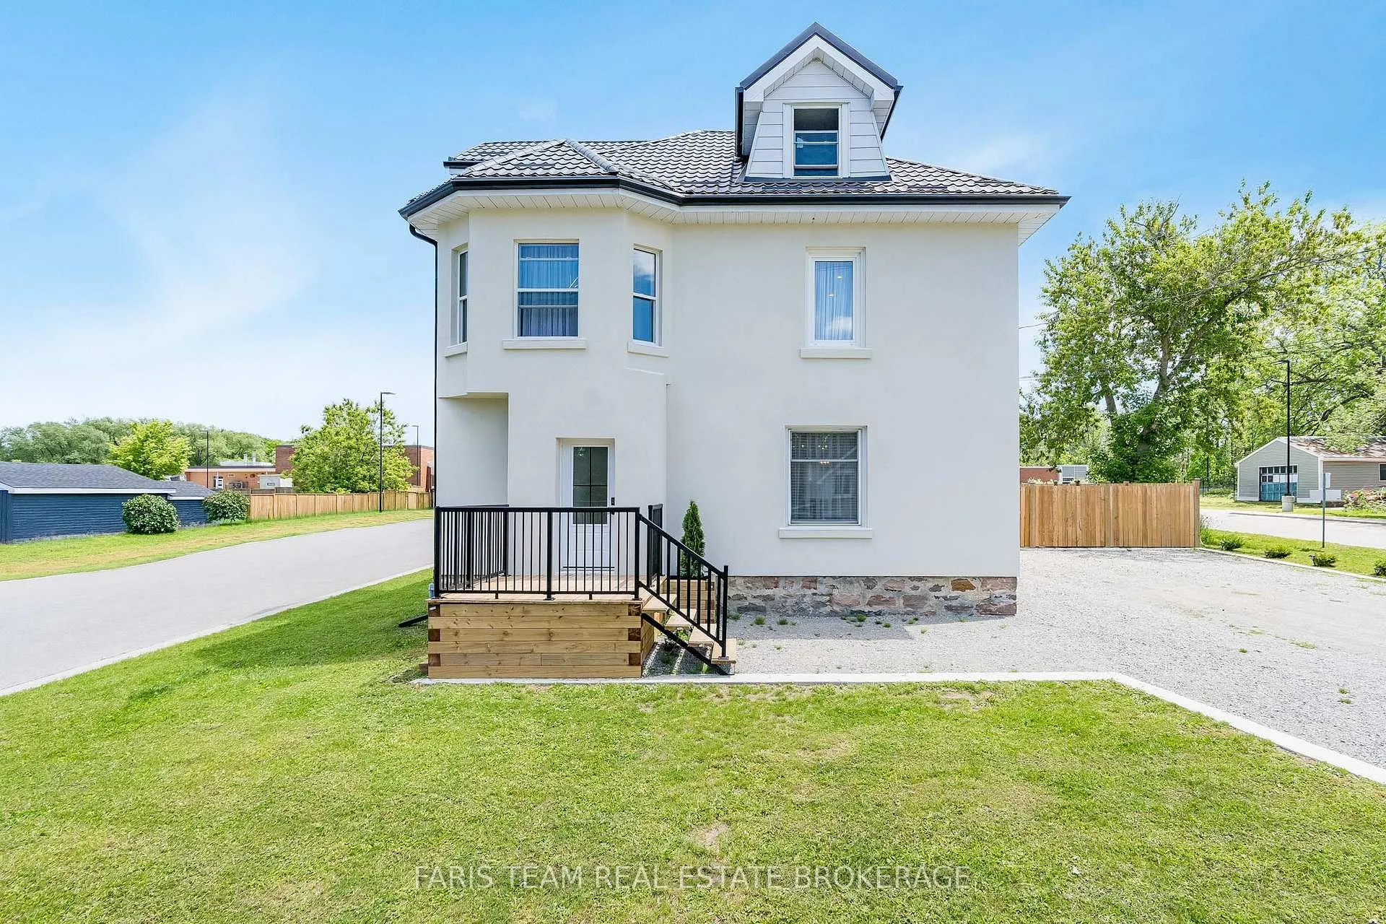
Top 5 Reasons You Will Love This Home: 1) Fully renovated in 2024 and 2025, this timeless beauty has been thoughtfully brought into the 21st century, showcasing high-end finishes and meticulous attention to detail throughout 2) Features include soaring high ceilings, elegant herringbone-pattern flooring, and quartz countertops that elevate the kitchen with a refined, modern feel, the home also offers a flood-protected basement for added peace of mind, a fully fenced yard framed with sturdy 6"x6" posts, and a beautifully finished loft space complete with potential for a secondary kitchen, ideal for extended living or added versatility 3) Expansive, nearly 150' lot, fully fenced for privacy and security, ideally situated within walking distance to the beach, grocery stores, schools, and a wide range of everyday amenities 4) Four bedrooms conveniently located on one level, offering an ideal layout for families that value comfort, functionality, and ease of living, this thoughtful configuration keeps everyone close while providing a practical and connected flow throughout the home 5) Just 10 minutes to Midland, 5 minutes to Highway 400, 30 minutes to Orillia, 35 minutes to Barrie, and approximately 90 minutes to Toronto, offering exceptional connectivity to nearby towns and the GTA. 2,569 above grade sq.ft. plus an unfinished basement.
Facts & features
Ask about this home
A HOMEH agent will answer your questions about this home.
Rooms
11 rooms · 2 bathrooms
- Kitchen10′7″ × 9′1″96 sq.ft.
- Other8′ × 7′3″58 sq.ft.
- Dining room15′10″ × 11′3″179 sq.ft.
- Living room17′10″ × 15′9″282 sq.ft.
- Office7′11″ × 4′11″39 sq.ft.
- Primary bedroom16′10″ × 14′2″240 sq.ft.
- Bedroom14′7″ × 10′11″159 sq.ft.
- Bedroom10′10″ × 10′4″112 sq.ft.
- Bedroom9′10″ × 9′10″97 sq.ft.
- Loft26′11″ × 23′8″636 sq.ft.
- Den11′6″ × 6′3″72 sq.ft.
Around this home
Schools nearby
School rating, out of 10.
Listing details
Helpful tools
Your HOMEH agent
"I would see it this week."
Ask HOMEH about this home
Price, neighbourhood, monthly cost. Ask anything.
HOMEH Intelligent Agent is an AI, not a licensed representative. Check anything important with your agent.