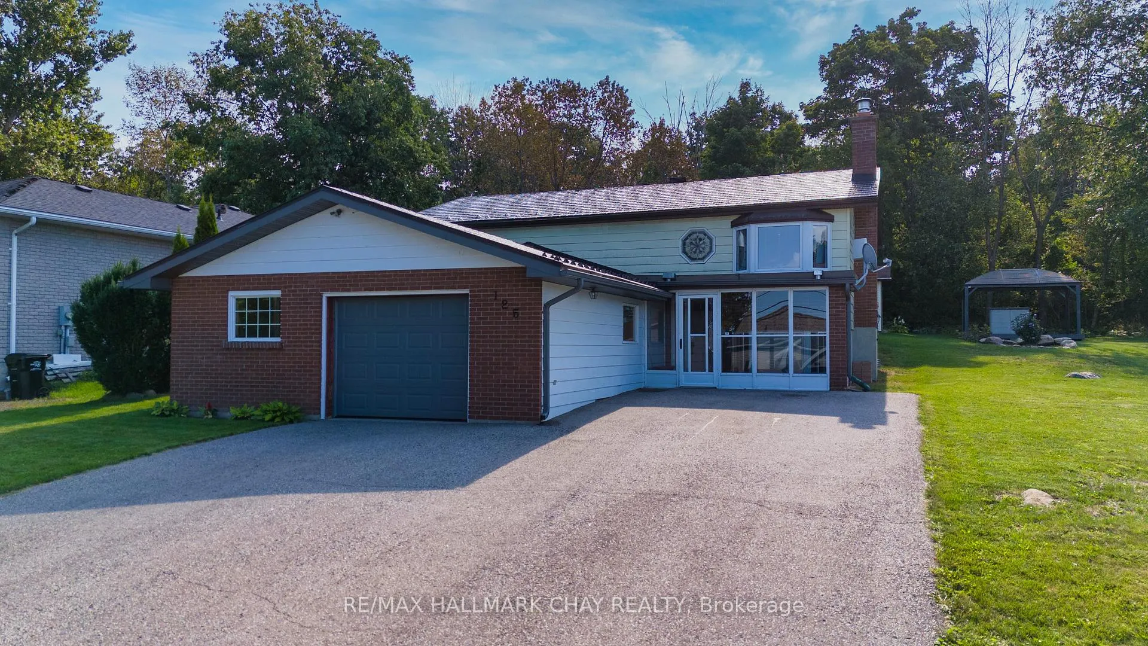
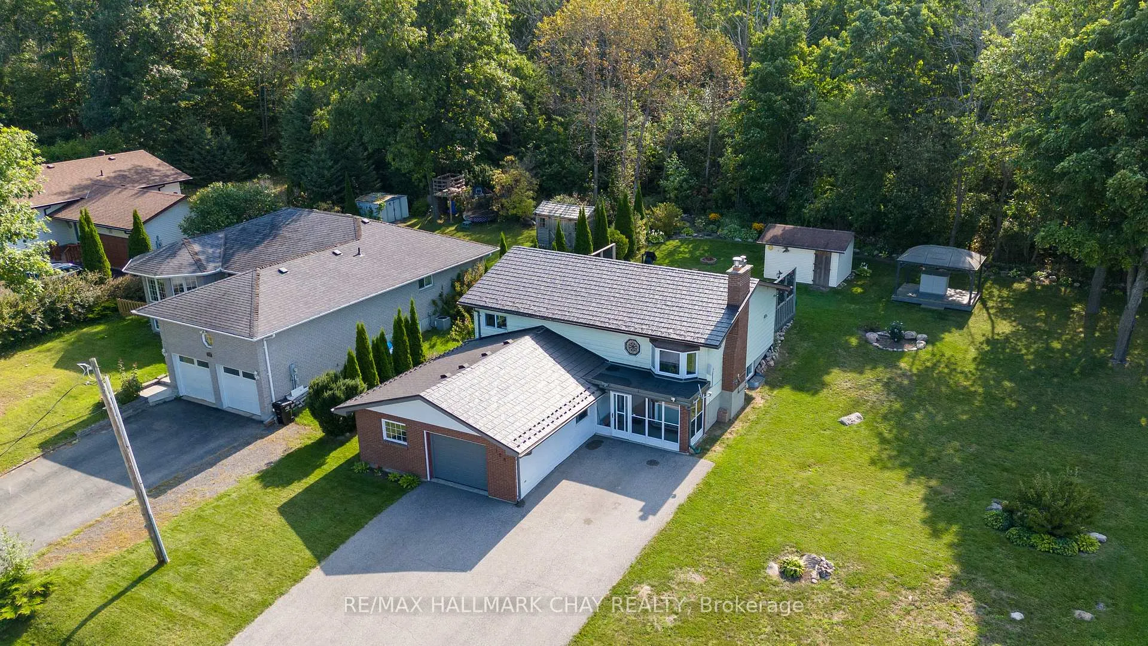
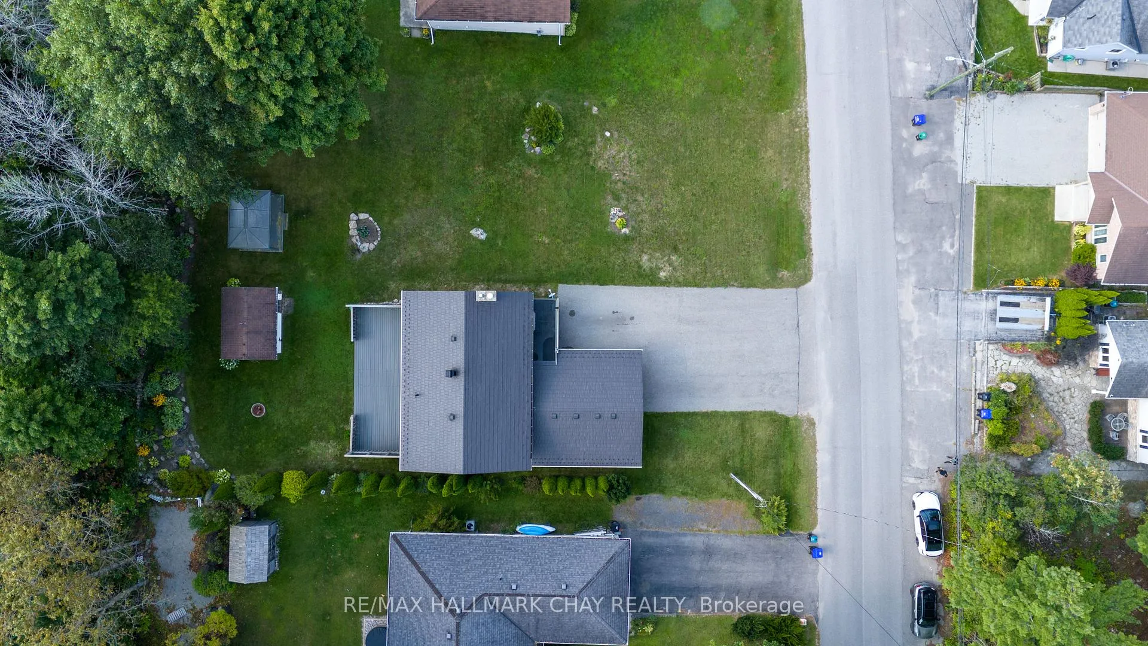
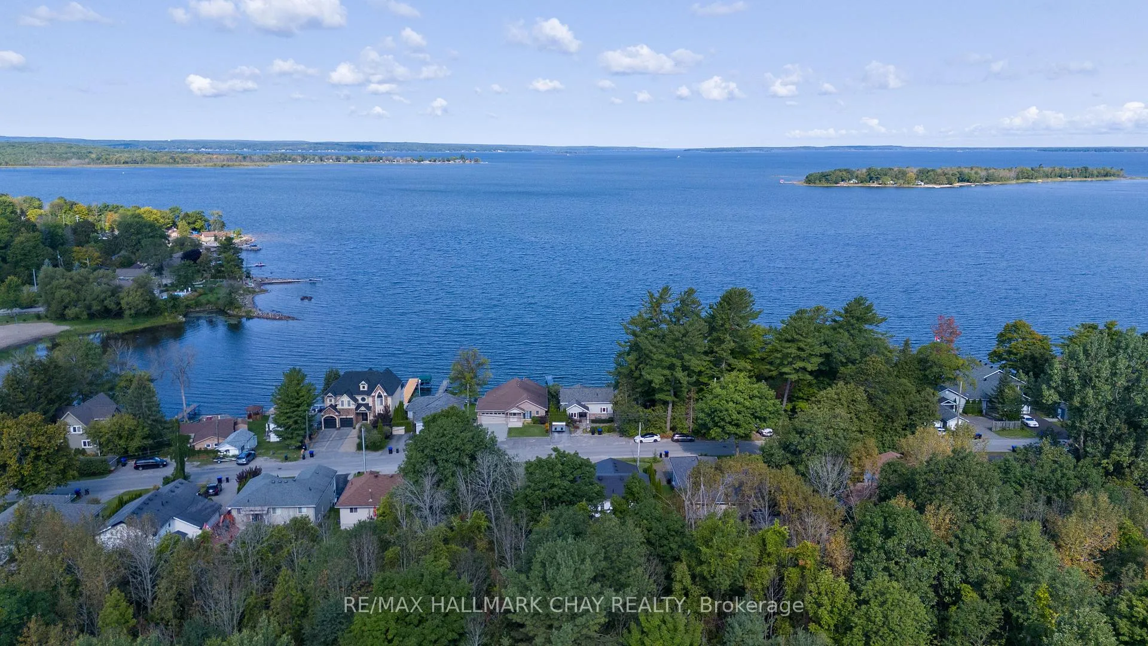
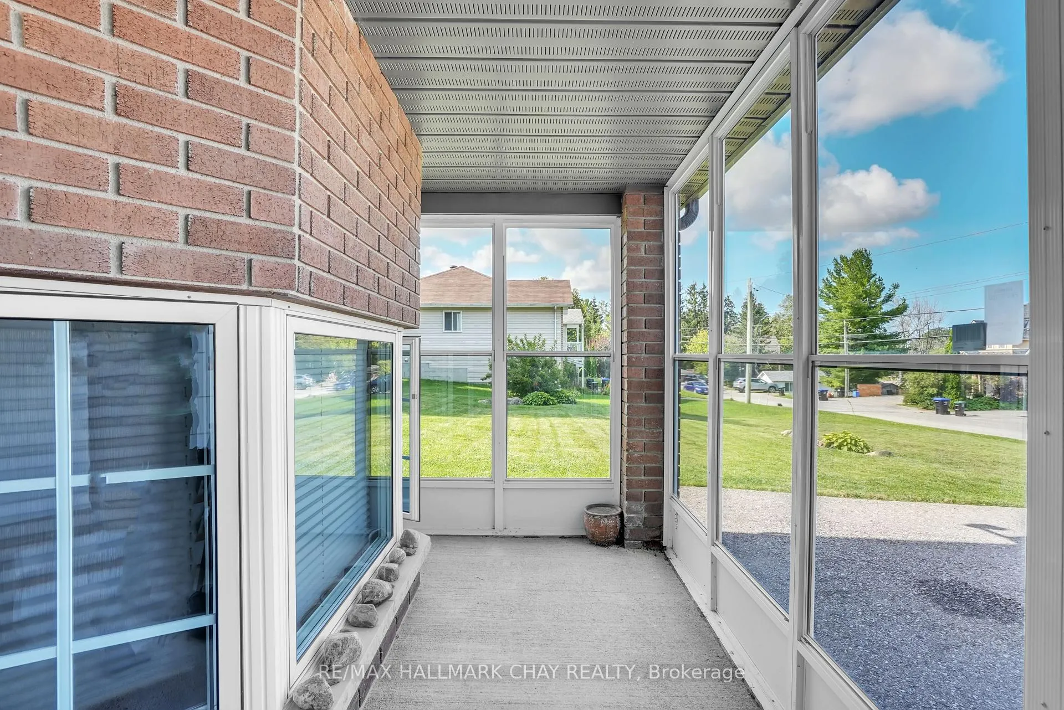
Welcome to the town of Victoria Harbour, featuring this one-of-a-kind home situated on a double lot (100x125) with an in-law suite. At first glance, you will be welcomed by the large driveway (fits 7 vehicles), new garage door, new decorative metal roof and well manicured lawn and gardens. The main level offers 1 bed plus an office with a newly renovated 5-pc bathroom featuring a stand alone soaking tub and a glass shower with rain head & wand. The living room offers a cozy pink granite faced fireplace, with natural light coming in from the west window where you get dreamy views of Georgian Bay with amazing sunsets. Enjoy sitting out in the backyard on the huge composite deck, surrounded by beautiful landscaping and mature trees, or out front in the screened sunroom entryway. This home's lower level, which has its own separate entrance from the oversized garage, features 1 bed, 4-pc bath, a full kitchen, dining, and living room with a second gas fireplace, perfect for the in-laws or extra income to help pay those monthly bills. While this property appears to be a single-family home, it features two separate kitchens, dining and living rooms! All this in an area surrounded by beautiful homes and cottages. This is just a stroll down to the water's edge or the stores, marina, and restaurants in the town. A wonderful place to live and share with family! Close proximity to highway 400, skiing, biking, parks, waterfront, shopping, schools, and more. 15 minutes to Midland, 37 minutes to Orillia and 40 minutes to Barrie. (Main floor sqft - 1,008) (Basement Sqft - 1,124) (Sqft total - 2,132)
Read more
Auto Garage Door RemoteWater Heater OwnedIn-Law CapabilityIn-Law SuiteForestGarden
Facts & features
TypeDetached
StyleBungalow-raised
Built31-50
Size2K~2.5K Sq.Ft.
Lot100 x 125 ft
Tax$3,338 (2024)
HeatingHeat pump, other
CoolingWall unit(s)
BasementSeparate entrance, apartment
Parking7 drive
WaterMunicipal
FireplaceYes, natural gas
Book a viewing
Wed28Oct
Thu29Oct
Fri30Oct
Sat31Oct
Sun1Nov
Pick a time
Rooms
10 rooms · 2 bathrooms
Main floor6 rooms
Primary bedroom14′ × 11′7″162 sq.ft.
Office5′7″ × 9′10″55 sq.ft.
Dining room10′7″ × 9′10″104 sq.ft.
Kitchen10′11″ × 6′7″72 sq.ft.
Living room19′2″ × 13′1″251 sq.ft.
Bathroom9′2″ × 8′10″81 sq.ft.
Basement4 rooms
Bedroom12′10″ × 12′10″165 sq.ft.
Kitchen10′11″ × 12′11″141 sq.ft.
Family room25′9″ × 26′1″672 sq.ft.
Bathroom6′3″ × 8′2″51 sq.ft.
Bathrooms2
5-pcMain4-pcBasement
Thinking of selling your home?See what your home is worth today.

 See all 36 photos
