
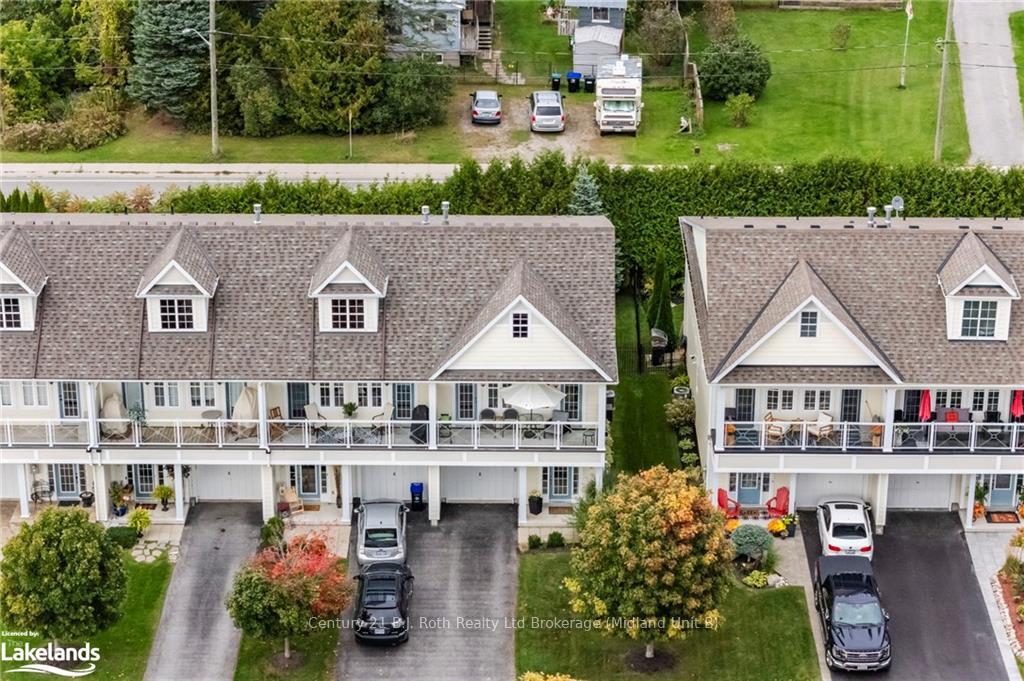
 See all 39 photos
Property history

This home has sold. It is no longer available.
Property not available for sale or for rent.
Ask about this home
A HOMEH agent will answer your questions about this home.Ask HOMEH
About this home
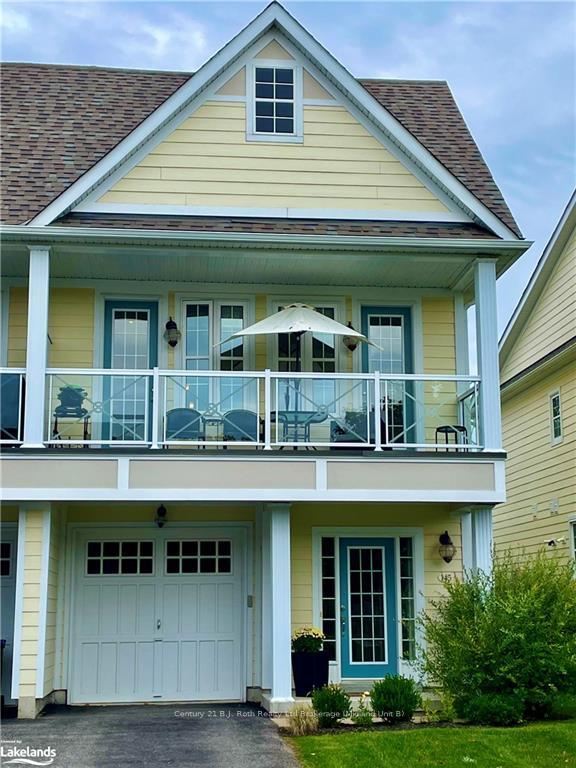
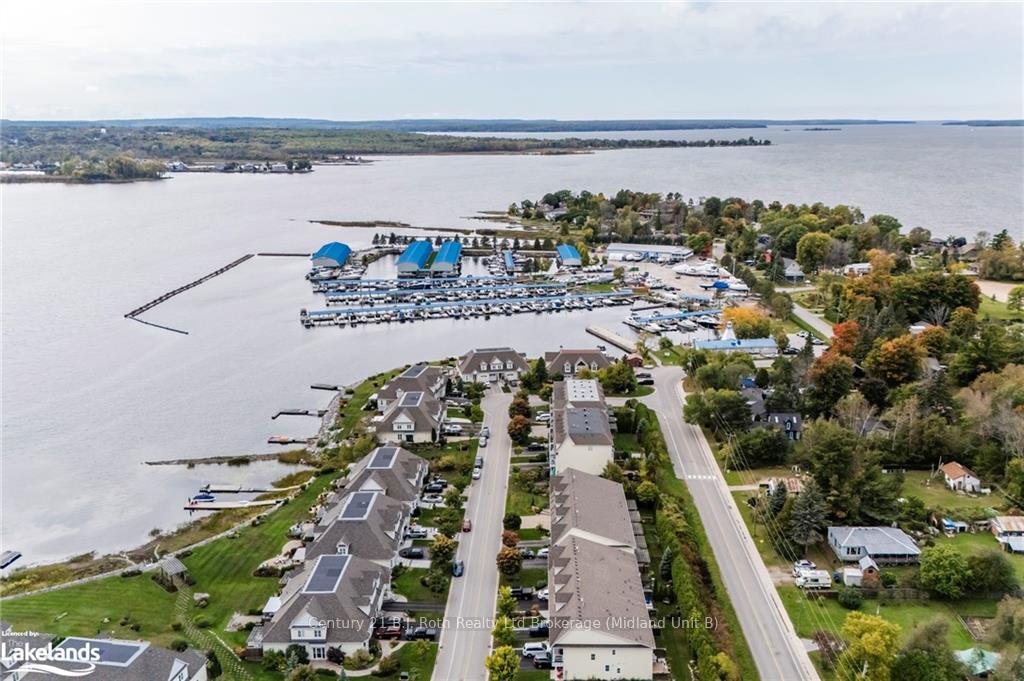
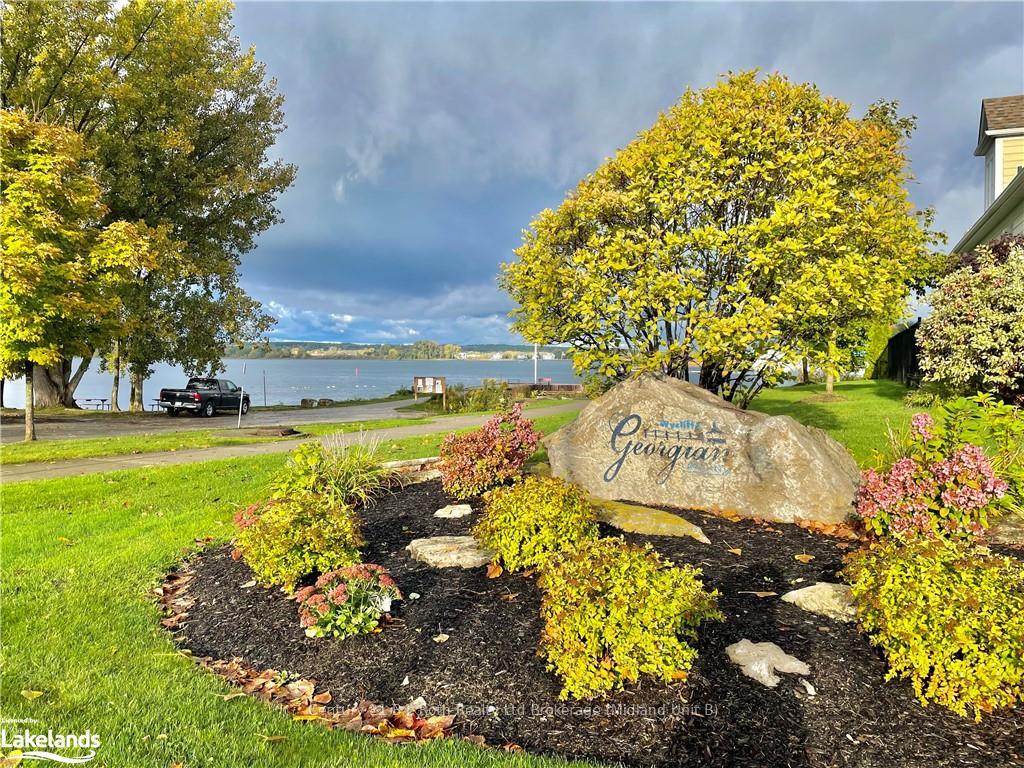
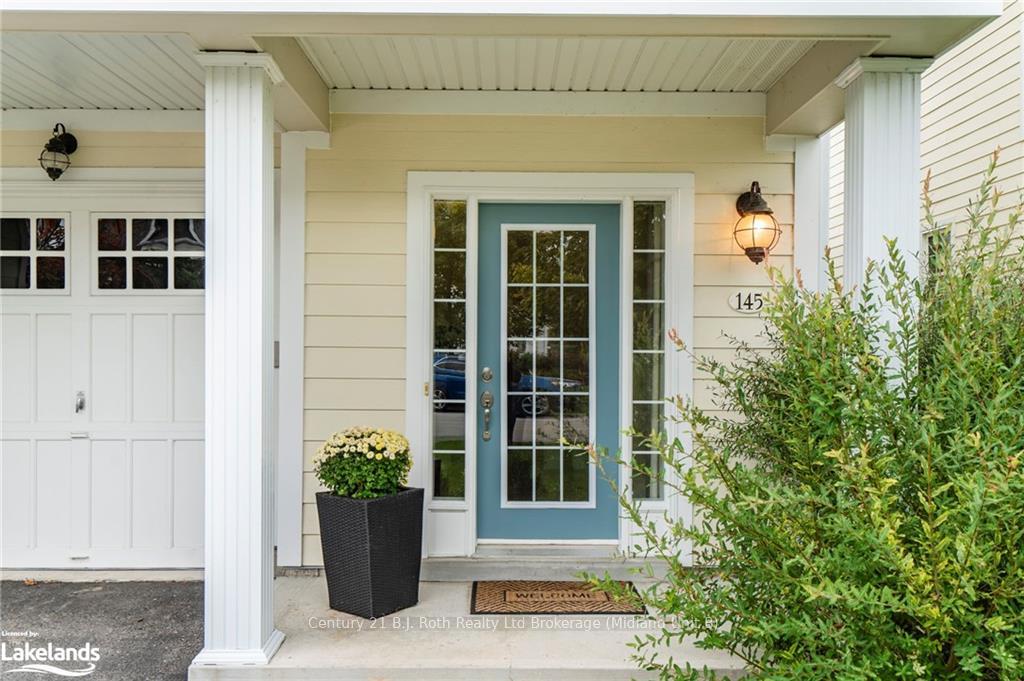
Welcome to 145 Wycliffe Cove located on the shores of beautiful Georgian Bay in charming Victoria Harbour. This unique, Freehold end unit, offers in law capability so two family members can each have separate suites. The covered balcony offers south west views for beautiful sunsets. On the walk-in level you will find a charming, modern, kitchenette with high end appliances, a 4 piece bath, recreation/media room and an ample size bedroom. On this level, walk out directly to a fully fenced backyard from the bedroom or recreation/media room. Upstairs, find a fabulous great room with 9 foot ceilings, gas fireplace, hardwood, Caesar stone counter tops and kitchen and walk out to a wide, covered balcony. In addition there is a 2 piece washroom and the master has a walk-in closet, separate primary ensuite with soaker tub and separate shower stall. The on site community space to the water’s edge has a beach area and stairs leading to the water to take a swim or go for a kayak ride. This home is very close to other beaches, marinas, a public boat launch, tay shore trail for bike riding and so much more. This freehold townhouse has an exterior maintenance package including snow, grass, shingles and more for care free living. If you are looking for a care free waterfront lifestyle community in a convenient location, 145 Wycliffe Cove may be the perfect spot to call home or for your seasonal/ cottage home.
Facts & features
Ask about this home
A HOMEH agent will answer your questions about this home.
Rooms
18 rooms · 2 bathrooms
- Bedroom9′ × 10′90 sq.ft.
- Kitchen9′ × 5′5″49 sq.ft.
- Recreation15′ × 9′8″145 sq.ft.
- Bathroom—
- Bathroom—
- Bedroom9′ × 10′90 sq.ft.
- Kitchen9′ × 5′5″49 sq.ft.
- Recreation15′ × 9′8″145 sq.ft.
- Great room19′ × 19′3″366 sq.ft.
- Bathroom—
- Kitchen9′ × 10′90 sq.ft.
- Primary bedroom12′4″ × 16′198 sq.ft.
- Other—
- Bathroom—
- Other—
- Great room19′ × 19′3″366 sq.ft.
- Kitchen9′ × 10′90 sq.ft.
- Primary bedroom12′4″ × 16′198 sq.ft.
Around this home
Listing details
Helpful tools
Your HOMEH agent
"I would see it this week."
Ask HOMEH about this home
Price, neighbourhood, monthly cost. Ask anything.
HOMEH Intelligent Agent is an AI, not a licensed representative. Check anything important with your agent.