
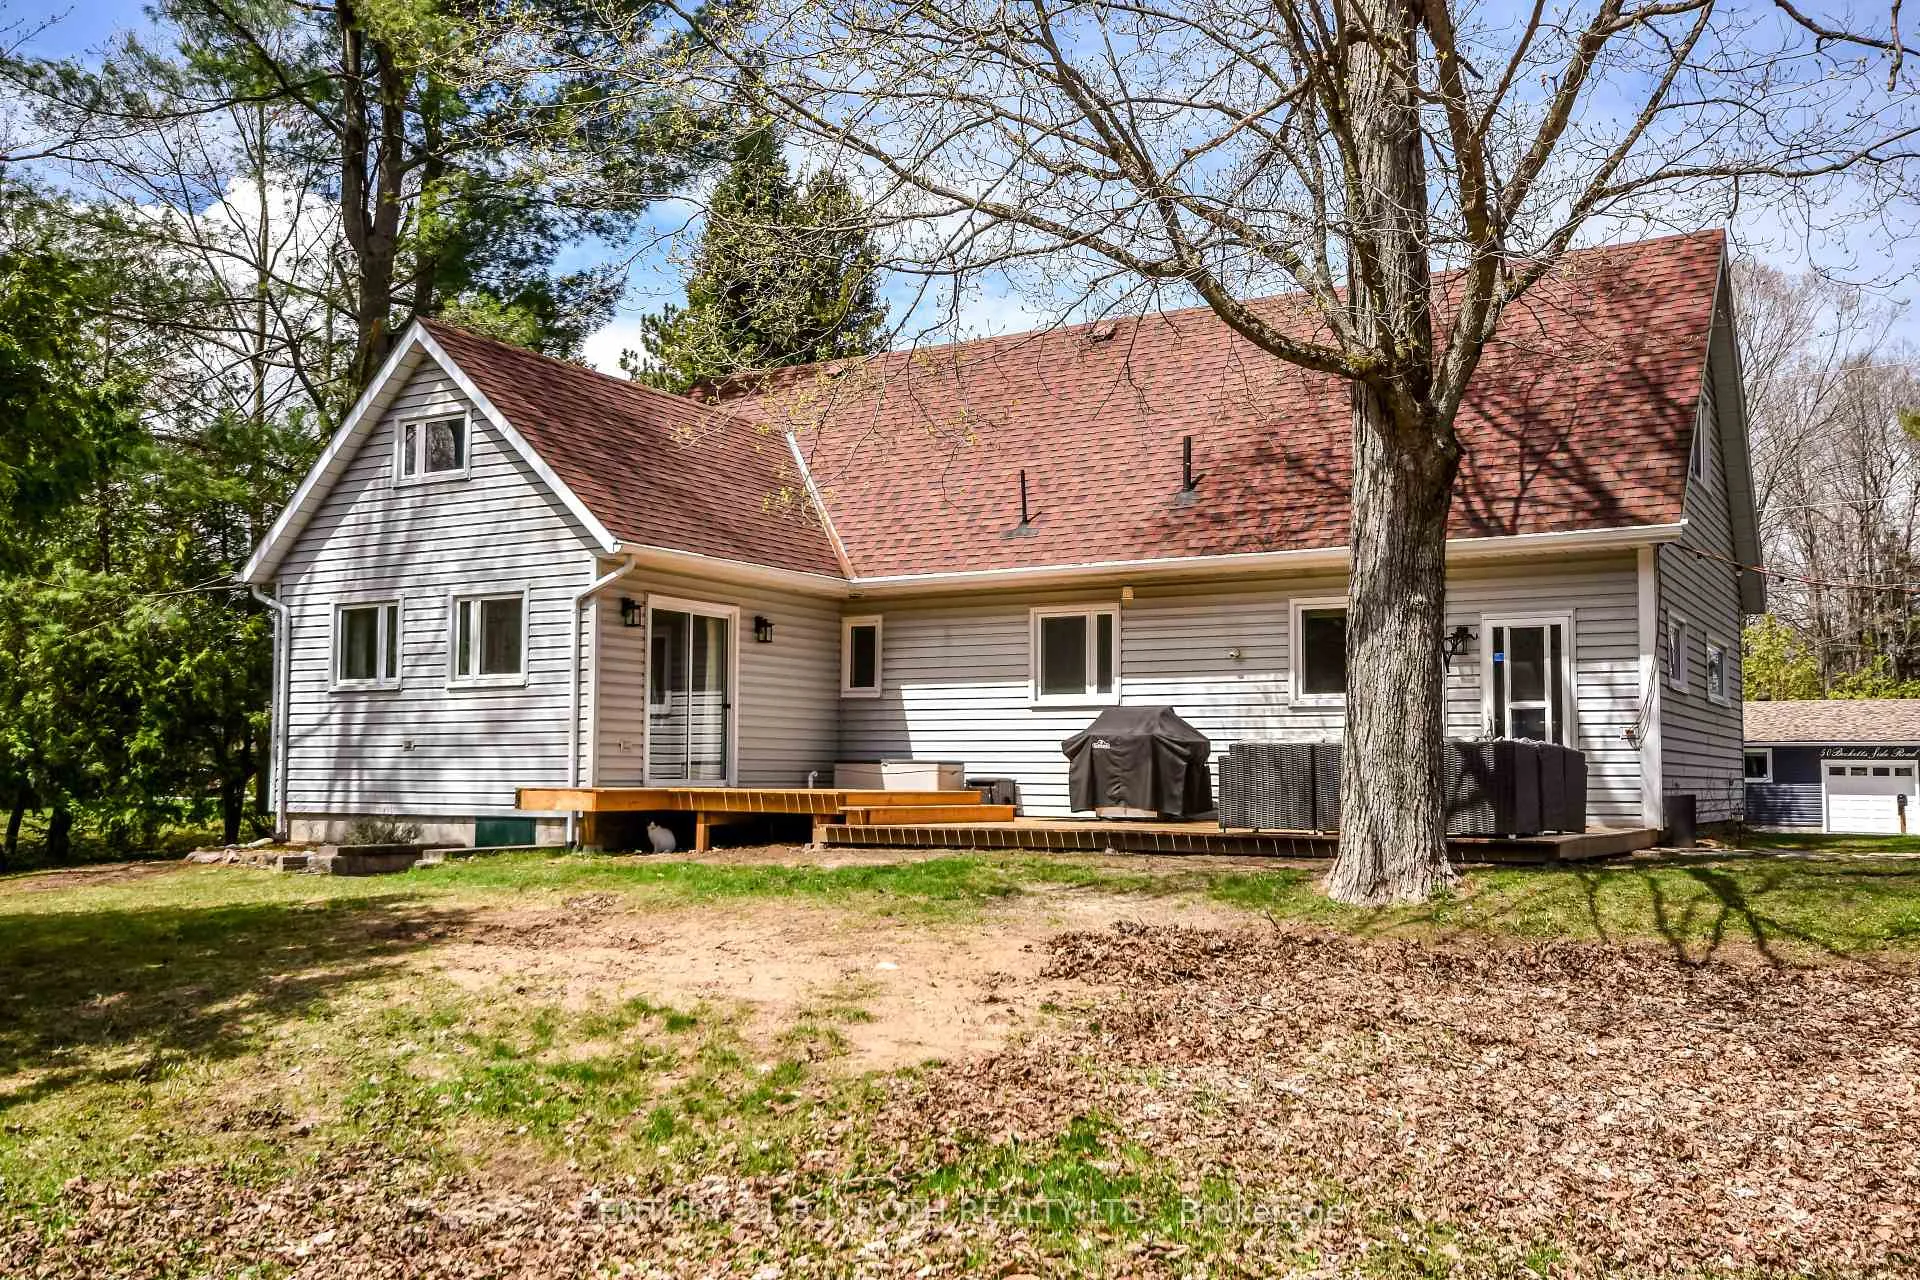
 See all 44 photos
Property history

This listing has ended. It is no longer available.
Property not available for sale or for rent.
Ask about this home
A HOMEH agent will answer your questions about this home.Ask HOMEH
About this home
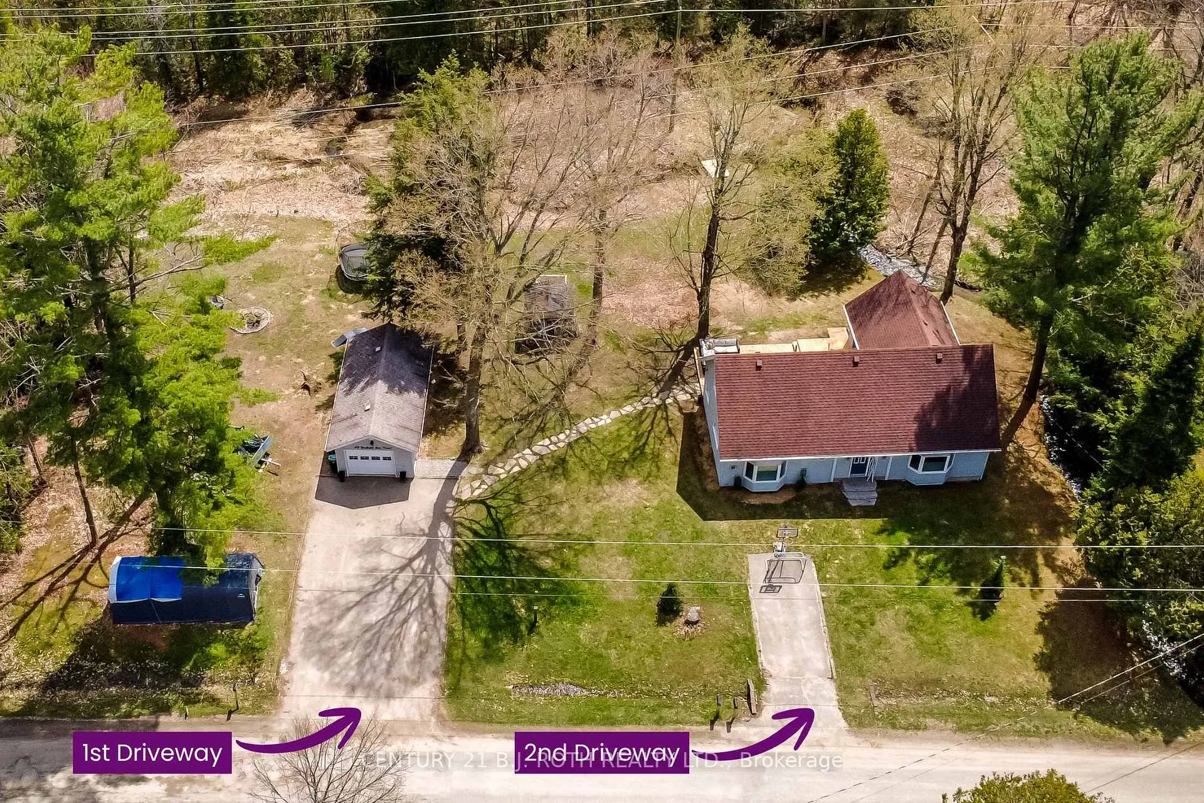
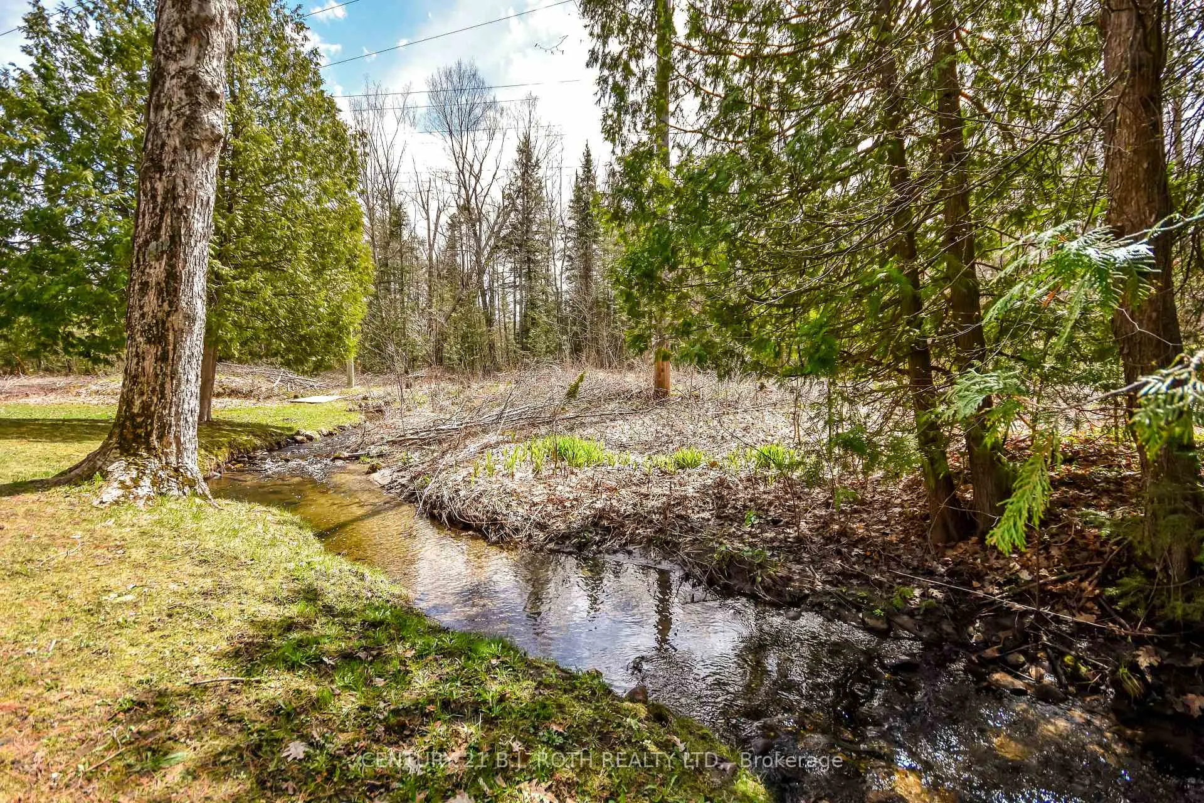
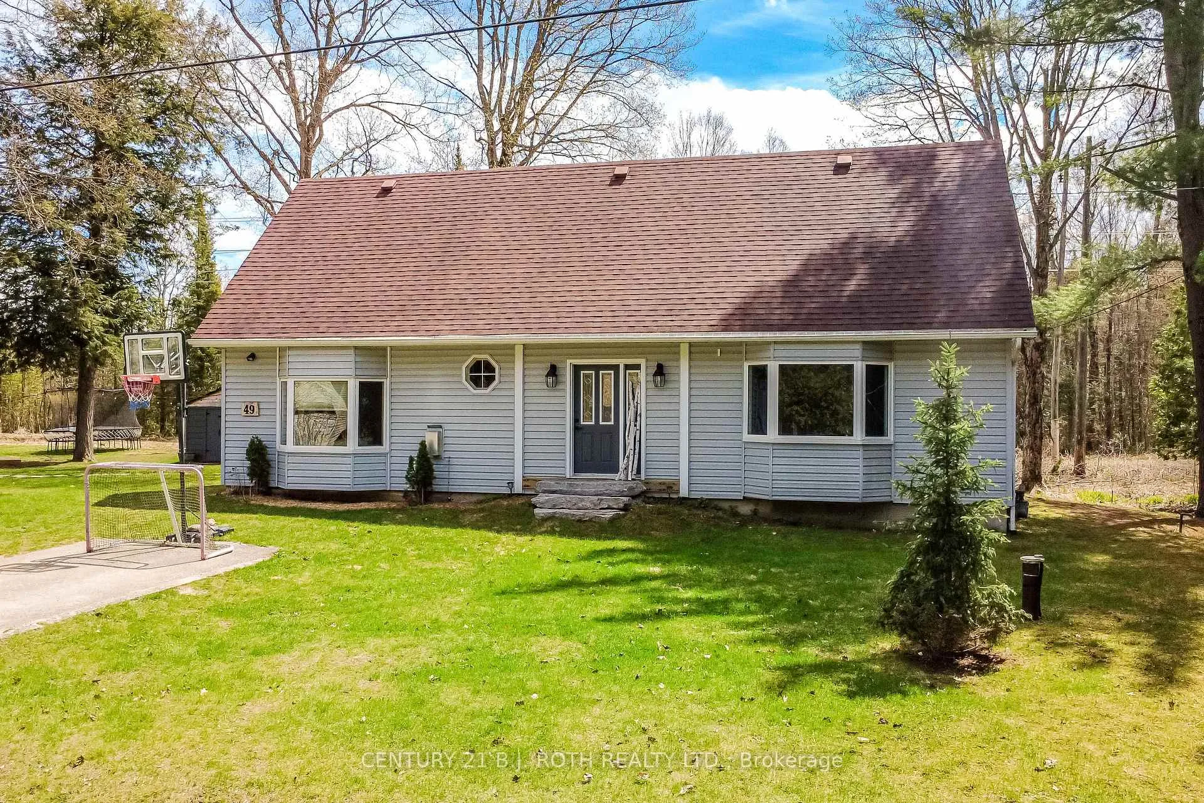
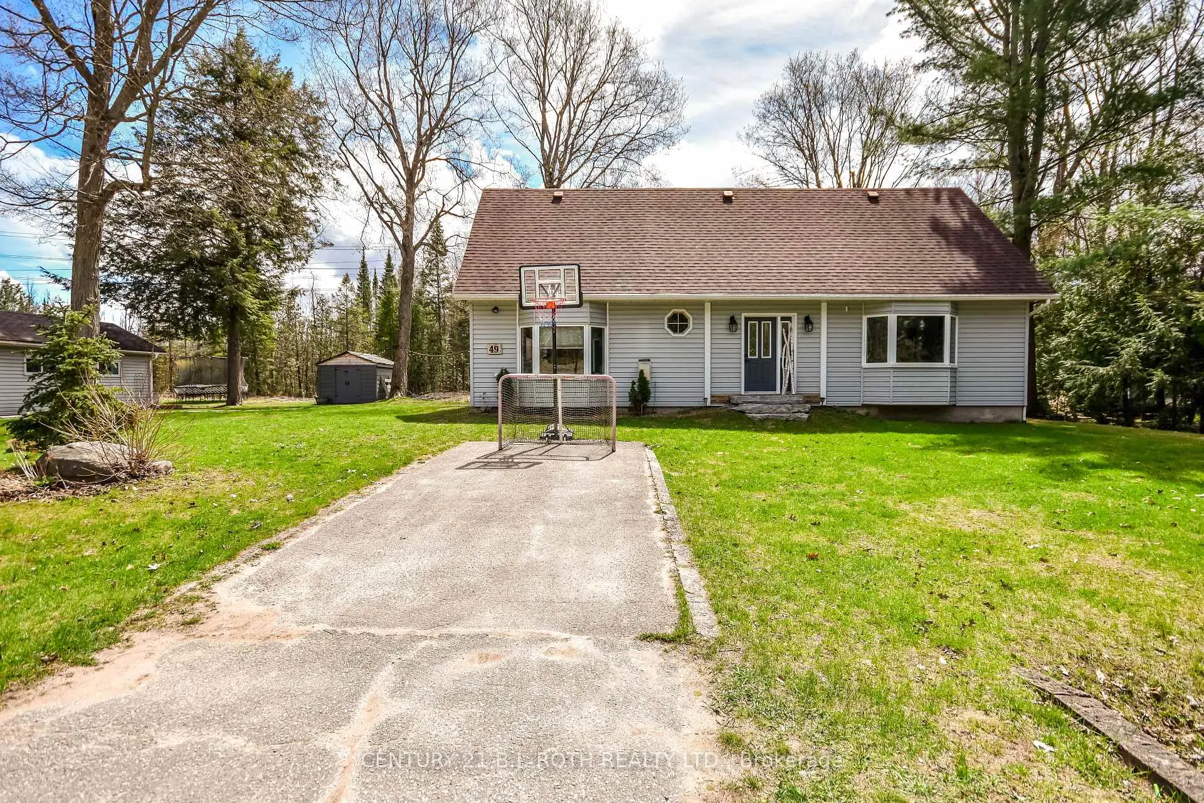
Welcome to 49 Beckett's Side Road in the peaceful community of Waubaushene! Nestled on a picturesque 100' x 200' lot surrounded by mature trees, this well-maintained bungalow offers the perfect balance of privacy, charm, and convenience. A tranquil stream runs through the property, creating a serene setting to enjoy nature right in your own backyard. Featuring over 1,500 sq ft of living space, this home offers 3 spacious bedrooms, 2 updated bathrooms, a bright and functional layout, and plenty of parking and a detached 13'9 ft x 27'4 ft garage and 2 driveways with parking for 9 cars. The large country kitchen flows seamlessly into the living and dining areas, creating a warm and inviting space for everyday living and entertaining. Step outside onto the new deck complete with a gas BBQ hookup, making outdoor dining and entertaining effortless while overlooking the beautiful natural surroundings. Upstairs you will find a large primary suite, 2 more bedrooms, an office, a 2 piece bathroom and tons of storage!! The property also features a quaint shed, perfect for storage, gardening, or a cozy retreat space. Important updates include a drilled well completed in July 2019 and a new septic system installed in August 2021, offering peace of mind for years to come. Ideally located just minutes from Highway 400, Georgian Bay, walking trails, marinas, and the amenities of Midland (10 min ), Orillia and Barrie (30 min), this property is perfect for those seeking a year-round residence, family home, or peaceful country escape. A fantastic opportunity to enjoy small-town living with easy access to commuter routes and endless outdoor recreation!
Facts & features
Ask about this home
A HOMEH agent will answer your questions about this home.
Rooms
9 rooms · 2 bathrooms
- Kitchen21′5″ × 9′6″204 sq.ft.
- Dining room14′11″ × 14′8″218 sq.ft.
- Living room16′ × 12′191 sq.ft.
- Family room15′ × 14′3″214 sq.ft.
- Laundry15′ × 6′8″100 sq.ft.
- Primary bedroom13′2″ × 12′8″167 sq.ft.
- Bedroom 27′10″ × 9′8″76 sq.ft.
- Bedroom 312′7″ × 8′4″105 sq.ft.
- Office7′8″ × 8′4″64 sq.ft.
Around this home
Listing details
Helpful tools
Your HOMEH agent
"Priced 32% under our estimate. I would see it this week."
Ask HOMEH about this home
Price, neighbourhood, monthly cost. Ask anything.
HOMEH Intelligent Agent is an AI, not a licensed representative. Check anything important with your agent.