
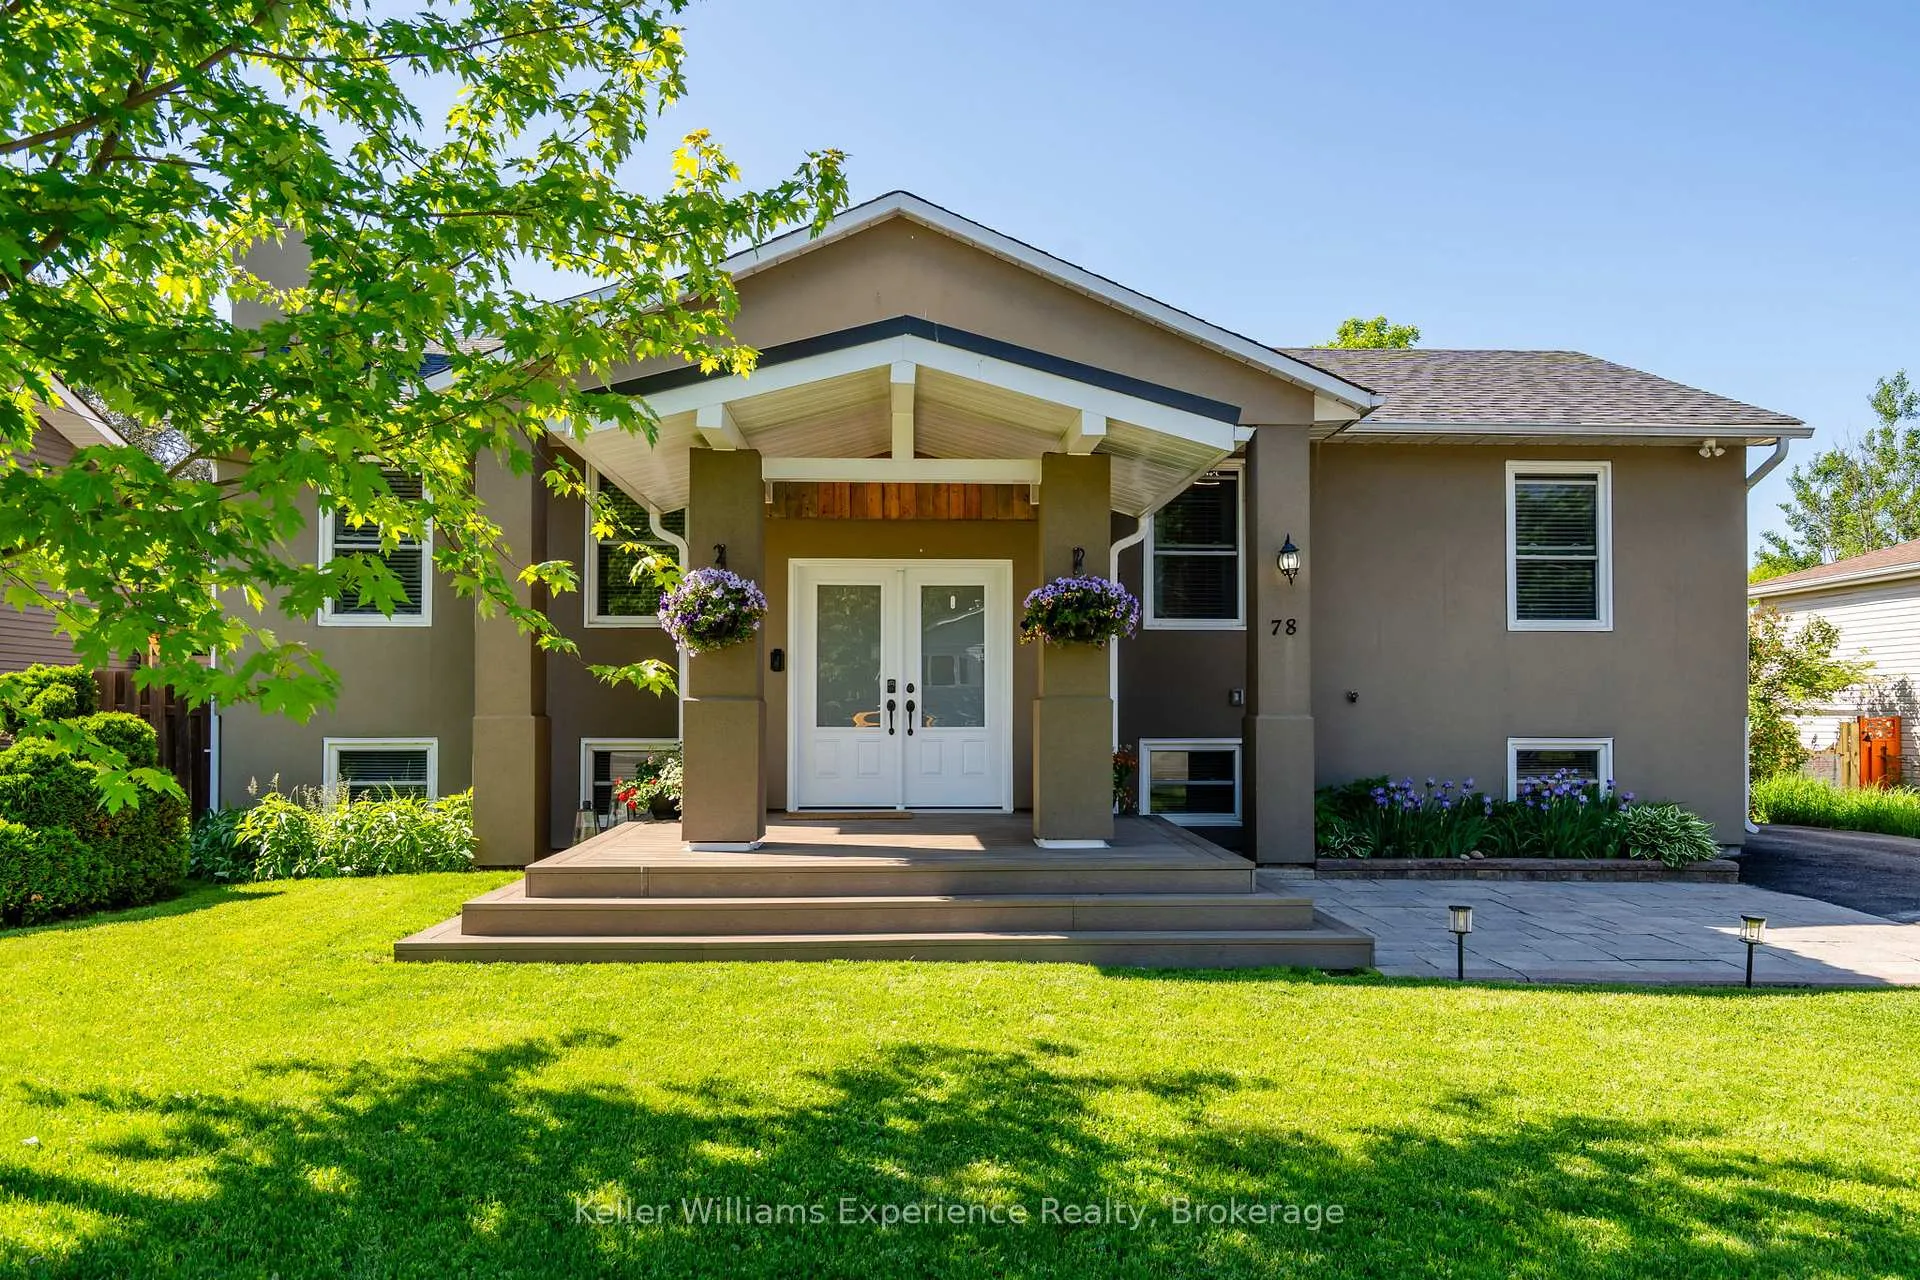
78 John Dillingno Street
Tay (Victoria Harbour)78 John Dillingno Street
Tay (Victoria Harbour)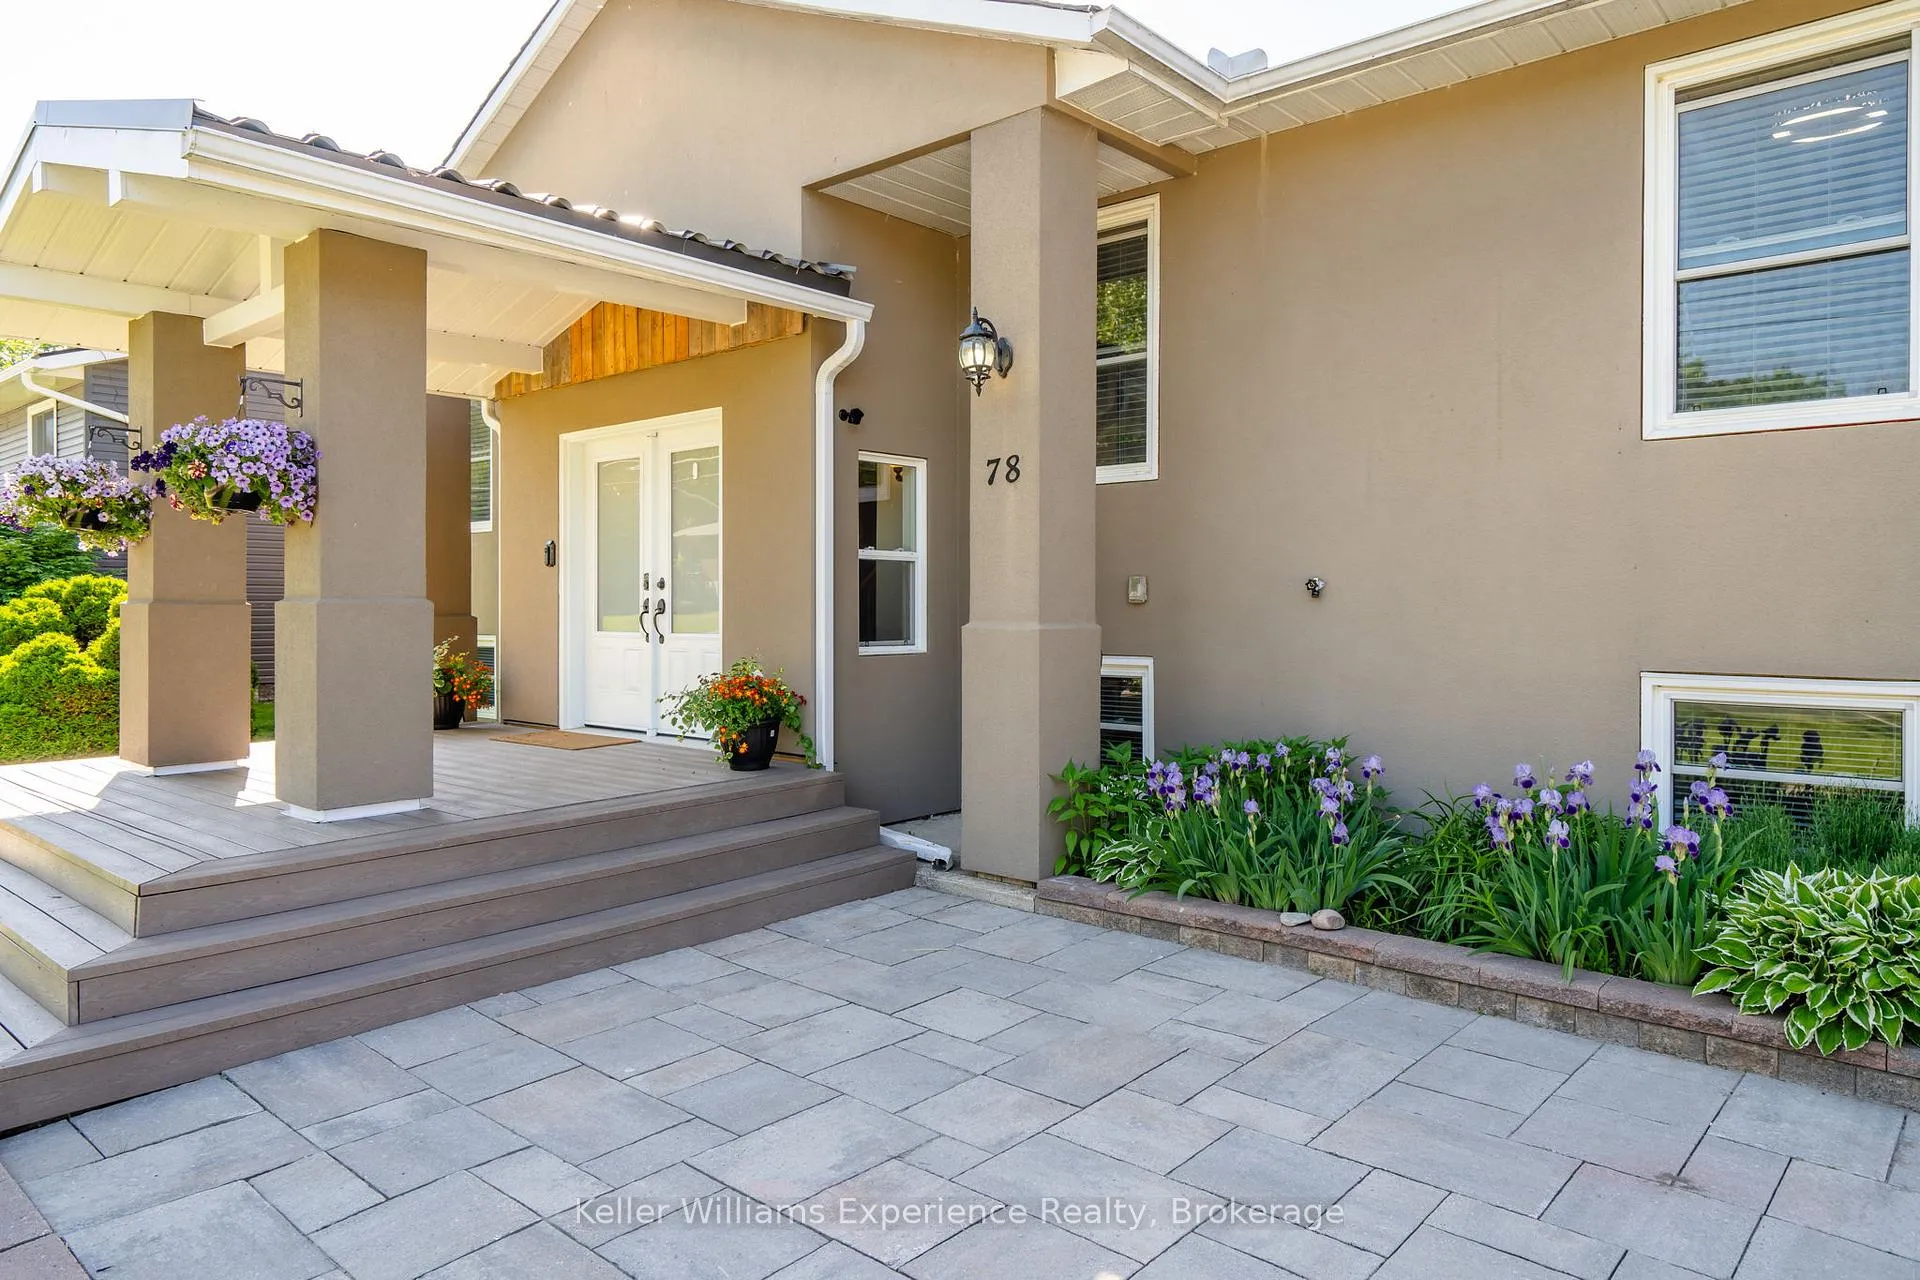
 See all 50 photos
Property history

This listing has ended. It is no longer available.
Property not available for sale or for rent.
Ask about this home
A HOMEH agent will answer your questions about this home.Ask HOMEH
About this home
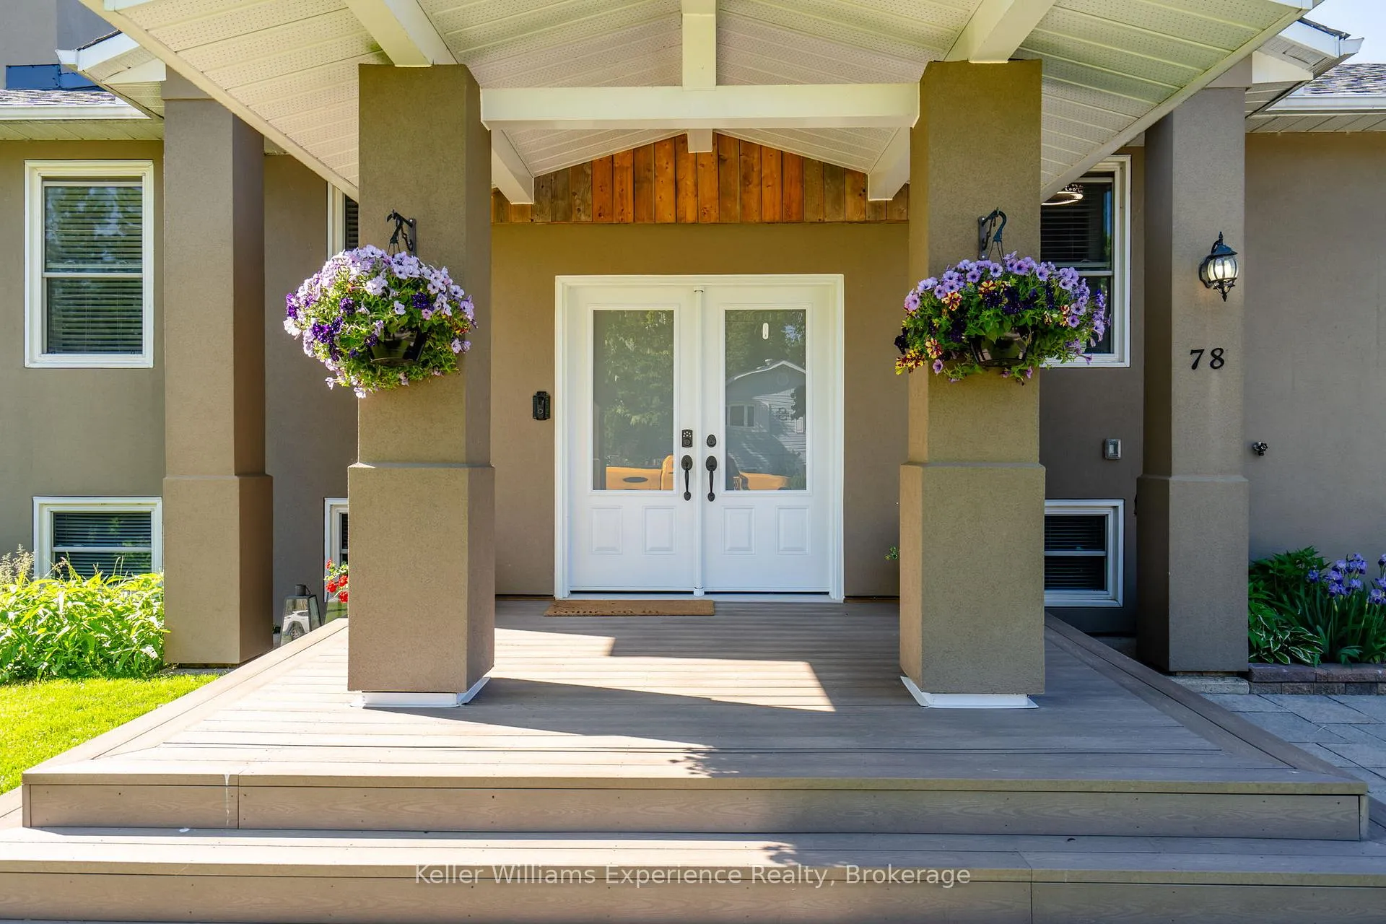
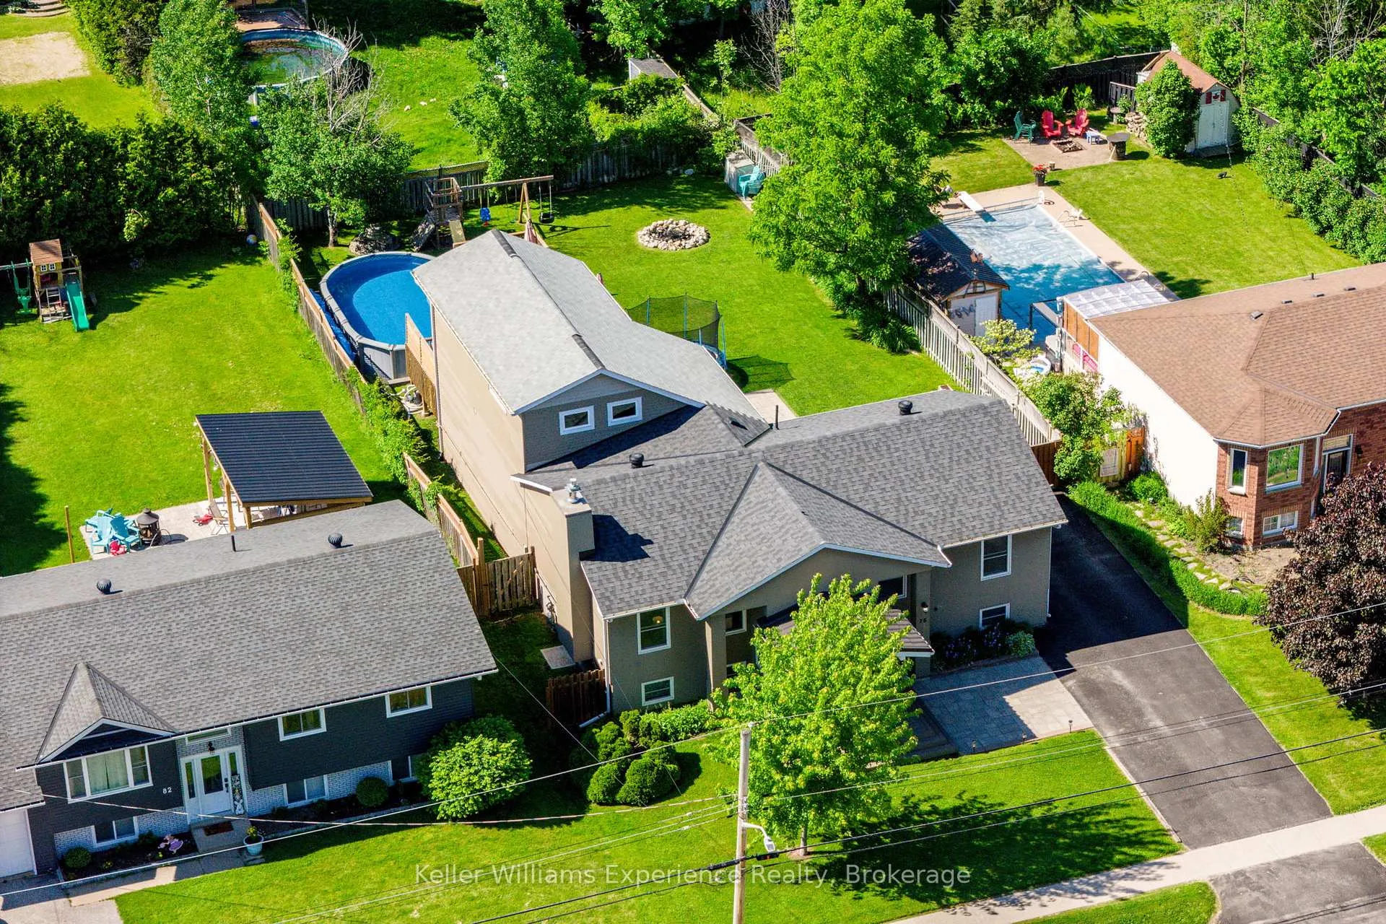
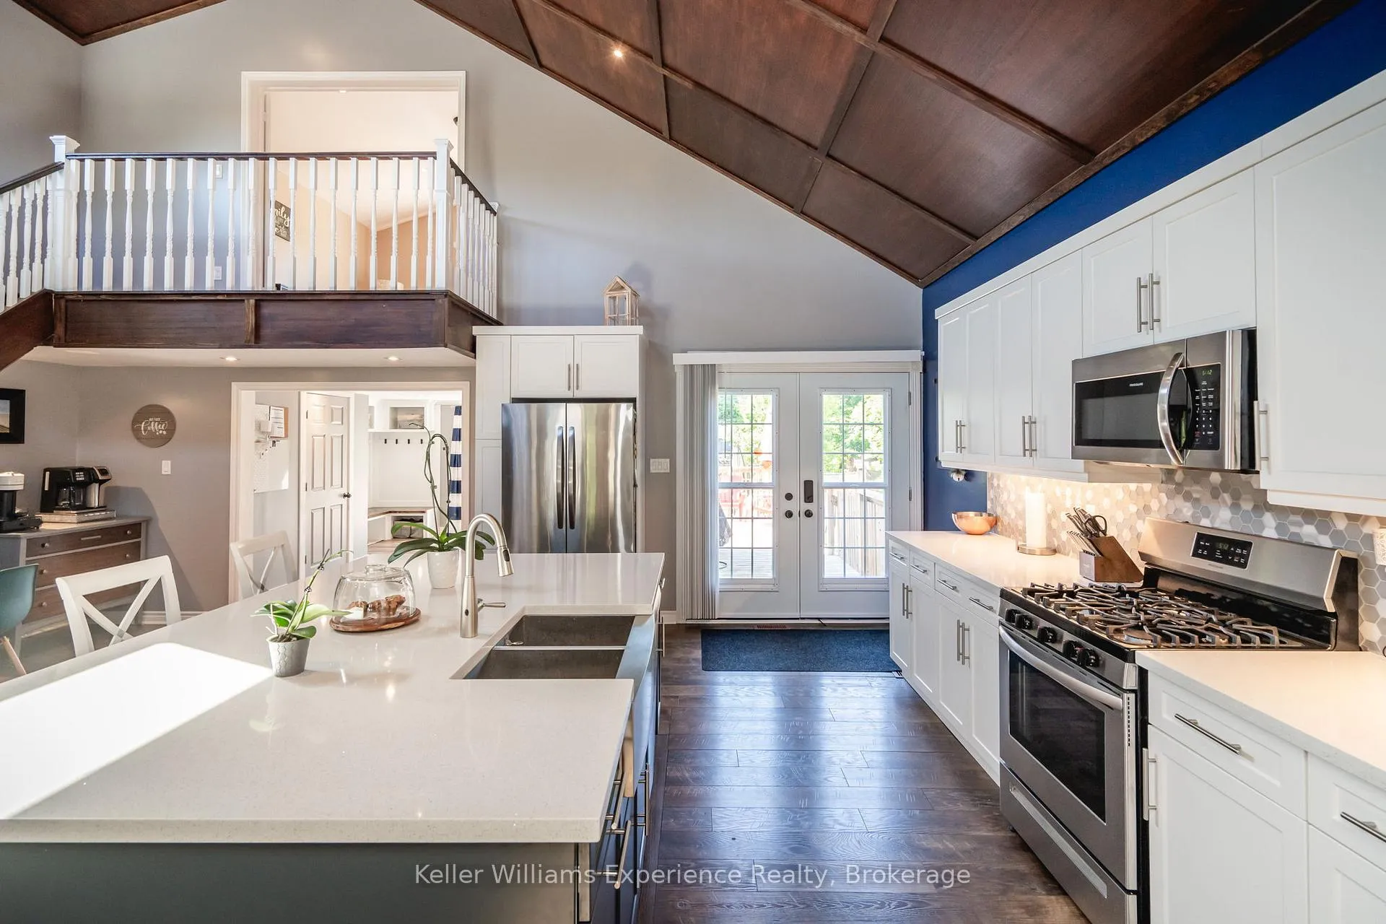
Welcome to your dream home in Victoria Harbour! Nestled in a family-friendly neighbourhood, this spacious 6-bedroom, 4-bathroom haven is a sanctuary for comfortable living. Imagine lazy summer days spent in the expansive fenced backyard, complete with a sparkling pool and walkout decks, perfect for entertaining or simply unwinding with your family. Revel in the peace of mind provided by a fully renovated lower level for additional recreational space and bedrooms. The stunning and spacious updated kitchen includes a large eat-in island and cathedral ceilings PLUS the newly renovated bonus room leading out to your sunny rear decks allows for storage and easy in & out access for tons of family fun. This meticulously upgraded home boasts modern conveniences including a sprinkler system, a brand new PVC front porch, and state-of-the-art heat pump, furnace systems and tankless on demand water heater, ensuring year-round comfort and efficiency. Whether it's the allure of the vibrant community or the luxury of thoughtful enhancements throughout, this home promises the essential blend of comfort, convenience, and charm every family needs. Don't miss your chance to make lifelong memories in this exceptional property! **** EXTRAS **** Township has confirmed ability to build a garage on property. Buyer to do their own due diligence prior.
Facts & features
Ask about this home
A HOMEH agent will answer your questions about this home.
Rooms
11 rooms · 4 bathrooms
- Living room24′2″ × 13′2″319 sq.ft.
- Dining room16′4″ × 10′5″171 sq.ft.
- Kitchen23′3″ × 27′4″635 sq.ft.
- Other11′10″ × 15′10″187 sq.ft.
- Primary bedroom13′4″ × 11′1″148 sq.ft.
- Bedroom10′ × 13′2″132 sq.ft.
- Bedroom 211′8″ × 9′9″113 sq.ft.
- Bedroom 315′7″ × 15′10″246 sq.ft.
- Family room23′3″ × 23′7″549 sq.ft.
- Bedroom 48′9″ × 12′105 sq.ft.
- Bedroom 510′1″ × 12′5″125 sq.ft.
Around this home
Schools nearby
School rating, out of 10.
Listing details
Helpful tools
Your HOMEH agent
"I would see it this week."
Ask HOMEH about this home
Price, neighbourhood, monthly cost. Ask anything.
HOMEH Intelligent Agent is an AI, not a licensed representative. Check anything important with your agent.