
240 Kanichee Mine Road
Temagami240 Kanichee Mine Road
Temagami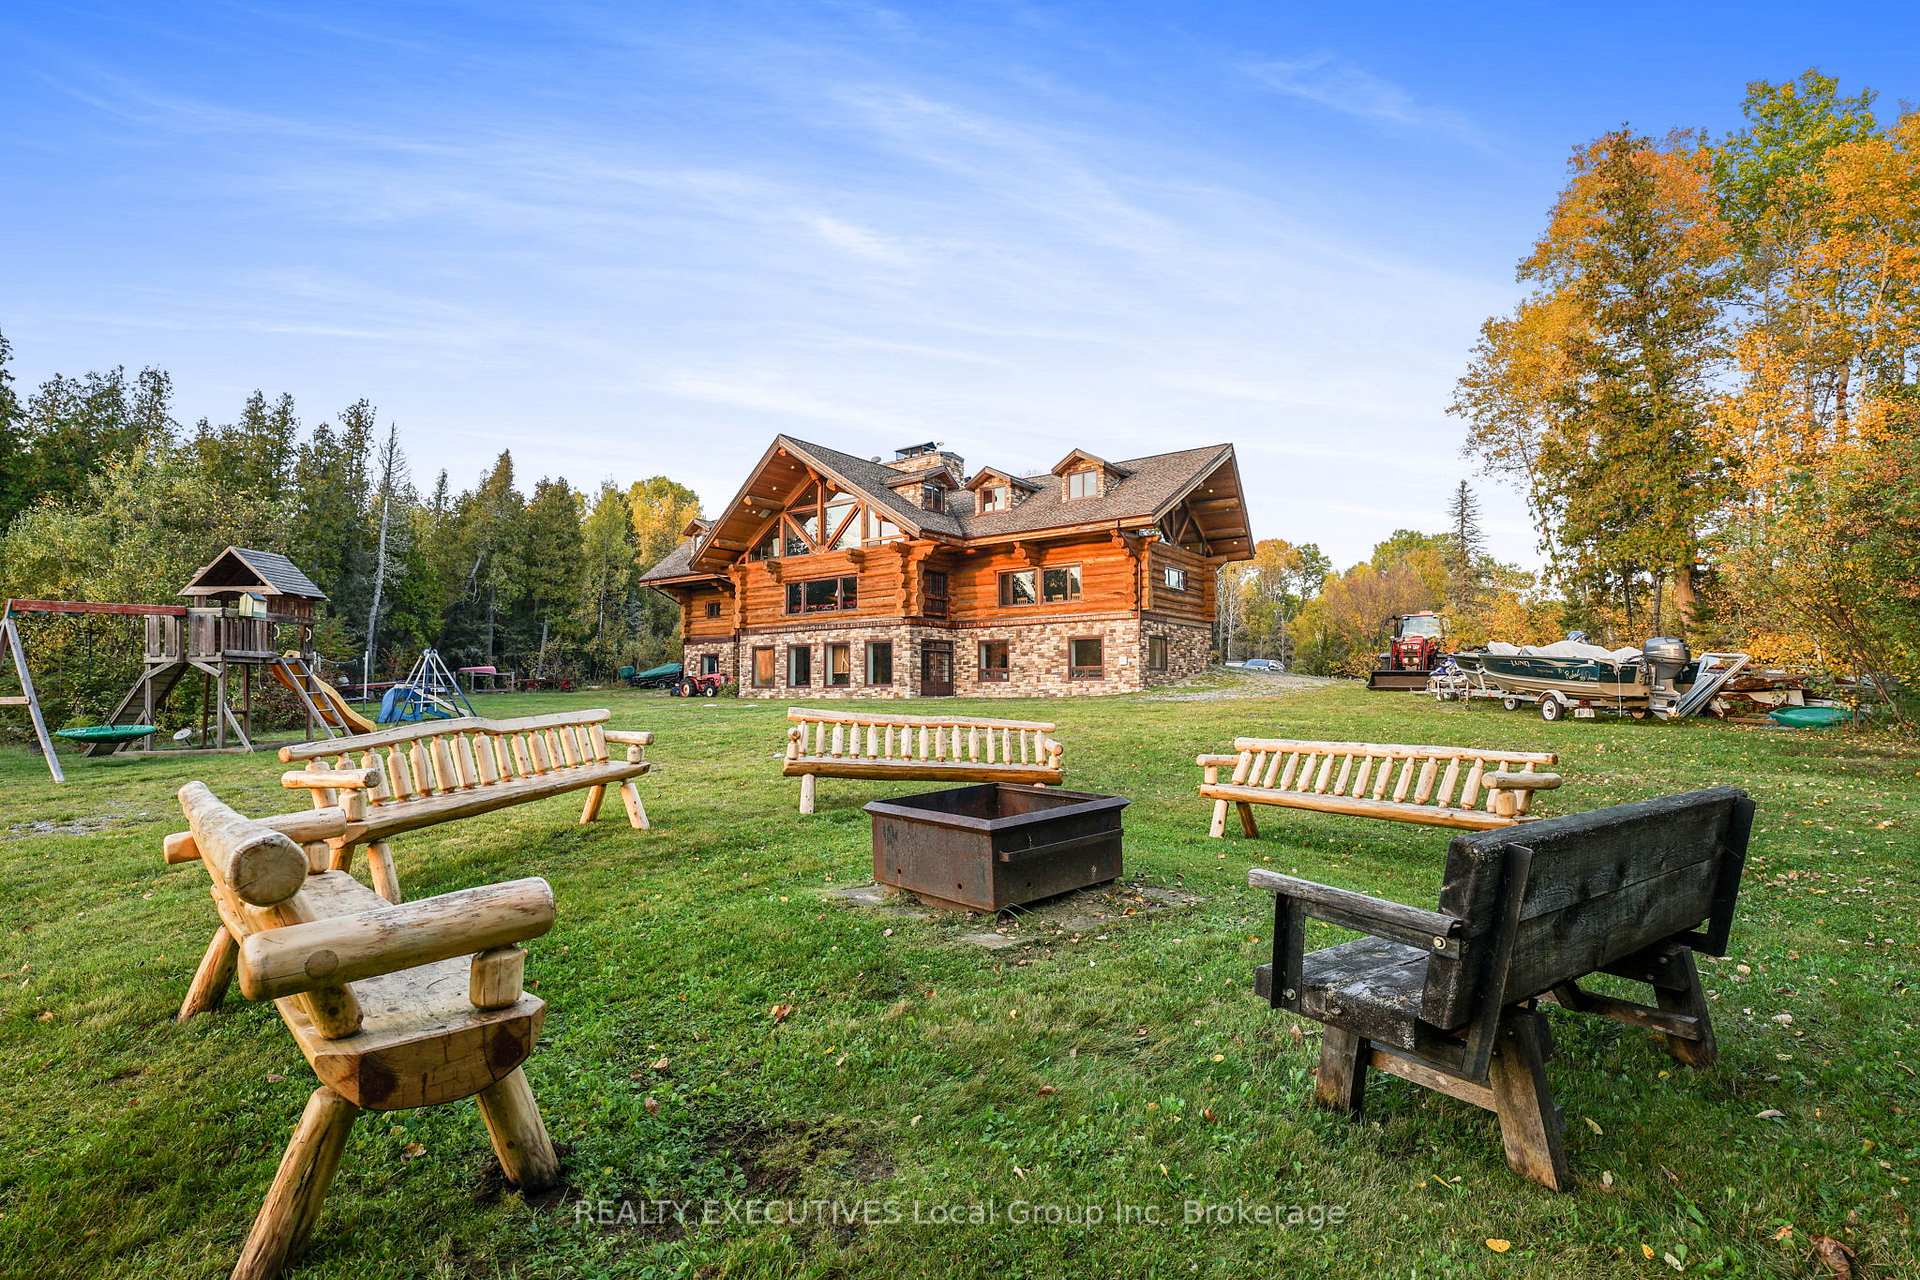
 See all 40 photos
Property history

This listing has ended. It is no longer available.
Property not available for sale or for rent.
About this home
240 Kanichee Mine Road, Temagami
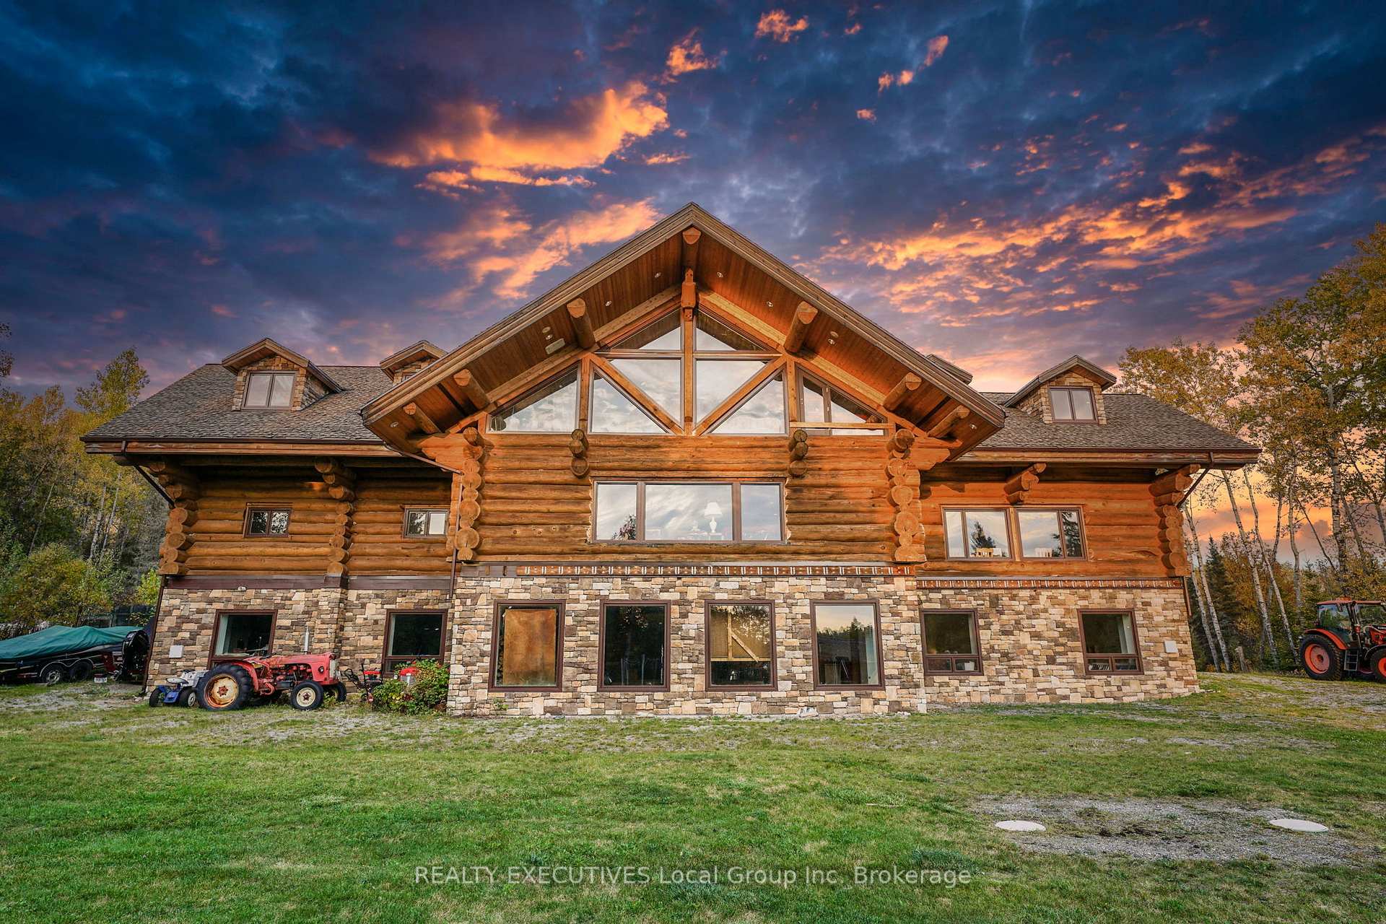
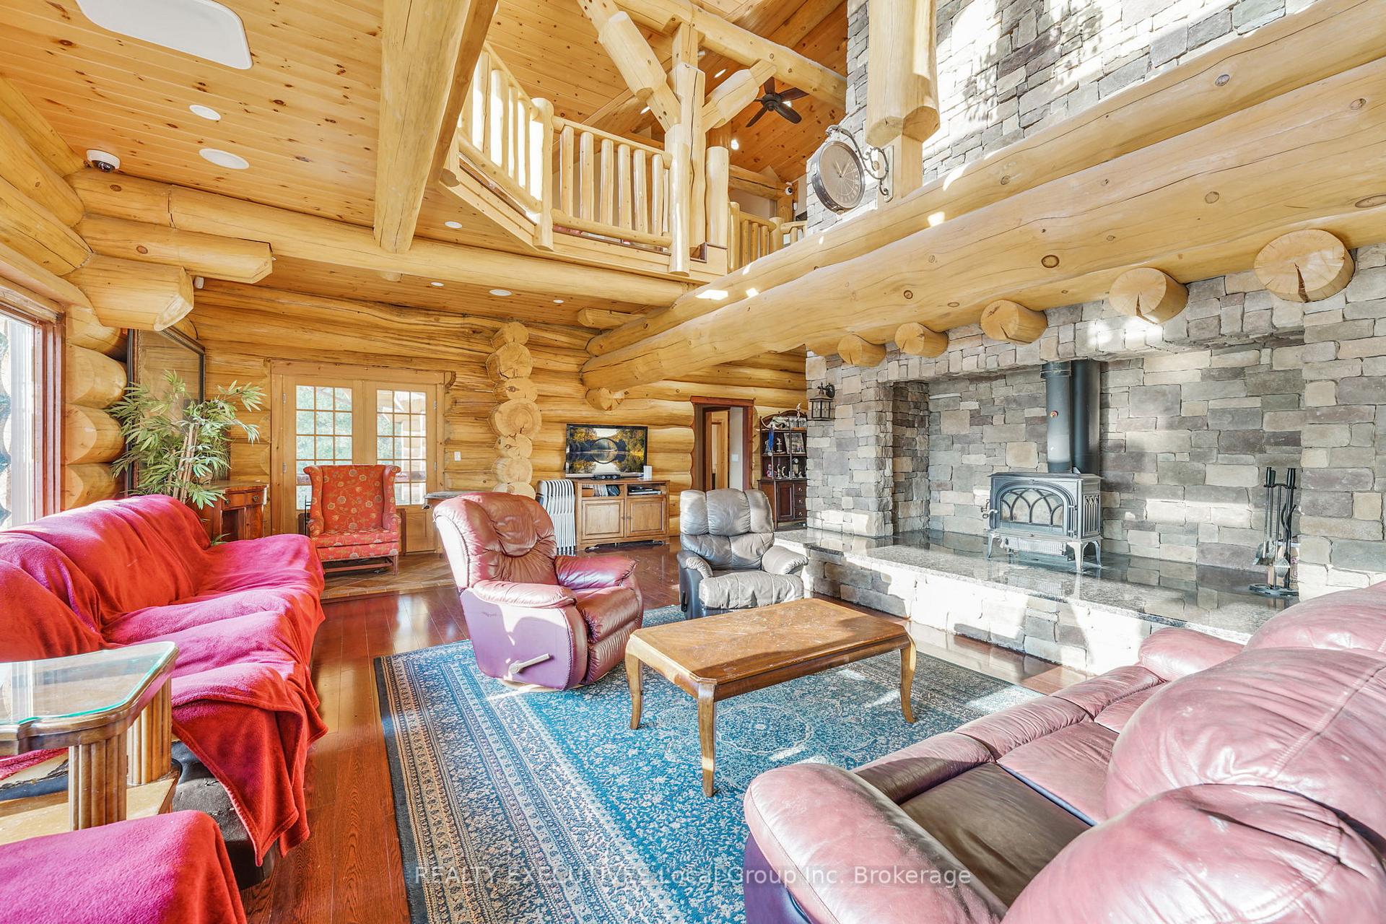
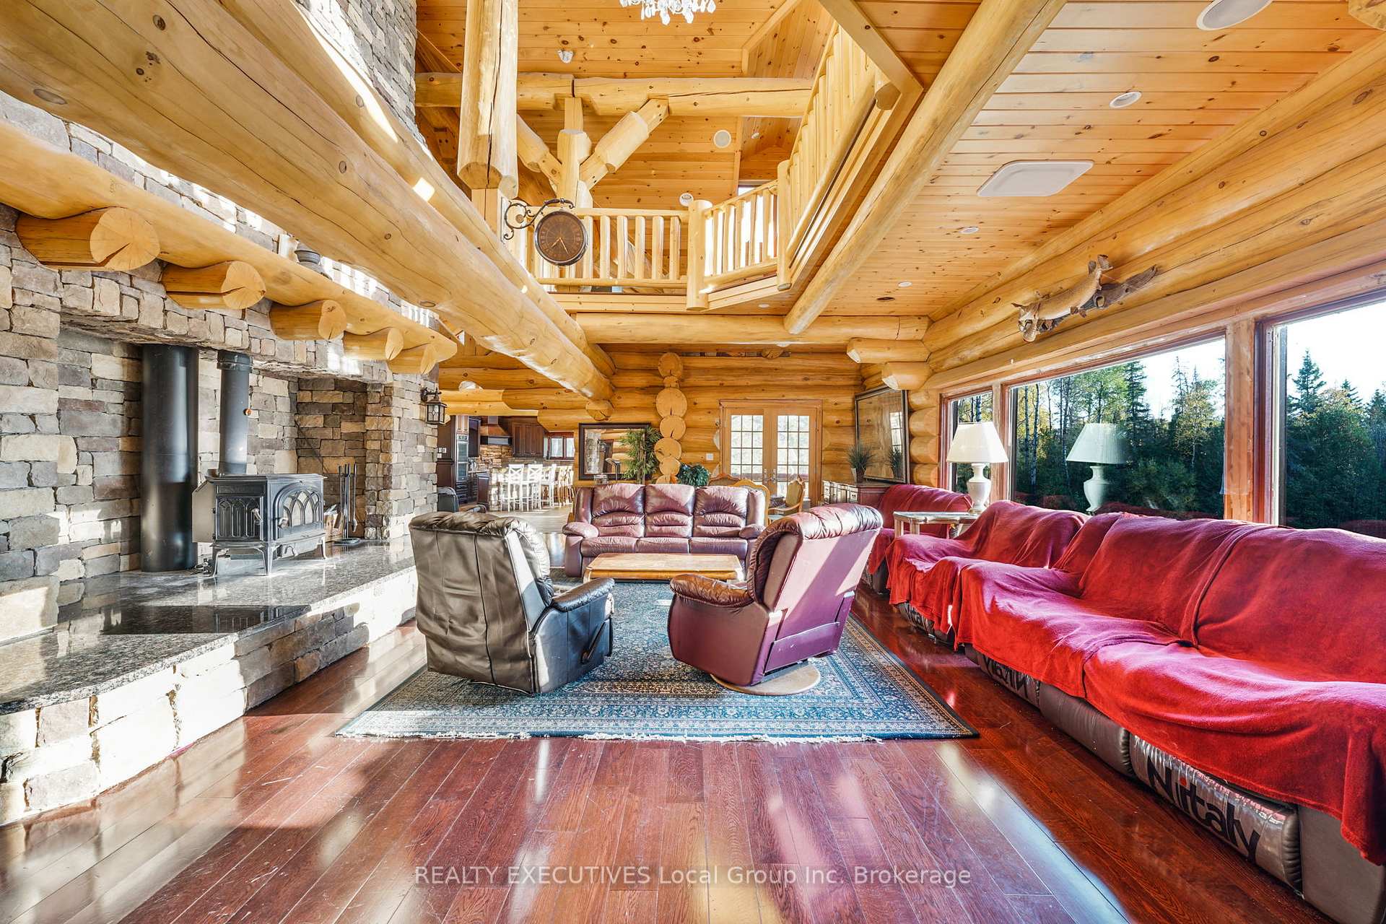
Stunning Custom-built executive white pine Log cabin less than 15 yrs old situated on an exclusive 2.25acres lot fronting Kanichee Lake approx 10,000 sqft with 9 beds and 6 baths. Bright Main level features a chef's kitchen w/breakfast bar comb w/ dining, cozy family sized living room, 5 large beds, and 3 baths. Second level finished w/ vaulted ceilings, additional 4 spacious bedrooms, open den, 3 baths, loft and a balcony presenting gorgeous views. Full Part finished W/O bsmt over 3000sqft presents two family/rec rooms and laundry awaiting your vision. Backyard finished with a deck perfect for entertainment. Walk in endless fields of rolling acreage along the beautiful shores of Kanichee Lake to your private dock and boat. Get away from the busy city life. Live in a secluded custom cottage on a large 2.25-acre lot on the shores of Kanichee Lake. Perfect for large families looking to experience everything nature has to offer. Short drive to shopping, restaurants, provincial parks, & Hwy 11.
Facts & features
Ask about this home
A HOMEH agent will answer your questions about this home.
Rooms
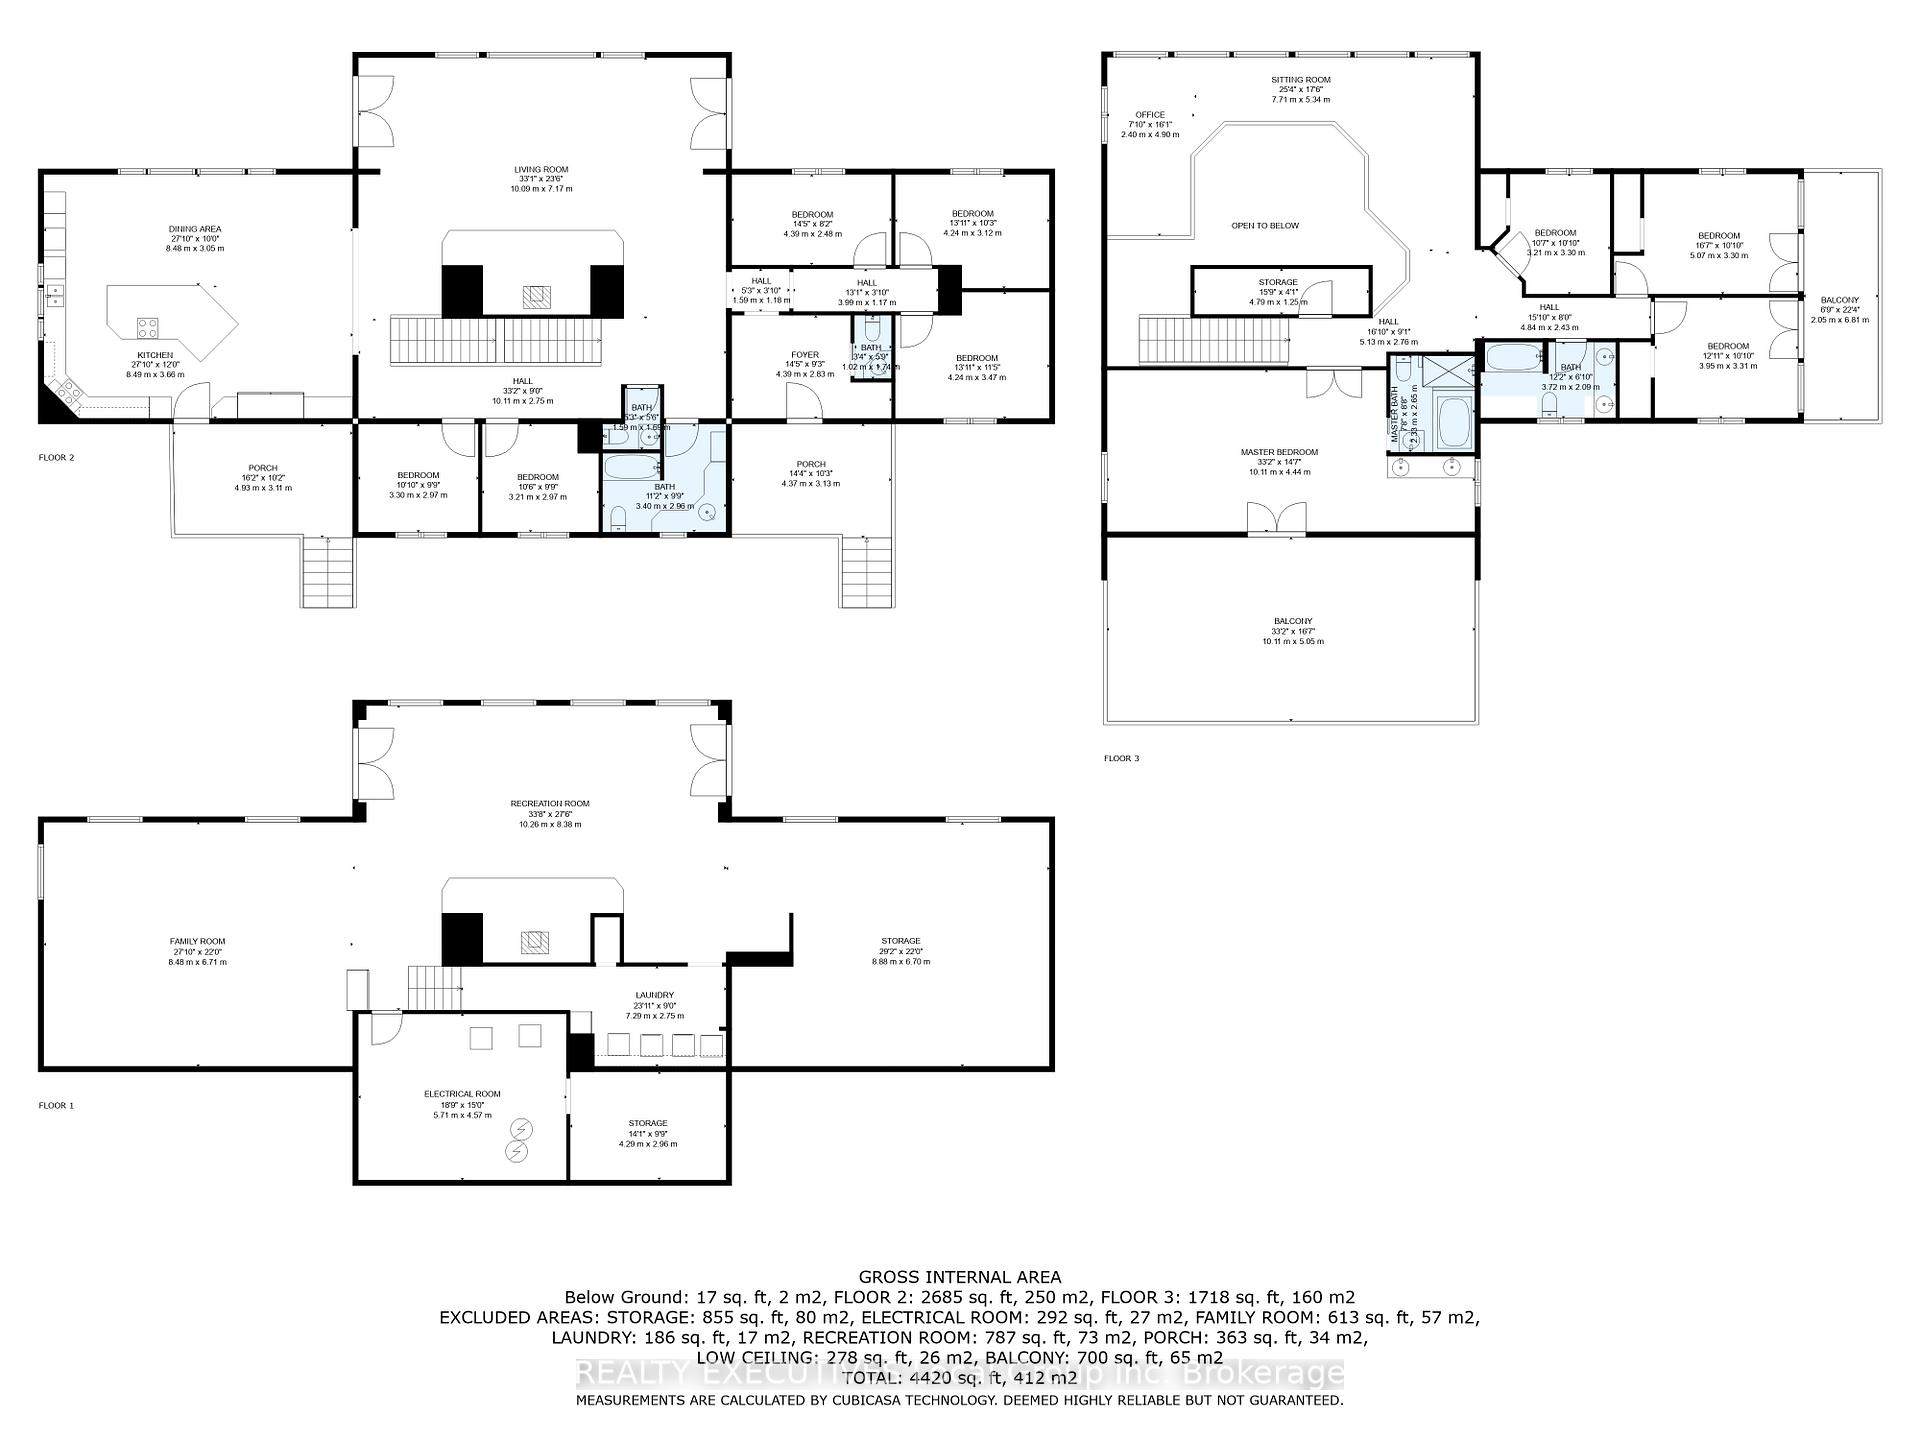
27 rooms · 5 bathrooms
- Living room33′1″ × 23′6″777 sq.ft.
- Kitchen27′10″ × 12′334 sq.ft.
- Dining room27′10″ × 10′278 sq.ft.
- Bedroom14′5″ × 8′2″118 sq.ft.
- Bedroom13′11″ × 10′3″142 sq.ft.
- Bedroom13′11″ × 11′5″159 sq.ft.
- Bedroom10′10″ × 9′9″105 sq.ft.
- Bedroom10′6″ × 9′9″102 sq.ft.
- Bathroom3′4″ × 5′9″19 sq.ft.
- Bathroom5′3″ × 5′6″29 sq.ft.
- Bathroom11′2″ × 9′9″109 sq.ft.
- Primary bedroom33′2″ × 14′7″483 sq.ft.
- Other7′6″ × 8′8″65 sq.ft.
- Bedroom10′7″ × 10′10″115 sq.ft.
- Bedroom16′7″ × 10′10″179 sq.ft.
- Bedroom12′11″ × 10′10″140 sq.ft.
- Bathroom12′2″ × 6′10″83 sq.ft.
- Sitting7′1″ × 5′4″38 sq.ft.
- Office7′10″ × 16′1″126 sq.ft.
- Other15′9″ × 4′1″64 sq.ft.
- Bathroom5′1″ × 3′8″19 sq.ft.
- Family room27′10″ × 22′612 sq.ft.
- Recreation33′8″ × 27′6″925 sq.ft.
- Other29′2″ × 22′642 sq.ft.
- Utility room18′9″ × 15′281 sq.ft.
- Laundry23′11″ × 9′215 sq.ft.
- Other14′1″ × 9′9″137 sq.ft.
Around this home
Listing details
Helpful tools
Your HOMEH agent
"I would see it this week."
Ask HOMEH about this home
Price, neighbourhood, monthly cost. Ask anything.
HOMEH Intelligent Agent is an AI, not a licensed representative. Check anything important with your agent.