
56 White Bear Court
Temagami56 White Bear Court
Temagami


 See all 50 photos
Property history

This listing has ended. It is no longer available.
Property not available for sale or for rent.
About this home
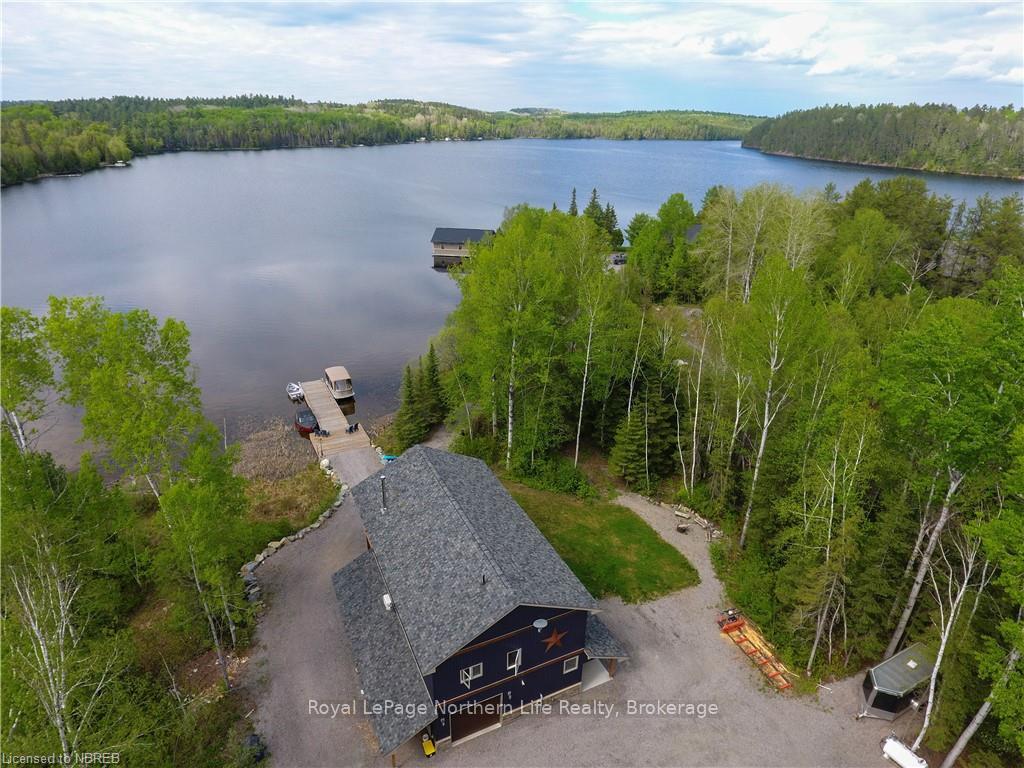
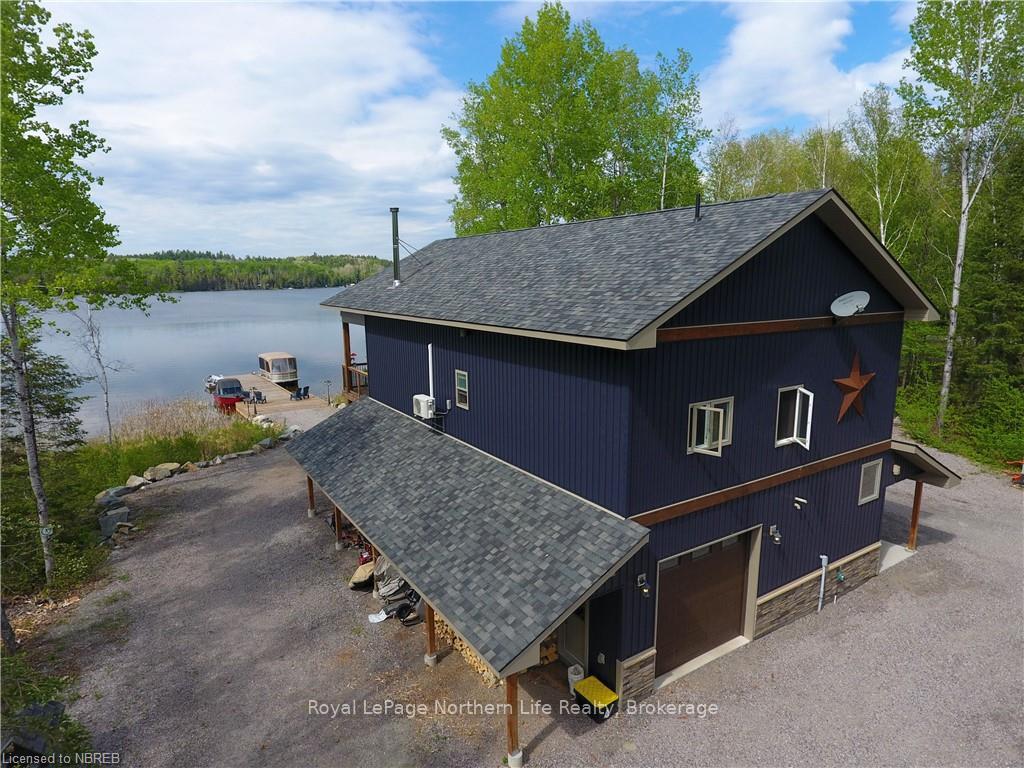
The custom built dream home you and your family have been on the hunt for, has finally come for sale. This 2 bed 3 bath ( lots of room to convert into a 3 bedroom 3 bathroom) lakefront home built in 2020 is the perfect place for adventure and life balance. Situated on a municipally maintained road with year round garbage/recycle and school bus pick up. The main level is comprised of a large recreational room, studio, 3 pce bathroom and large 42’x 14’ drive through garage. The upper level has 2 generous bedrooms with a primary bedroom ensuite, another 4 pce bathroom, huge open concept living/dining/kitchen area that walks out to a massive covered deck with stunning views of the Cassells / rabbit lake water system. Completed with high end finishes, granite countertops, beautiful hardwood floors you will enjoy luxury living in the country with privacy. There are two huge covered storage areas that run the whole length of the home to keep your toys protected from the elements. If that wasn’t enough, this property is just shy of a full acre with approx 175’ of waterfront also has a detached 20x16 garage with in floor heat. The dock is 70’ long and 10’ wide that can handle all your boating needs. This property is the whole package at an attractive, affordable price for luxury accommodations.
Facts & features
Ask about this home
A HOMEH agent will answer your questions about this home.
Rooms
33 rooms · 3 bathrooms
- Recreation25′8″ × 13′3″340 sq.ft.
- Bathroom—
- Study9′8″ × 6′7″64 sq.ft.
- Other42′1″ × 14′3″599 sq.ft.
- Other20′ × 16′320 sq.ft.
- Recreation25′8″ × 13′3″340 sq.ft.
- Bathroom—
- Study9′8″ × 6′7″64 sq.ft.
- Other42′1″ × 14′3″599 sq.ft.
- Other20′ × 16′320 sq.ft.
- Bathroom—
- Study9′8″ × 6′7″64 sq.ft.
- Other42′1″ × 14′3″599 sq.ft.
- Other20′ × 16′320 sq.ft.
- Recreation25′8″ × 13′3″340 sq.ft.
- Other22′1″ × 12′8″280 sq.ft.
- Living room21′6″ × 15′7″335 sq.ft.
- Primary bedroom13′7″ × 12′6″170 sq.ft.
- Other—
- Bedroom11′10″ × 10′2″120 sq.ft.
- Bathroom—
- Other22′1″ × 12′8″280 sq.ft.
- Living room21′6″ × 15′7″335 sq.ft.
- Primary bedroom13′7″ × 12′6″170 sq.ft.
- Other—
- Bedroom11′10″ × 10′2″120 sq.ft.
- Bathroom—
- Other22′1″ × 12′8″280 sq.ft.
- Living room21′6″ × 15′7″335 sq.ft.
- Primary bedroom13′7″ × 12′6″170 sq.ft.
- Other—
- Bedroom11′10″ × 10′2″120 sq.ft.
- Bathroom—
Around this home
Listing details
Helpful tools
Your HOMEH agent
"Priced 17% over our estimate. I would see it this week."
Ask HOMEH about this home
Price, neighbourhood, monthly cost. Ask anything.
HOMEH Intelligent Agent is an AI, not a licensed representative. Check anything important with your agent.